Property-2 (Beta)

Apartment in Beltline
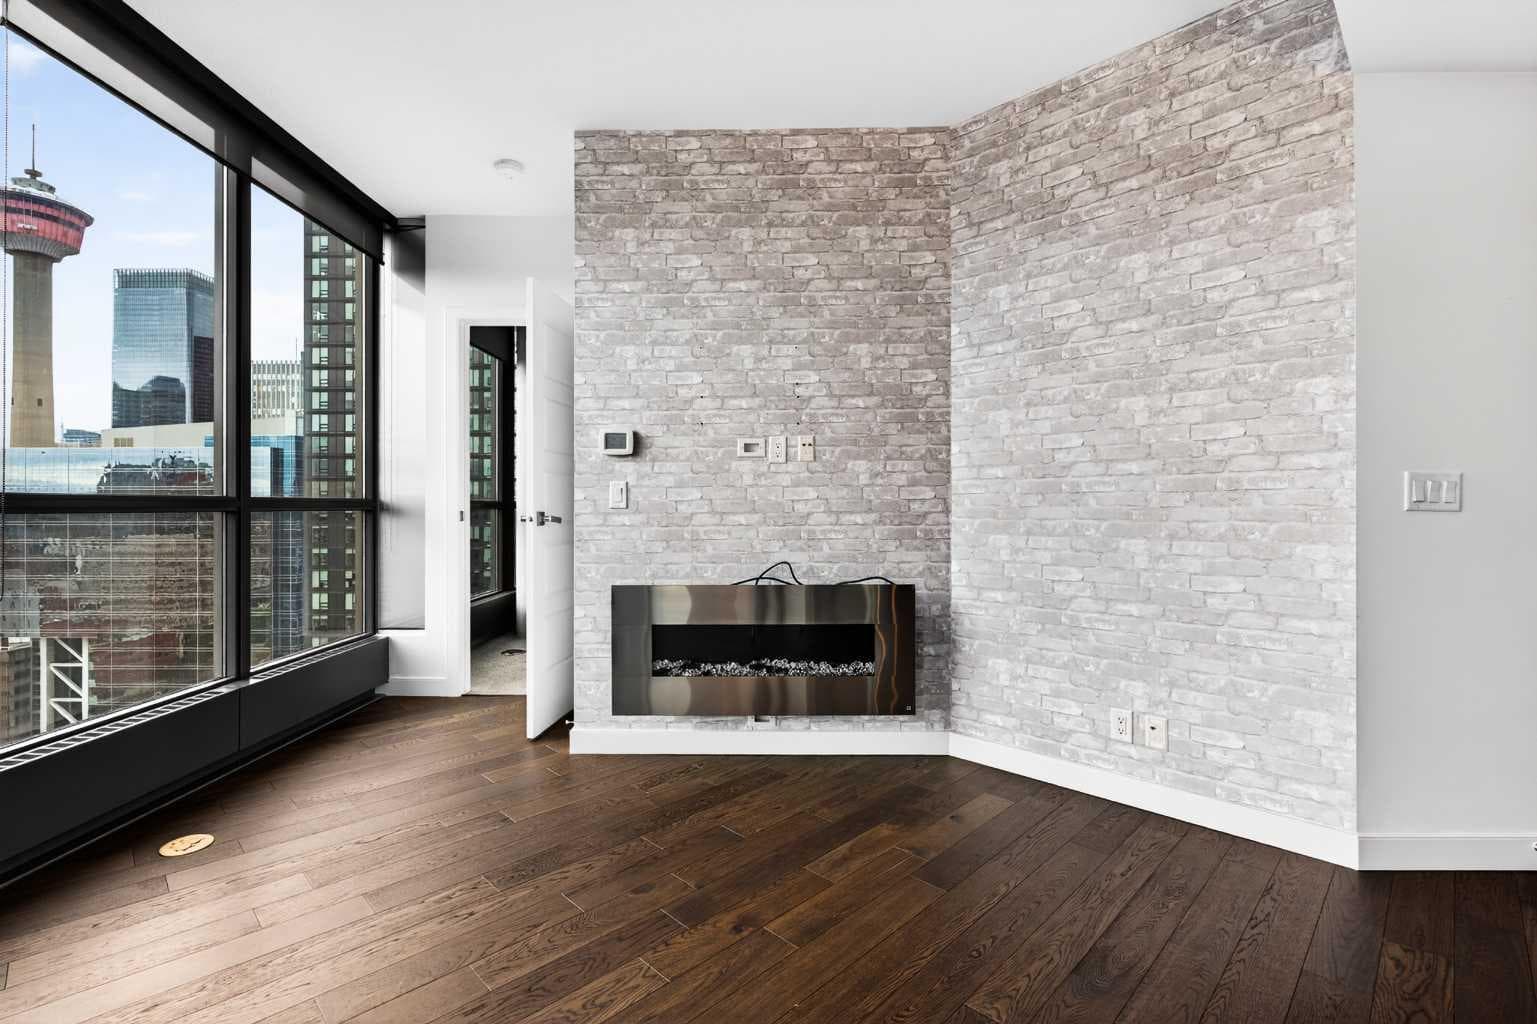
2010, 225 11 Avenue SE — photo 1
Tap to enlarge
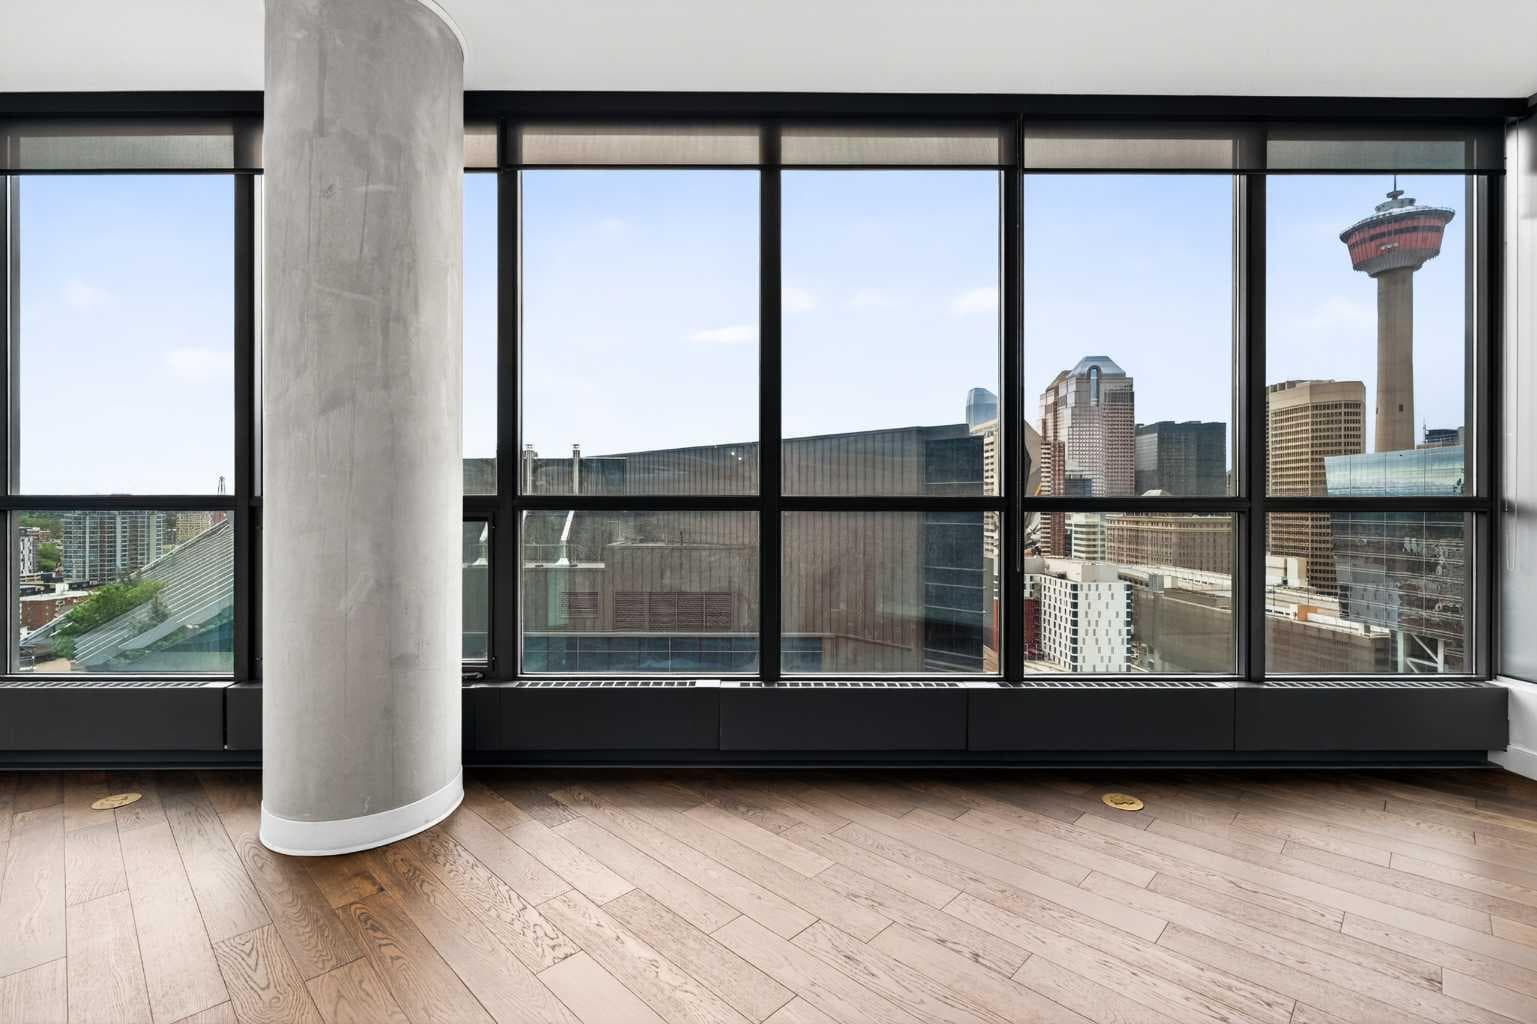
2010, 225 11 Avenue SE — photo 2
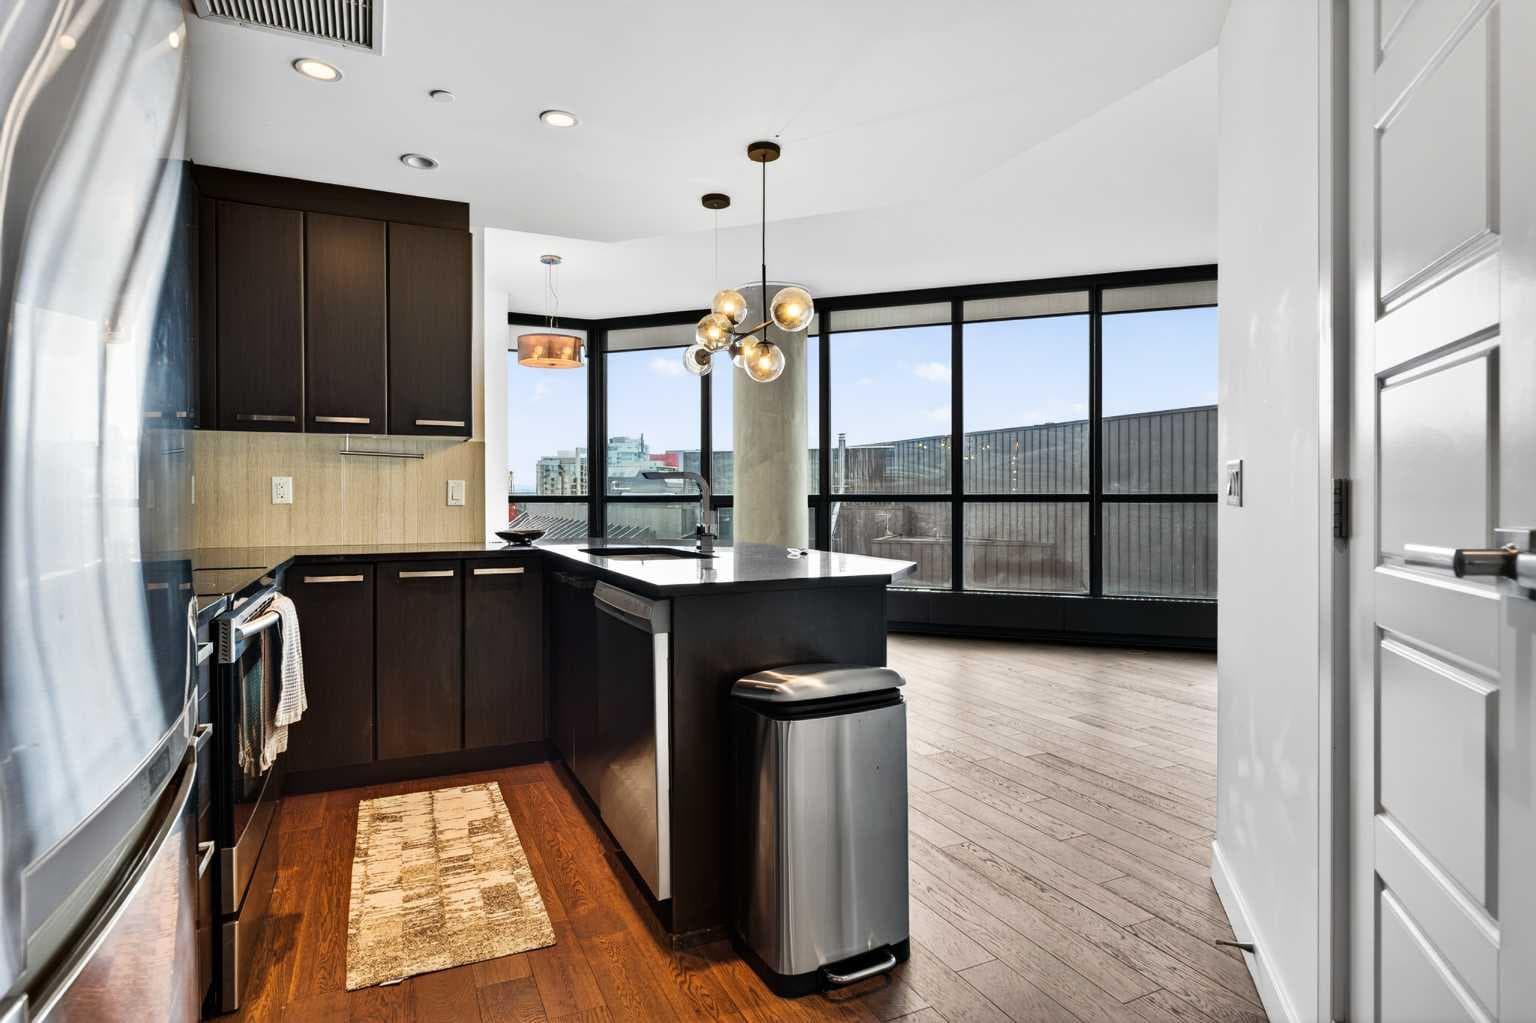
2010, 225 11 Avenue SE — photo 3
+27 Photos
Active
Active

$415,000

2010, 225 11 Avenue SE

Beltline, Calgary, T2G 0G3
Listing courtesy of LPT Realty
MLS # A2311649Get qualified
2
Beds
2
Baths
781.42
Sqft

Interested?

Send Jim a quick note — replies within the day.

or call +1 403 478 8558

Listing Description

Welcome to the most coveted corner unit at Keynote Two, perched on the 20th floor with panoramic views of the Calgary Tower, downtown skyline, and snow-capped Rocky Mountains. Wrap-around floor-to-ceiling windows frame every room in natural light, and the Rocky Mountain sunsets from this unit are simply unmatched anywhere in the building. Situated in Victoria Park with a Walk Score of 86, Bike Score of 92, and Transit Score of 79, the location speaks for itself. The building amenities just aren't built to this standard anymore. Two giant fitness centres, a hot tub, an owners lounge with pool table and wet bar, a patio with shared BBQs, and guest suites for out-of-town family. Add 24-hour security and the best part - Sunterra Market steps away. One of Calgary's premier gourmet grocers featuring a full bakery, deli, coffee bar, grab-and-go cafe, and the MARKETbar restaurant and lounge. Steps to the CTrain, Stampede Park, Scotia Place, the BMO Centre, and the downtown +15 Network. This is the perfect building for professionals working downtown. The open-concept living area is anchored by a designer stacked stone feature wall with a sleek linear electric fireplace, ensuite laundry, rich hardwood floors, and a chef's kitchen featuring ceiling-height dark espresso cabinetry, black granite countertops, stainless steel appliances, and a large island with bar seating. A curved corner dining nook with chandelier offers a front-row seat to the city below. The primary suite includes a dramatic concrete-textured feature wall, a second electric fireplace, direct Rocky Mountain views, and a walk-in closet flowing into a spa-inspired ensuite with a soaking tub, and granite vanity. The second bedroom, currently a flex/office space, carries the same designer wall treatment with equally stunning city views. The second ensuite bathroom has a glass rainfall shower. This is the unit buyers wait for. Truly a must-see — book your showing today.

General Info

Rooms & Size
Rooms Above Grade
6
Bedrooms
2
Beds Above Grade
2
Beds Below Grade
0
Total Baths
2
Full Baths
2
Half Baths
0
Ensuite
Yes
Living Area
781.42 sqft
Inside Highlights
Appliances
Central Air ConditionerDishwasherMicrowave Hood FanRefrigeratorStove(s)Washer/DryerWindow Coverings
Flooring
CarpetCeramic TileHardwood
Interior Features
Breakfast BarCloset OrganizersGranite CountersJetted TubKitchen IslandOpen FloorplanWalk-In Closet(s)
Laundry
In Unit
Heating & Cooling
Heating
BaseboardCentralNatural Gas
Cooling
Central Air
Parking
Garage
No
Total Parking
1
Features
Alley AccessEnclosedGarage Door OpenerHeated GarageSecuredStallUnderground
Lifestyle
Community
ParkPlaygroundSchools NearbyShopping NearbySidewalksStreet Lights
Association Amenities
Elevator(s)Fitness CenterGuest SuiteIndoor PoolParkingParty RoomPicnic AreaRecreation RoomRoof DeckSecured ParkingSpa/Hot TubStorageTrashVisitor Parking
Curb Appeal
Exterior Features
None
Patio & Porch
Balcony(s)
Construction
Style
Apartment-Single Level Unit
Materials
BrickConcreteMetal Siding
Structure Type
High Rise (5+ stories)
Property Subtype
Apartment
Address
Subdivision
Beltline
Suite
No
Floor
Other
City
Calgary
Province
Alberta
Postal Code
T2G 0G3
County
Calgary
Use & Rules
Faces
NE
Zoning
DC
Restrictions
Restrictions
Adult LivingBoard ApprovalPet Restrictions or Board approval Required
Listing & Market
Days on Market
57
Listing Date
5/16/2026
MLS Number
A2311649
HOA Fees
Fee Amount
$803.09
Frequency
Monthly
Taxes
Annual Tax
$2,598
Assessed Value
$420,500
Tax Year
2,025
Ownership
Title Type
Fee Simple
Ownership Interest
Private
Possession
Possession
Negotiable
Inclusions
NA

Sign in to view financial details, taxes & ownership.

Data was last updated July 12, 2026 at 06:08 AM (Mountain Time)

Listing data supplied by Pillar 9™ MLS® System; deemed reliable but not guaranteed accurate. The trademarks MLS®, Multiple Listing Service® and associated logos are owned by CREA. For information purposes only — not intended to solicit properties currently listed for sale or buyers already under contract.

MaxWell Capital Realty

MaxWell Capital Realty

Where Real Estate Happens

75 Crowfoot rise NW, #150

Calgary, AB, T3G 4P5

Cell: +1 403 478 8558

Office: 403-282-7770

jimang.realty@gmail.com

Get in Touch with Me

Submit your details and receive tailored property recommendations

Prefer Direct Approach ?

Cell: +1 403 478 8558

Office: 403-282-7770

jimang.realty@gmail.com

Location

75 Crowfoot rise NW, #150

Calgary, AB, T3G 4P5

Contact Me

Finding your perfect home we help you find your perfect home, investment property, or rental with ease and confidence.

Prefer Direct Approach ?

Cell: +1 403 478 8558

Office

403-282-7770

Location

75 Crowfoot rise NW, #150

Calgary, AB, T3G 4P5

MaxWell Capital Realty

Licensed Brokerage: MaxWell Capital Realty

Licensed Real Estate Associate: Jim Ang Li, Associate

Copyright 2026 by Pillar9. All Rights Reserved.

Data is supplied by Pillar 9™ MLS® System. Pillar 9™ is the owner of the copyright in its MLS® System. Data is deemed reliable but is not guaranteed accurate by Pillar 9™.

The trademarks MLS®, Multiple Listing Service® and the associated logos are owned by The Canadian Real Estate Association (CREA) and identify the quality of services provided by real estate professionals who are members of CREA. Used under license.

For information purposes only. Not intended to solicit properties currently listed for sale. If your property is currently listed with a REALTOR®, please disregard this advertisement.

Designed by Bowrand | © 2026 All rights reserved