Property-2 (Beta)

Semi Detached (Half Duplex) in Winston Heights/Mountview
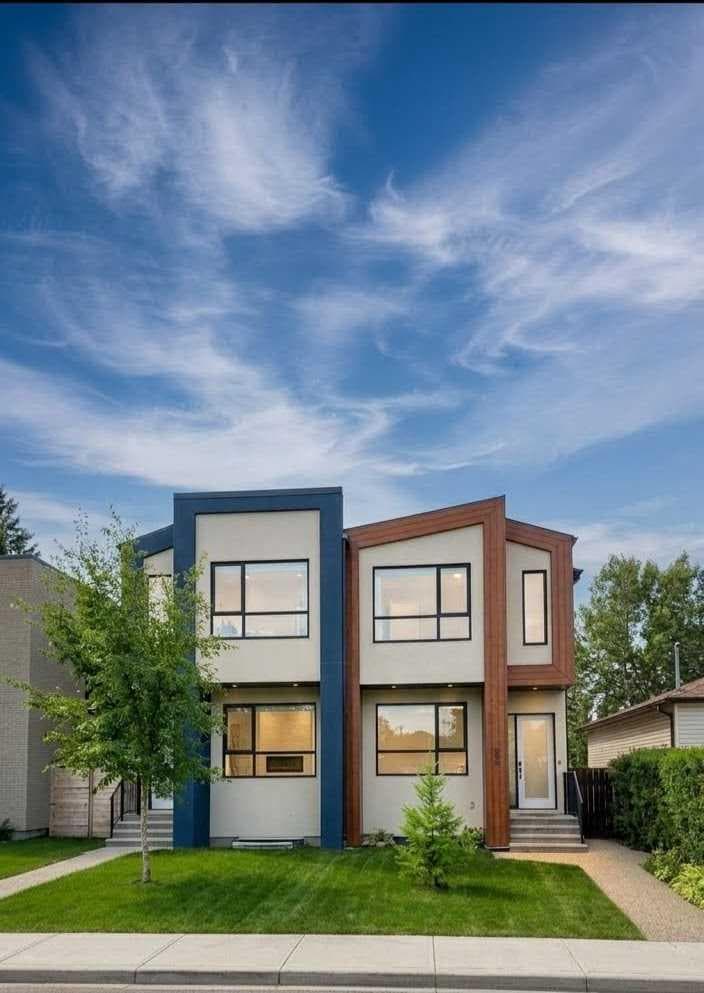
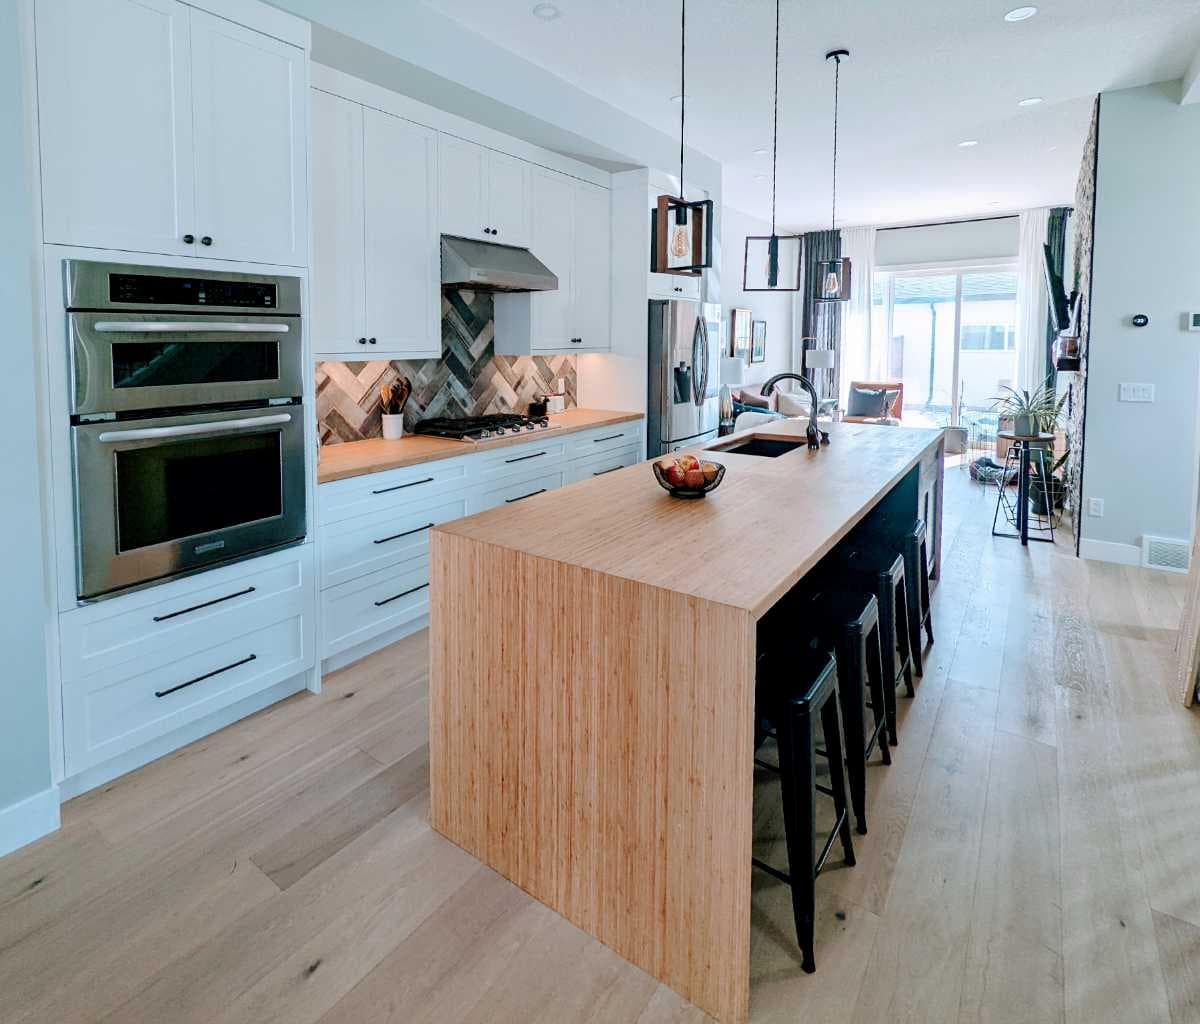
635 20 Avenue NE — photo 1
Tap to enlarge
635 20 Avenue NE — photo 2
635 20 Avenue NE — photo 3
+20 Photos
Active
Active

$899,900

635 20 Avenue NE

Winston Heights/Mountview, Calgary, T2E 1R6
Listing courtesy of Town Residential
MLS # A2337612Get qualified
4
Beds
1
Baths
1,491.53
Sqft

Interested?

Send Jim a quick note — replies within the day.

or call +1 403 478 8558

Listing Description

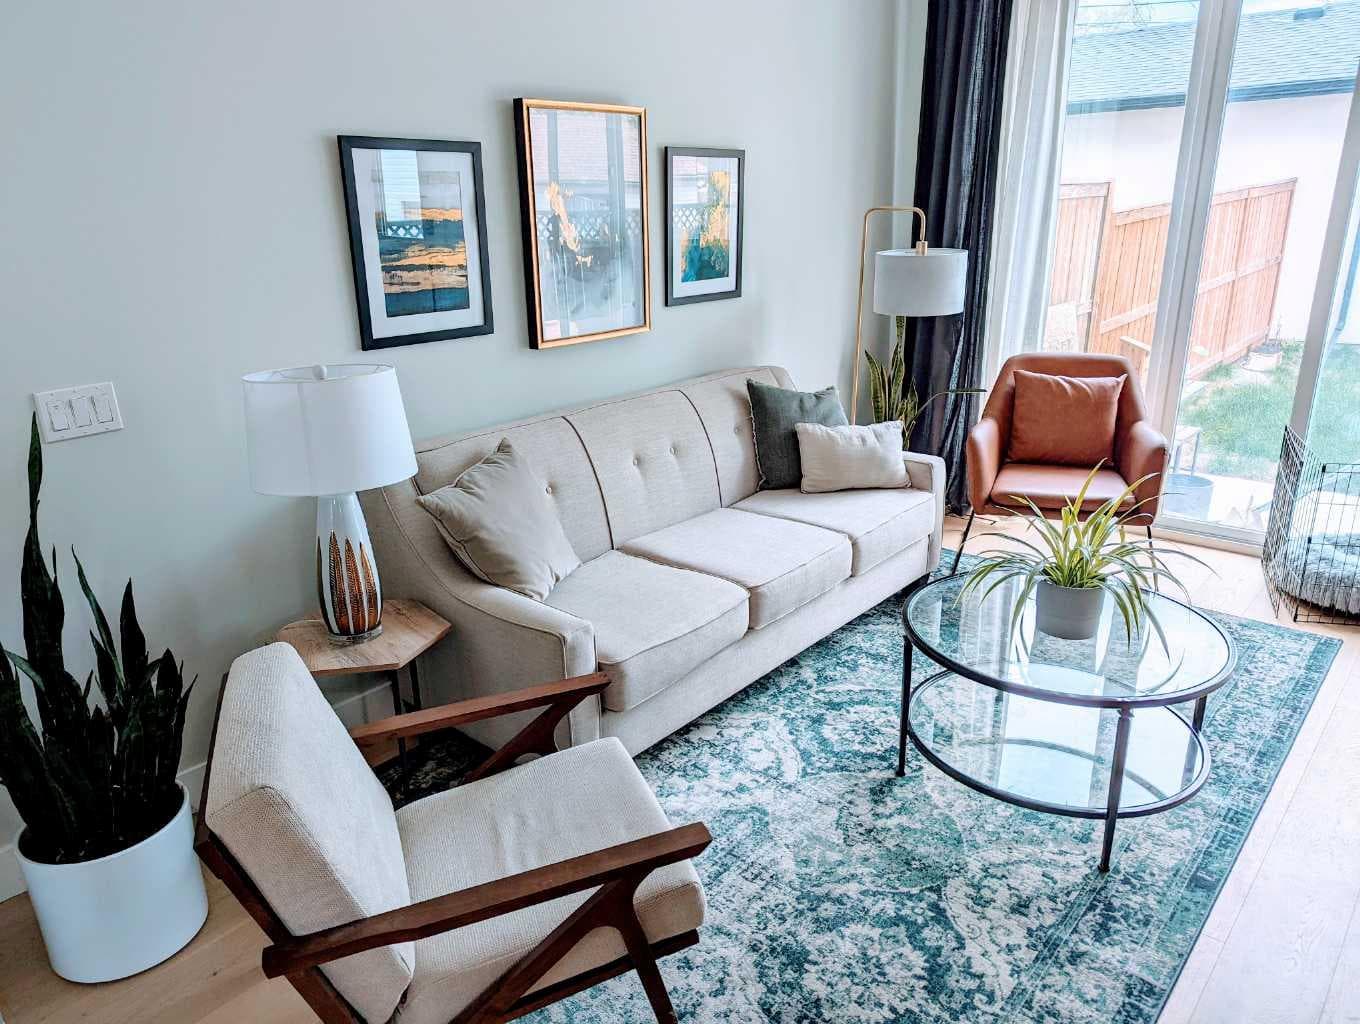
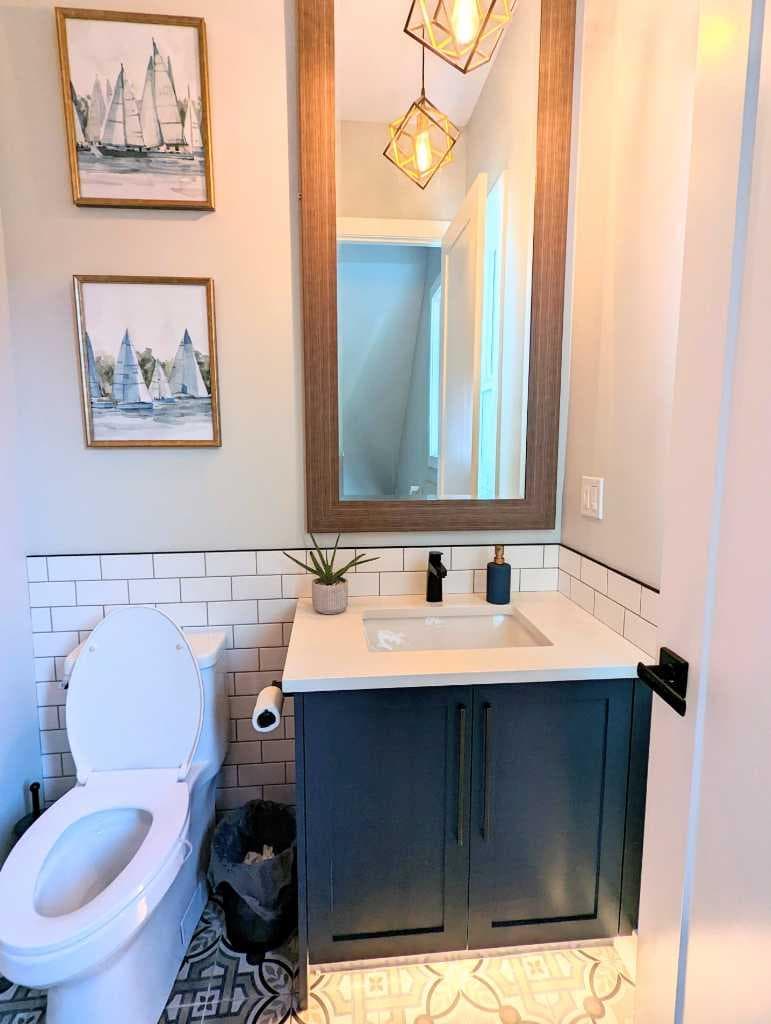
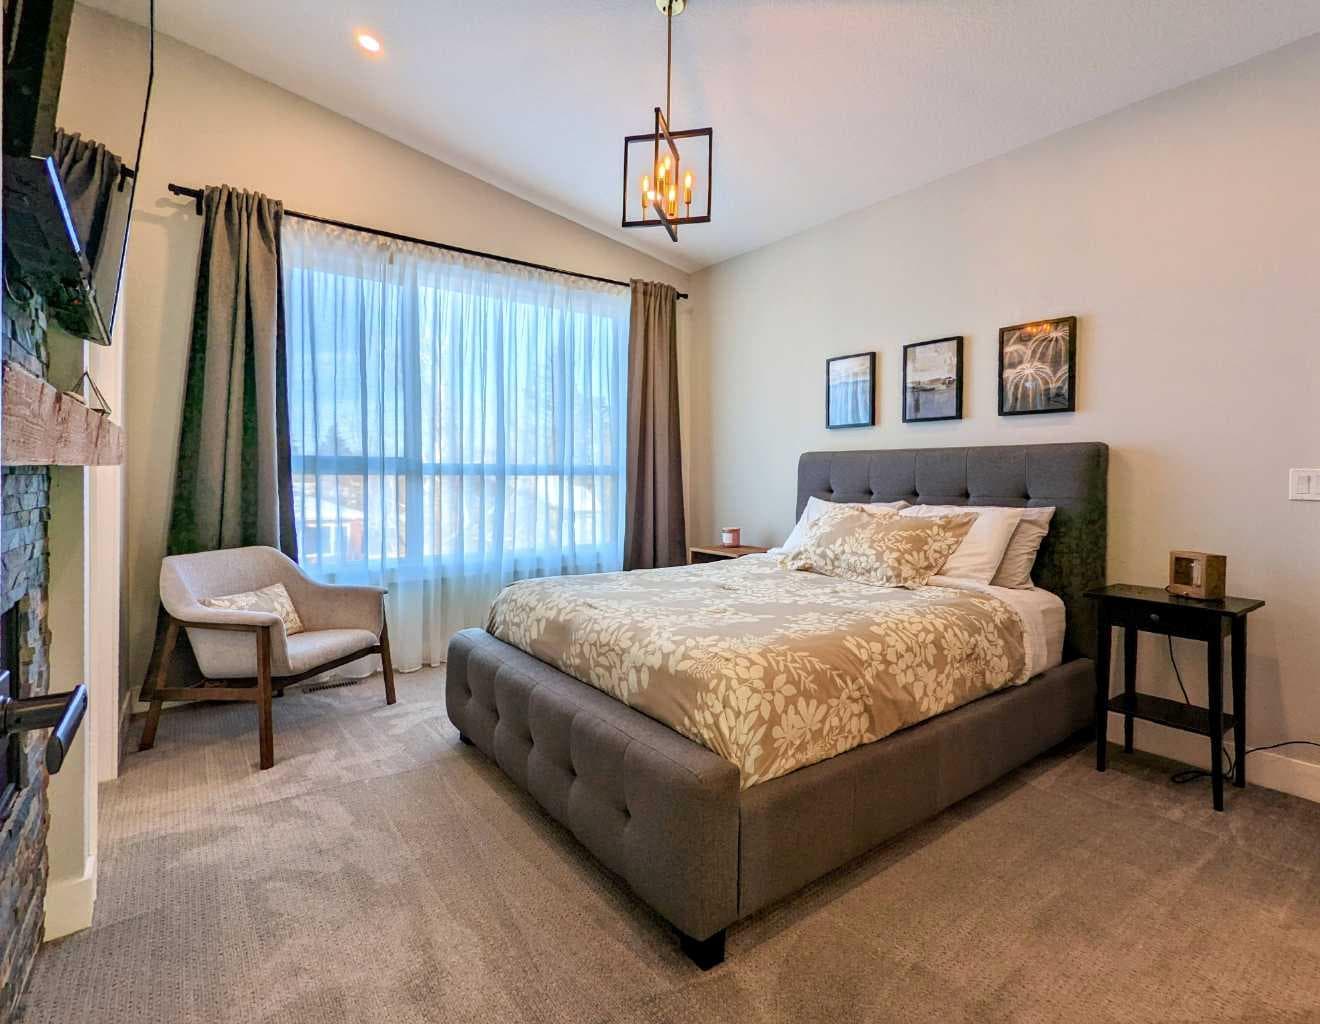
Welcome to 635 20th Avenue NE - a fully equipped, move-in ready sanctuary offering an unbeatable blend of modern eco-efficiency, luxury comfort, and inner-city convenience. - From the moment you step inside, you will notice the thoughtful design, where every wall cavity and space behind the fireplaces has been custom-crafted to maximize storage. The main living areas feature two cozy gas fireplaces, custom built-ins throughout, and a chef-inspired kitchen accented by durable bamboo countertops. - Designed with sustainability and low utility costs in mind, the home features a rooftop solar panel system, complemented by separate Wi-Fi-controlled solar panels for the detached garage. - Upstairs, the primary retreat serves as a private spa experience, complete with its own gas fireplace and a luxurious ensuite with heated tile floors that extend right into the walk-in shower and seated bench. In fact, every bathroom throughout the entire house features heated flooring for ultimate year-round comfort. - Looking for a unique bonus feature? The cozy finished attic space - while having a low ceiling - makes a fantastic reading nook, a fun sleeping area for kids, or a unique vantage point to sit back and watch the downtown Telus Sky building light up at night. - Downstairs, the fully developed basement includes a dedicated wet bar, perfect for hosting game nights or entertaining friends. - Storage is truly unmatched here - alongside the clever hidden wall spaces and finished attic, the garage comes packed with tons of built-in storage to easily keep all your equipment organized. - Outside, enjoy a beautifully kept, low-maintenance yard that lets you spend your weekends relaxing rather than doing yard work. - Tucked away on an exceptionally quiet street with minimal alley traffic, this home feels like a peaceful retreat - yet it sits just a short walk to local grocery stores, schools, parks, off-leash dog parks, golf courses, and all neighborhood amenities. - Simply turn the key and start living in one of the most complete, storage-rich, and forward-thinking homes on the market!

General Info

Rooms & Size
Rooms Above Grade
6
Bedrooms
4
Beds Above Grade
3
Beds Below Grade
1
Total Baths
1
Full Baths
1
Half Baths
0
Ensuite
Yes
Living Area
1,491.53 sqft
Inside Highlights
Appliances
Bar FridgeDishwasherElectric OvenGarage Control(s)Gas CooktopGas Water HeaterMicrowaveRange HoodRefrigeratorWasher/Dryer
Flooring
CarpetCeramic TileHardwood
Interior Features
BarBuilt-in FeaturesCloset OrganizersHigh CeilingsVaulted Ceiling(s)Walk-In Closet(s)
Laundry
Upper Level
Fireplace
Gas
Heating & Cooling
Heating
Forced AirNatural Gas
Cooling
Rough-In
Parking
Garage
Yes
Garage Spaces
2
Total Parking
2
Features
Double Garage Detached
Lifestyle
Community
ClubhouseGolfParkPlaygroundSchools NearbyShopping NearbyWalking/Bike Paths
Curb Appeal
Exterior Features
BBQ gas line
Patio & Porch
None
Lot
Lot Size
0 ac
Lot Size
6 sqft
Frontage (ft)
71.16
Frontage
21.69M 71`2"
Features
Back LaneFruit Trees/Shrub(s)Low Maintenance Landscape
Construction
Style
2 StoreyAttached-Side by Side
Materials
Metal SidingStucco
Structure Type
Duplex
Property Subtype
Semi Detached (Half Duplex)
Roof, Fencing & Foundation
Roof
Asphalt Shingle
Fencing
Fenced
Foundation
Poured Concrete
Basement
Type
Full
Development
Finished
Features
None
Address
Subdivision
Winston Heights/Mountview
Suite
No
City
Calgary
Province
Alberta
Postal Code
T2E 1R6
County
Calgary
Use & Rules
Faces
N
Zoning
RC2
Restrictions
Restrictions
None Known
Listing & Market
Days on Market
5
Listing Date
8/14/2026
MLS Number
A2337612
Taxes
Annual Tax
$5,138
Tax Year
2,026
Tax Block
8
Tax Lot
8
Ownership
Title Type
Fee Simple
Ownership Interest
REALTOR®/Seller; Realtor Has Interest
Possession
Possession
15 Days / NegNegotiable
Inclusions
N/A

Sign in to view financial details, taxes & ownership.

Data was last updated August 21, 2026 at 12:10 AM (Mountain Time)

Listing data supplied by Pillar 9™ MLS® System; deemed reliable but not guaranteed accurate. The trademarks MLS®, Multiple Listing Service® and associated logos are owned by CREA. For information purposes only — not intended to solicit properties currently listed for sale or buyers already under contract.

MaxWell Capital Realty

MaxWell Capital Realty

Where Real Estate Happens

75 Crowfoot rise NW, #150

Calgary, AB, T3G 4P5

Cell: +1 403 478 8558

Office: 403-282-7770

jimang.realty@gmail.com

Get in Touch with Me

Submit your details and receive tailored property recommendations

Prefer Direct Approach ?

Cell: +1 403 478 8558

Office: 403-282-7770

jimang.realty@gmail.com

Location

75 Crowfoot rise NW, #150

Calgary, AB, T3G 4P5

Contact Me

Finding your perfect home we help you find your perfect home, investment property, or rental with ease and confidence.

Prefer Direct Approach ?

Cell: +1 403 478 8558

Office

403-282-7770

Location

75 Crowfoot rise NW, #150

Calgary, AB, T3G 4P5

MaxWell Capital Realty

Licensed Brokerage: MaxWell Capital Realty

Licensed Real Estate Associate: Jim Ang Li, Associate

Copyright 2026 by Pillar9. All Rights Reserved.

Data is supplied by Pillar 9™ MLS® System. Pillar 9™ is the owner of the copyright in its MLS® System. Data is deemed reliable but is not guaranteed accurate by Pillar 9™.

The trademarks MLS®, Multiple Listing Service® and the associated logos are owned by The Canadian Real Estate Association (CREA) and identify the quality of services provided by real estate professionals who are members of CREA. Used under license.

For information purposes only. Not intended to solicit properties currently listed for sale. If your property is currently listed with a REALTOR®, please disregard this advertisement.

Designed by Bowrand | © 2026 All rights reserved