Property-2 (Beta)

Row/Townhouse in Nolan Hill
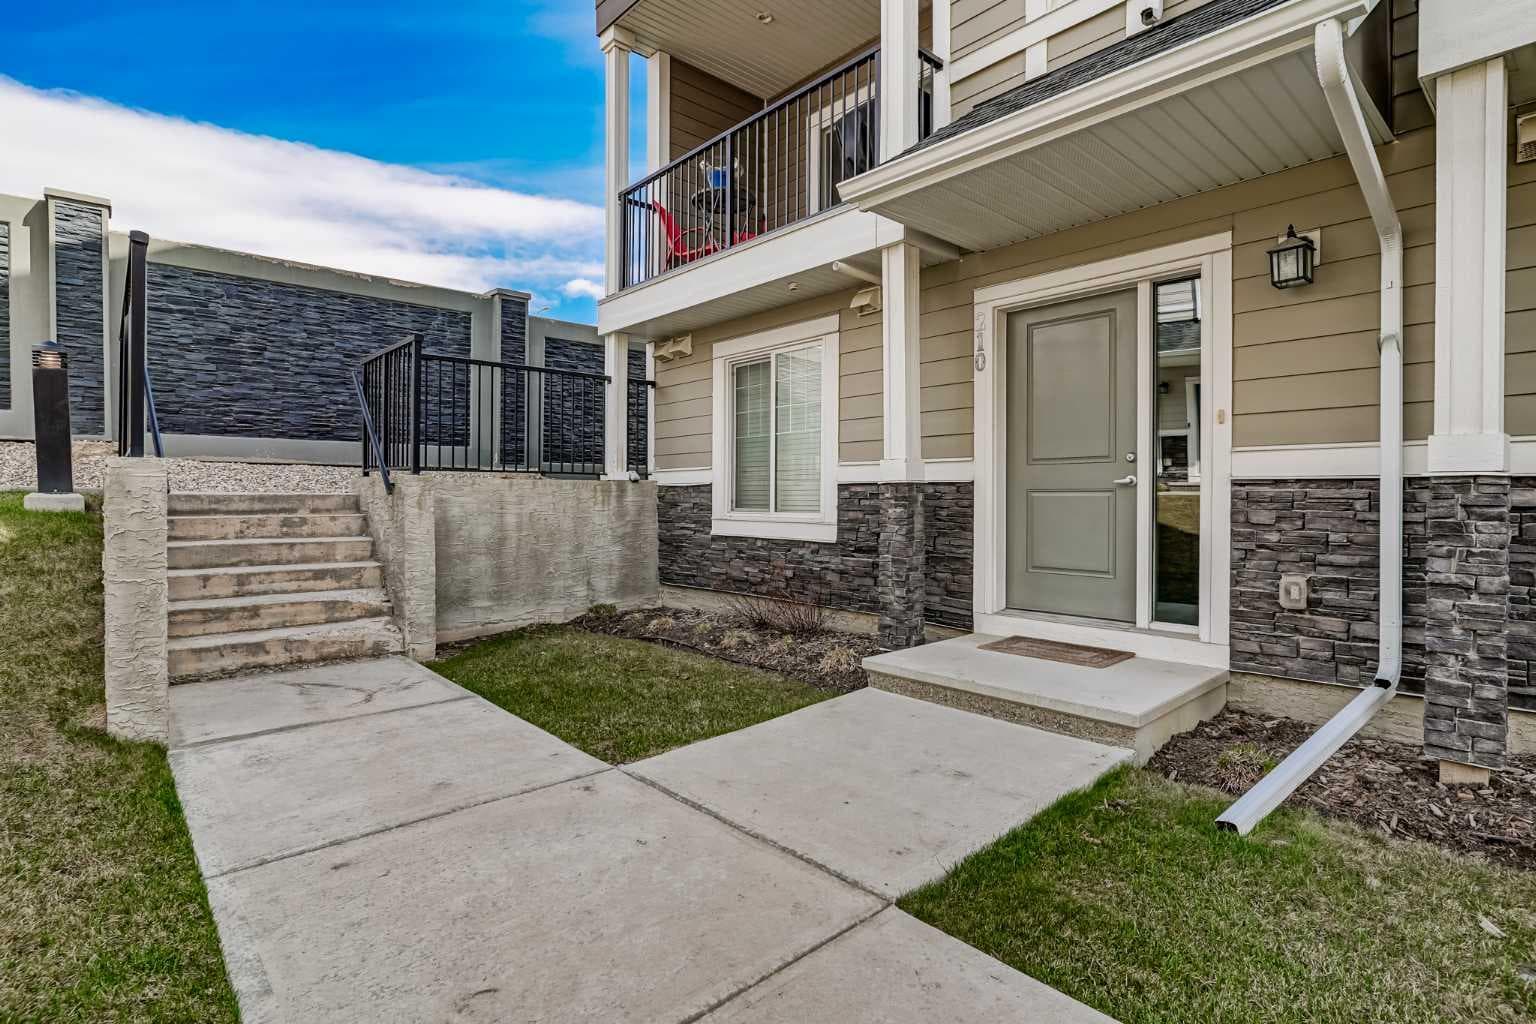
210 Nolanlake Villas NW — photo 1
Tap to enlarge
210 Nolanlake Villas NW — photo 2
210 Nolanlake Villas NW — photo 3
+27 Photos
Pending
Pending

$450,000

210 Nolanlake Villas NW

Nolan Hill, Calgary, T3R 0Z7
Listing courtesy of eXp Realty
MLS # A2308782Get qualified
3
Beds
3
Baths
1,747
Sqft

Interested?

Send Jim a quick note — replies within the day.

or call +1 403 478 8558

Listing Description

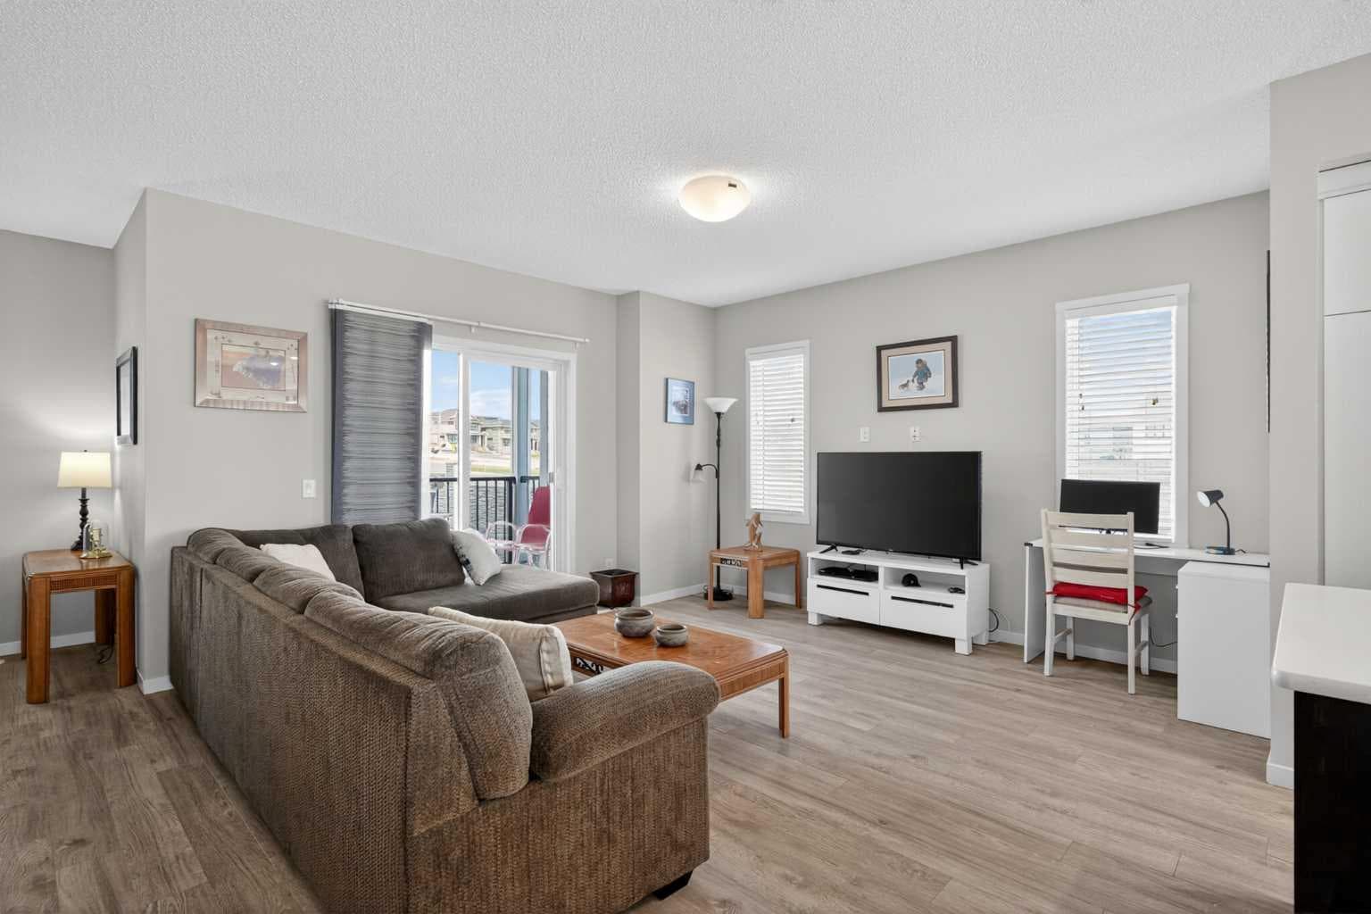
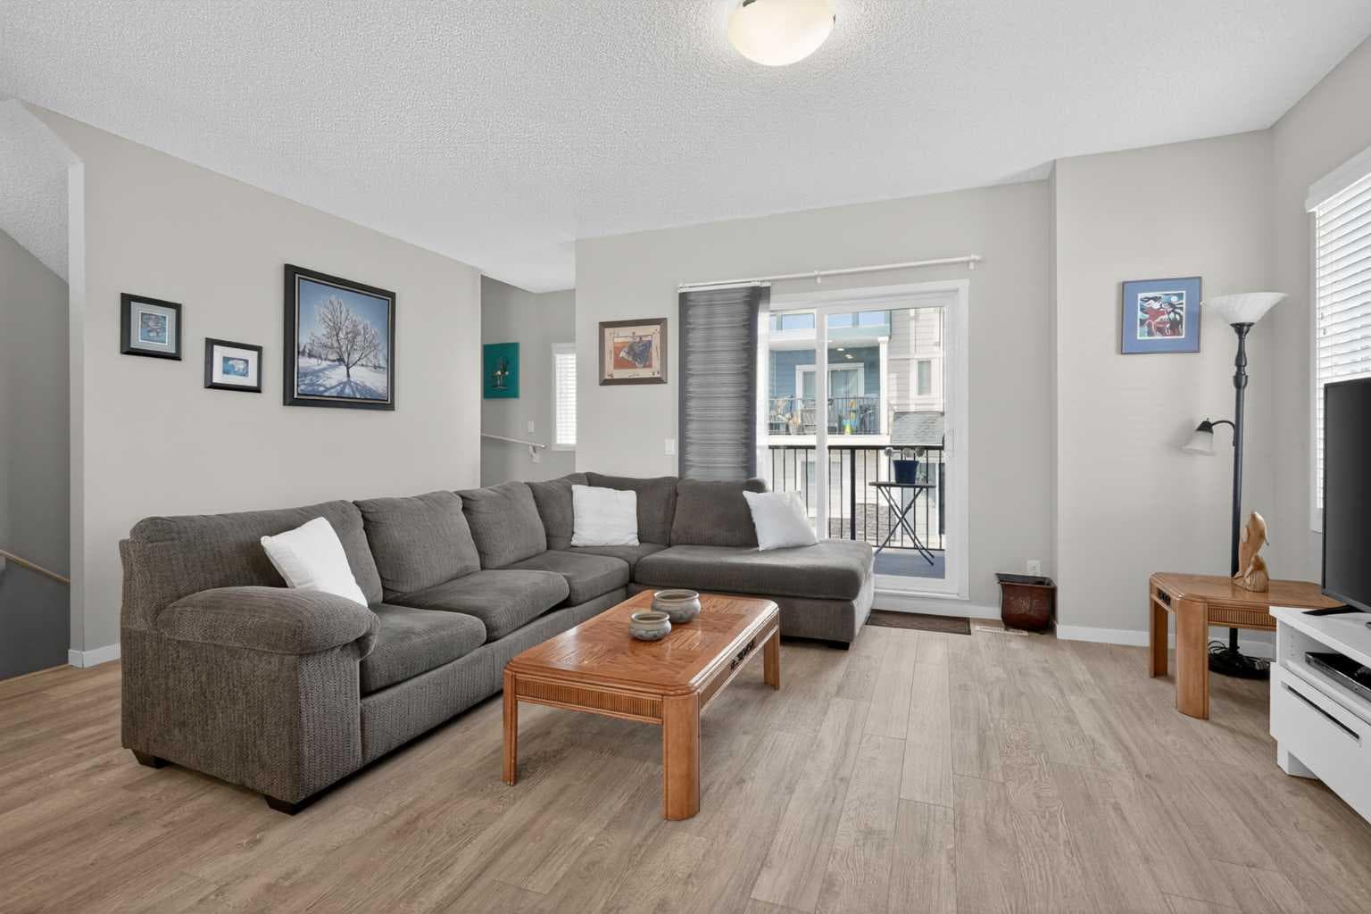
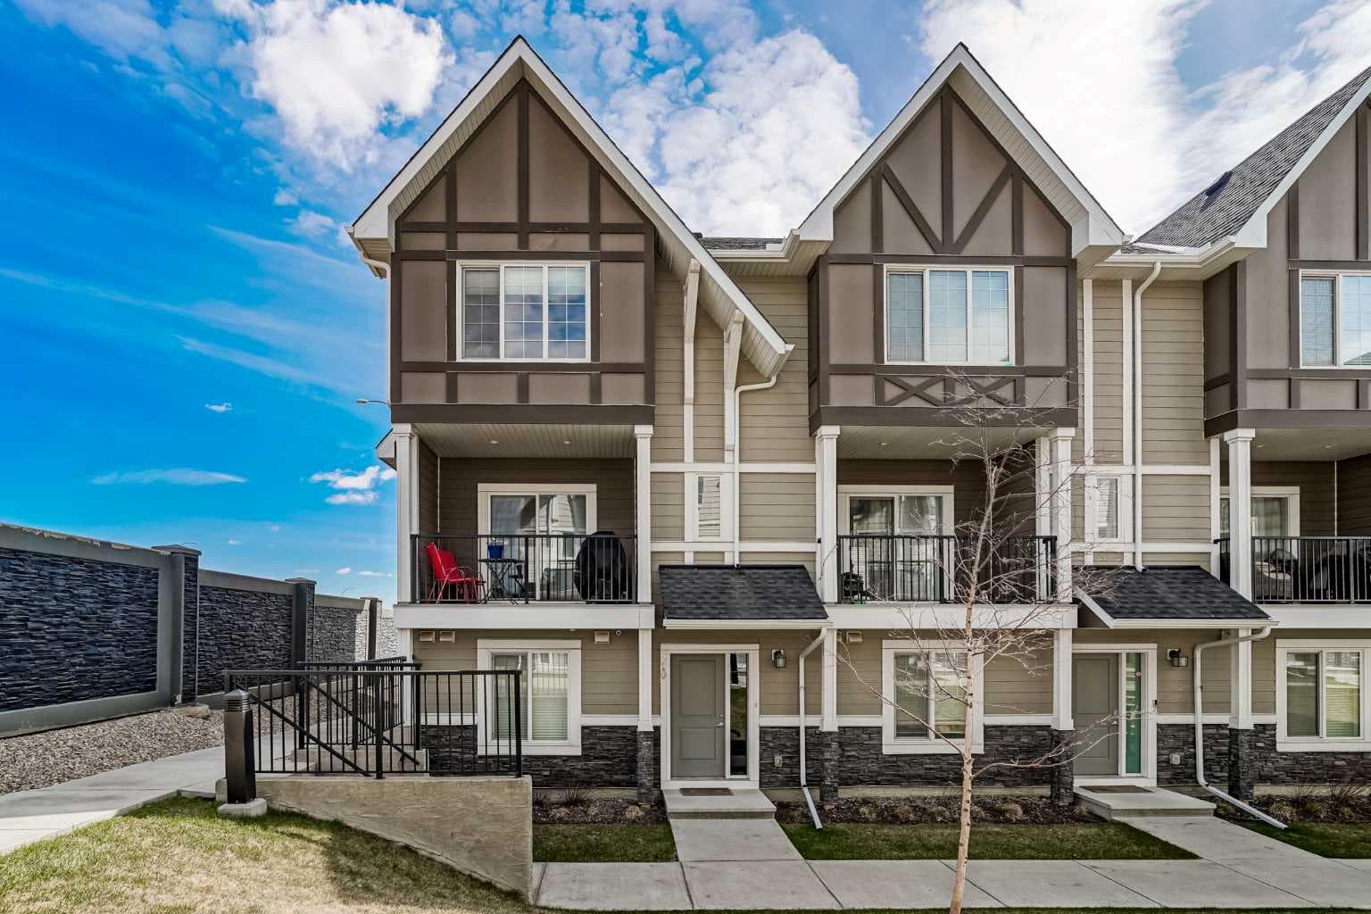
Is this the best priced, pet-friendly, low condo fees, and sunny end-unit townhome with over 1700 sq ft and attached double garage in all of Nolan Hill? We certainly think so! We also encourage you to look in next door in Sherwood, Kincora, and Sage Hill, for this is the 3 bedroom 2.5 bathroom townhome you have been waiting for! Is it not tiresome seeing overpriced, outdated, or properties with mistreated interiors come on the market over and over again? We hear you! We invite you to come visit Elements of Nolan Hill, perfectly located in one of the quietest locations in all of NW Calgary, perfect for the single professional —or couple— that values build quality, location, pride of ownership, and proximity to all services and amenities. Don’t even think about signing up for a project you don’t want, having to update & upgrade an old townhome unit for months (years?) on end and enjoy —from the moment you move in— this extremely well kept, well-illuminated end unit layout. Boasting one of the largest floorpans in the entire complex, you can say goodbye to compromising on space, for your future living room, dining room, and your fantastically equipped kitchen have ample room to entertain you, your guests, and then some! Upstairs you can forget about sharing a bathroom ever again, as your generous sized primary bedroom comes with its own spacious ensuite and walk in closer. The additional two bedrooms give you all the room you need to grow, plus they too have their own bathroom. Finally, don’t forget about the attached double garage! You can forget about scraping snow off your vehicle, and sleep easy knowing your car and its belongings are safely stored indoors. This pristine, pet-friendly, low condo fees townhome located in the quiet part of Nolan Hill has everything you need and is ready for a new owner who wants quick access to it all: 8 minute drive from Costco, a few minutes walk from green spaces for you and the family, short drive to various schools, and easy access to Sarcee, Shaganappi, and Stoney Trail for all your commuting needs. This unit shows 10/10 in photos and even better in person. Call your REALTOR® of choice and book a showing today!

General Info

Rooms & Size
Rooms Above Grade
6
Bedrooms
3
Beds Above Grade
3
Beds Below Grade
0
Total Baths
3
Full Baths
2
Half Baths
1
Ensuite
Yes
Living Area
1,747 sqft
Main Level
698.33 sqft
Upper Level
754.33 sqft
Inside Highlights
Appliances
DishwasherElectric StoveMicrowave Hood FanRefrigeratorWasher/Dryer
Flooring
CarpetTileVinyl Plank
Interior Features
High CeilingsKitchen IslandNo Smoking HomeOpen Floorplan
Laundry
Upper Level
Heating & Cooling
Heating
Forced Air
Cooling
None
Parking
Garage
Yes
Garage Spaces
2
Total Parking
2
Features
Double Garage Attached
Lifestyle
Community
ParkPlaygroundPondSchools NearbyShopping NearbySidewalksStreet LightsWalking/Bike Paths
Association Amenities
Community GardensOtherParking
Curb Appeal
Exterior Features
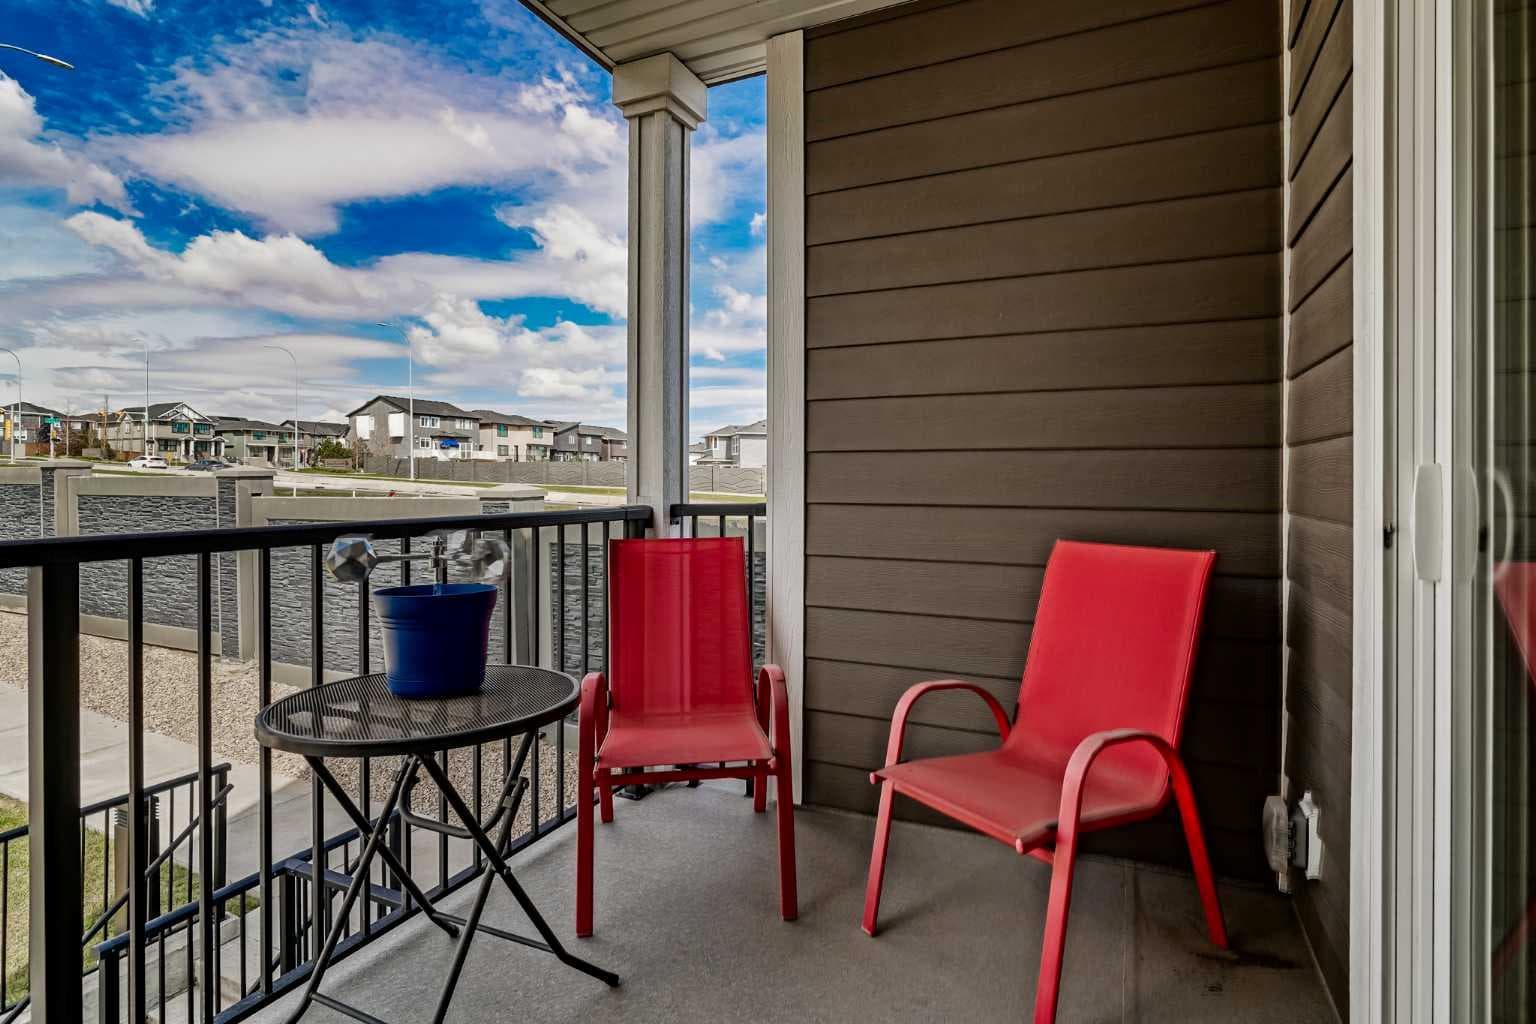
BalconyOther
Patio & Porch
None
Lot
Lot Size
0.03 ac
Lot Size
1,137 sqft
Frontage (ft)
24.35
Frontage
7.42M 24`4"
Features
Back LaneLow Maintenance Landscape
Construction
Style
3 (or more) Storey
Materials
Cement Fiber BoardComposite SidingOtherWood Frame
Structure Type
Five Plus
Property Subtype
Row/Townhouse
Roof, Fencing & Foundation
Roof
Asphalt Shingle
Fencing
None
Foundation
Poured Concrete
Basement
Type
None
Address
Subdivision
Nolan Hill
Suite
No
City
Calgary
Province
Alberta
Postal Code
T3R 0Z7
County
Calgary
Use & Rules
Faces
W
Zoning
M-1 d100
Restrictions
Restrictions
Pet Restrictions or Board approval Required
Listing & Market
Days on Market
59
Listing Date
5/14/2026
MLS Number
A2308782
HOA Fees
Fee Amount
$269.37
Frequency
Monthly
Taxes
Annual Tax
$3,318
Assessed Value
$537,000
Tax Year
2,025
Ownership
Title Type
Fee Simple
Ownership Interest
Private
Possession
Possession
60 Days / Neg
Inclusions
N/A

Sign in to view financial details, taxes & ownership.

Data was last updated July 13, 2026 at 12:07 AM (Mountain Time)

Listing data supplied by Pillar 9™ MLS® System; deemed reliable but not guaranteed accurate. The trademarks MLS®, Multiple Listing Service® and associated logos are owned by CREA. For information purposes only — not intended to solicit properties currently listed for sale or buyers already under contract.

MaxWell Capital Realty

MaxWell Capital Realty

Where Real Estate Happens

75 Crowfoot rise NW, #150

Calgary, AB, T3G 4P5

Cell: +1 403 478 8558

Office: 403-282-7770

jimang.realty@gmail.com

Get in Touch with Me

Submit your details and receive tailored property recommendations

Prefer Direct Approach ?

Cell: +1 403 478 8558

Office: 403-282-7770

jimang.realty@gmail.com

Location

75 Crowfoot rise NW, #150

Calgary, AB, T3G 4P5

Contact Me

Finding your perfect home we help you find your perfect home, investment property, or rental with ease and confidence.

Prefer Direct Approach ?

Cell: +1 403 478 8558

Office

403-282-7770

Location

75 Crowfoot rise NW, #150

Calgary, AB, T3G 4P5

MaxWell Capital Realty

Licensed Brokerage: MaxWell Capital Realty

Licensed Real Estate Associate: Jim Ang Li, Associate

Copyright 2026 by Pillar9. All Rights Reserved.

Data is supplied by Pillar 9™ MLS® System. Pillar 9™ is the owner of the copyright in its MLS® System. Data is deemed reliable but is not guaranteed accurate by Pillar 9™.

The trademarks MLS®, Multiple Listing Service® and the associated logos are owned by The Canadian Real Estate Association (CREA) and identify the quality of services provided by real estate professionals who are members of CREA. Used under license.

For information purposes only. Not intended to solicit properties currently listed for sale. If your property is currently listed with a REALTOR®, please disregard this advertisement.

Designed by Bowrand | © 2026 All rights reserved