Property-2 (Beta)

Row/Townhouse in Copperfield
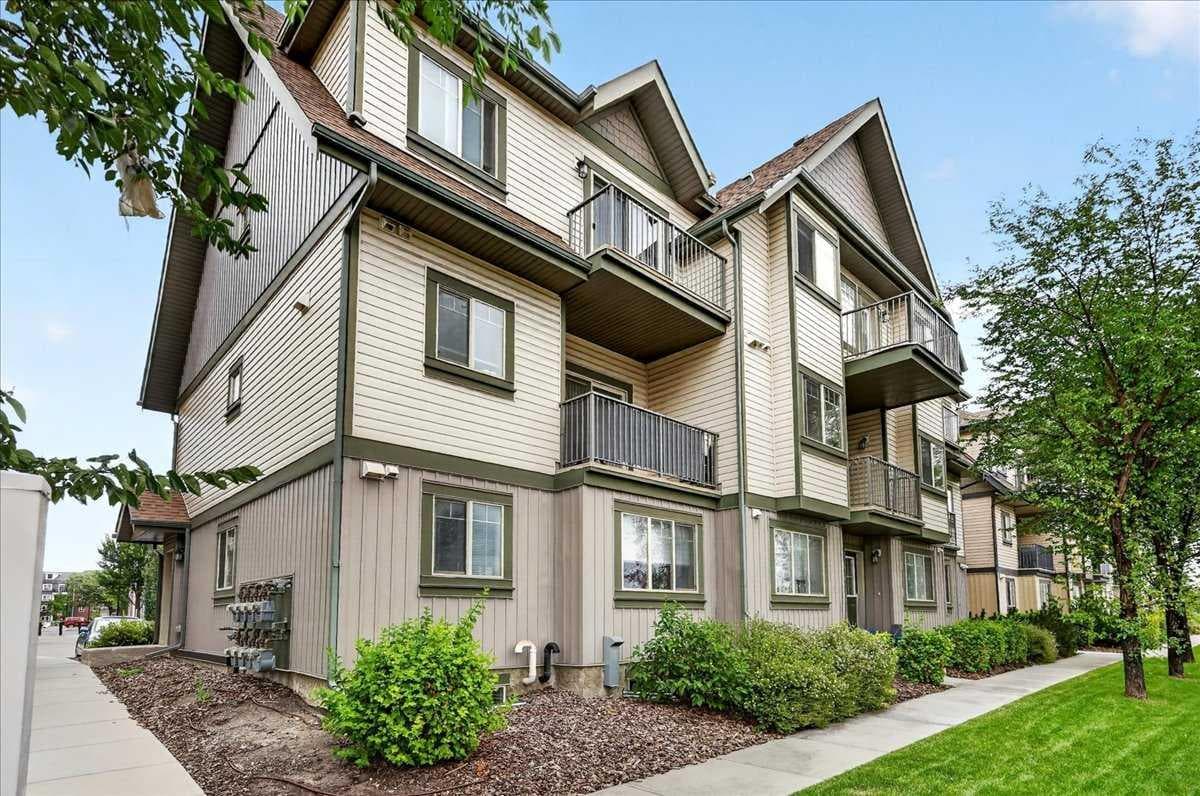
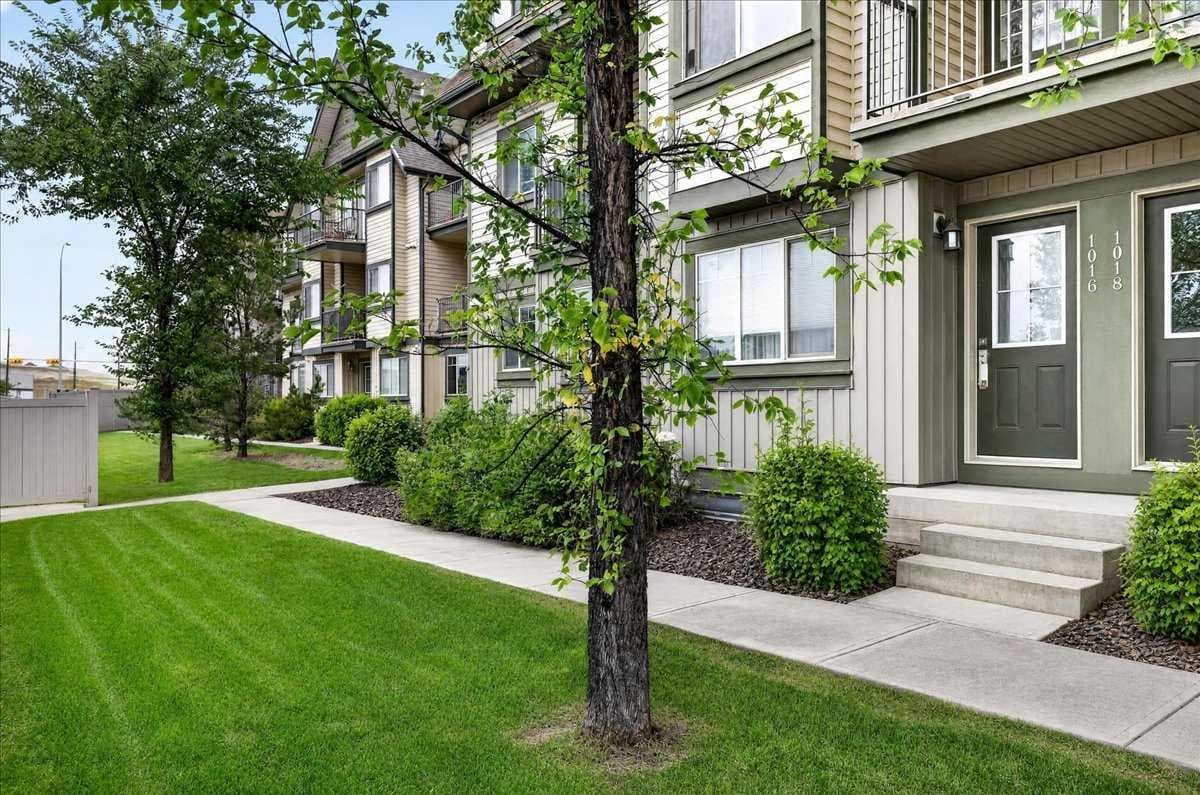
1016, 121 Copperpond Common SE — photo 1
Tap to enlarge
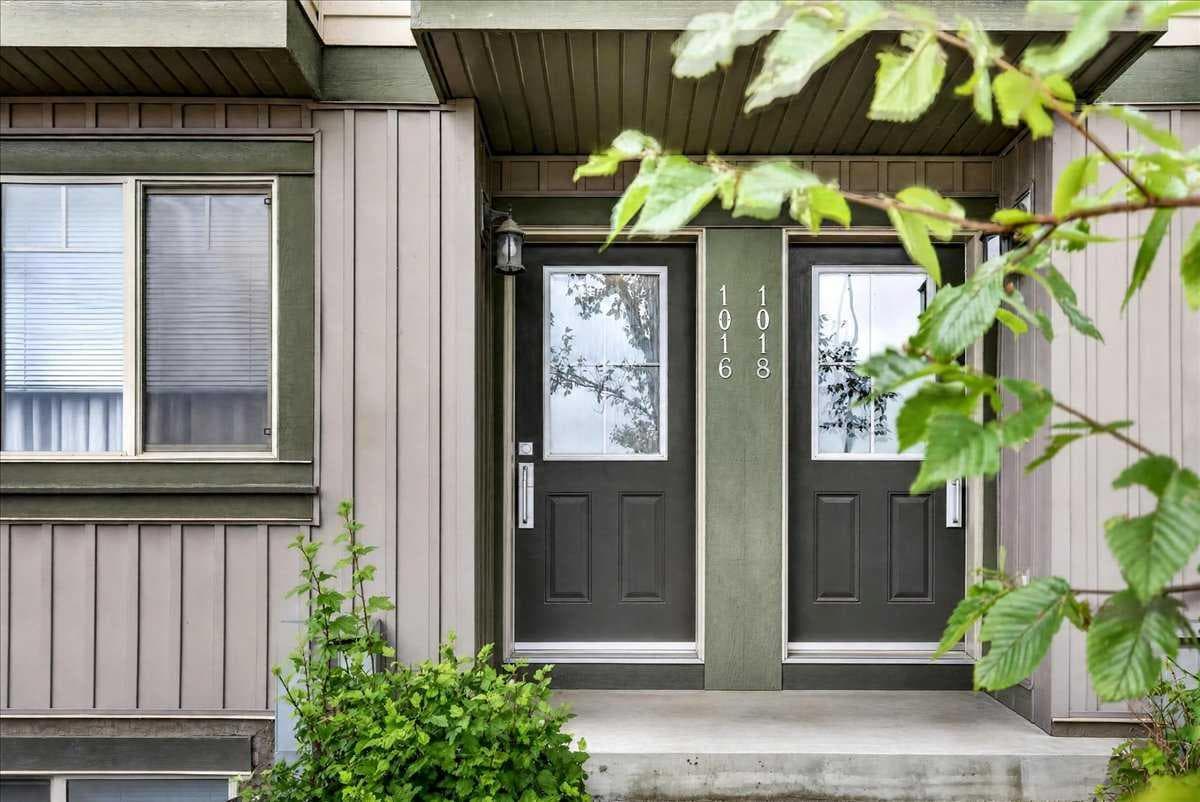
1016, 121 Copperpond Common SE — photo 2
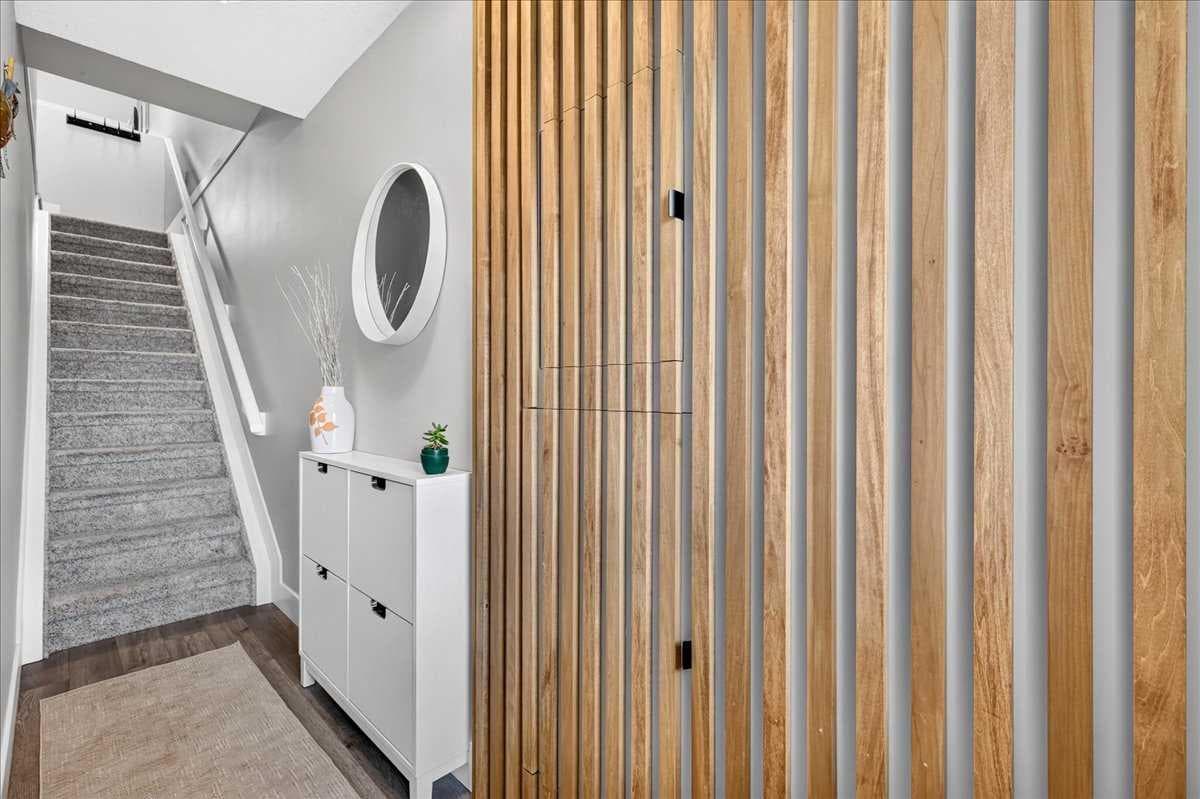
1016, 121 Copperpond Common SE — photo 3
+27 Photos
Active
Active

$325,000

1016, 121 Copperpond Common SE

Copperfield, Calgary, T2Z 5B6
Listing courtesy of LPT Realty
MLS # A2335730Get qualified
2
Beds
3
Baths
1,144.61
Sqft

Interested?

Send Jim a quick note — replies within the day.

or call +1 403 478 8558

Listing Description

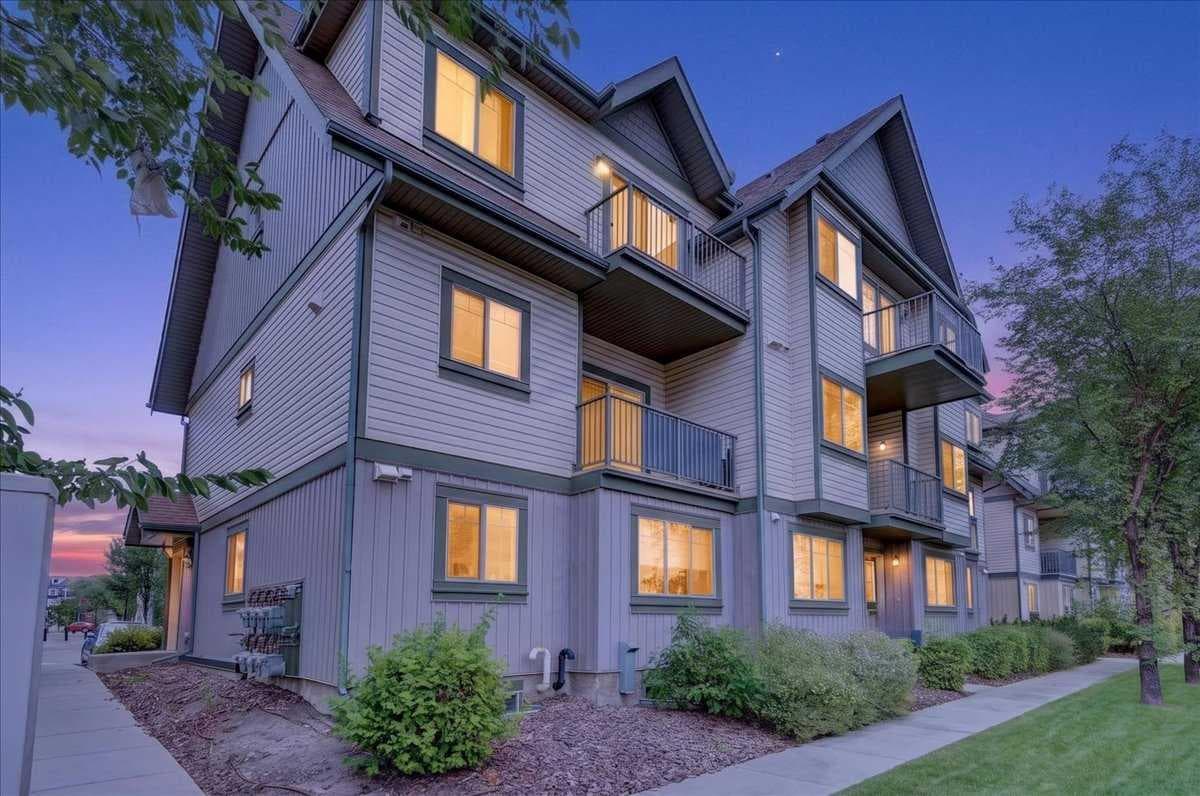
Beautifully Renovated townhouse! Two private ensuites. Two walk-through closet systems. Zero compromises on the bedroom floor. This dual-primary layout solves the roommate equation, the couple's closet debate, and the guest room dilemma in one move. The design work starts at the front door, where floor-to-ceiling vertical wood slat paneling in warm honey tones sets the tone before you've taken your shoes off. A flip-front shoe cabinet keeps the entry clean. The frosted glass interior door filters light softly into the hall. From there, the main level opens into a living space anchored by a slate-blue two-wall feature — moody and deliberate, not an afterthought — with LVP flooring underfoot and balcony access through glass-paneled doors. The galley kitchen runs efficiently along one wall: espresso flat-front cabinetry stacked to the ceiling, a mosaic stone-look tile backsplash in grey and beige, and a full stainless package including a French door refrigerator. A glass block panel in the dining nook pulls daylight in while keeping the street out. Upstairs, both bedrooms have their own walk-through closet corridor leading to a private bathroom — the primary suite to a four-piece, the second to a three-piece. Each bedroom opens to its own balcony. You can take your morning coffee without negotiating. Copperfield wraps around you with skating rinks, tennis courts, ponds, and an active community association. Fish Creek Park is minutes south. South Trail Crossing handles the weekly run. An assigned parking stall and a generous 8×5×8 storage locker handle the rest.

General Info

Rooms & Size
Rooms Above Grade
6
Bedrooms
2
Beds Above Grade
2
Beds Below Grade
0
Total Baths
3
Full Baths
2
Half Baths
1
Ensuite
Yes
Living Area
1,144.61 sqft
Main Level
541.07 sqft
Upper Level
565.85 sqft
Inside Highlights
Appliances
Convection OvenDishwasherMicrowaveRefrigeratorWasher/DryerWindow Coverings
Flooring
CarpetLaminateVinyl
Interior Features
Natural WoodworkStorage
Laundry
Laundry Room
Heating & Cooling
Heating
Forced Air
Cooling
None
Parking
Garage
No
Total Parking
1
Features
Stall
Lifestyle
Community
ParkSchools Nearby
Association Amenities
ParkingVisitor Parking
Curb Appeal
Exterior Features
Balcony
Patio & Porch
Balcony(s)
Lot
Acreage
No
Lot Size
0 ac
Lot Size
61 sqft
Frontage (ft)
4.04
Frontage
1.23M 4`0"
Features
LandscapedLow Maintenance LandscapeMany Trees
Construction
Style
Townhouse
Materials
Composite SidingVinyl SidingWood Frame
Structure Type
Five Plus
Property Subtype
Row/Townhouse
Roof, Fencing & Foundation
Roof
Asphalt Shingle
Fencing
None
Foundation
Poured Concrete
Basement
Type
None
Address
Subdivision
Copperfield
Suite
No
Floor
Ground
City
Calgary
Province
Alberta
Postal Code
T2Z 5B6
County
Calgary
Use & Rules
Faces
SW
Zoning
M-2
Restrictions
Restrictions
Easement Registered On TitlePet Restrictions or Board approval RequiredRestrictive Covenant-Building Design/SizeUtility Right Of Way
Listing & Market
Days on Market
0
Listing Date
8/7/2026
MLS Number
A2335730
HOA Fees
Fee Amount
$277.3
Frequency
Monthly
Taxes
Annual Tax
$2,300
Tax Year
2,026
Ownership
Title Type
Fee Simple
Ownership Interest
Private
Possession
Possession
Negotiable
Inclusions
N/A

Sign in to view financial details, taxes & ownership.

Data was last updated August 8, 2026 at 12:03 AM (Mountain Time)

Listing data supplied by Pillar 9™ MLS® System; deemed reliable but not guaranteed accurate. The trademarks MLS®, Multiple Listing Service® and associated logos are owned by CREA. For information purposes only — not intended to solicit properties currently listed for sale or buyers already under contract.

MaxWell Capital Realty

MaxWell Capital Realty

Where Real Estate Happens

75 Crowfoot rise NW, #150

Calgary, AB, T3G 4P5

Cell: +1 403 478 8558

Office: 403-282-7770

jimang.realty@gmail.com

Get in Touch with Me

Submit your details and receive tailored property recommendations

Prefer Direct Approach ?

Cell: +1 403 478 8558

Office: 403-282-7770

jimang.realty@gmail.com

Location

75 Crowfoot rise NW, #150

Calgary, AB, T3G 4P5

Contact Me

Finding your perfect home we help you find your perfect home, investment property, or rental with ease and confidence.

Prefer Direct Approach ?

Cell: +1 403 478 8558

Office

403-282-7770

Location

75 Crowfoot rise NW, #150

Calgary, AB, T3G 4P5

MaxWell Capital Realty

Licensed Brokerage: MaxWell Capital Realty

Licensed Real Estate Associate: Jim Ang Li, Associate

Copyright 2026 by Pillar9. All Rights Reserved.

Data is supplied by Pillar 9™ MLS® System. Pillar 9™ is the owner of the copyright in its MLS® System. Data is deemed reliable but is not guaranteed accurate by Pillar 9™.

The trademarks MLS®, Multiple Listing Service® and the associated logos are owned by The Canadian Real Estate Association (CREA) and identify the quality of services provided by real estate professionals who are members of CREA. Used under license.

For information purposes only. Not intended to solicit properties currently listed for sale. If your property is currently listed with a REALTOR®, please disregard this advertisement.

Designed by Bowrand | © 2026 All rights reserved