Detached in Wildflower

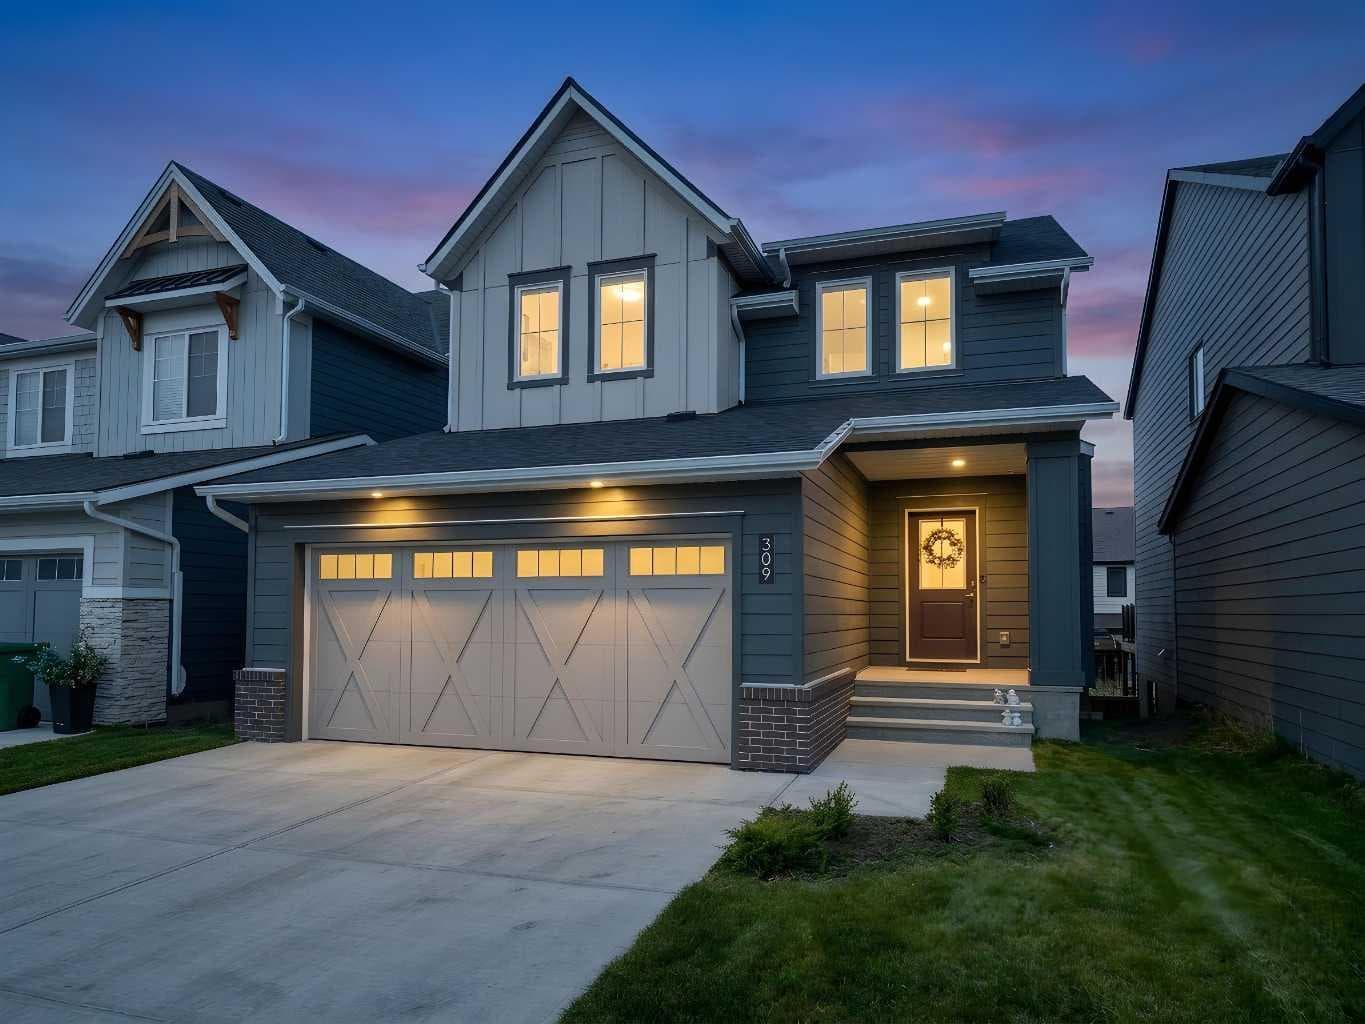
309 Baneberry Way SW — photo 1
Tap to enlarge
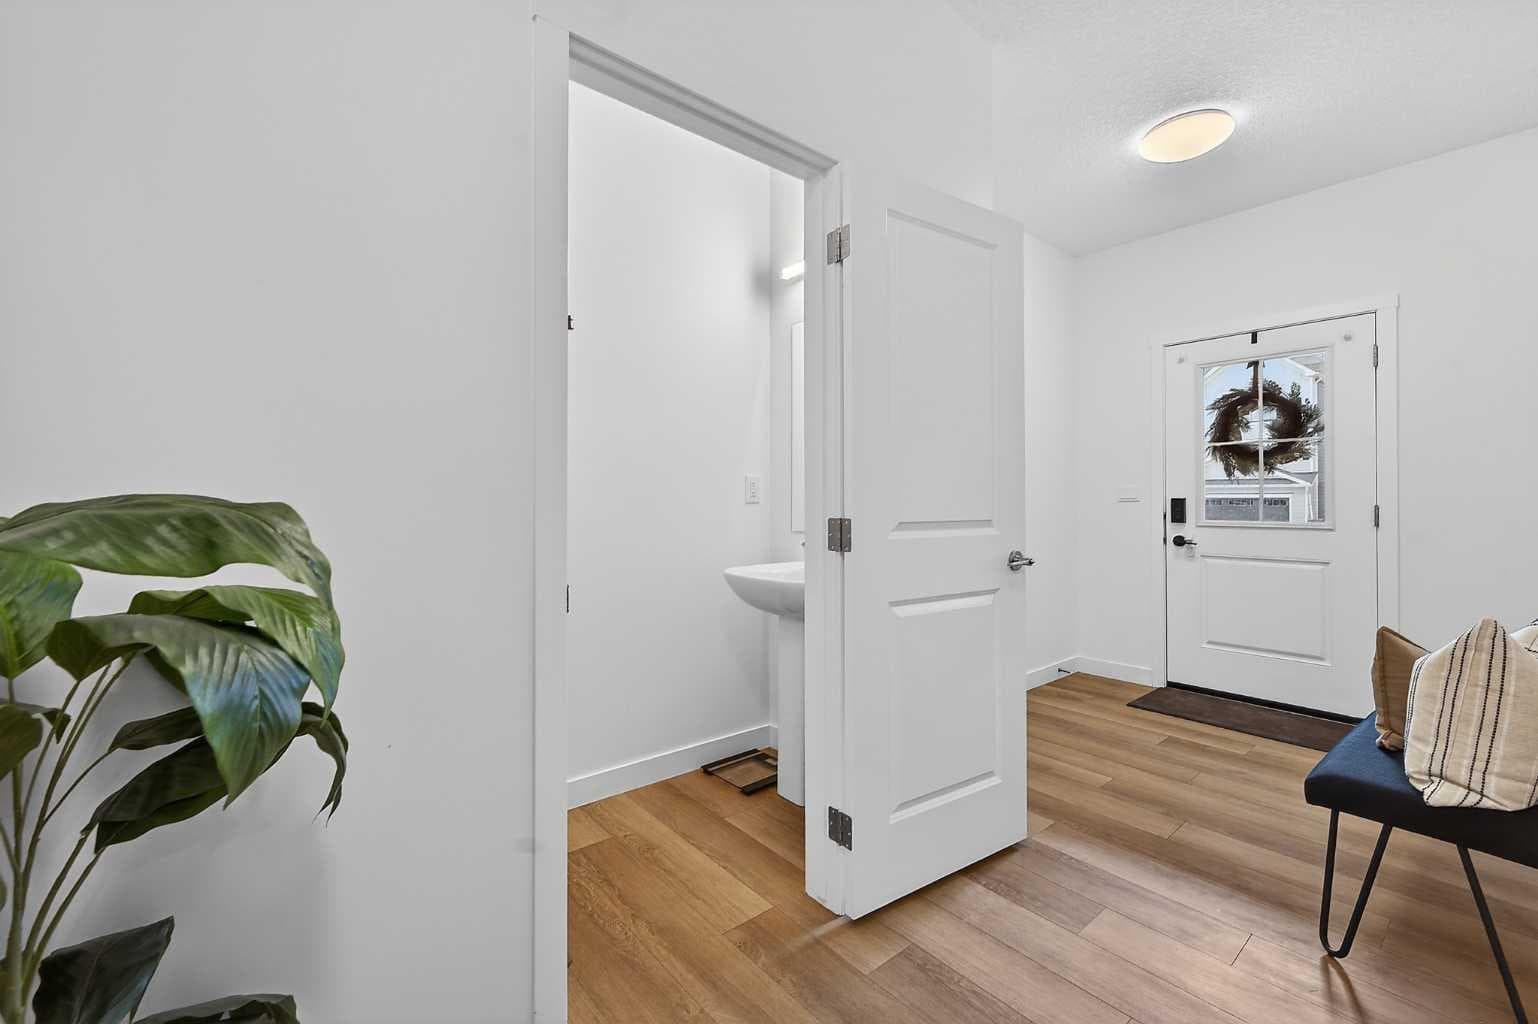
309 Baneberry Way SW — photo 2
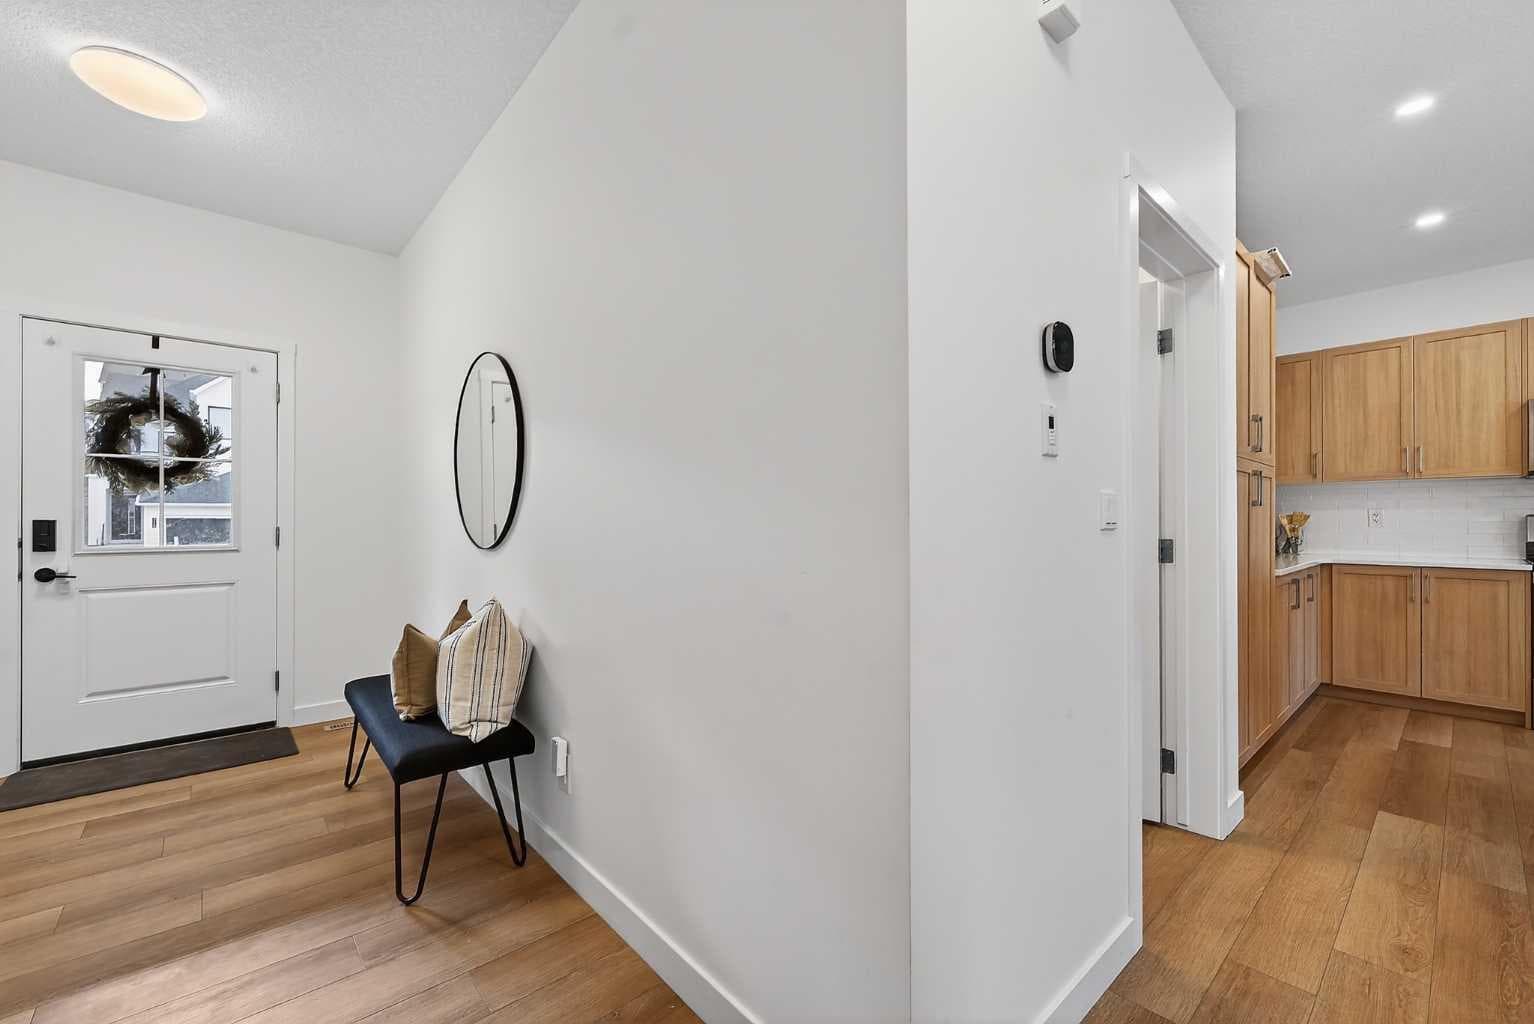
309 Baneberry Way SW — photo 3
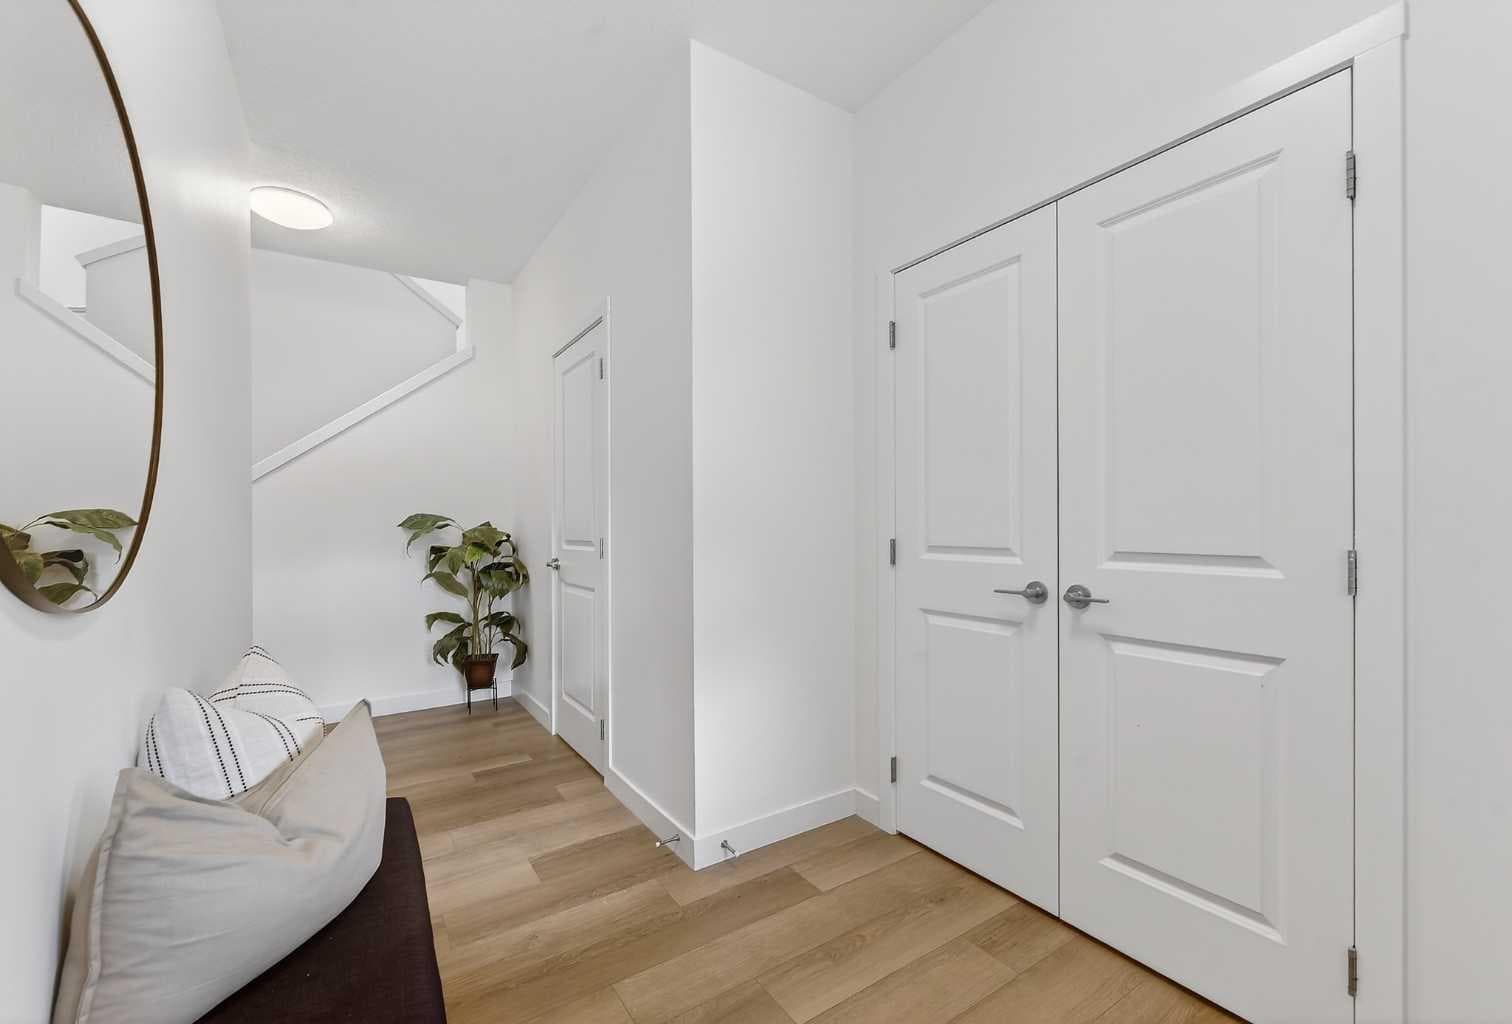
+12 Photos
Active
Active

$769,999

309 Baneberry Way SW

Wildflower, Airdrie, T4B 5R9
Listing courtesy of D Gees Realty Inc.
MLS # A2312093Get qualified
5
Beds
4
Baths
1,962.12
Sqft

Interested?

Send Jim a quick note — replies within the day.

or call +1 403 478 8558

Listing Description

There’s something about this home that just feels easy to live in. Maybe it’s the warm modern wood tones throughout, the natural light pouring in from every angle, or the open-concept layout that actually feels functional. Located in the award-winning community of Wildflower in Airdrie, this fully finished walkout home offers over 2,750 sq.ft. of developed living space with 5 bedrooms, 3.5 bathrooms, a double attached garage, and a walkout legal basement suite giving you the flexibility for multi-generational living, extra income, or simply more space for a growing family. The main floor has such a clean, welcoming feel with its soft neutral palette, wide plank flooring, and beautifully coordinated finishes. The kitchen is a true focal point with warm wood cabinetry, quartz countertops, stainless steel appliances, subway tile backsplash, and a massive island that naturally becomes the gathering place for morning coffees, homework sessions, and entertaining friends. The dining area feels bright and open thanks to the oversized sliding doors leading out to the upper deck, while the living room offers a cozy place to unwind. Upstairs continues the same thoughtful feel with spacious bedrooms and a comfortable family living space. Downstairs, the fully developed walkout legal suite adds incredible versatility and long-term value. Outside, the fully fenced yard is already complete - one of the biggest perks of buying in a newer community without having to live through the noise, mud, and ongoing construction that usually comes with it. You get the fresh, modern feel of a new neighbourhood while enjoying a more established and finished setting. And then there’s Wildflower itself. This isn’t your average subdivision. Residents will enjoy access to the Hillside Hub, an incredible 8,000 sq.ft. private amenity centre featuring Airdrie’s first outdoor residential pool, hot tub, pickleball courts, sport court, playgrounds, fire pits, pump track, walking paths, ponds, and year-round community events. It’s the kind of neighbourhood where people actually spend time outside and get to know their neighbours. Modern, functional, income-generating, and set in one of Airdrie’s most exciting new communities — this home offers the lifestyle so many buyers are looking for right now!

General Info

Rooms & Size
Rooms Above Grade
8
Bedrooms
5
Beds Above Grade
3
Beds Below Grade
2
Total Baths
4
Full Baths
3
Half Baths
1
Ensuite
Yes
Living Area
1,962.12 sqft
Inside Highlights
Appliances
DishwasherDryerMicrowaveRange HoodRefrigeratorStove(s)Washer
Flooring
CarpetCeramic TileOtherVinyl
Interior Features
Breakfast BarBuilt-in FeaturesHigh CeilingsKitchen IslandQuartz CountersSee RemarksSeparate EntranceStorageWalk-In Closet(s)
Laundry
Laundry RoomLower LevelMultiple LocationsUpper Level
Heating & Cooling
Heating
Forced AirNatural Gas
Cooling
NoneOther
Parking
Garage
Yes
Garage Spaces
2
Total Parking
4
Features
Double Garage Attached
Lifestyle
Community
ParkPlaygroundPoolSchools NearbyShopping NearbySidewalksStreet LightsWalking/Bike Paths
Association Amenities
OtherOutdoor Pool
Curb Appeal
Exterior Features
LightingOtherPrivate EntrancePrivate Yard
Patio & Porch
DeckOther
Lot
Acreage
No
Lot Size
0.08 ac
Lot Size
3,631 sqft
Frontage (ft)
36.39
Frontage
11.09M 36`5"
Features
Back YardLawnLow Maintenance LandscapeRectangular Lot
Construction
Style
2 Storey
Materials
Composite SidingOtherWood Frame
Structure Type
House
Property Subtype
Detached
Roof, Fencing & Foundation
Roof
Asphalt Shingle
Fencing
Fenced
Foundation
Poured Concrete
Basement
Type
Full
Development
Finished
Features
Separate/Exterior EntryWalk Out
Address
Subdivision
Wildflower
Suite
Yes
City
Airdrie
Province
Alberta
Postal Code
T4B 5R9
County
Airdrie
Use & Rules
Faces
W
Zoning
R1-U
Restrictions
Restrictions
None Known
Listing & Market
Days on Market
4
Listing Date
5/27/2026
MLS Number
A2312093
Taxes
Annual Tax
$4,589
Assessed Value
$711,000
Tax Year
2,025
Tax Block
4
Tax Lot
23
Ownership
Title Type
Fee Simple
Ownership Interest
Private
Possession
Possession
Negotiable
Inclusions
FridgeStoveDishwasherMicrowaveStacked Washer/Dryer

Sign in to view financial details, taxes & ownership.

Data was last updated June 1, 2026 at 12:03 AM (Mountain Time)

Listing data supplied by Pillar 9™ MLS® System; deemed reliable but not guaranteed accurate. The trademarks MLS®, Multiple Listing Service® and associated logos are owned by CREA. For information purposes only — not intended to solicit properties currently listed for sale or buyers already under contract.

MaxWell Capital Realty

MaxWell Capital Realty

Where Real Estate Happens

75 Crowfoot rise NW, #150

Calgary, AB, T3G 4P5

Cell: +1 403 478 8558

Office: 403-282-7770

jimang.realty@gmail.com

Get in Touch with Me

Submit your details and receive tailored property recommendations

Prefer Direct Approach ?

Cell: +1 403 478 8558

Office: 403-282-7770

jimang.realty@gmail.com

Location

75 Crowfoot rise NW, #150

Calgary, AB, T3G 4P5

Contact Me

Finding your perfect home we help you find your perfect home, investment property, or rental with ease and confidence.

Prefer Direct Approach ?

Cell: +1 403 478 8558

Office

403-282-7770

Location

75 Crowfoot rise NW, #150

Calgary, AB, T3G 4P5

MaxWell Capital Realty

Licensed Brokerage: MaxWell Capital Realty

Licensed Real Estate Associate: Jim Ang Li, Associate

Copyright 2026 by Pillar9. All Rights Reserved.

Data is supplied by Pillar 9™ MLS® System. Pillar 9™ is the owner of the copyright in its MLS® System. Data is deemed reliable but is not guaranteed accurate by Pillar 9™.

The trademarks MLS®, Multiple Listing Service® and the associated logos are owned by The Canadian Real Estate Association (CREA) and identify the quality of services provided by real estate professionals who are members of CREA. Used under license.

For information purposes only. Not intended to solicit properties currently listed for sale. If your property is currently listed with a REALTOR®, please disregard this advertisement.

Designed by Bowrand | © 2026 All rights reserved