Property-2 (Beta)

Row/Townhouse in Signal Hill
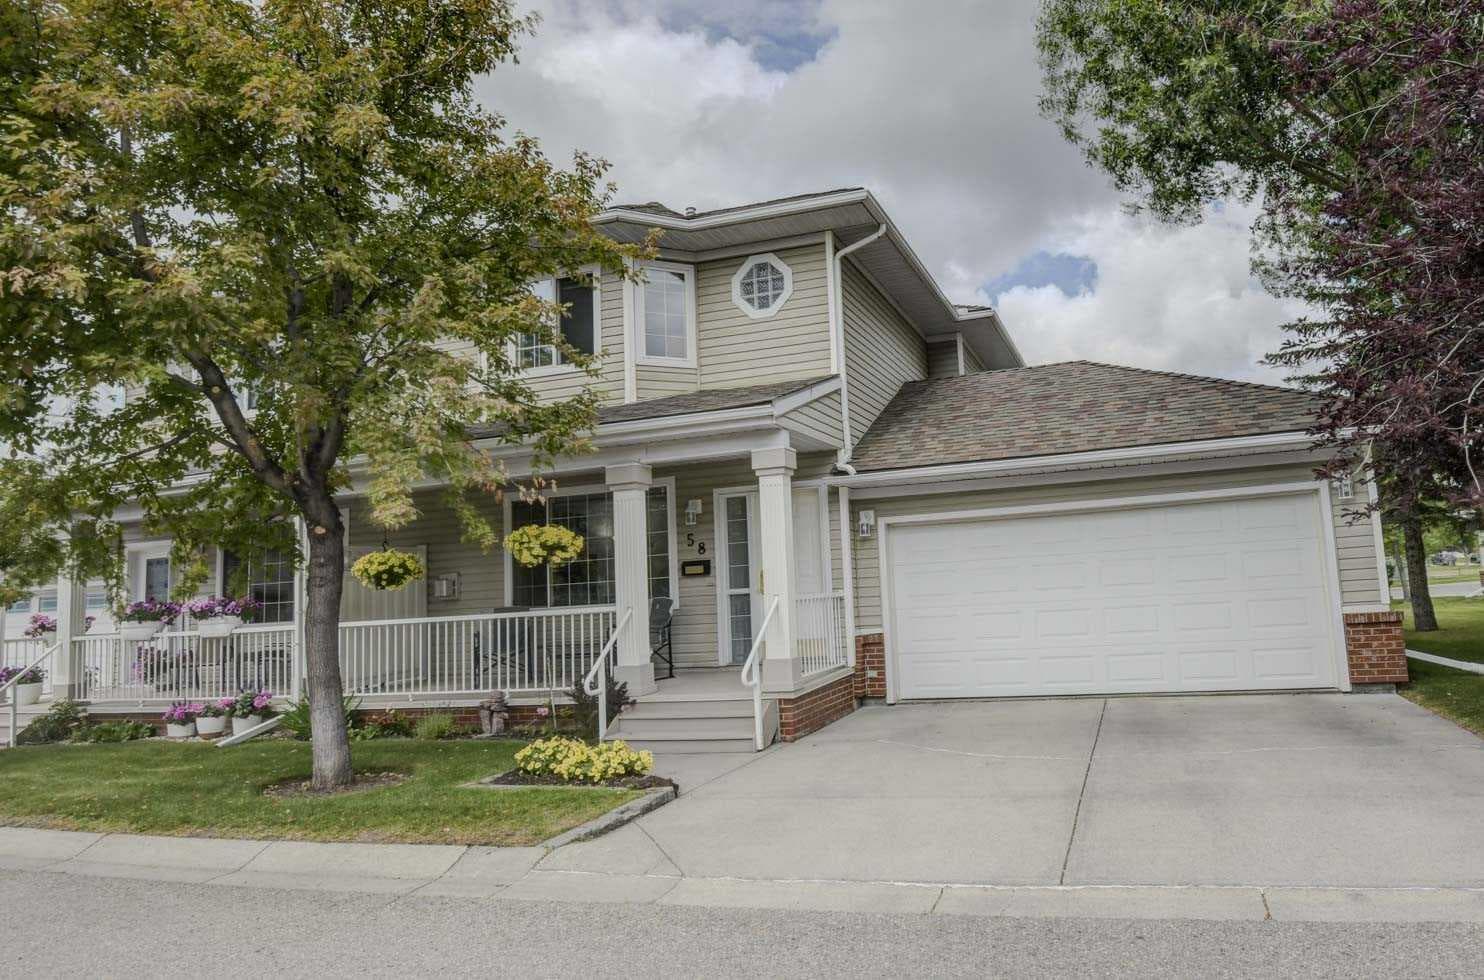
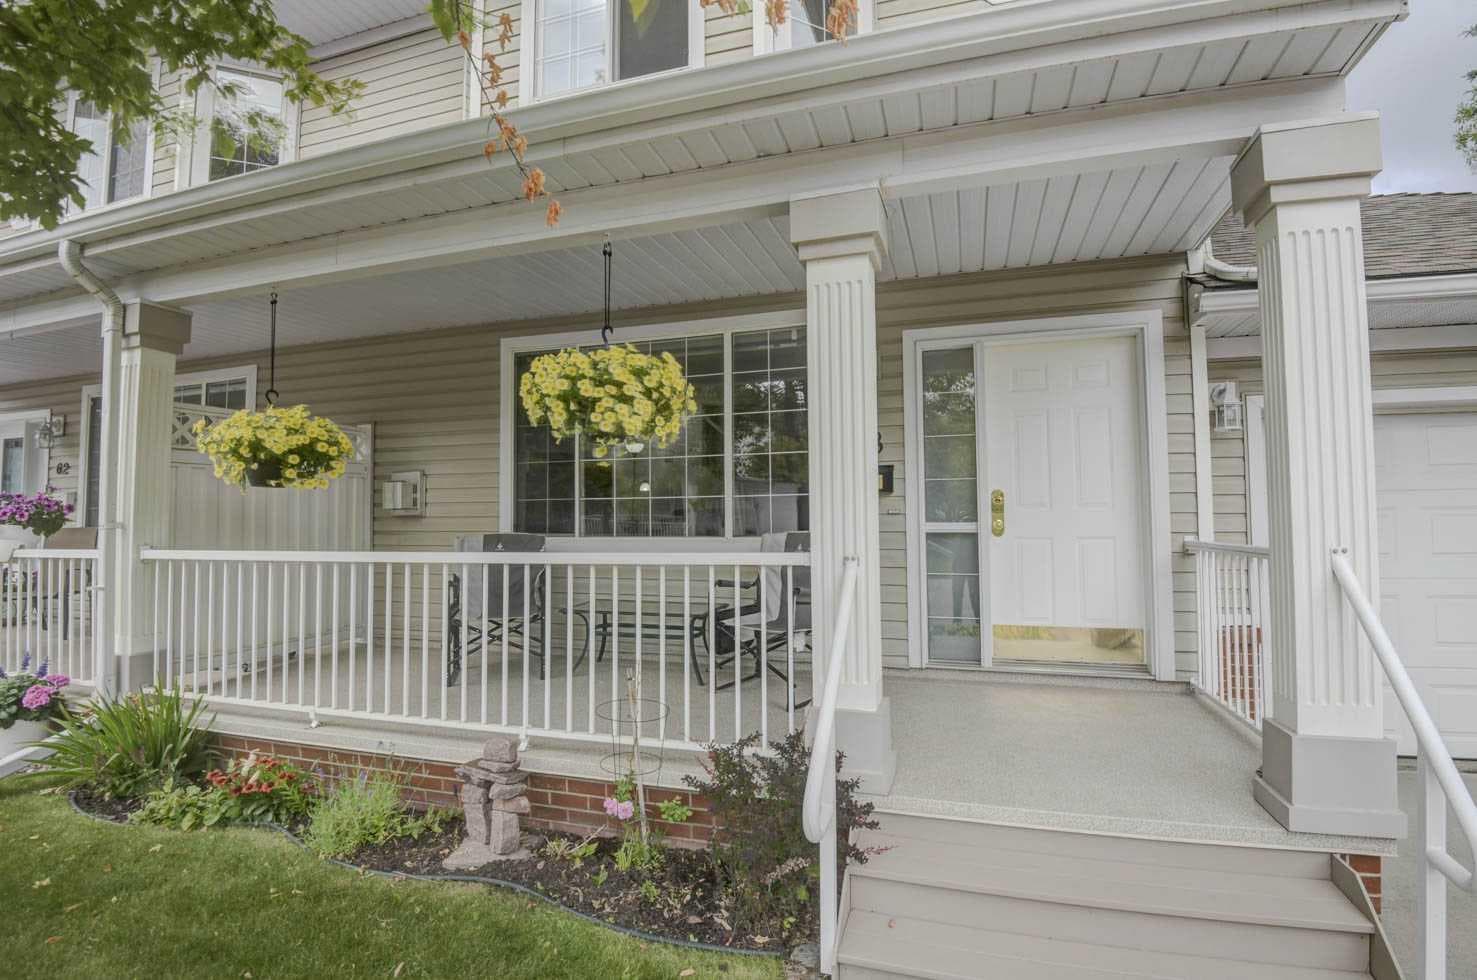
58 Sierra Morena Gardens SW — photo 1
Tap to enlarge
58 Sierra Morena Gardens SW — photo 2
58 Sierra Morena Gardens SW — photo 3
+27 Photos
Active
Active

$584,900

58 Sierra Morena Gardens SW

Signal Hill, Calgary, T3H 3P4
Listing courtesy of Calgary West Realty
MLS # A2330694Get qualified
2
Beds
3
Baths
1,433
Sqft

Interested?

Send Jim a quick note — replies within the day.

or call +1 403 478 8558

Listing Description

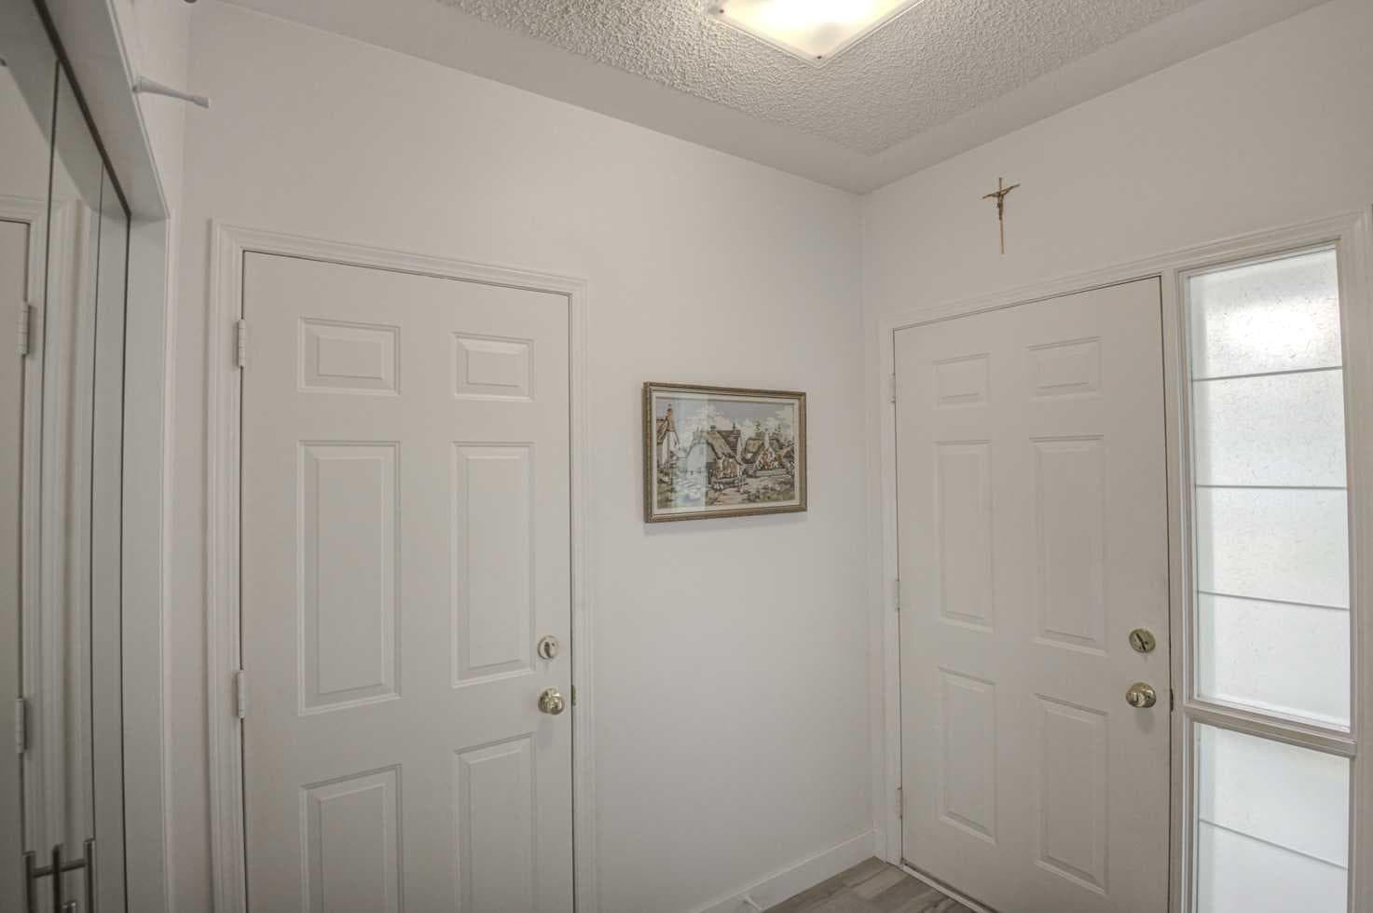
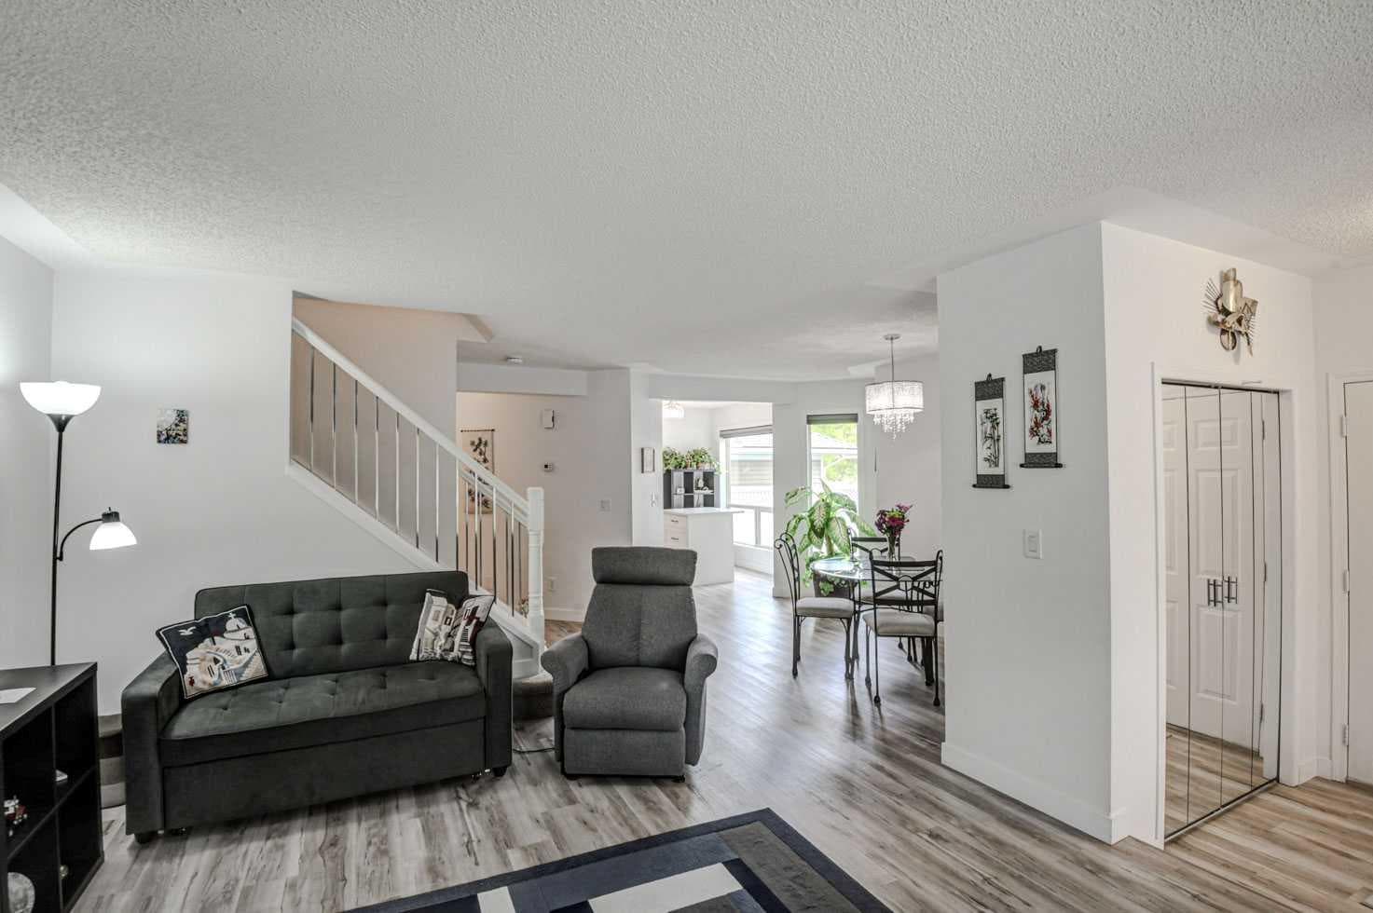
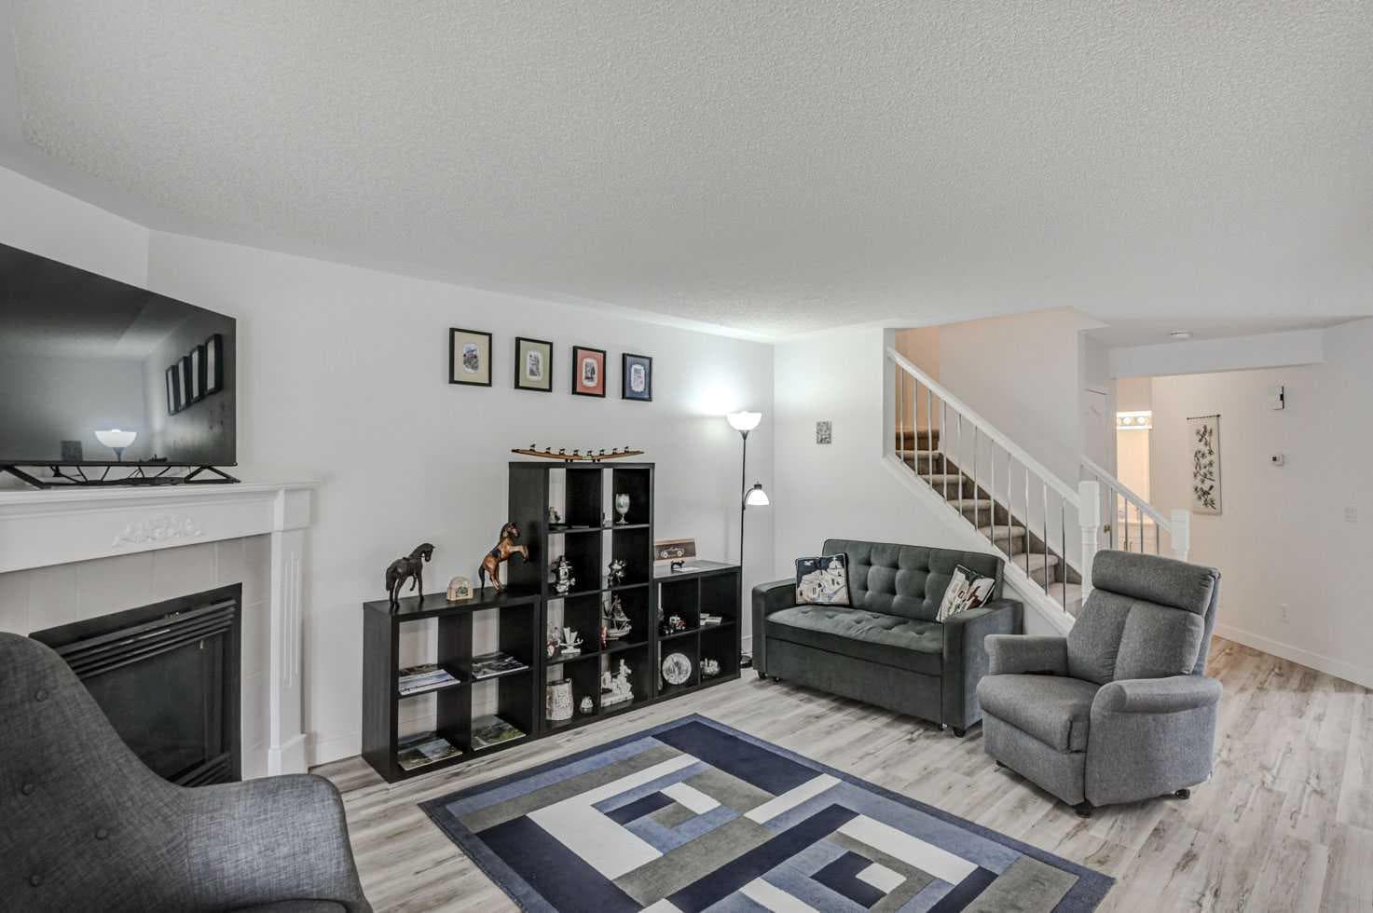
OPEN HOUSE SUNDAY JULY 26 1:00-3:00 pm Rare opportunity in one of Calgary’s finest communities offering a quiet setting close to all amenities – retail, dining, library, post office, transit & medical options. Walking/biking trails and parks are nearby. The south front porch and east patio provide peaceful retreats with the perfect balance of sunshine and shade plus protection from the wind. Both are surrounded by manicured lawns and gardens. The patio has natural gas & water connections with direct entry to kitchen & garage. Entering the home, the front foyer, with direct access to an attached double car garage, introduces an open layout to a spacious living room with a gas fireplace and a dining room adjoining a modern and efficient kitchen. A built-in microwave/fan, double stainless-steel sinks and a mobile island in the upgraded kitchen fosters a cook’s interest. Oversized front windows and kitchen windows provide a bright atmosphere. A two-piece bathroom and large utility closet complete the main level. The second level boasts two primary suites, each large enough to accommodate a full bedroom set. The over-sized south bedroom has a large walk-in closet and central window with matching angle windows for strong light during all hours. The full private bathroom, with a ship window, features two sinks and an over-sized, high end European waterfall shower. The second bedroom enjoys early morning direct sunlight and also includes a large walk-in closet. This full private bathroom has a single sink with separate shower and a deep soaker tub. The washer/dryer is centrally located between the bedrooms. The unfinished basement awaits your personal development for maximum enjoyment and utilization with a newer high efficiency furnace and hot water tank. This move-in ready home has had improvements that include plank flooring and carpeted stairs throughout both levels, custom cabinets & drawers with matching marble countertops in the kitchen & bathrooms, updated electrical switches with dimmers, lighting fixtures, painting, window coverings and a central vacuum system. Most recently, a complete home Poly-B plumbing replacement was done.

General Info

Rooms & Size
Rooms Above Grade
5
Bedrooms
2
Beds Above Grade
2
Beds Below Grade
0
Total Baths
3
Full Baths
2
Half Baths
1
Ensuite
Yes
Living Area
1,433 sqft
Main Level
701.75 sqft
Upper Level
732 sqft
Inside Highlights
Appliances
DishwasherDryerGarage Control(s)Microwave Hood FanRefrigeratorStove(s)Washer
Flooring
Ceramic TileLaminate
Interior Features
Central VacuumKitchen Island
Laundry
Upper Level
Fireplace
GasLiving Room
Heating & Cooling
Heating
Forced Air
Cooling
None
Parking
Garage
Yes
Garage Spaces
2
Total Parking
2
Features
Double Garage Attached
Lifestyle
Community
PlaygroundSchools NearbyShopping Nearby
Association Amenities
None
Curb Appeal
Exterior Features
Rain Gutters
Patio & Porch
Front Porch
Lot
Acreage
No
Features
Landscaped
Construction
Style
2 StoreyAttached-Side by Side
Materials
Wood Frame
Structure Type
Other
Property Subtype
Row/Townhouse
Roof, Fencing & Foundation
Roof
Asphalt Shingle
Fencing
None
Foundation
Poured Concrete
Basement
Type
Full
Development
Unfinished
Features
None
Utilities
Water Source
Public
Sewer
Public Sewer
Electric
100 Amp Service
Other Utilities
Cable AvailableElectricity AvailableNatural Gas AvailableGarbage CollectionPhone AvailableUnderground UtilitiesWater Available
Address
Subdivision
Signal Hill
Suite
No
City
Calgary
Province
Alberta
Postal Code
T3H 3P4
County
Calgary
Use & Rules
Faces
S
Zoning
M-C1 d55
Restrictions
Restrictions
Adult Living
Listing & Market
Days on Market
9
Listing Date
7/20/2026
Open Houses
1
MLS Number
A2330694
HOA Fees
Fee Amount
$548.39
Frequency
Monthly
Taxes
Annual Tax
$3,564
Assessed Value
$536,000
Tax Year
2,026
Ownership
Title Type
Fee Simple
Ownership Interest
Private
Possession
Possession
Negotiable
Inclusions
none

Sign in to view financial details, taxes & ownership.

Data was last updated July 29, 2026 at 12:04 PM (Mountain Time)

Listing data supplied by Pillar 9™ MLS® System; deemed reliable but not guaranteed accurate. The trademarks MLS®, Multiple Listing Service® and associated logos are owned by CREA. For information purposes only — not intended to solicit properties currently listed for sale or buyers already under contract.

MaxWell Capital Realty

MaxWell Capital Realty

Where Real Estate Happens

75 Crowfoot rise NW, #150

Calgary, AB, T3G 4P5

Cell: +1 403 478 8558

Office: 403-282-7770

jimang.realty@gmail.com

Get in Touch with Me

Submit your details and receive tailored property recommendations

Prefer Direct Approach ?

Cell: +1 403 478 8558

Office: 403-282-7770

jimang.realty@gmail.com

Location

75 Crowfoot rise NW, #150

Calgary, AB, T3G 4P5

Contact Me

Finding your perfect home we help you find your perfect home, investment property, or rental with ease and confidence.

Prefer Direct Approach ?

Cell: +1 403 478 8558

Office

403-282-7770

Location

75 Crowfoot rise NW, #150

Calgary, AB, T3G 4P5

MaxWell Capital Realty

Licensed Brokerage: MaxWell Capital Realty

Licensed Real Estate Associate: Jim Ang Li, Associate

Copyright 2026 by Pillar9. All Rights Reserved.

Data is supplied by Pillar 9™ MLS® System. Pillar 9™ is the owner of the copyright in its MLS® System. Data is deemed reliable but is not guaranteed accurate by Pillar 9™.

The trademarks MLS®, Multiple Listing Service® and the associated logos are owned by The Canadian Real Estate Association (CREA) and identify the quality of services provided by real estate professionals who are members of CREA. Used under license.

For information purposes only. Not intended to solicit properties currently listed for sale. If your property is currently listed with a REALTOR®, please disregard this advertisement.

Designed by Bowrand | © 2026 All rights reserved