Property-2 (Beta)

Detached in NONE

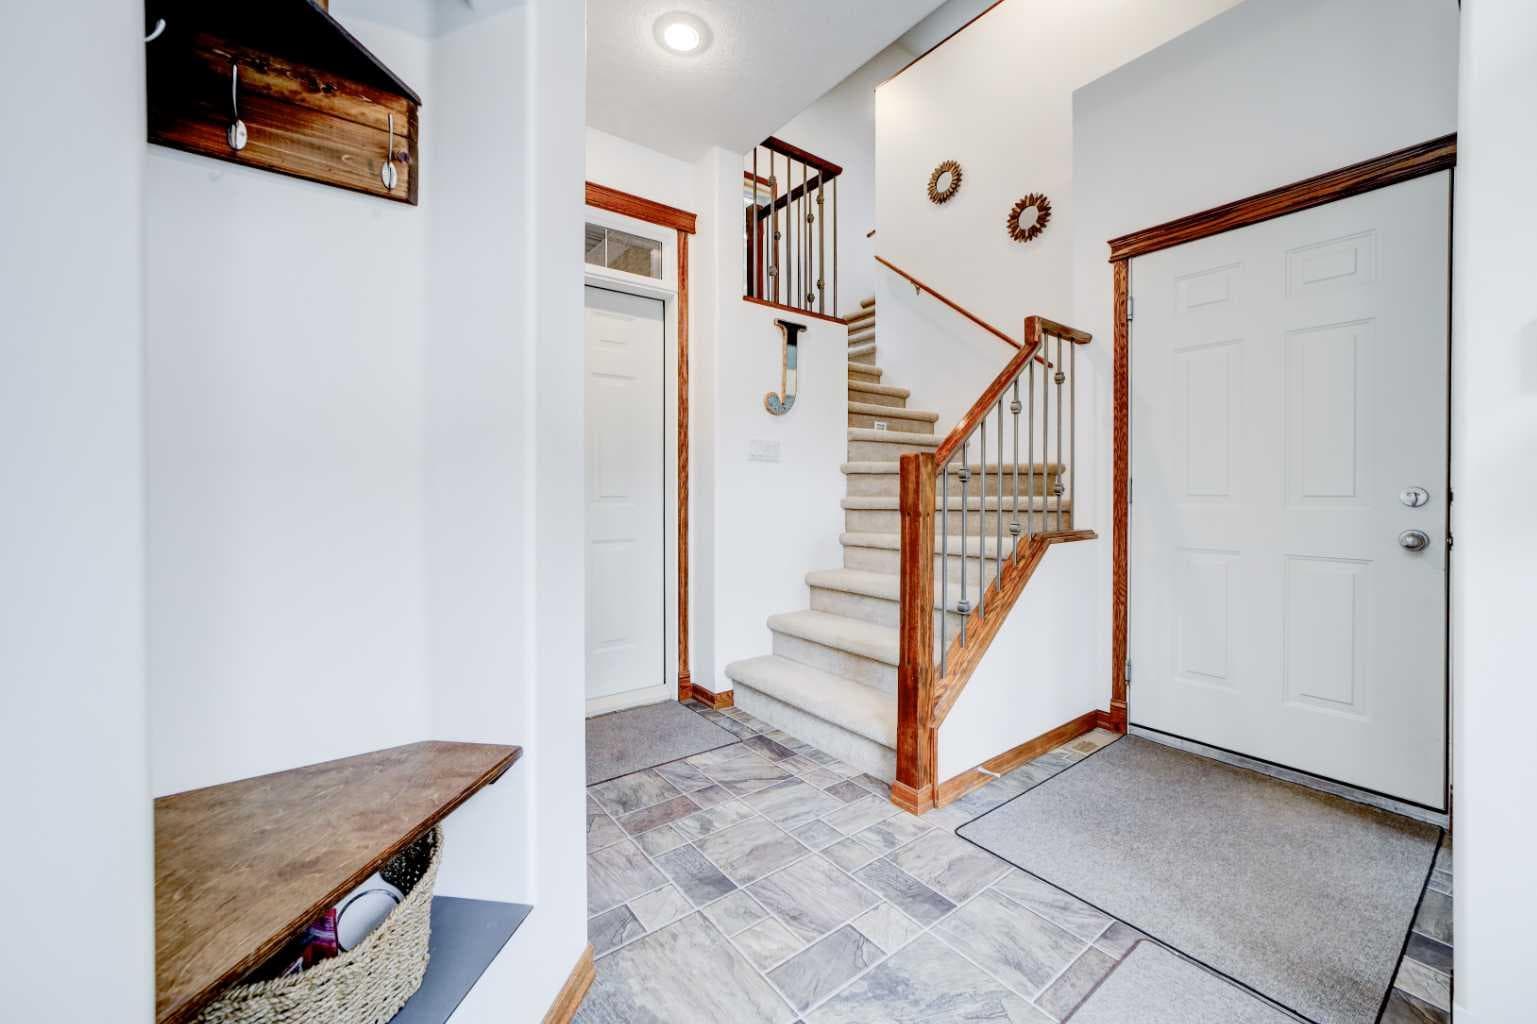
1830 York Creek Close — photo 1
Tap to enlarge
1830 York Creek Close — photo 2
1830 York Creek Close — photo 3
+27 Photos
Active
Active

$1,125,000

1830 York Creek Close

NONE, Blairmore, T0K0E0
Listing courtesy of eXp Realty of Canada
MLS # A2316712Get qualified
5
Beds
5
Baths
2,444
Sqft

Interested?

Send Jim a quick note — replies within the day.

or call +1 403 478 8558

Listing Description

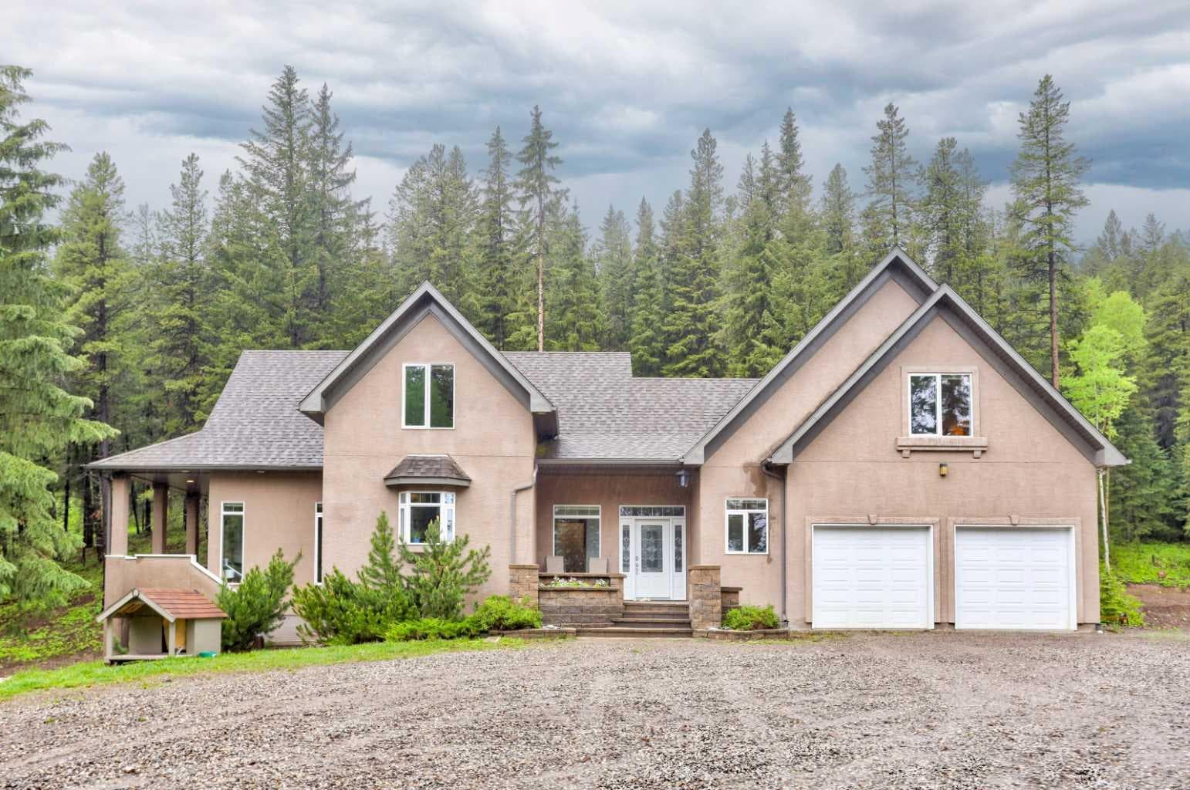
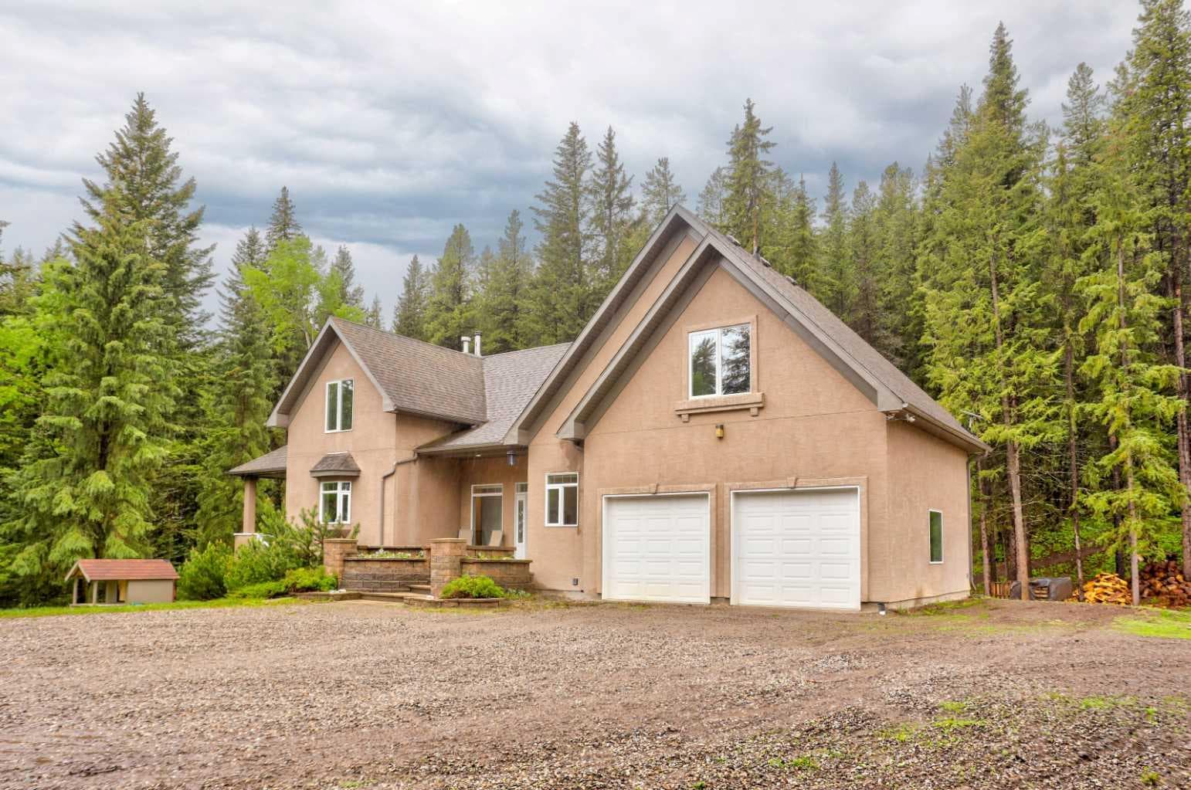
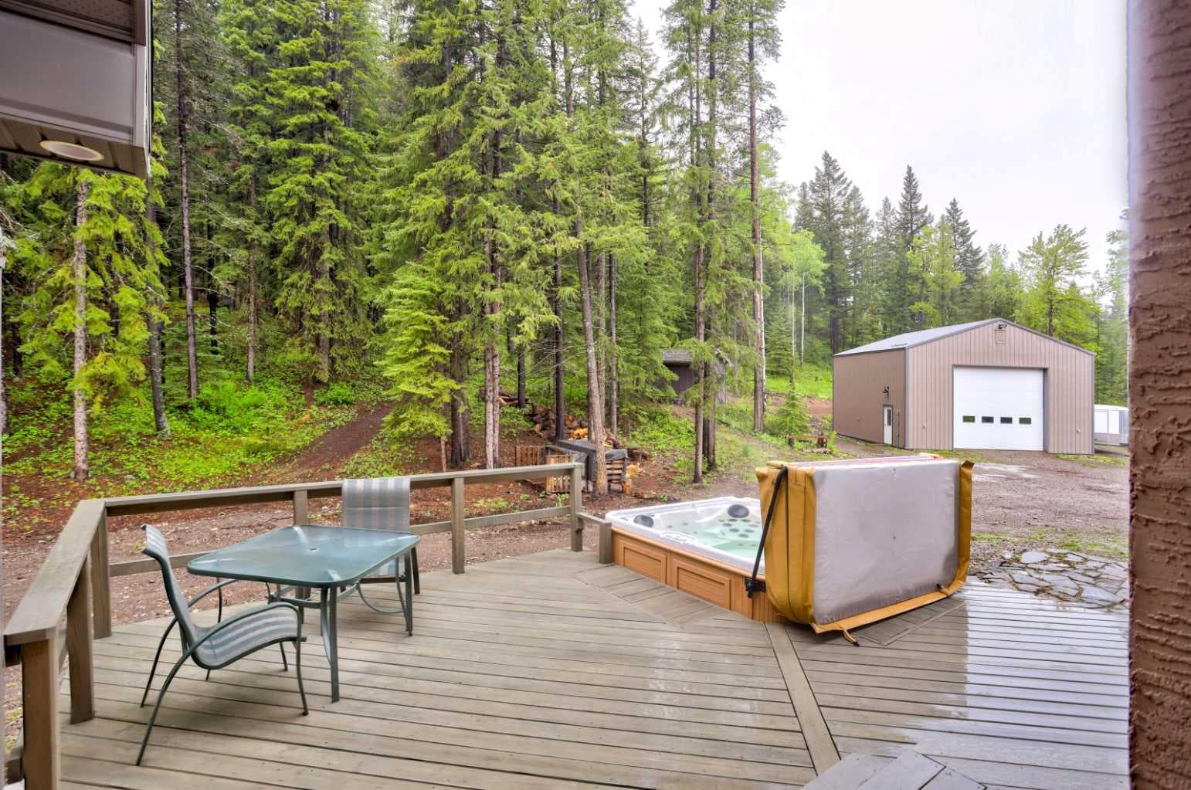
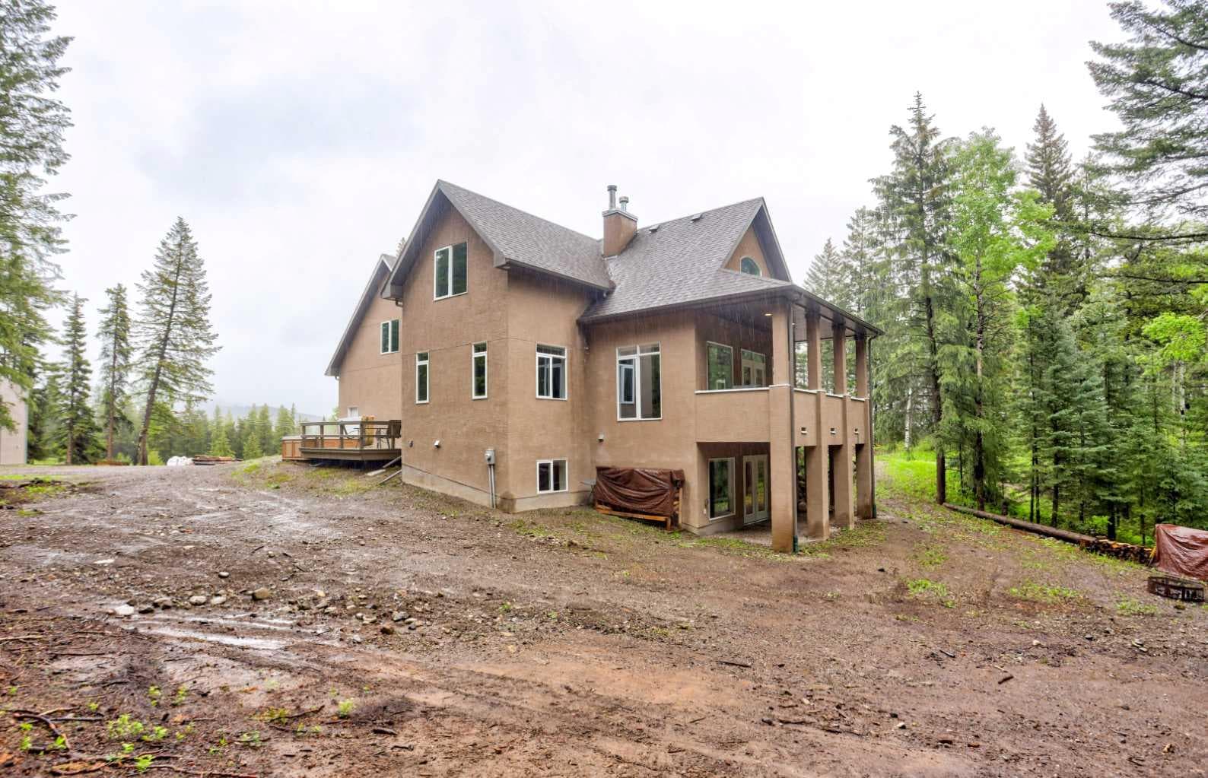
Secluded mountain acreage only 4 minutes from town. Tucked into the trees at the end of a quiet cul-de-sac in York Creek Estates, this 5 bedroom, 4.5 bath home sits on 3.19 private acres and offers a lifestyle that is genuinely hard to find. The floor plan is thoughtfully designed with the main floor living at its core. The primary bedroom, laundry, kitchen, dining, and living room are all on one level, creating a seamless and functional flow throughout. The kitchen is well appointed with a gas stove top, double ovens, prep sink, and an island with breakfast bar. The living room impresses with soaring vaulted ceilings, lighted art alcoves, and a gas fireplace, with hardwood floors running throughout the main living spaces. The dining room opens directly to a covered deck with a gas BBQ hookup, extending your living space into the trees. Upstairs, two separate wings offer exceptional flexibility for families or guests, each with their own bedroom, bathroom, and living space. The fully finished walkout basement rounds out the home with a spacious rec room, wood burning fireplace, wet bar, additional bedroom, and cold room storage. A newly replaced gas boiler provides on demand domestic hot water as well as in floor heat in both the basement and the heated double garage, keeping the home comfortable and efficient through every mountain season. Outside is where this property truly sets itself apart. Morning coffee on the front deck offers expansive mountain views and peaceful forest wildlife, and evenings end under a sky full of stars from the private hot tub. For the hobbyist or tradesperson, the 32x32 shop with a mezzanine is a rare find and adds tremendous value to an already exceptional package. For families, the location is hard to beat. The property itself offers room to roam year round, and within minutes you have access to the bike park, ski hill, and swimming pool. This is the kind of property that does not come along often in the Pass.

General Info

Rooms & Size
Rooms Above Grade
8
Bedrooms
5
Beds Above Grade
4
Beds Below Grade
1
Total Baths
5
Full Baths
4
Half Baths
1
Ensuite
Yes
Living Area
2,444 sqft
Main Level
1,301 sqft
Upper Level
1,143 sqft
Inside Highlights
Appliances
Bar FridgeBuilt-In OvenDishwasherFreezerGarage Control(s)Gas CooktopRefrigeratorWindow Coverings
Flooring
CarpetConcreteHardwoodLinoleumTile
Interior Features
BarBreakfast BarBuilt-in FeaturesCeiling Fan(s)Central VacuumChandelierCloset OrganizersDouble VanityFrench DoorHigh CeilingsJetted TubKitchen IslandLaminate CountersNatural WoodworkNo Animal HomeNo Smoking HomePantrySeparate EntranceStorageTankless Hot WaterVinyl WindowsWalk-In Closet(s)Wet Bar
Laundry
Main Level
Fireplace
GasWood Burning
Heating & Cooling
Heating
BoilerCentralIn FloorFireplace(s)Forced AirNatural GasPropaneWood
Cooling
None
Parking
Garage
Yes
Garage Spaces
5
Total Parking
10
Features
Double Garage AttachedHeated Garage
Lifestyle
Community
Schools NearbyShopping NearbyWalking/Bike Paths
Curb Appeal
Exterior Features
BalconyFire PitGas GrillLightingPlaygroundPrivate YardRain GuttersStorage
Patio & Porch
Balcony(s)DeckFront Porch
Lot
Acreage
Yes
Lot Size
3.19 ac
Lot Size
138,956 sqft
Features
Many TreesPrivateSecludedViews
Construction
Style
2 StoreyAcreage with Residence
Materials
Stucco
Structure Type
House
Property Subtype
Detached
Roof, Fencing & Foundation
Roof
Asphalt Shingle
Fencing
None
Foundation
ICF Block
Basement
Type
Full
Development
Finished
Features
Walk Out
Utilities
Water Source
Well
Sewer
Septic Tank
Address
Subdivision
NONE
Suite
No
City
Blairmore
Province
Alberta
Postal Code
T0K0E0
County
Crowsnest Pass
Use & Rules
Faces
NE
Zoning
CR1
Restrictions
Restrictions
None Known
Listing & Market
Days on Market
35
Listing Date
6/5/2026
Open Houses
1
MLS Number
A2316712
Taxes
Annual Tax
$10,410.17
Tax Year
2,026
Tax Block
2
Tax Lot
3
Ownership
Title Type
Fee Simple
Ownership Interest
Private
Possession
Possession
Negotiable
Inclusions
RefrigeratorGas CooktopWall Oven x2DishwasherGarage RefrigeratorChest FreezerBar FridgeHot TubWindow CoveringsCentral Vacuum and AttachmentsGarage Door Openers x2 and RemotesGeneratorShedCanopy & Tarp SheltersSuperior Fuel Tank

Sign in to view financial details, taxes & ownership.

Data was last updated July 10, 2026 at 06:10 AM (Mountain Time)

Listing data supplied by Pillar 9™ MLS® System; deemed reliable but not guaranteed accurate. The trademarks MLS®, Multiple Listing Service® and associated logos are owned by CREA. For information purposes only — not intended to solicit properties currently listed for sale or buyers already under contract.

MaxWell Capital Realty

MaxWell Capital Realty

Where Real Estate Happens

75 Crowfoot rise NW, #150

Calgary, AB, T3G 4P5

Cell: +1 403 478 8558

Office: 403-282-7770

jimang.realty@gmail.com

Get in Touch with Me

Submit your details and receive tailored property recommendations

Prefer Direct Approach ?

Cell: +1 403 478 8558

Office: 403-282-7770

jimang.realty@gmail.com

Location

75 Crowfoot rise NW, #150

Calgary, AB, T3G 4P5

Contact Me

Finding your perfect home we help you find your perfect home, investment property, or rental with ease and confidence.

Prefer Direct Approach ?

Cell: +1 403 478 8558

Office

403-282-7770

Location

75 Crowfoot rise NW, #150

Calgary, AB, T3G 4P5

MaxWell Capital Realty

Licensed Brokerage: MaxWell Capital Realty

Licensed Real Estate Associate: Jim Ang Li, Associate

Copyright 2026 by Pillar9. All Rights Reserved.

Data is supplied by Pillar 9™ MLS® System. Pillar 9™ is the owner of the copyright in its MLS® System. Data is deemed reliable but is not guaranteed accurate by Pillar 9™.

The trademarks MLS®, Multiple Listing Service® and the associated logos are owned by The Canadian Real Estate Association (CREA) and identify the quality of services provided by real estate professionals who are members of CREA. Used under license.

For information purposes only. Not intended to solicit properties currently listed for sale. If your property is currently listed with a REALTOR®, please disregard this advertisement.

Designed by Bowrand | © 2026 All rights reserved