
Semi Detached (Half Duplex) in Mahogany
$599,900
36 Mahogany Row SE
Interested?
Send Jim a quick note — replies within the day.
Listing Description
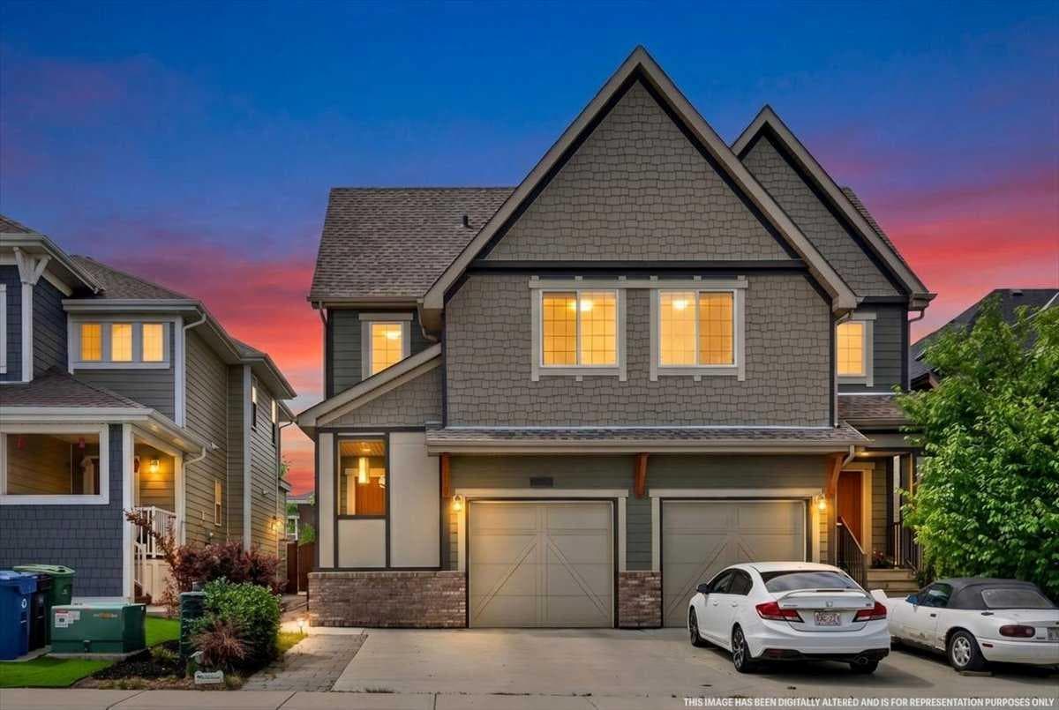
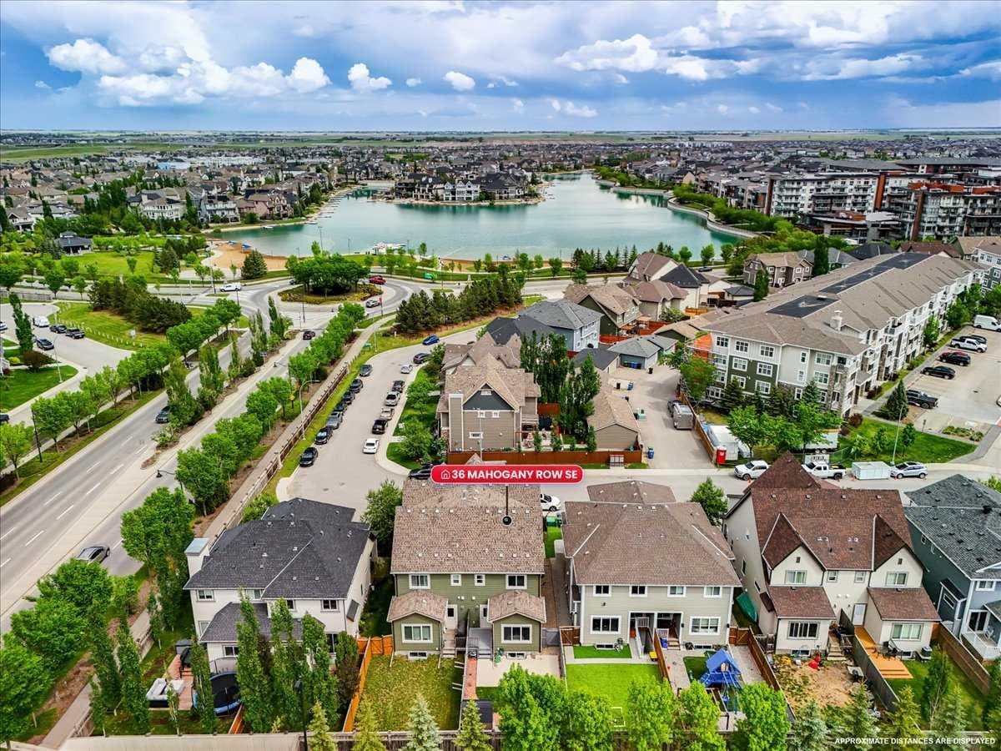
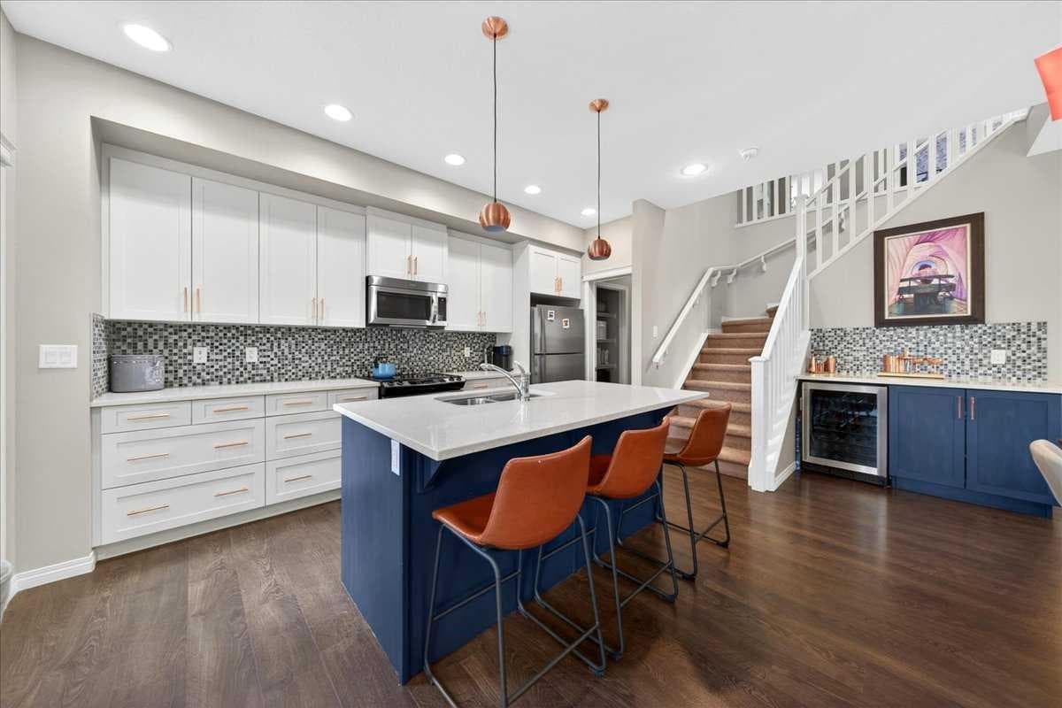
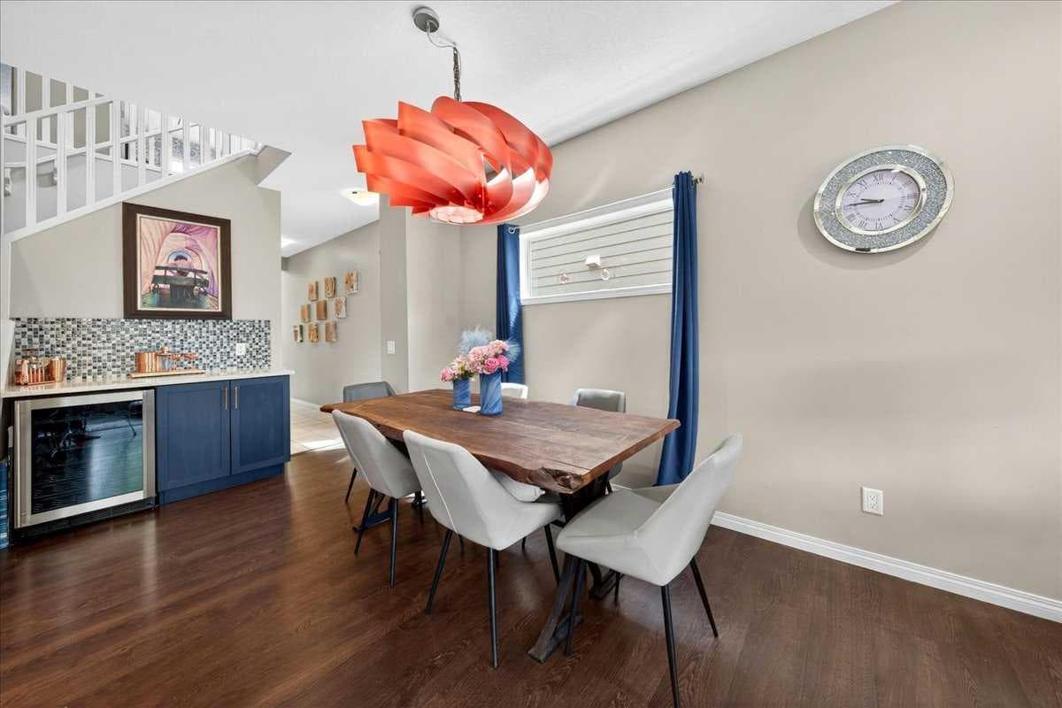
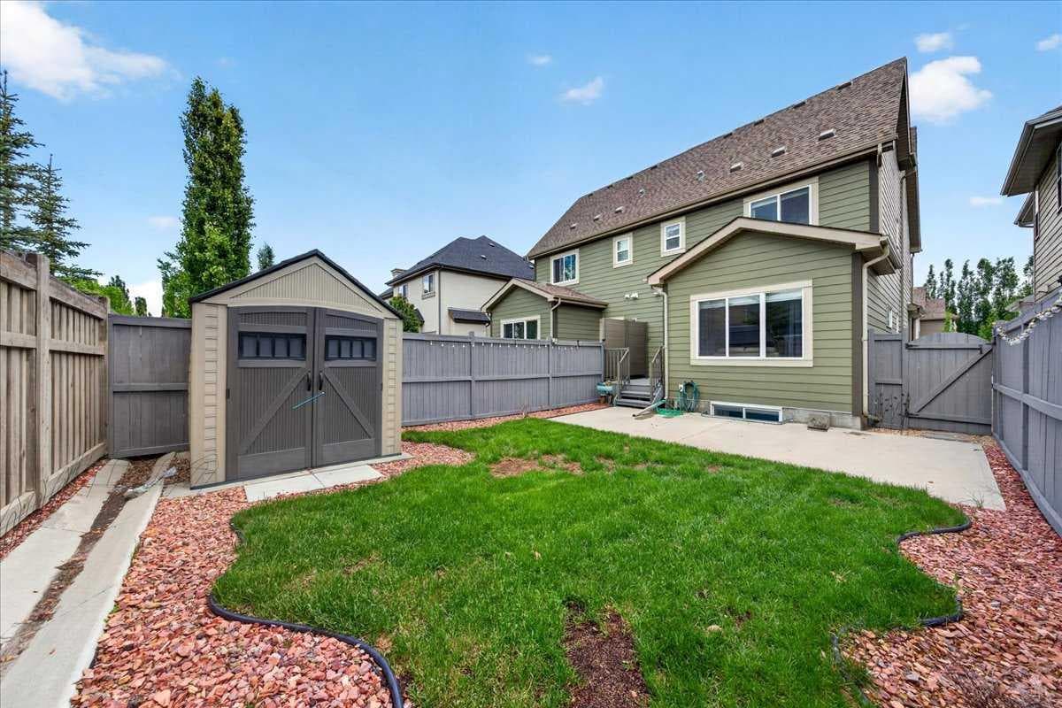
HERE IS YOUR CHANCE ON THIS ONE - Steps to West Mahogany Beach, beautifully updated, and packed with the kind of features buyers wait for — this semi-detached home in Mahogany delivers the location, lifestyle, and finished space that make it an easy yes. This home offers you a total of 2141 sq ft of finished living space from top to bottom with the beautifully finished basement development. Oversized single garage with wider driveway that accommodates an additional two vehicles. Set in one of Calgary’s most desirable lake communities, 36 Mahogany Row puts you just a one-minute walk from West Beach, with transit, shopping, restaurants, schools, pathways and everyday amenities all close by. Inside, the home feels bright, open, and inviting, with central stairs that keep the main floor connected and additional windows that bring in natural light throughout. The spacious kitchen is designed for real everyday living, featuring a large island, excellent prep space, and an easy flow into the dining and living areas. A walkthrough pantry and mud room make life even easier to be organized with a space for everything the minute you get home. Extra perk - A built-in dry bar with beverage fridge adds a stylish and functional touch, perfect for entertaining or elevating daily routines. Upstairs, you’ll find three bedrooms, including a fabulous primary retreat with a tray ceiling, large walk-in closet, and a fully renovated ensuite that gives the space an elevated feel. The additional bedrooms offer flexibility for kids, guests, or a home office setup. The well finished basement adds even more value, with a fourth bedroom, full bathroom, rec area, and dedicated gym space — giving this home the extra room that so many buyers are looking for. A built in wet bar with beverage fridge adds convenience and little extra luxury for that downstairs rec space or home office. This well maintained and updated home has it all - comfort AND peace of mind continue with air conditioning and a new furnace installed in 2026. Outside, the large west-facing backyard is a standout, offering great afternoon and evening sun, a poured concrete patio, and a storage shed for added convenience. Whether you’re hosting, relaxing, gardening, or giving kids and pets room to play, this yard delivers. Avoid the condo fees and step in freehold ownership with this beautiful home in the heart of Mahogany. With lake access, a walkable location, a finished basement, major updates, and a bright open-concept layout, this home truly has it all. Reach out to your favorite realtor to book your own private showing.

MaxWell Capital Realty
Where Real Estate Happens
75 Crowfoot rise NW, #150
Calgary, AB, T3G 4P5
Cell: +1 403 478 8558
Office: 403-282-7770
jimang.realty@gmail.com
General Info
Sign in to view financial details, taxes & ownership.
Data was last updated July 23, 2026 at 12:03 PM (Mountain Time)
Listing data supplied by Pillar 9™ MLS® System; deemed reliable but not guaranteed accurate. The trademarks MLS®, Multiple Listing Service® and associated logos are owned by CREA. For information purposes only — not intended to solicit properties currently listed for sale or buyers already under contract.
MaxWell Capital Realty
Where Real Estate Happens
75 Crowfoot rise NW, #150
Calgary, AB, T3G 4P5
Cell: +1 403 478 8558
Office: 403-282-7770
jimang.realty@gmail.com