Property-2 (Beta)

Detached in Silverado
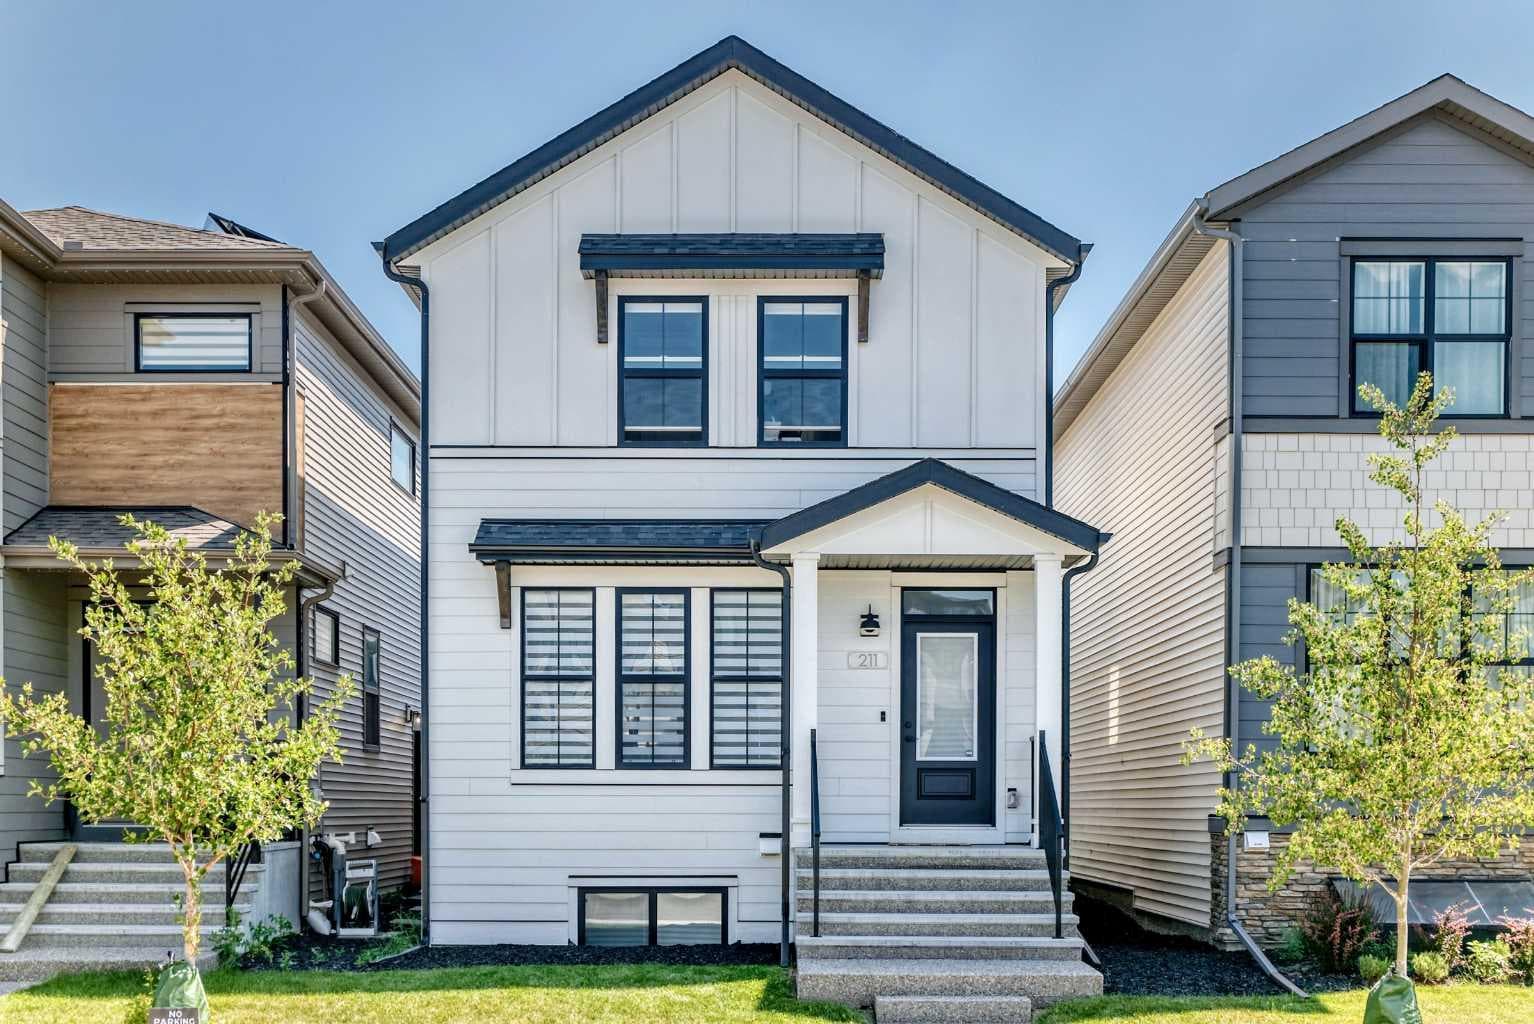
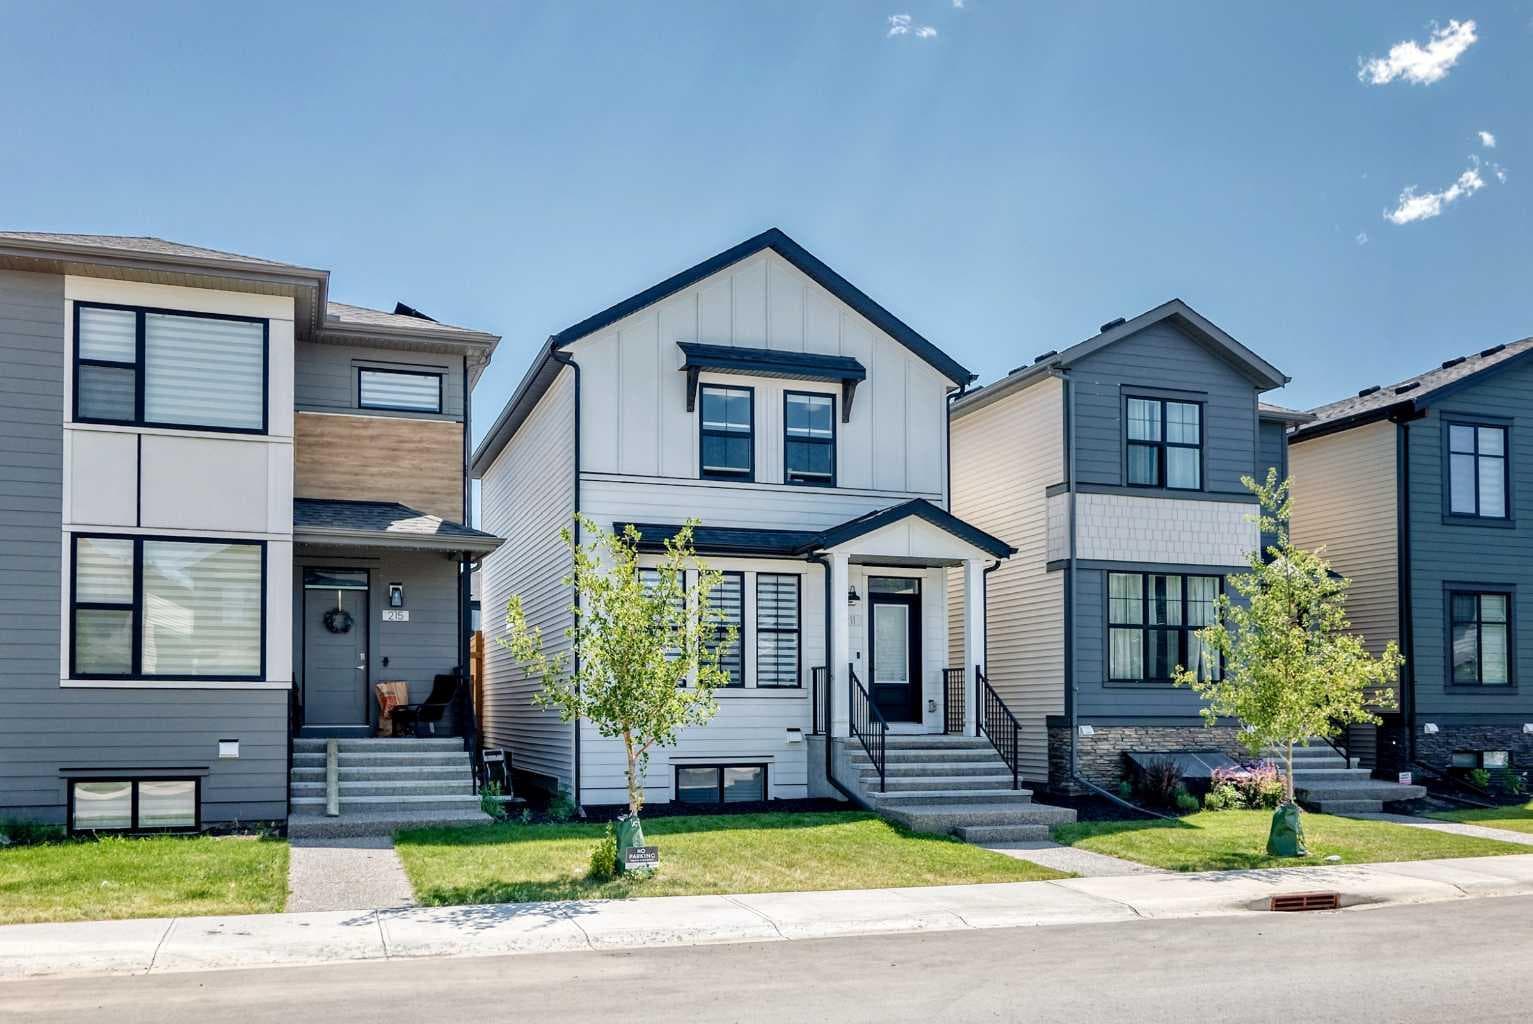
211 Silverton Glen Crescent SW — photo 1
Tap to enlarge
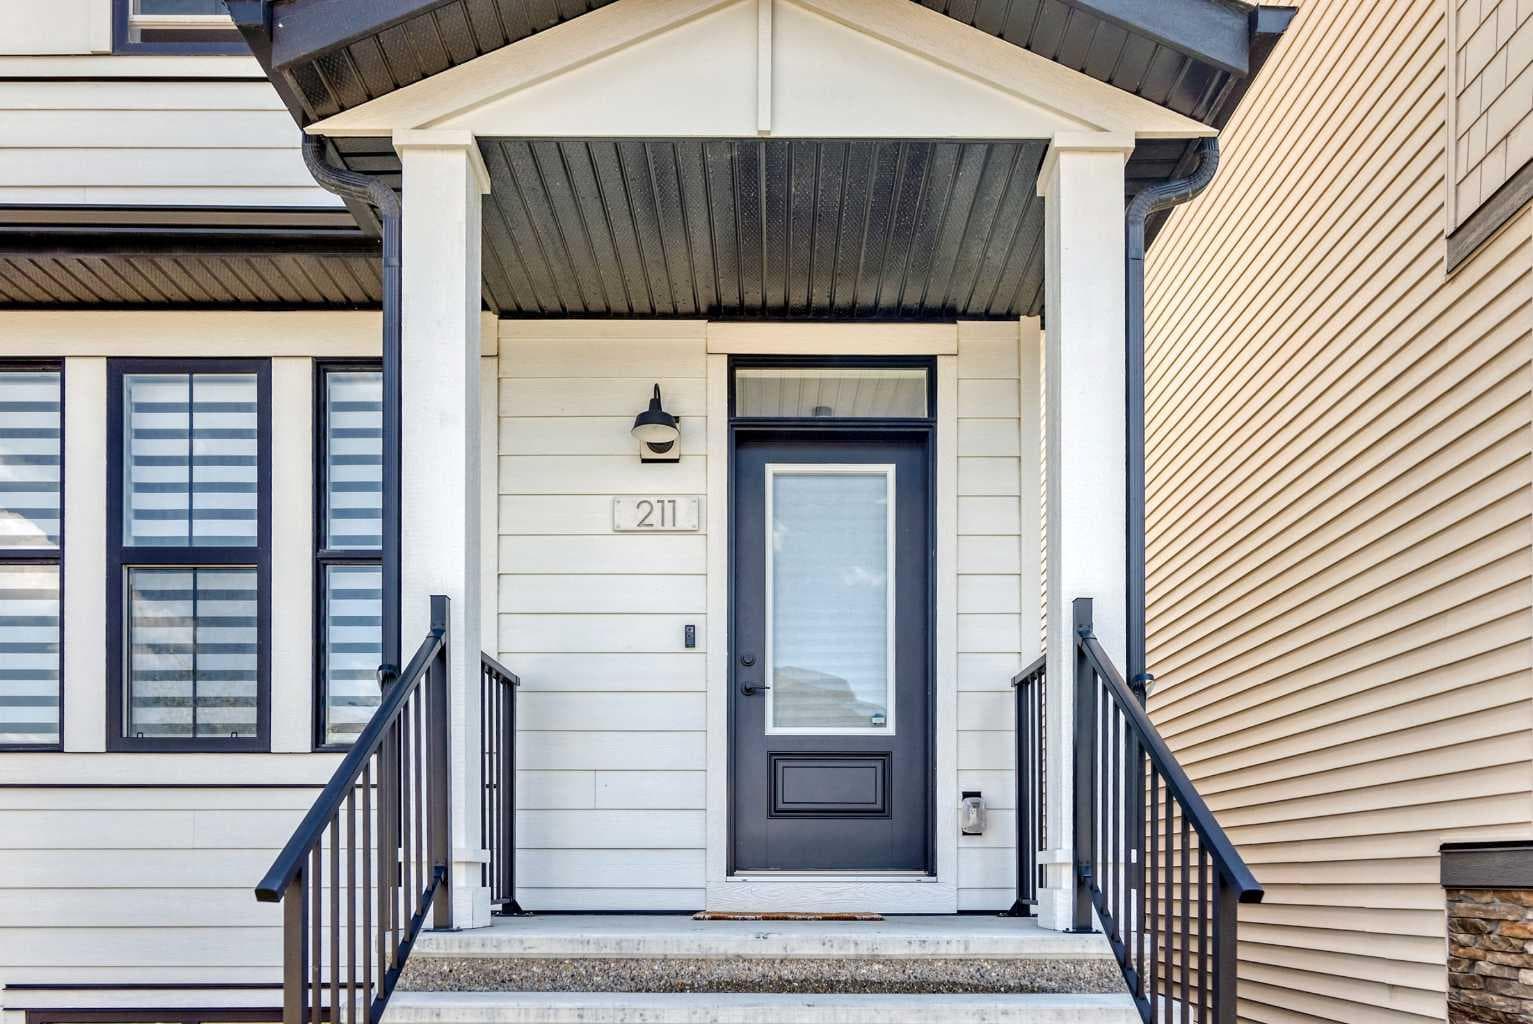
211 Silverton Glen Crescent SW — photo 2
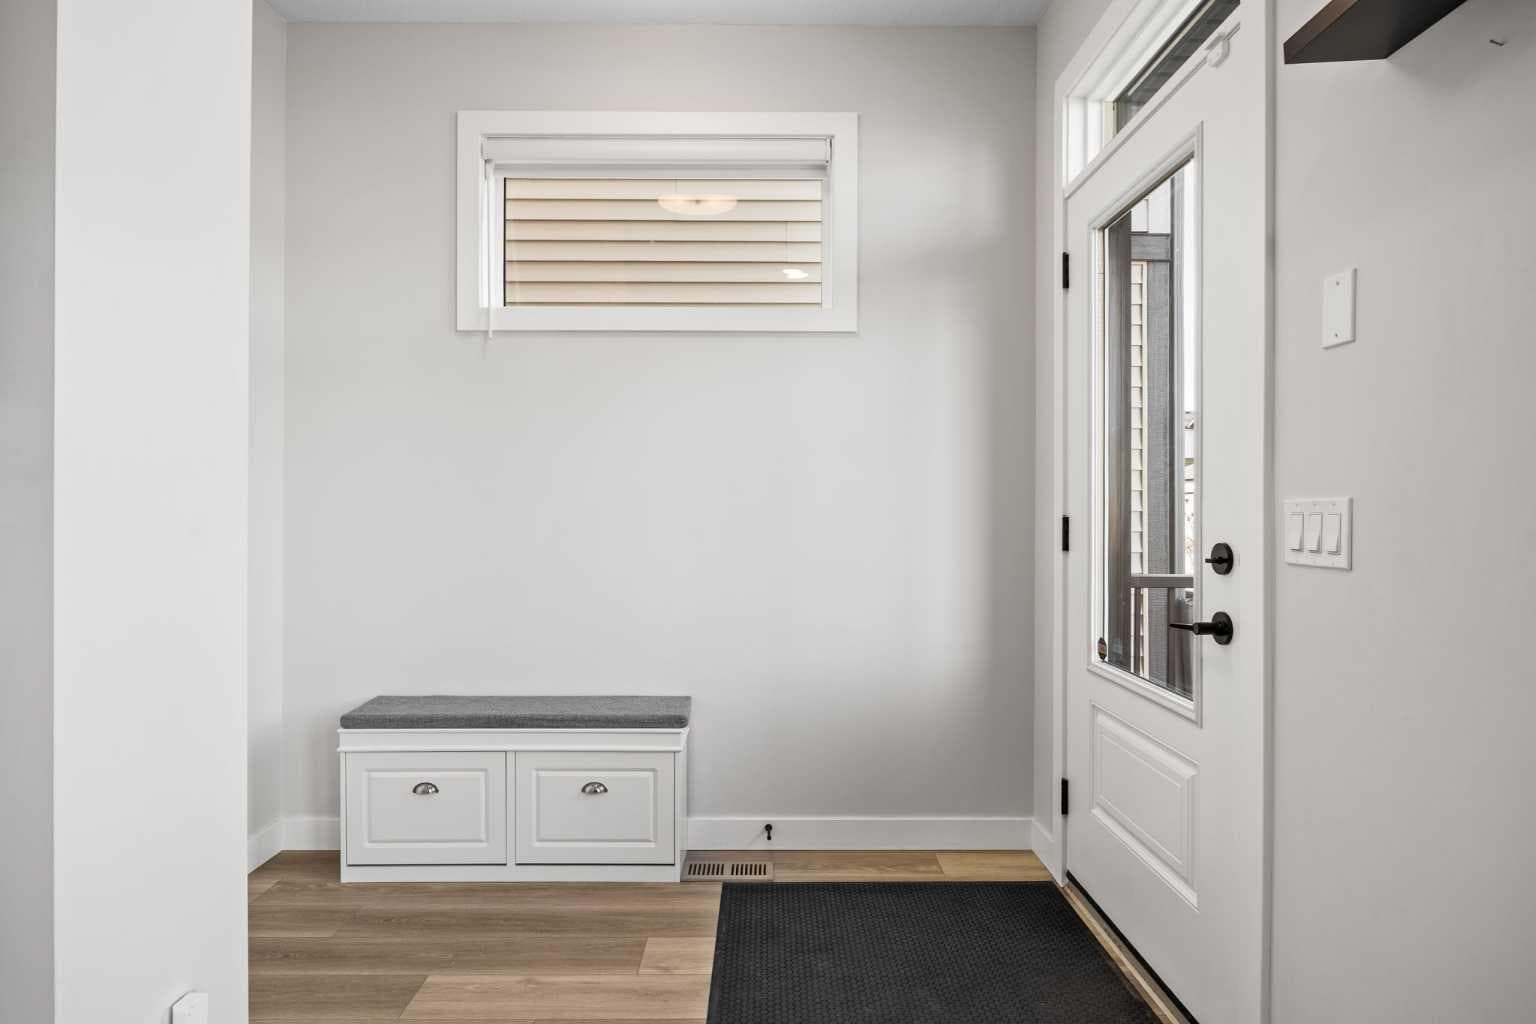
211 Silverton Glen Crescent SW — photo 3
+27 Photos
Active
Active

$599,000

211 Silverton Glen Crescent SW

Silverado, Calgary, T2X 5C1
Listing courtesy of Brilliant Realty
MLS # A2334105Get qualified
3
Beds
3
Baths
1,502.35
Sqft

Interested?

Send Jim a quick note — replies within the day.

or call +1 403 478 8558

Listing Description

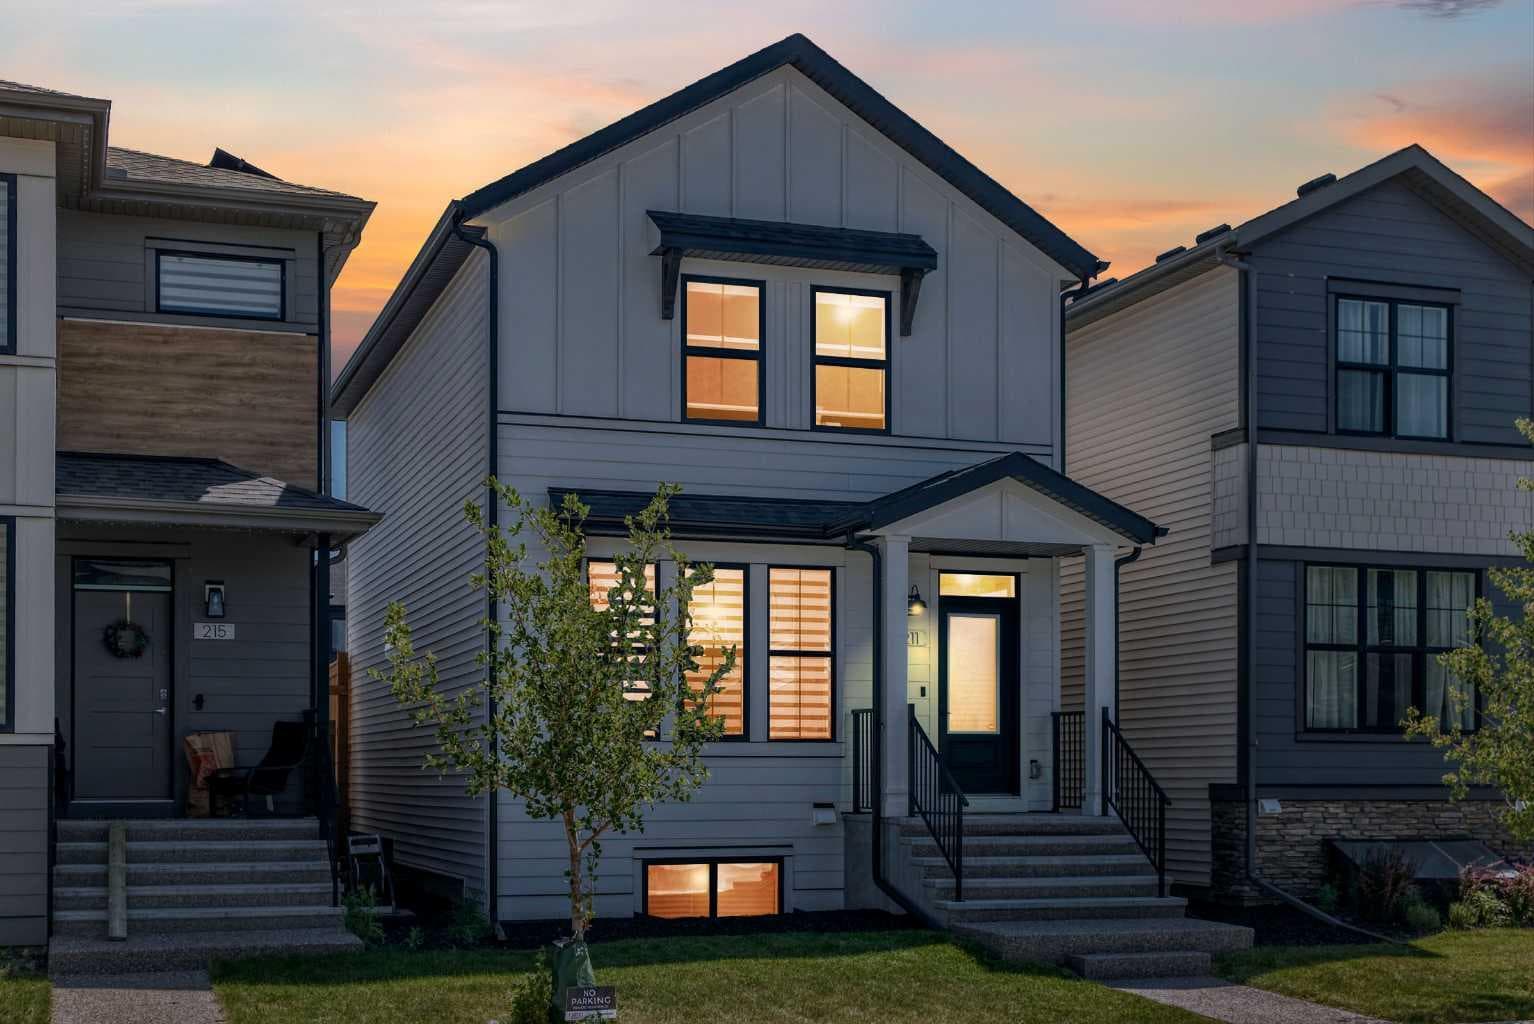
There is a certain confidence that comes with a home that is still young, thoughtfully upgraded, and immaculately cared for, and this 2023 Cardel built residence wears that confidence beautifully. Wrapped in a bright, airy colour palette and enhanced with hand selected upgrades, it blends modern design with everyday comfort in a way that feels both elevated and effortless. The main floor office creates a refined space to think, work, or create, while the heart of the home delivers a chef-inspired experience anchored by a sleek gas range and a layout designed for connection. Central A/C keeps summers perfectly cool, a water softener adds comfort to daily living, and the pristine, no pets, no smoking environment preserves the home’s like-new feel. Upstairs, three inviting bedrooms and 2.5 baths offer a calm retreat, all backed by years remaining on the ANHWP for added peace of mind. Downstairs, opportunity quietly waits. With a bathroom rough-in already in place and a separate exterior entrance, the basement opens the door for future development, whether as a potential legal suite subject to City of Calgary approval or simply as expanded living space tailored to your needs. Outside, the partially fenced backyard and alley access create flexibility for future plans, entertaining, or everyday convenience. Location here is not just practical, it is lifestyle driven. A playground sits a 30 second walk away, while Silverado Plaza and Belmont Plaza place shopping, restaurants, schools, parks, and daily essentials within minutes. The upcoming Silverado LRT station, just a three minute drive away and part of the Red Line extension, adds a powerful layer of long term value and connectivity. Whether you are an investor with vision or a small family searching for a first home that feels anything but ordinary, this property delivers a rare blend of polish, potential, and quiet luxury that continues to unfold the longer you experience it. Listed over $55,000 below the City of Calgary’s assessed value!

General Info

Rooms & Size
Rooms Above Grade
7
Bedrooms
3
Beds Above Grade
3
Beds Below Grade
0
Total Baths
3
Full Baths
2
Half Baths
1
Ensuite
Yes
Living Area
1,502.35 sqft
Main Level
782.07 sqft
Upper Level
720.27 sqft
Inside Highlights
Appliances
Central Air ConditionerDishwasherGas RangeRange HoodRefrigeratorWasher/Dryer StackedWindow Coverings
Flooring
CarpetTileVinyl Plank
Interior Features
Bathroom Rough-inBidetBreakfast BarBuilt-in FeaturesCloset OrganizersDouble VanityHigh CeilingsKitchen IslandNo Animal HomeNo Smoking HomeOpen FloorplanPantryQuartz CountersRecessed LightingSeparate EntranceVinyl WindowsWired for Data
Laundry
Upper Level
Fireplace
ElectricLiving Room
Heating & Cooling
Heating
Fireplace(s)Forced Air
Cooling
Central Air
Parking
Garage
No
Total Parking
2
Features
Alley AccessOff StreetOn StreetParking Pad
Lifestyle
Community
ParkPlaygroundPondSchools NearbyShopping NearbySidewalksStreet LightsWalking/Bike Paths
Curb Appeal
Exterior Features
BBQ gas line
Patio & Porch
Deck
Lot
Acreage
No
Lot Size
0.07 ac
Lot Size
2,960 sqft
Frontage (ft)
25.17
Frontage
7.67M 25`2"
Features
Back LaneBack YardCity LotFront YardInterior LotLevelRectangular LotStandard Shaped LotStreet Lighting
Construction
Style
2 Storey
Materials
Composite SidingVinyl Siding
Structure Type
House
Property Subtype
Detached
Roof, Fencing & Foundation
Roof
Asphalt Shingle
Fencing
FencedPartial
Foundation
Poured Concrete
Basement
Type
Full
Development
Unfinished
Features
Separate/Exterior EntryWalk Up
Address
Subdivision
Silverado
Suite
No
City
Calgary
Province
Alberta
Postal Code
T2X 5C1
County
Calgary
Use & Rules
Faces
NW
Zoning
R-G
Restrictions
Restrictions
Easement Registered On Title
Listing & Market
Days on Market
8
Listing Date
8/1/2026
MLS Number
A2334105
Taxes
Annual Tax
$4,352
Assessed Value
$654,500
Tax Year
2,026
Tax Block
23
Tax Lot
84
Ownership
Title Type
Fee Simple
Ownership Interest
Private
Possession
Possession
90 Days / NegNegotiable
Inclusions
2 X TV mounts in living room + primary bedroomRing alarm systemDoorbell cameras X 3

Sign in to view financial details, taxes & ownership.

Data was last updated August 9, 2026 at 06:15 PM (Mountain Time)

Listing data supplied by Pillar 9™ MLS® System; deemed reliable but not guaranteed accurate. The trademarks MLS®, Multiple Listing Service® and associated logos are owned by CREA. For information purposes only — not intended to solicit properties currently listed for sale or buyers already under contract.

MaxWell Capital Realty

MaxWell Capital Realty

Where Real Estate Happens

75 Crowfoot rise NW, #150

Calgary, AB, T3G 4P5

Cell: +1 403 478 8558

Office: 403-282-7770

jimang.realty@gmail.com

Get in Touch with Me

Submit your details and receive tailored property recommendations

Prefer Direct Approach ?

Cell: +1 403 478 8558

Office: 403-282-7770

jimang.realty@gmail.com

Location

75 Crowfoot rise NW, #150

Calgary, AB, T3G 4P5

Contact Me

Finding your perfect home we help you find your perfect home, investment property, or rental with ease and confidence.

Prefer Direct Approach ?

Cell: +1 403 478 8558

Office

403-282-7770

Location

75 Crowfoot rise NW, #150

Calgary, AB, T3G 4P5

MaxWell Capital Realty

Licensed Brokerage: MaxWell Capital Realty

Licensed Real Estate Associate: Jim Ang Li, Associate

Copyright 2026 by Pillar9. All Rights Reserved.

Data is supplied by Pillar 9™ MLS® System. Pillar 9™ is the owner of the copyright in its MLS® System. Data is deemed reliable but is not guaranteed accurate by Pillar 9™.

The trademarks MLS®, Multiple Listing Service® and the associated logos are owned by The Canadian Real Estate Association (CREA) and identify the quality of services provided by real estate professionals who are members of CREA. Used under license.

For information purposes only. Not intended to solicit properties currently listed for sale. If your property is currently listed with a REALTOR®, please disregard this advertisement.

Designed by Bowrand | © 2026 All rights reserved