
Detached in New Brighton
$599,500
1037 New Brighton Park SE
Interested?
Send Jim a quick note — replies within the day.
Listing Description
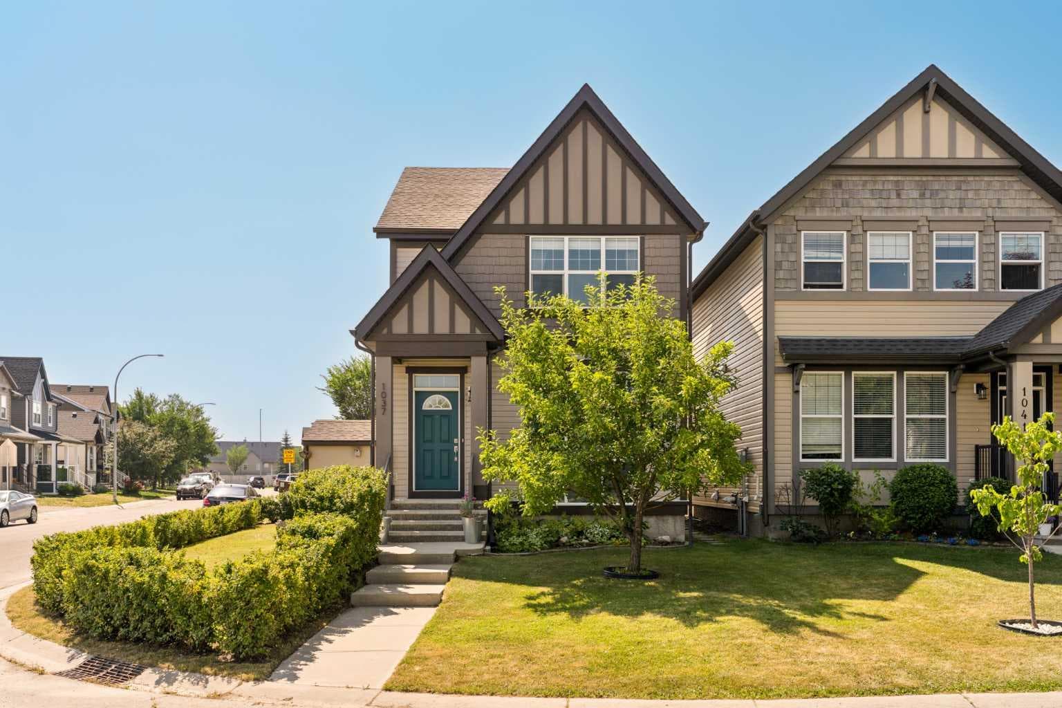
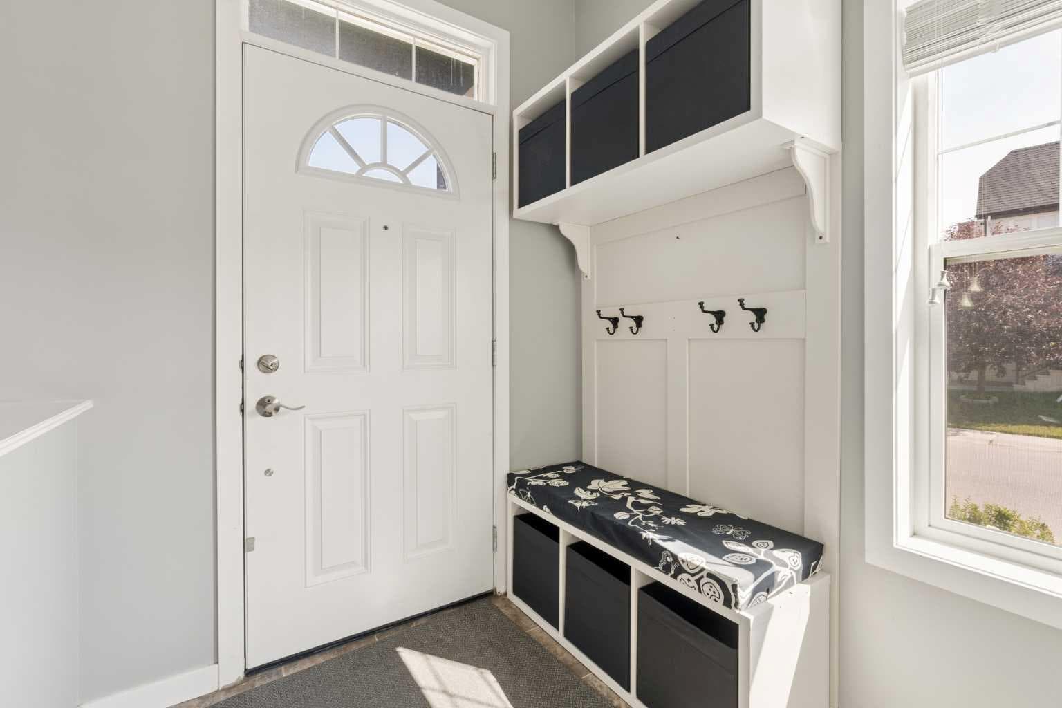
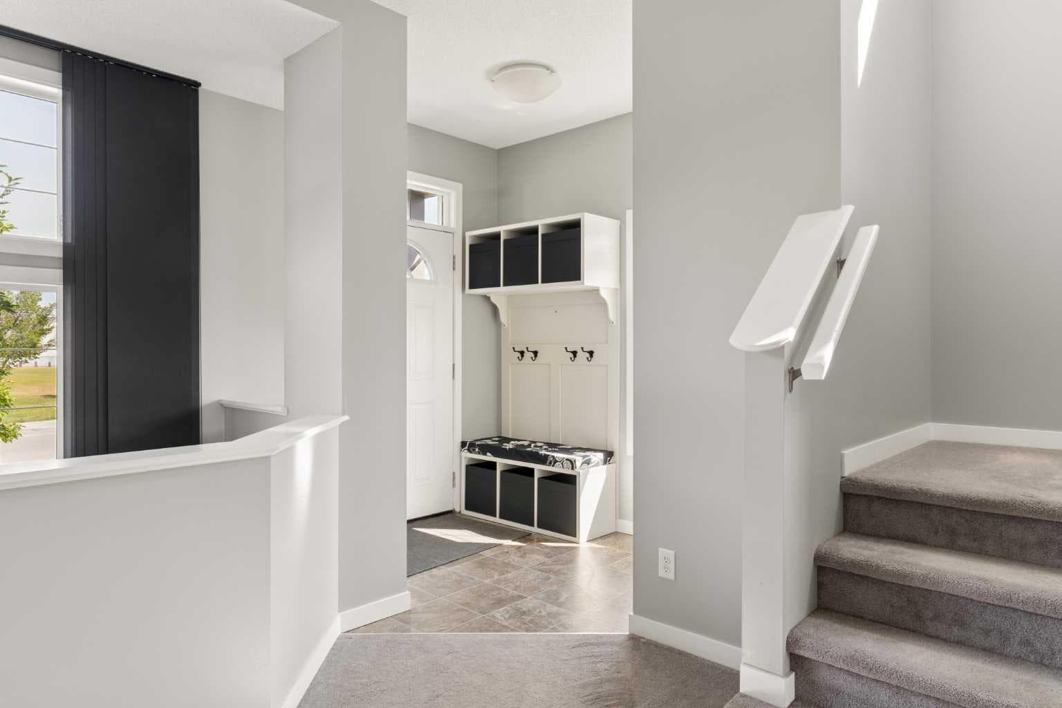
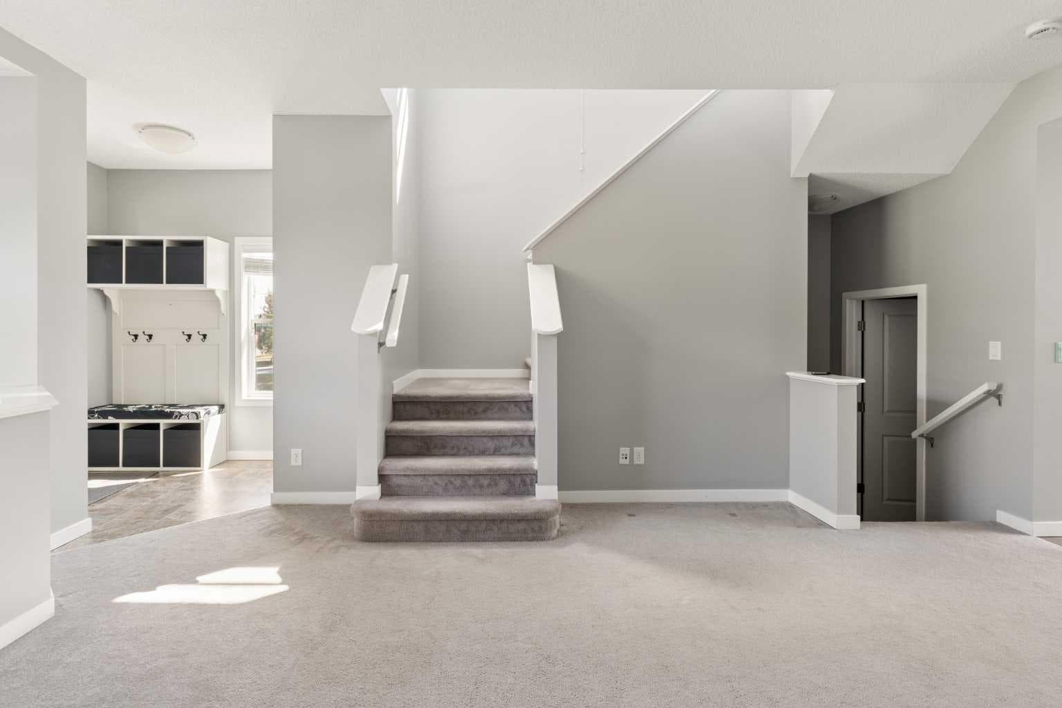
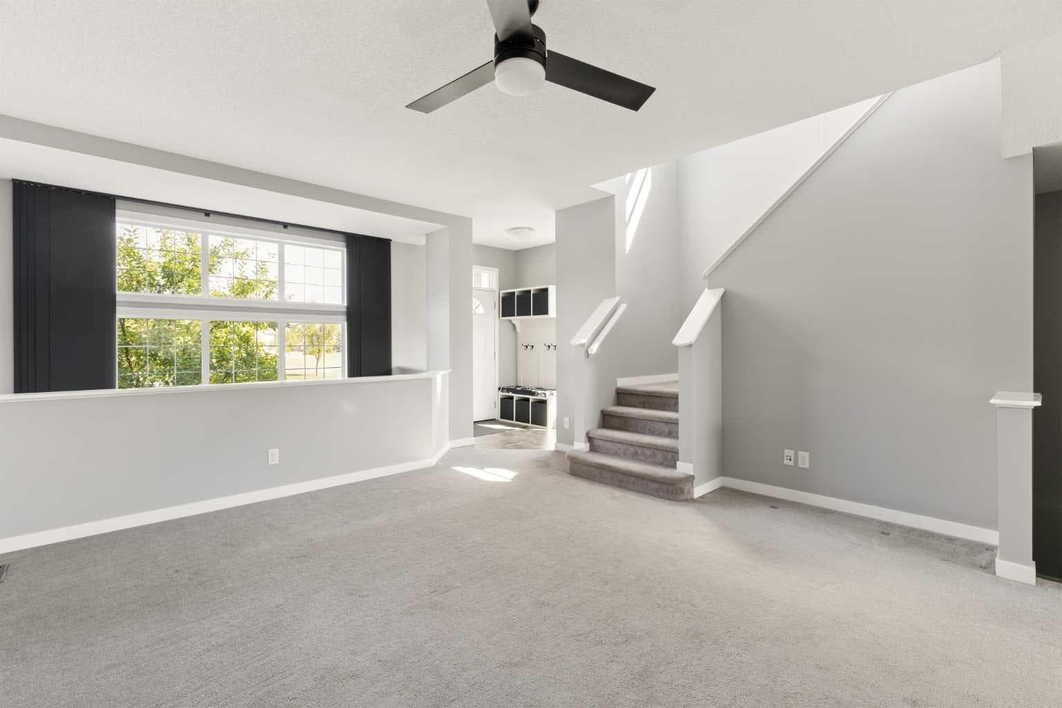
Welcome to this original owner, exceptional, fully developed two-storey home, perfectly positioned on a rare oversized corner lot directly across from a beautiful green space. Offering an incredible combination of indoor comfort and outdoor versatility, this property is highlighted by an oversized 23’ x 23’ insulated and heated double detached garage with 60 amp power—ideal for vehicle enthusiasts, hobbyists, or those seeking the ultimate workshop—along with an impressive 28’ x 13’ concrete parking pad perfectly suited for an RV, trailer, or additional vehicles. Designed for both everyday living and effortless entertaining, the main floor showcases an inviting open-concept layout filled with natural light. A thoughtfully designed built-in mudroom locker system with bench and coat hooks welcomes you at the front entrance. The spacious front living room features a large picture window and a striking open-to-below design overlooking the basement family room, creating a unique sense of openness. The well-appointed kitchen offers rich dark cabinetry, a central island with breakfast bar seating, and flows seamlessly into the rear dining area overlooking the private south-facing backyard. A convenient powder room completes the main level. Upstairs, you’ll find three generous bedrooms, including a spacious primary retreat featuring a walk-in closet and a private four-piece ensuite. Two additional bedrooms are serviced by another full four-piece bathroom, providing an ideal layout for families. The professionally finished basement extends your living space with an expansive family room complete with a custom built-in entertainment centre, an impressive wet bar featuring extensive cabinetry and a beverage fridge, a fourth bedroom, a full four-piece bathroom, a dedicated laundry room, and abundant storage within the utility room. Step outside to discover a backyard designed for exceptional outdoor living. Enjoy summer evenings on the expansive wood deck beneath the pergola, entertain on the concrete patio, or relax in the beautifully landscaped side yard surrounded by mature hedging and complete with a storage shed. The oversized heated garage and dedicated RV parking further elevate this property’s exceptional functionality—features rarely found together in this price range. Ideally located within walking distance to parks, playgrounds, schools, shopping, restaurants, grocery stores, and all major amenities, you’ll also enjoy easy access to the New Brighton Community splash park and recreation centre. Combining an outstanding location and remarkable outdoor space, this is a rare opportunity to own a truly exceptional home.

MaxWell Capital Realty
Where Real Estate Happens
75 Crowfoot rise NW, #150
Calgary, AB, T3G 4P5
Cell: +1 403 478 8558
Office: 403-282-7770
jimang.realty@gmail.com
General Info
Sign in to view financial details, taxes & ownership.
Data was last updated August 11, 2026 at 06:02 PM (Mountain Time)
Listing data supplied by Pillar 9™ MLS® System; deemed reliable but not guaranteed accurate. The trademarks MLS®, Multiple Listing Service® and associated logos are owned by CREA. For information purposes only — not intended to solicit properties currently listed for sale or buyers already under contract.
MaxWell Capital Realty
Where Real Estate Happens
75 Crowfoot rise NW, #150
Calgary, AB, T3G 4P5
Cell: +1 403 478 8558
Office: 403-282-7770
jimang.realty@gmail.com