Property-2 (Beta)

Apartment in Eagle Terrace
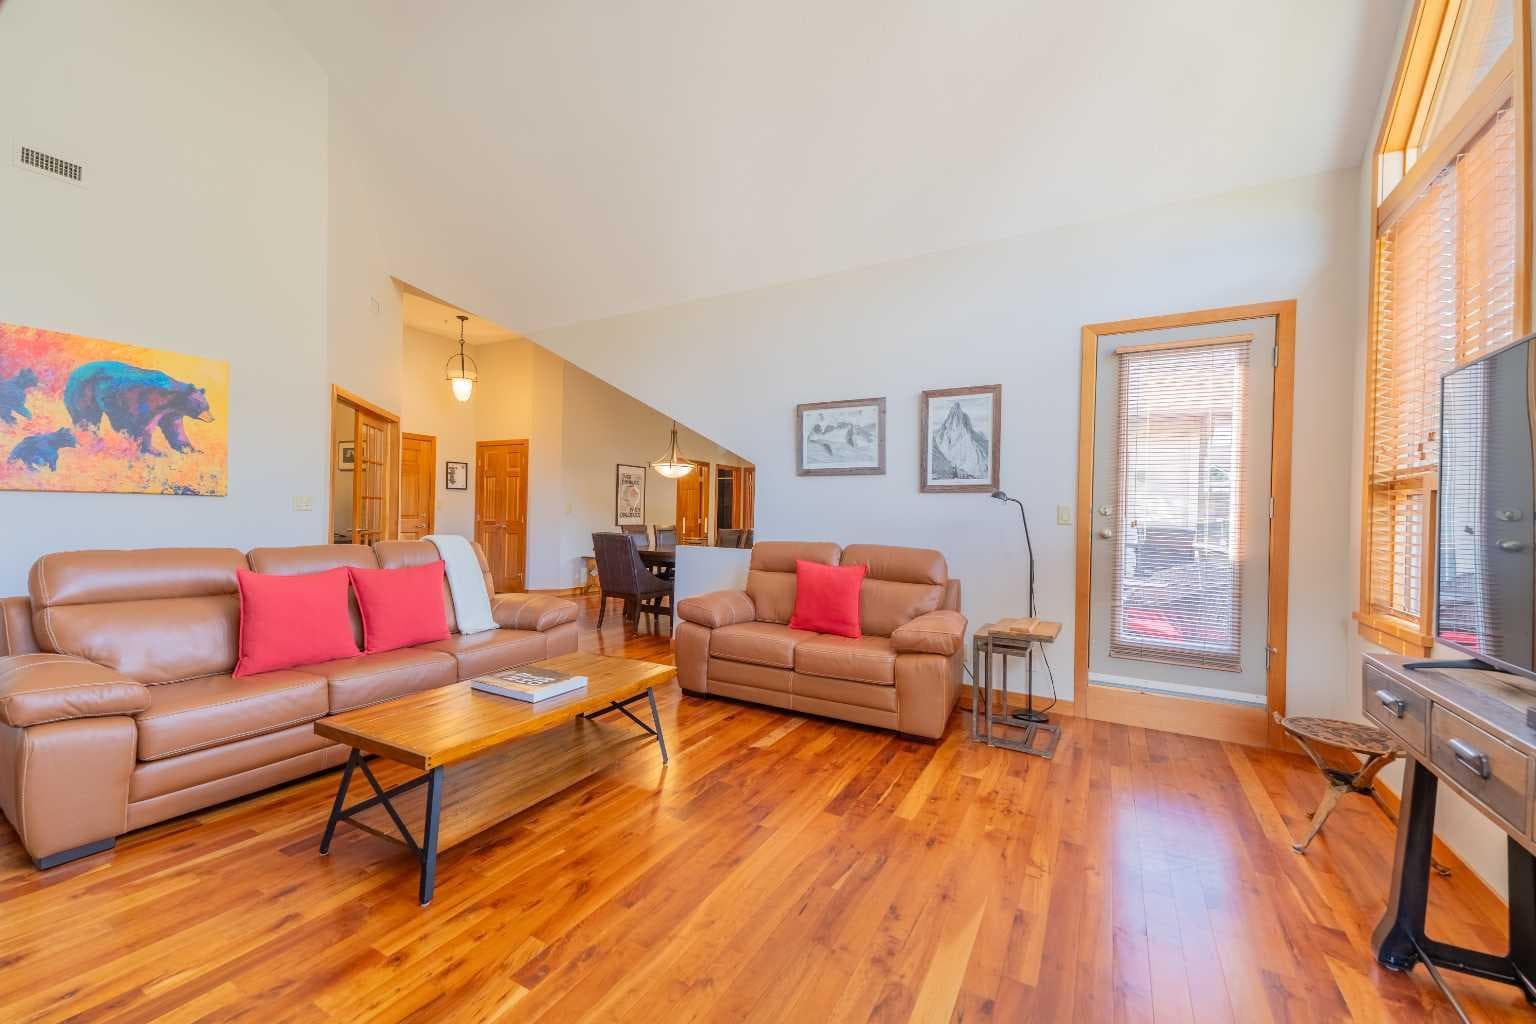
302, 801 Benchlands Trail — photo 1
Tap to enlarge
302, 801 Benchlands Trail — photo 2
302, 801 Benchlands Trail — photo 3
+27 Photos
Active
Active

$1,139,000

302, 801 Benchlands Trail

Eagle Terrace, Canmore, T1W 0B6
Listing courtesy of MaxWell Capital Realty
MLS # A2305043Get qualified
2
Beds
2
Baths
1,604
Sqft

Interested?

Send Jim a quick note — replies within the day.

or call +1 403 478 8558

Listing Description

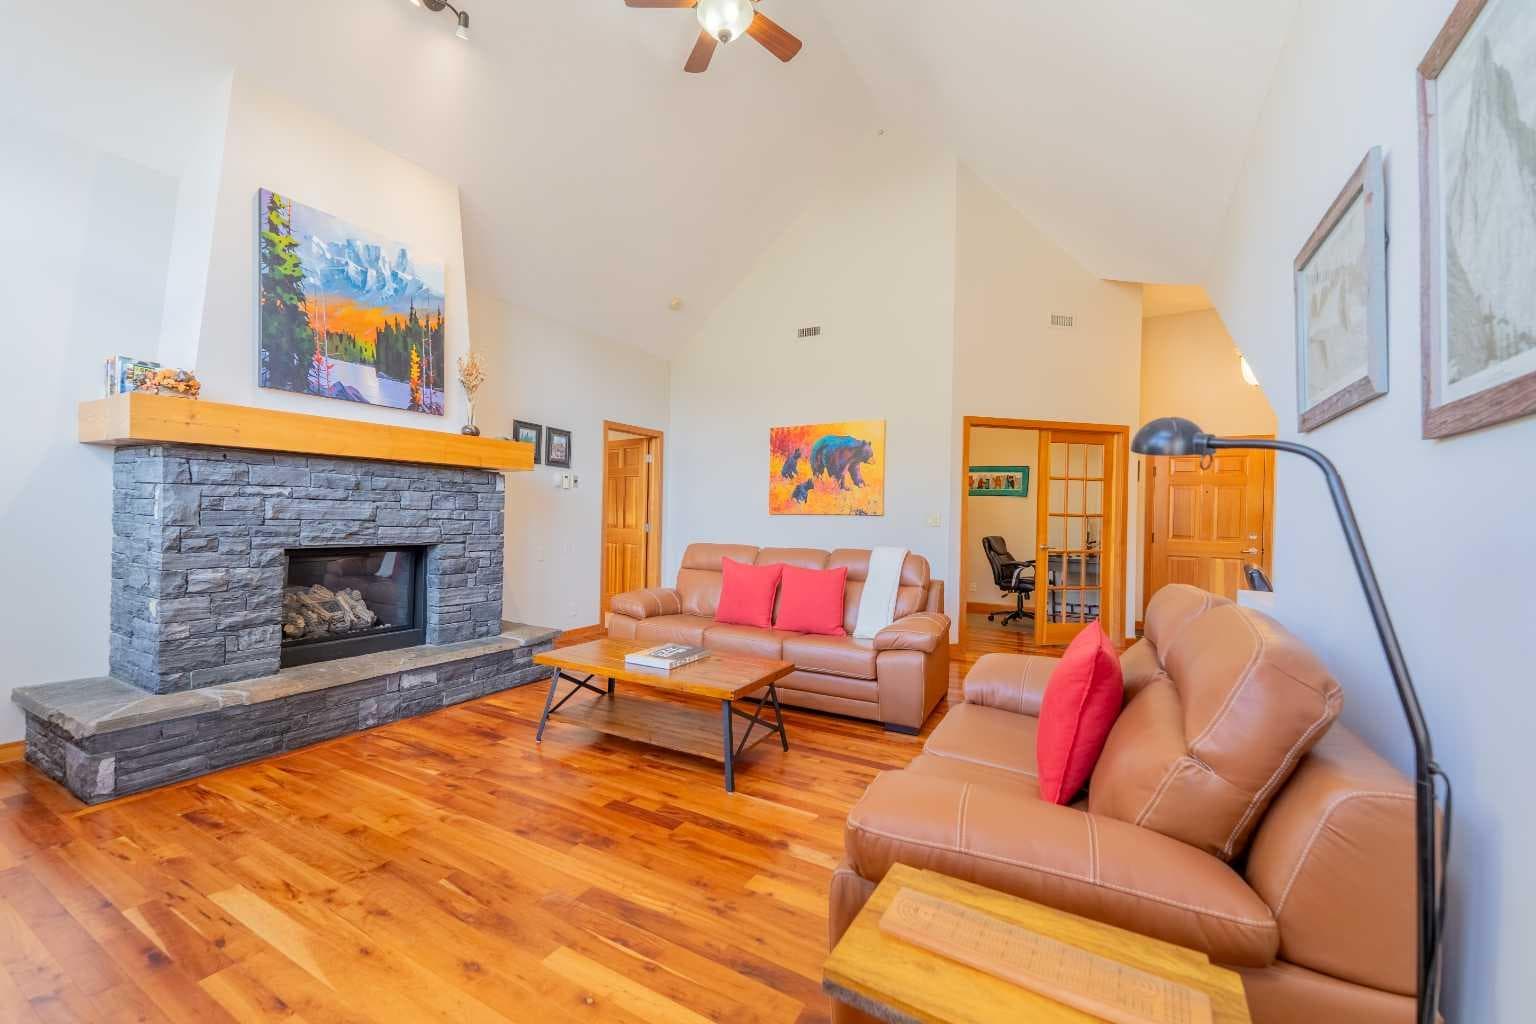
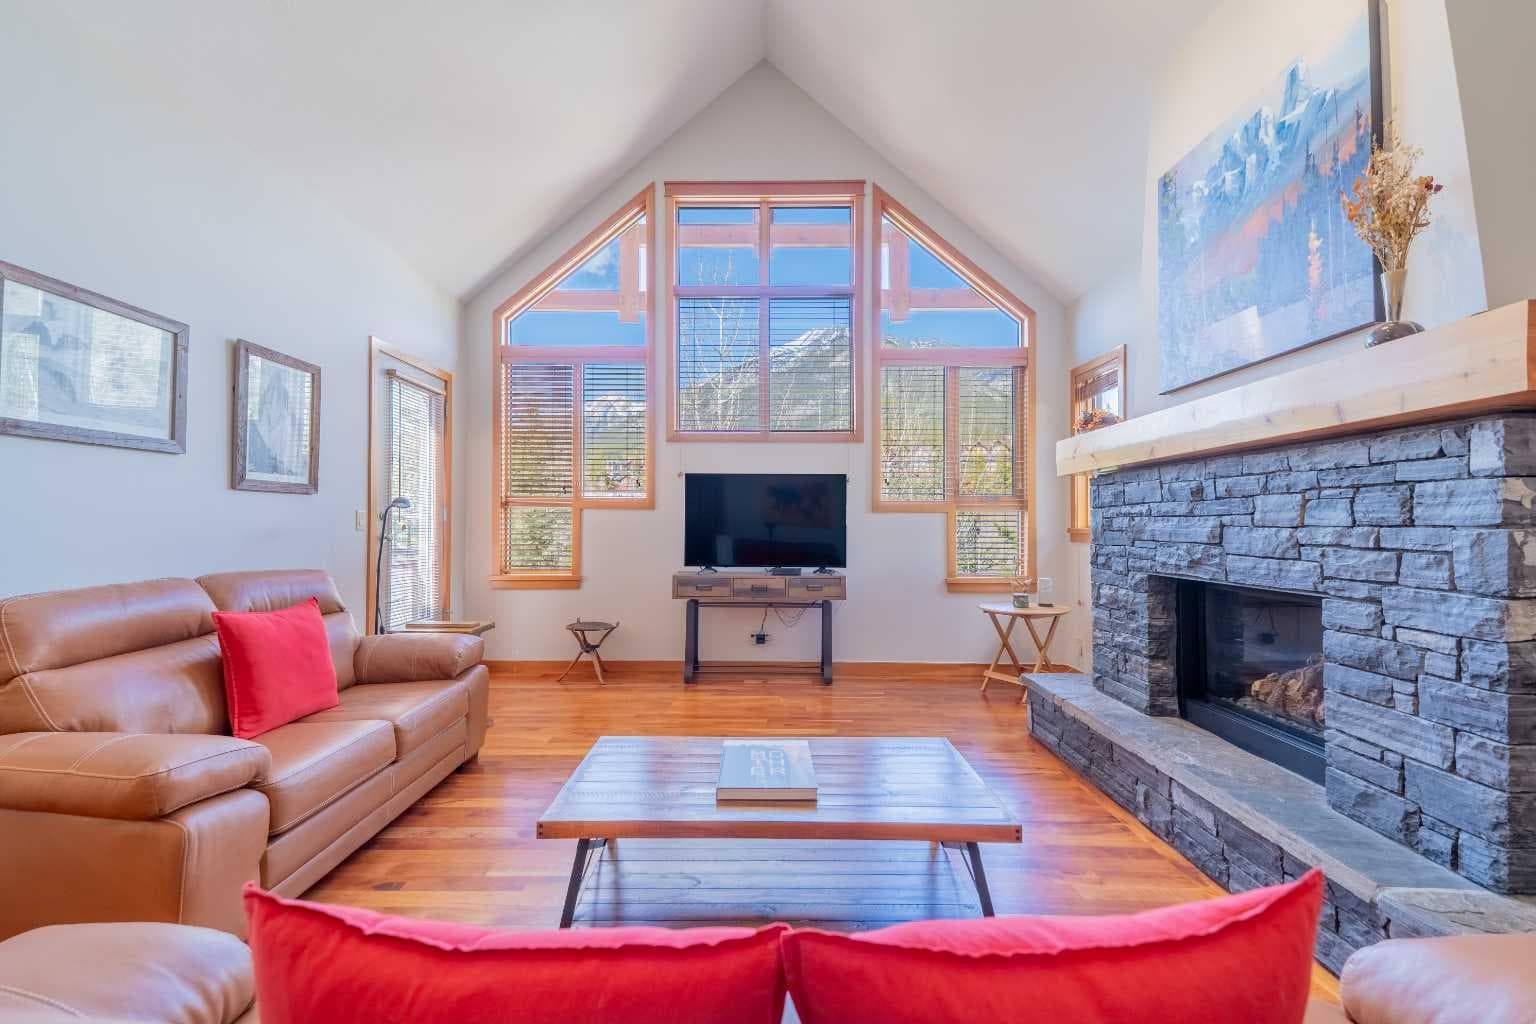
Penthouse living in Eagle Terrace, one of Canmore's most stunning neighbourhoods on Canmore's highly sought-after "sunny side." This expansive top-floor 2-bedroom plus den residence offers 1,595 square feet of single-level mountain living with sweeping, unobstructed northwest views of the Rockies. Filled with natural light throughout the day, the open-concept living and dining areas flow seamlessly to a spacious deck with three access points from the living room, kitchen, and primary bedroom, creating an effortless indoor-outdoor lifestyle rare at this level. An ideal place for your morning coffee or sunset viewing, with the Rockies as your backdrop from every angle. The thoughtfully designed layout features a spacious primary suite with mountain views, a well-appointed second bedroom, and a versatile den ideal for a home office or guest space. The kitchen is functional and well-positioned within the open-plan layout, which lends itself well to hosting and to those who love to cook. Where this property truly stands apart is in the details that matter most to mountain living. You'll find two oversized storage rooms, one conveniently located on the top floor and a second in the underground parkade. These provide exceptional space for gear, bikes, skis, and everything the Rockies lifestyle demands. Two titled underground parking stalls round out a package that is hard to find at this price point in Canmore. Eagle Terrace is one of those neighbourhoods that residents rarely leave. Steps from the Iron Goat, the Eagle Terrace field and playground, and Cougar Creek, with direct access to Canmore's infinite trail network right from your doorstep. Downtown Canmore is minutes away, yet the setting feels private, elevated, and immersed in the natural surroundings that make this valley so special. The building is well managed. Parkade is wired for EV chargers. This is a lock-and-leave mountain home done right, a rare top-floor opportunity in one of Canmore's most enduring and desirable communities.

General Info

Rooms & Size
Rooms Above Grade
6
Bedrooms
2
Beds Above Grade
2
Beds Below Grade
0
Total Baths
2
Full Baths
2
Half Baths
0
Ensuite
Yes
Living Area
1,604 sqft
Main Level
1,604 sqft
Inside Highlights
Appliances
DishwasherGas RangeMicrowaveMicrowave Hood FanOvenRefrigeratorWasher/Dryer
Flooring
CarpetHardwood
Interior Features
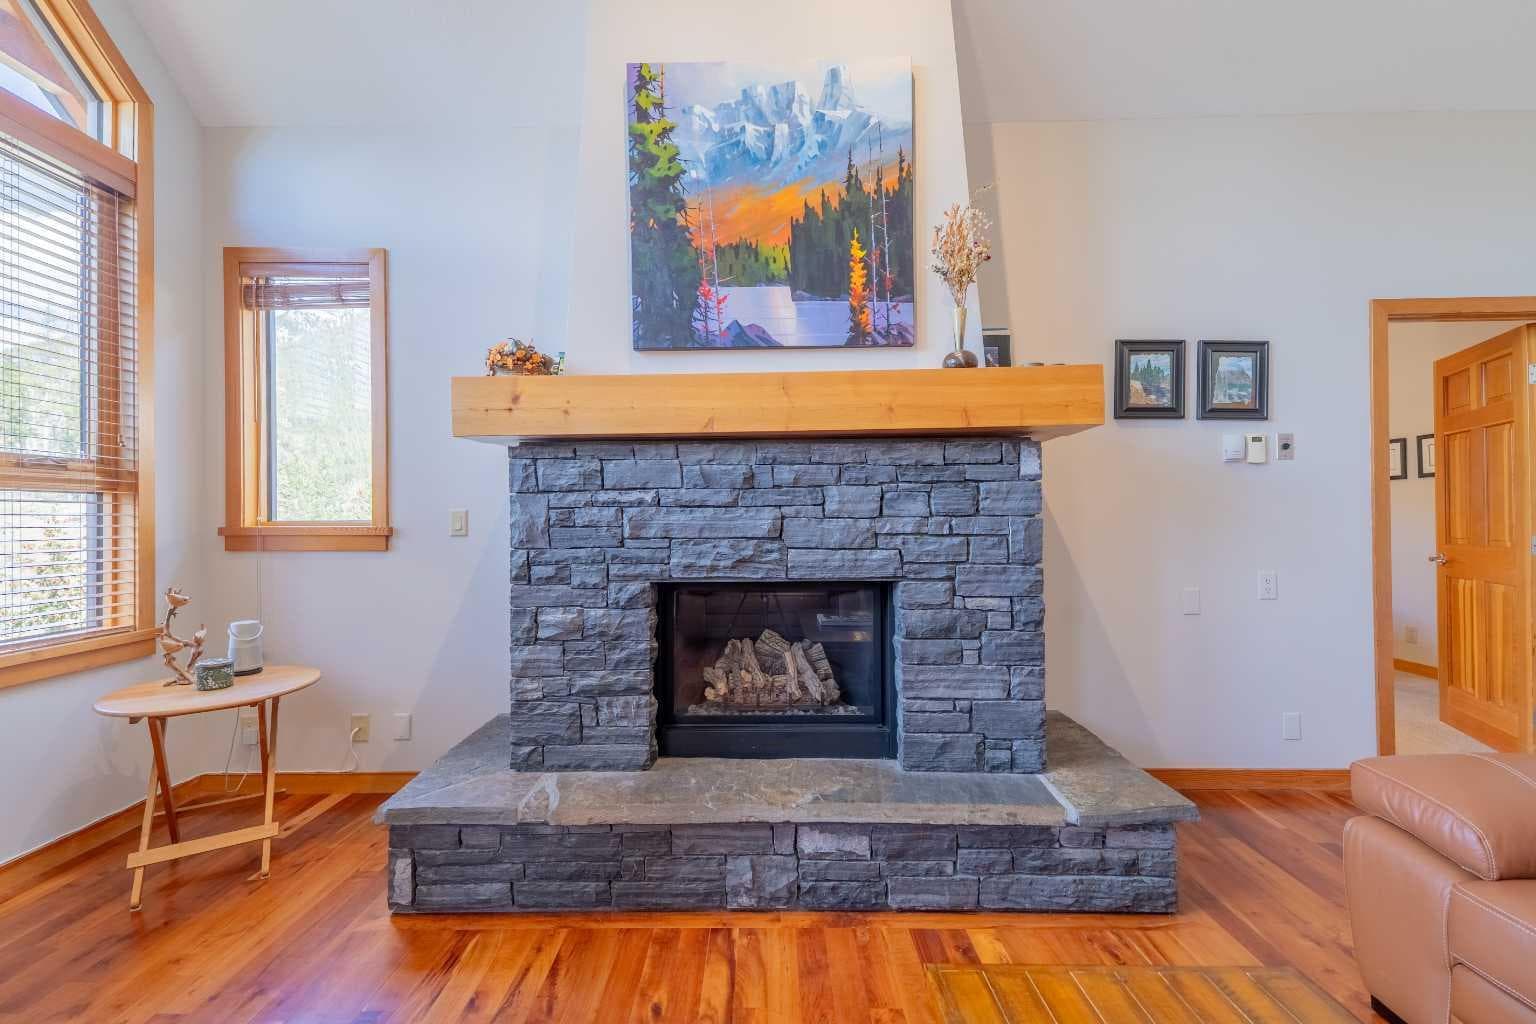
BookcasesBuilt-in FeaturesGranite CountersHigh CeilingsKitchen IslandVaulted Ceiling(s)
Laundry
In UnitLaundry Room
Fireplace
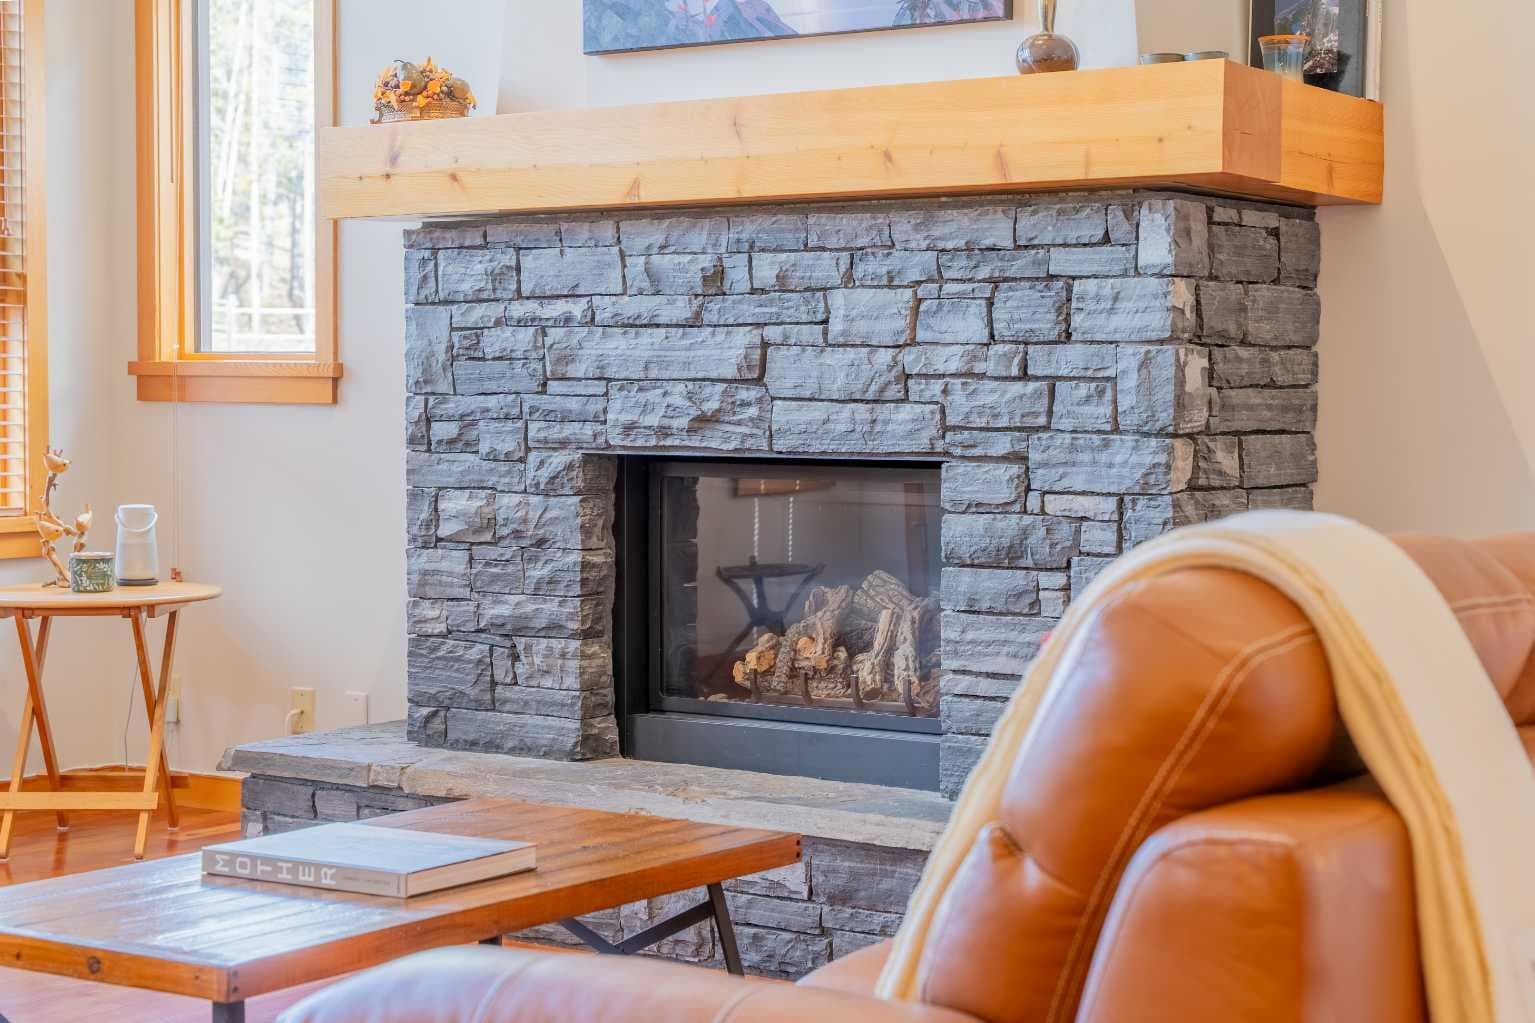
GasLiving Room
Heating & Cooling
Heating
CentralNatural Gas
Cooling
None
Parking
Garage
No
Garage Spaces
2
Total Parking
2
Features
220 Volt WiringAdditional ParkingAssignedGarage Door OpenerGuestHeated GarageParkadeUnderground
Lifestyle
Community
ParkPlaygroundSchools NearbySidewalksStreet LightsWalking/Bike Paths
Association Amenities
Elevator(s)ParkingSecured ParkingSnow RemovalStorageTrashVisitor Parking
Curb Appeal
Exterior Features
BalconyBBQ gas lineRain Gutters
Patio & Porch
Balcony(s)
Construction
Style
Apartment-Penthouse
Materials
StoneStuccoWood Frame
Structure Type
Low Rise (2-4 stories)
Property Subtype
Apartment
Roof, Fencing & Foundation
Roof
Asphalt Shingle
Foundation
Poured Concrete
Address
Subdivision
Eagle Terrace
Suite
No
Floor
Top
City
Canmore
Province
Alberta
Postal Code
T1W 0B6
County
Bighorn No. 8, M.D. of
Use & Rules
Faces
NW
Zoning
R4
Restrictions
Restrictions
None Known
Listing & Market
Days on Market
54
Listing Date
4/23/2026
MLS Number
A2305043
HOA Fees
Fee Amount
$1,090
Frequency
Monthly
Taxes
Annual Tax
$5,113.44
Assessed Value
$1,095,000
Tax Year
2,026
Tax Block
16
Ownership
Title Type
Fee Simple
Ownership Interest
Private
Possession
Possession
30 Days / Neg
Inclusions
Some furniture negotiable

Sign in to view financial details, taxes & ownership.

Data was last updated June 17, 2026 at 12:08 PM (Mountain Time)

Listing data supplied by Pillar 9™ MLS® System; deemed reliable but not guaranteed accurate. The trademarks MLS®, Multiple Listing Service® and associated logos are owned by CREA. For information purposes only — not intended to solicit properties currently listed for sale or buyers already under contract.

MaxWell Capital Realty

MaxWell Capital Realty

Where Real Estate Happens

75 Crowfoot rise NW, #150

Calgary, AB, T3G 4P5

Cell: +1 403 478 8558

Office: 403-282-7770

jimang.realty@gmail.com

Get in Touch with Me

Submit your details and receive tailored property recommendations

Prefer Direct Approach ?

Cell: +1 403 478 8558

Office: 403-282-7770

jimang.realty@gmail.com

Location

75 Crowfoot rise NW, #150

Calgary, AB, T3G 4P5

Contact Me

Finding your perfect home we help you find your perfect home, investment property, or rental with ease and confidence.

Prefer Direct Approach ?

Cell: +1 403 478 8558

Office

403-282-7770

Location

75 Crowfoot rise NW, #150

Calgary, AB, T3G 4P5

MaxWell Capital Realty

Licensed Brokerage: MaxWell Capital Realty

Licensed Real Estate Associate: Jim Ang Li, Associate

Copyright 2026 by Pillar9. All Rights Reserved.

Data is supplied by Pillar 9™ MLS® System. Pillar 9™ is the owner of the copyright in its MLS® System. Data is deemed reliable but is not guaranteed accurate by Pillar 9™.

The trademarks MLS®, Multiple Listing Service® and the associated logos are owned by The Canadian Real Estate Association (CREA) and identify the quality of services provided by real estate professionals who are members of CREA. Used under license.

For information purposes only. Not intended to solicit properties currently listed for sale. If your property is currently listed with a REALTOR®, please disregard this advertisement.

Designed by Bowrand | © 2026 All rights reserved