Property-2 (Beta)

Row/Townhouse in Canals
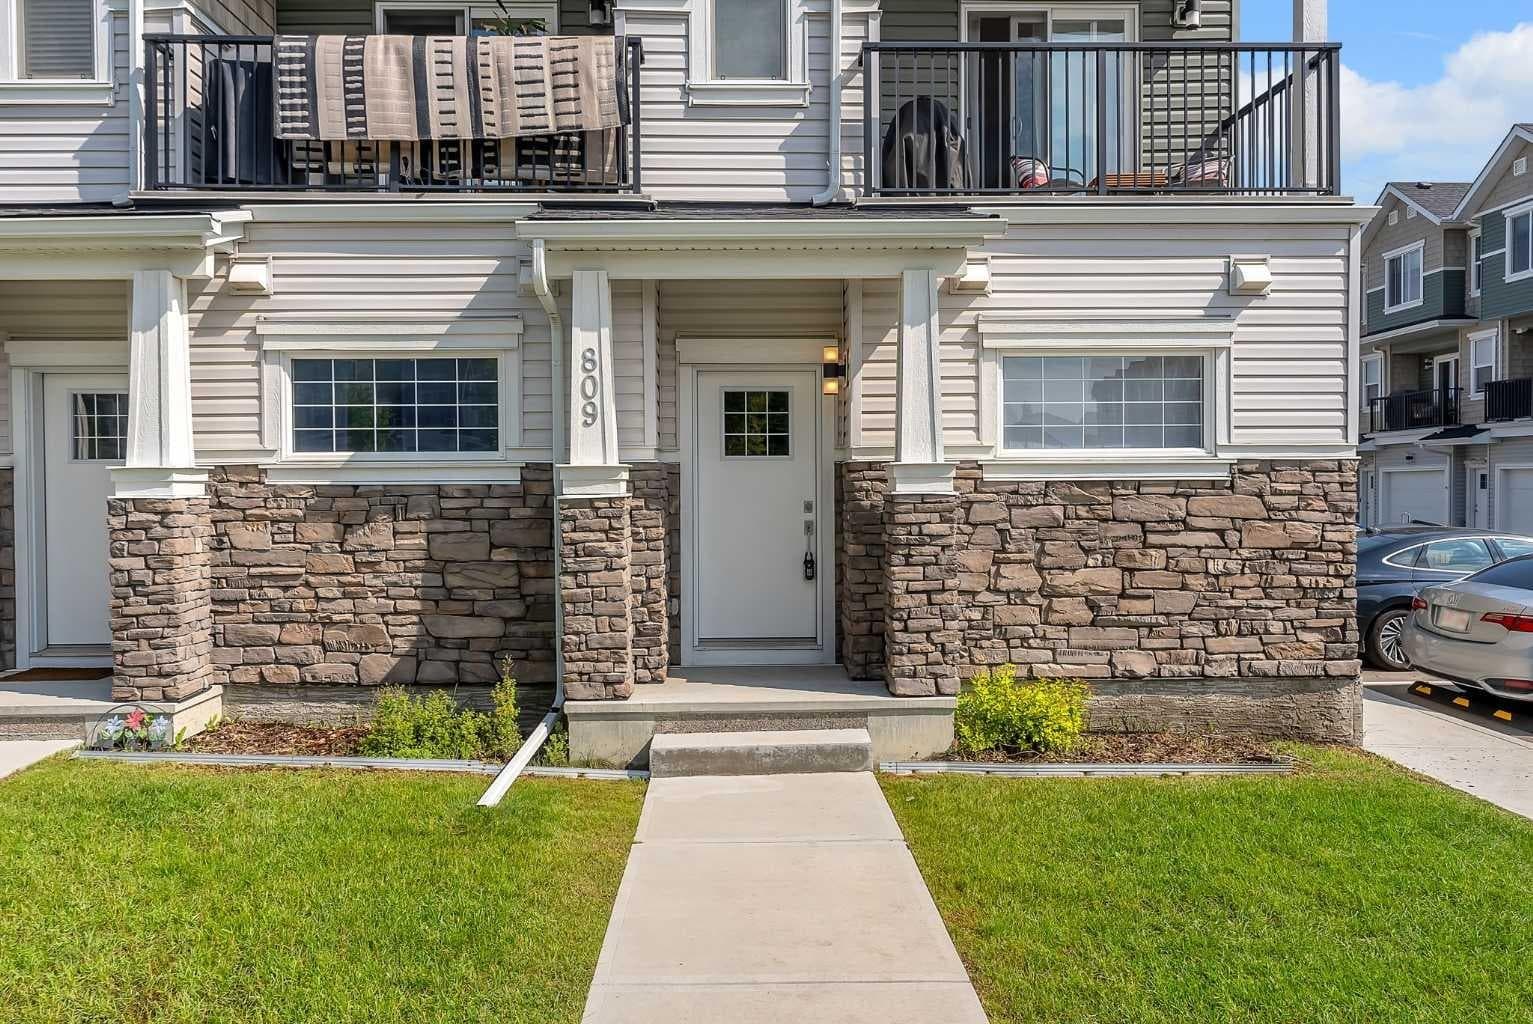
809, 115 Sagewood Drive SW — photo 1
Tap to enlarge
809, 115 Sagewood Drive SW — photo 2
809, 115 Sagewood Drive SW — photo 3
+27 Photos
Active
Active

$385,000

809, 115 Sagewood Drive SW

Canals, Airdrie, T4B 4V5
Listing courtesy of CIR Realty
MLS # A2324187Get qualified
3
Beds
3
Baths
1,437
Sqft

Interested?

Send Jim a quick note — replies within the day.

or call +1 403 478 8558

Listing Description

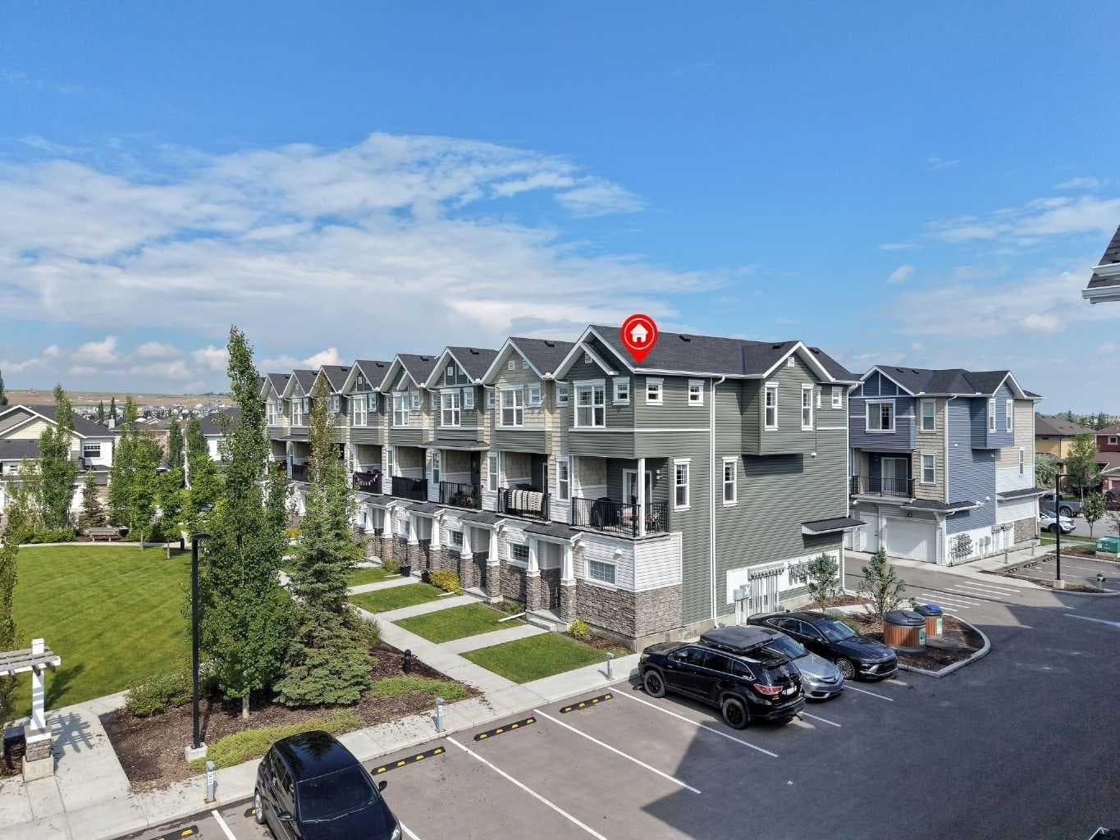
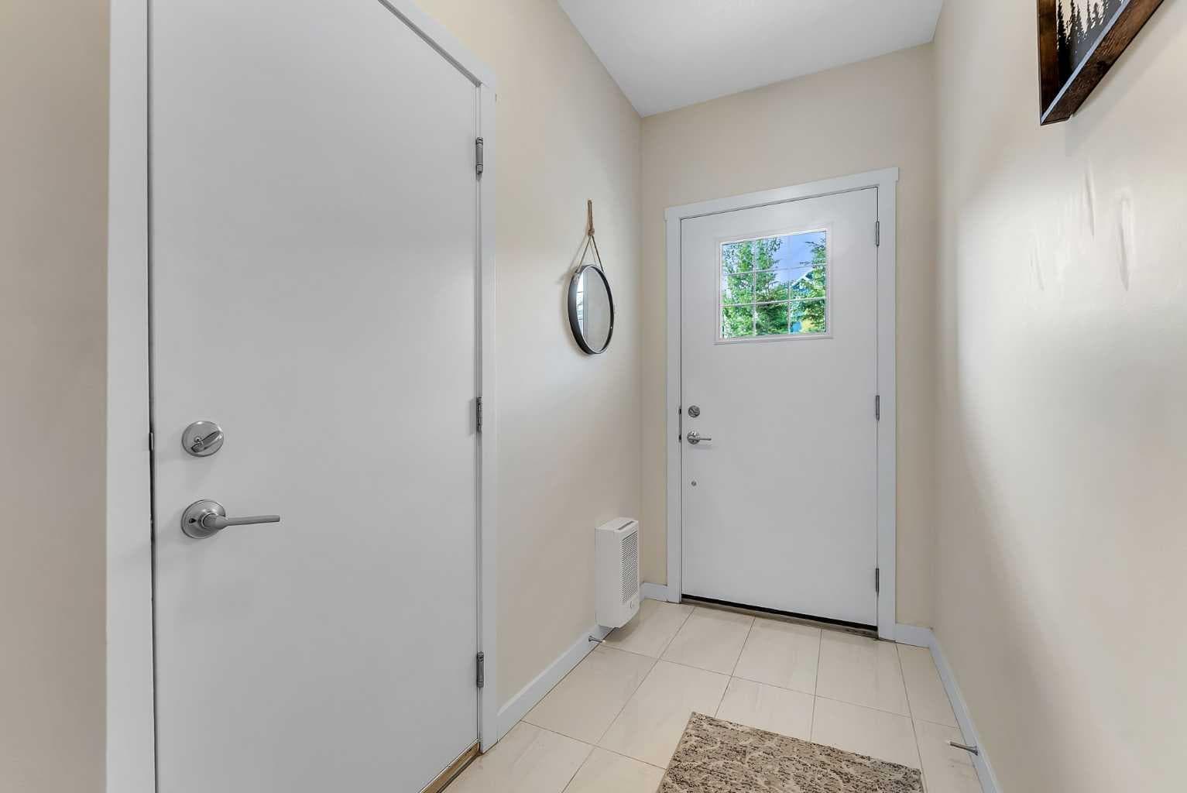
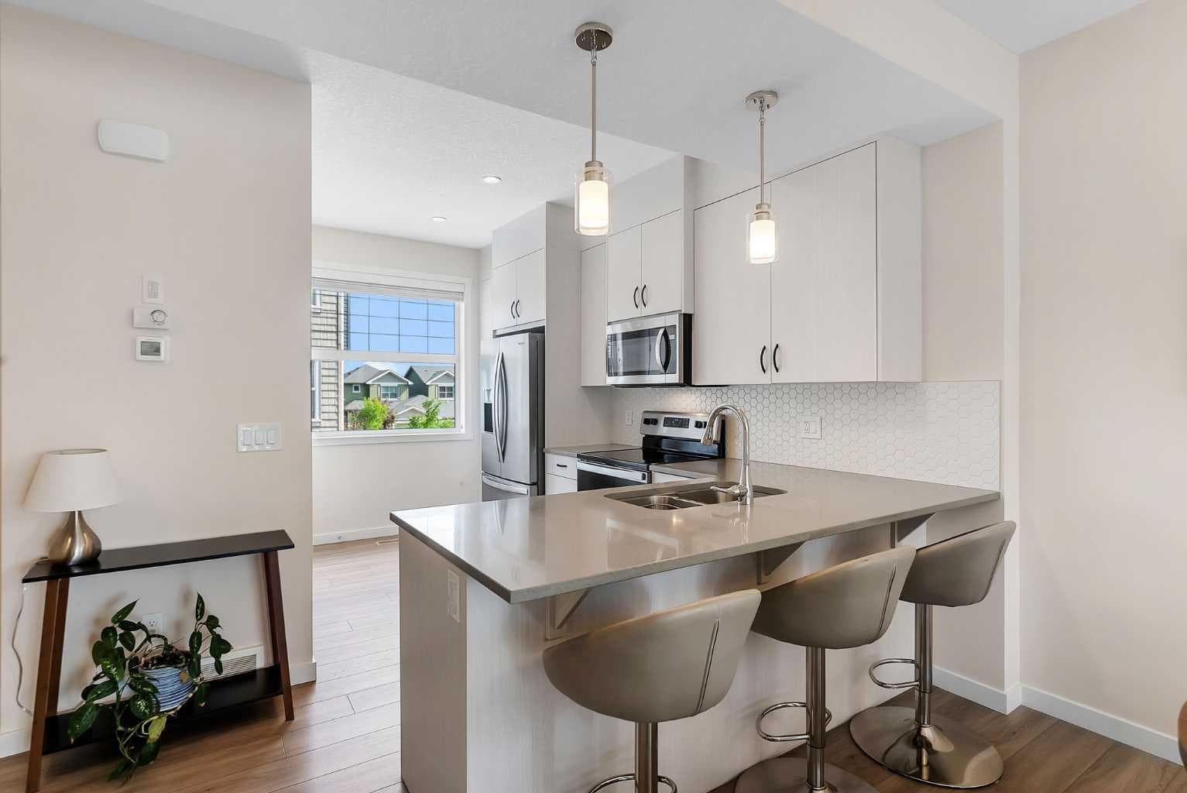
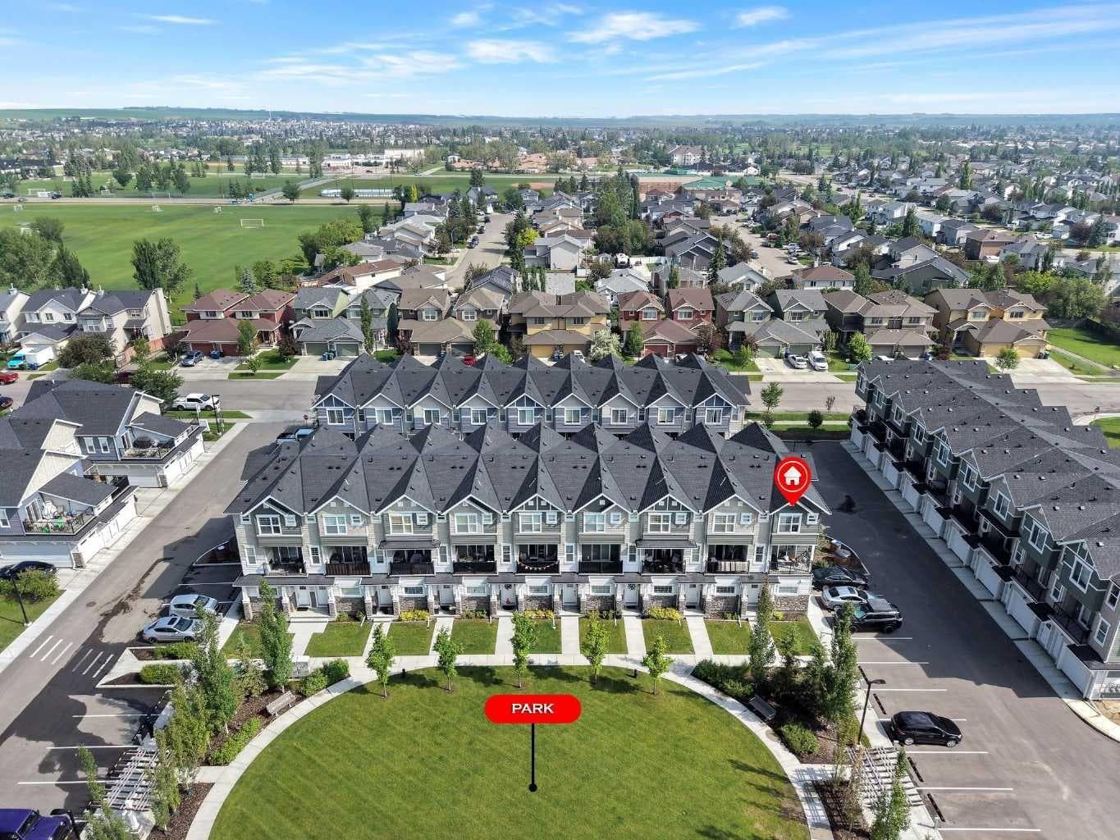
This 3-bedroom end-unit townhome is arguably the best location in the complex. Facing south onto the courtyard, it has great views and conveniently sides onto visitor parking. The double tandem garage measures nearly 40 feet long by 14 feet across, making it excellent for both parking and storage. Inside, you’ll appreciate the like-new condition of this home. Meticulously cared for, it is move-in ready. The kitchen features modern cabinets, quality stainless steel appliances and a quartz peninsula for casual meals. A major bonus of this end unit is the additional windows along the side that bring in so much natural light. The large dining and living spaces open onto each other, allowing for versatile furniture placement. The balcony off the living room is a lovely place to enjoy a morning coffee or an evening sunset. Tucked away in a private corner is a cozy office nook with a window. Upstairs, you’ll discover the primary suite with a walk-in closet and a 3-piece ensuite. The two additional bedrooms are amply sized with large closets (including one with a walk-in). A 4-piece bath and laundry complete this level. This is an excellent community, walking distance to CW Perry, Ralph McCall and Our Lady Queen of Peace schools. There are numerous pathways and ponds to explore in this quiet community. This is a pet-friendly complex, with condo fees of $321/month.

General Info

Rooms & Size
Rooms Above Grade
7
Bedrooms
3
Beds Above Grade
3
Beds Below Grade
0
Total Baths
3
Full Baths
2
Half Baths
1
Ensuite
Yes
Living Area
1,437 sqft
Main Level
591 sqft
Upper Level
691 sqft
Inside Highlights
Appliances
DishwasherDryerGarage Control(s)Range HoodRefrigeratorStove(s)WasherWindow Coverings
Flooring
CarpetCeramic TileLaminate
Interior Features
Ceiling Fan(s)Open FloorplanVinyl WindowsWalk-In Closet(s)
Laundry
In Unit
Heating & Cooling
Heating
Forced Air
Cooling
None
Parking
Garage
Yes
Garage Spaces
2
Total Parking
2
Features
Double Garage Attached
Lifestyle
Community
ParkPlaygroundSchools NearbyShopping NearbySidewalksStreet LightsWalking/Bike Paths
Association Amenities
TrashVisitor Parking
Curb Appeal
Exterior Features
Private Entrance
Patio & Porch
Balcony(s)
Lot
Features
City Lot
Construction
Style
3 (or more) Storey
Materials
Vinyl SidingWood Frame
Structure Type
Five Plus
Property Subtype
Row/Townhouse
Roof, Fencing & Foundation
Roof
Asphalt Shingle
Fencing
None
Foundation
Poured Concrete
Basement
Type
None
Address
Subdivision
Canals
Suite
No
City
Airdrie
Province
Alberta
Postal Code
T4B 4V5
County
Airdrie
Use & Rules
Faces
S
Zoning
R3
Restrictions
Restrictions
Restrictive CovenantUtility Right Of Way
Listing & Market
Days on Market
44
Listing Date
7/2/2026
Open Houses
1
MLS Number
A2324187
HOA Fees
Fee Amount
$320.97
Frequency
Monthly
Taxes
Annual Tax
$2,846.92
Tax Year
2,025
Ownership
Title Type
Fee Simple
Ownership Interest
Private
Possession
Possession
60 Days / Neg
Inclusions
NA

Sign in to view financial details, taxes & ownership.

Data was last updated August 15, 2026 at 06:02 PM (Mountain Time)

Listing data supplied by Pillar 9™ MLS® System; deemed reliable but not guaranteed accurate. The trademarks MLS®, Multiple Listing Service® and associated logos are owned by CREA. For information purposes only — not intended to solicit properties currently listed for sale or buyers already under contract.

MaxWell Capital Realty

MaxWell Capital Realty

Where Real Estate Happens

75 Crowfoot rise NW, #150

Calgary, AB, T3G 4P5

Cell: +1 403 478 8558

Office: 403-282-7770

jimang.realty@gmail.com

Get in Touch with Me

Submit your details and receive tailored property recommendations

Prefer Direct Approach ?

Cell: +1 403 478 8558

Office: 403-282-7770

jimang.realty@gmail.com

Location

75 Crowfoot rise NW, #150

Calgary, AB, T3G 4P5

Contact Me

Finding your perfect home we help you find your perfect home, investment property, or rental with ease and confidence.

Prefer Direct Approach ?

Cell: +1 403 478 8558

Office

403-282-7770

Location

75 Crowfoot rise NW, #150

Calgary, AB, T3G 4P5

MaxWell Capital Realty

Licensed Brokerage: MaxWell Capital Realty

Licensed Real Estate Associate: Jim Ang Li, Associate

Copyright 2026 by Pillar9. All Rights Reserved.

Data is supplied by Pillar 9™ MLS® System. Pillar 9™ is the owner of the copyright in its MLS® System. Data is deemed reliable but is not guaranteed accurate by Pillar 9™.

The trademarks MLS®, Multiple Listing Service® and the associated logos are owned by The Canadian Real Estate Association (CREA) and identify the quality of services provided by real estate professionals who are members of CREA. Used under license.

For information purposes only. Not intended to solicit properties currently listed for sale. If your property is currently listed with a REALTOR®, please disregard this advertisement.

Designed by Bowrand | © 2026 All rights reserved