
Detached in Edgemont
$1,199,900
107 Edgebrook Circle NW
Interested?
Send Jim a quick note — replies within the day.
Listing Description
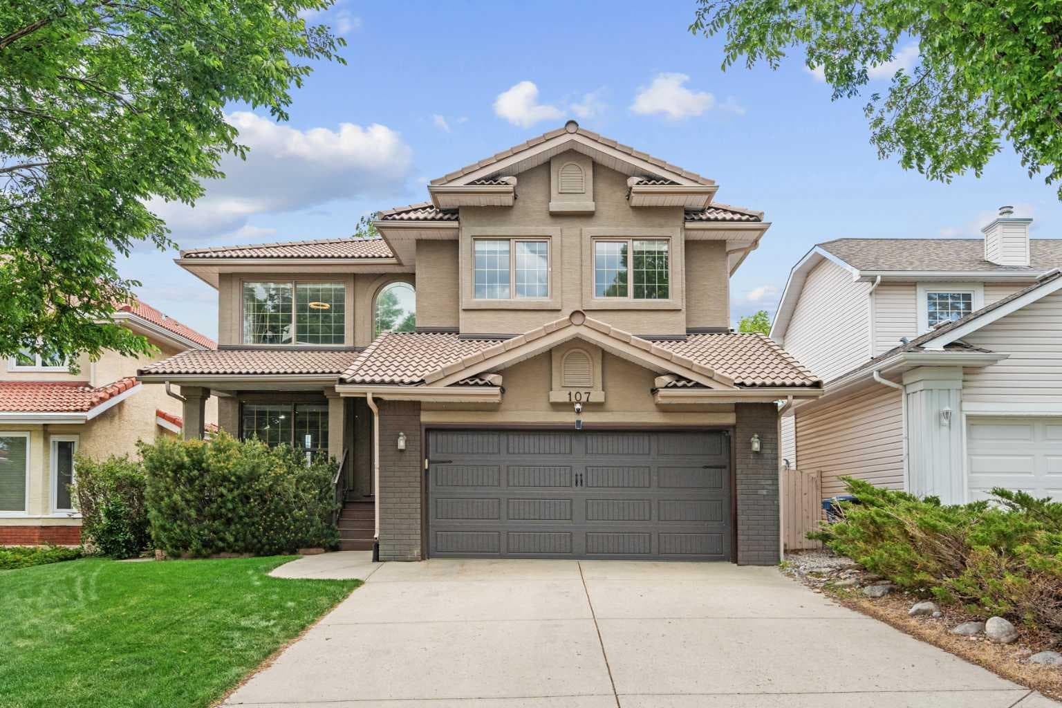
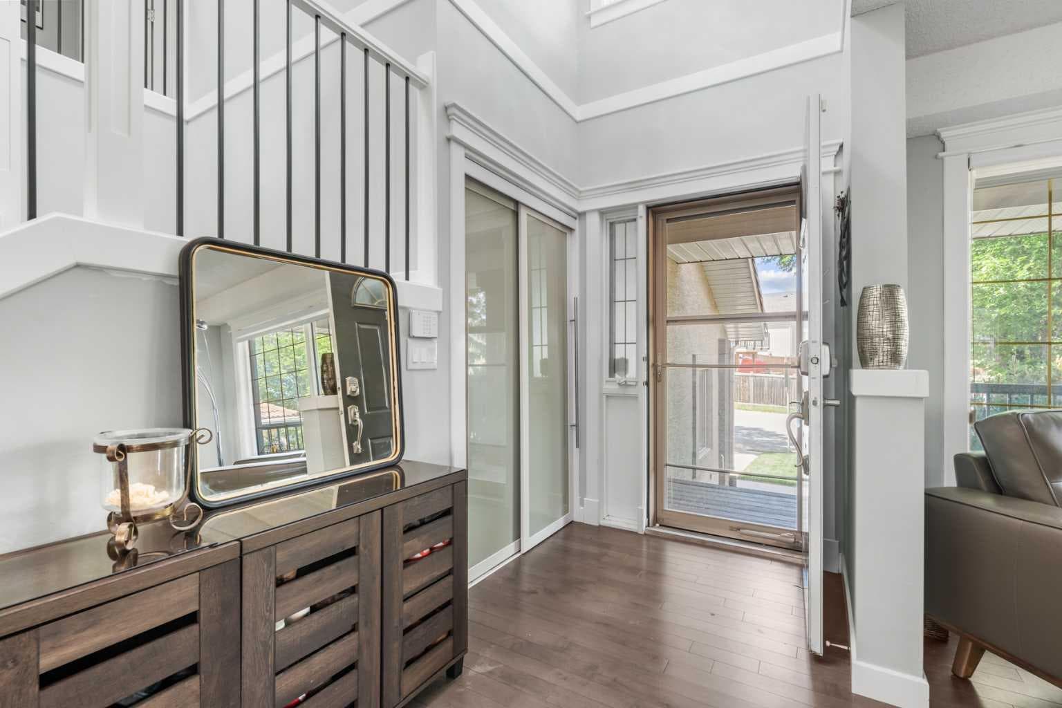
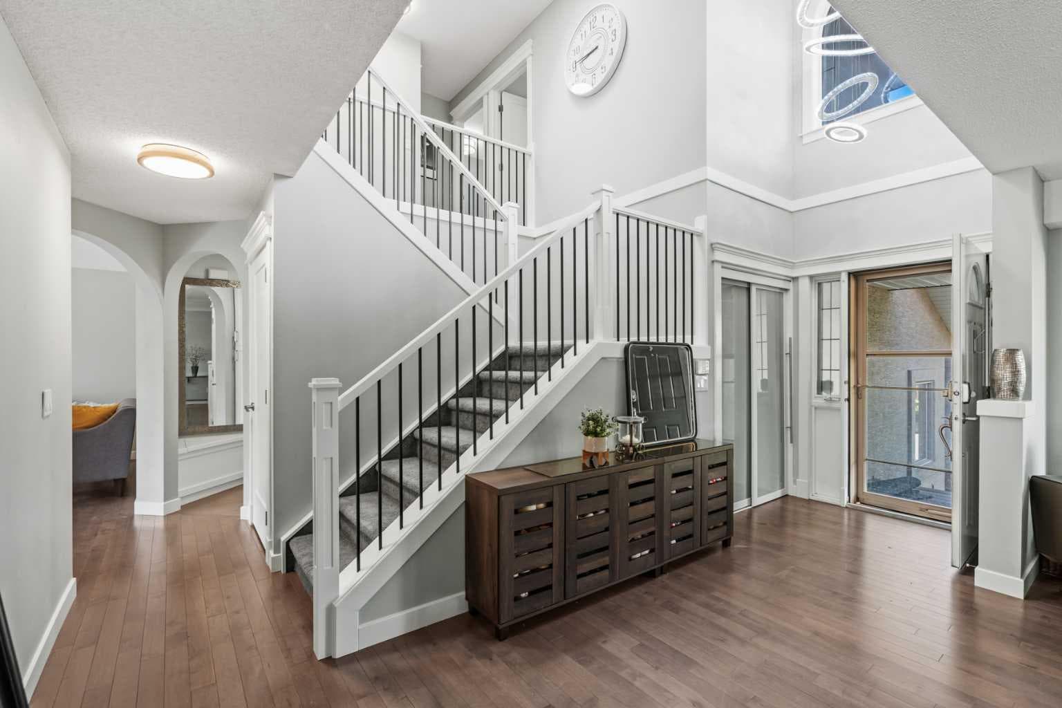
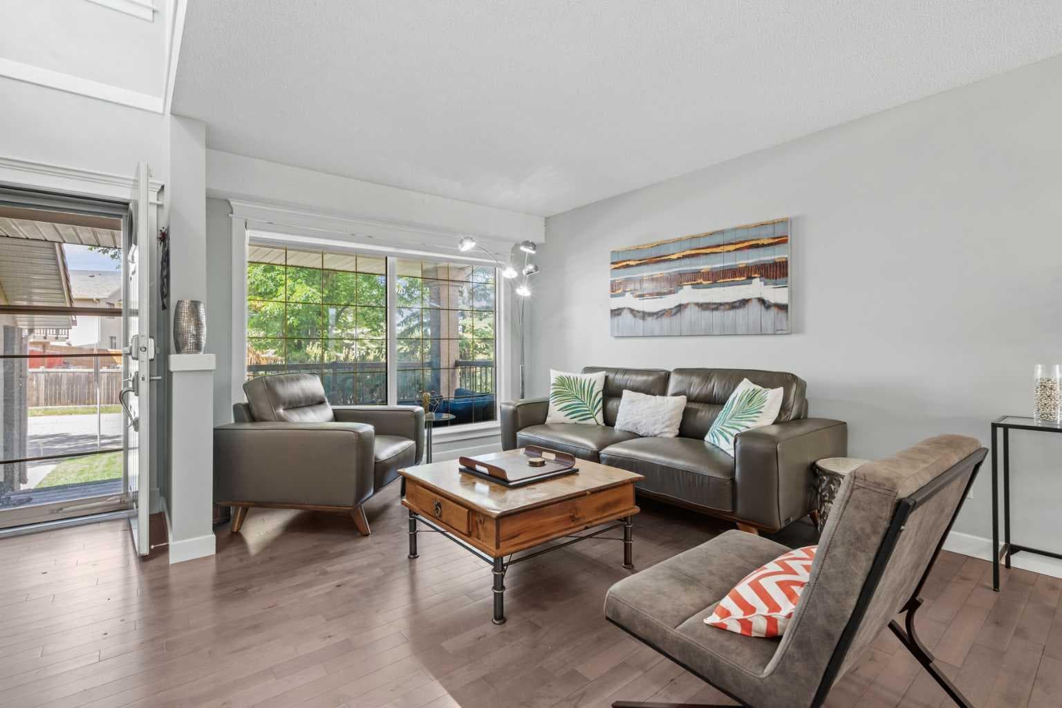
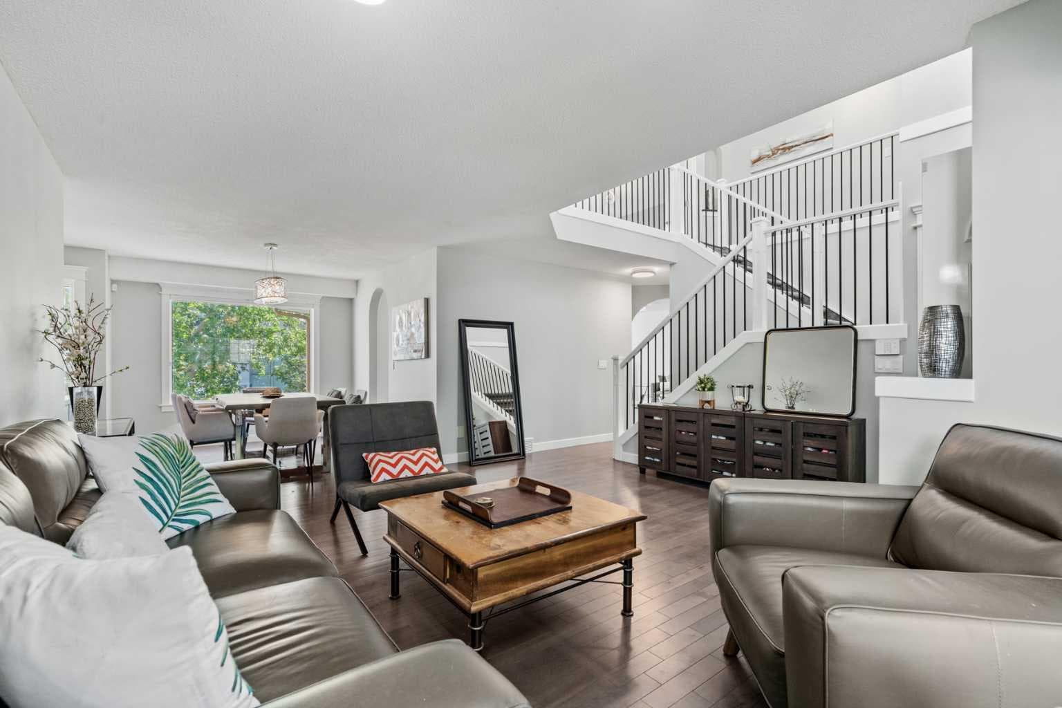
Welcome to 107 Edgebrook Circle NW, an extensively renovated family home offering over 3500 sq. ft. of developed living space in one of Calgary's most sought-after northwest communities. Situated on a quiet loop directly across from a playground, this exceptional walkout home combines timeless design, modern upgrades and an unbeatable location for growing families. The thoughtfully updated interior features hardwood flooring throughout the main and upper levels, custom cabinetry, renovated bathrooms, updated appliances, central air conditioning and smart home functionality including lighting, irrigation, thermostat and doorbell controls. The heart of the home is a beautifully renovated kitchen complete with an island, pantry and an open layout designed for everyday family living and entertaining. Upstairs, you'll find four spacious bedrooms, including a stunning primary retreat accessed through French doors, featuring a renovated ensuite with in-floor heating and a large walk-in closet. A versatile loft area provides the perfect space for a home office, study area or bonus room. The convenience of main-level laundry located within the mudroom adds to the home's thoughtful design. The fully developed walkout basement expands the living space with a fifth bedroom featuring French doors, a full bathroom, wet bar, large recreation area, dedicated gym space and an additional storage room. In-floor heating throughout the basement provides exceptional comfort year-round, while a second laundry area adds flexibility for busy families or multi-generational living. Outside, the beautifully landscaped 5,295 sq. ft. lot showcases mature trees, underground irrigation, a front patio, and a spacious rear deck complete with a BBQ gas line. The double attached garage features epoxy flooring, creating a polished and functional space for vehicles, storage and hobbies. Recent major improvements completed within the past decade include extensive cosmetic renovations (kitchen, all bathrooms, flooring throughout, light fixtures and so forth), central air conditioning, Hunter Douglas window coverings, appliances, allowing buyers to move in with confidence. Edgemont continues to be one of Calgary's most desirable family communities, offering highly regarded schools including Edgemont School, Tom Baines School and Sir Winston Churchill High School, extensive pathway networks, parks, playgrounds and convenient access to Nose Hill Park. Shopping, restaurants, recreation facilities and major commuter routes including Shaganappi Trail, John Laurie Boulevard and Stoney Trail are all just minutes away. This is a rare opportunity to own a beautifully updated walkout family home in an exceptional location.

MaxWell Capital Realty
Where Real Estate Happens
75 Crowfoot rise NW, #150
Calgary, AB, T3G 4P5
Cell: +1 403 478 8558
Office: 403-282-7770
jimang.realty@gmail.com
General Info
Sign in to view financial details, taxes & ownership.
Data was last updated August 3, 2026 at 12:01 PM (Mountain Time)
Listing data supplied by Pillar 9™ MLS® System; deemed reliable but not guaranteed accurate. The trademarks MLS®, Multiple Listing Service® and associated logos are owned by CREA. For information purposes only — not intended to solicit properties currently listed for sale or buyers already under contract.
MaxWell Capital Realty
Where Real Estate Happens
75 Crowfoot rise NW, #150
Calgary, AB, T3G 4P5
Cell: +1 403 478 8558
Office: 403-282-7770
jimang.realty@gmail.com