
Apartment in Varsity
$325,000
205, 4554 Valiant Drive NW
Interested?
Send Jim a quick note — replies within the day.
Listing Description
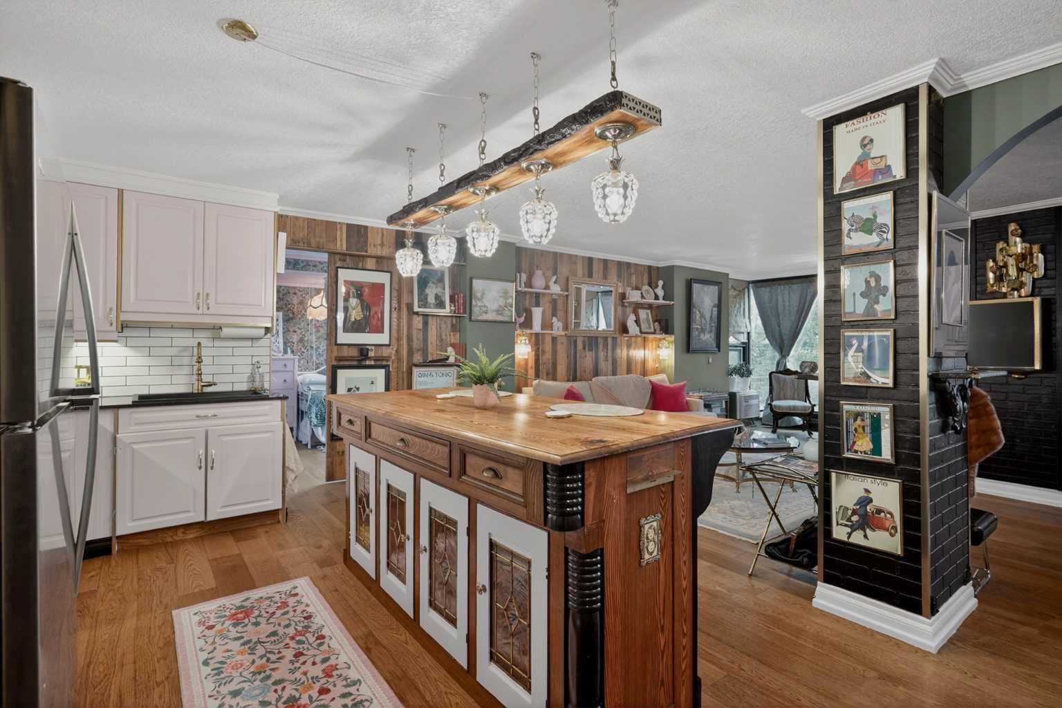
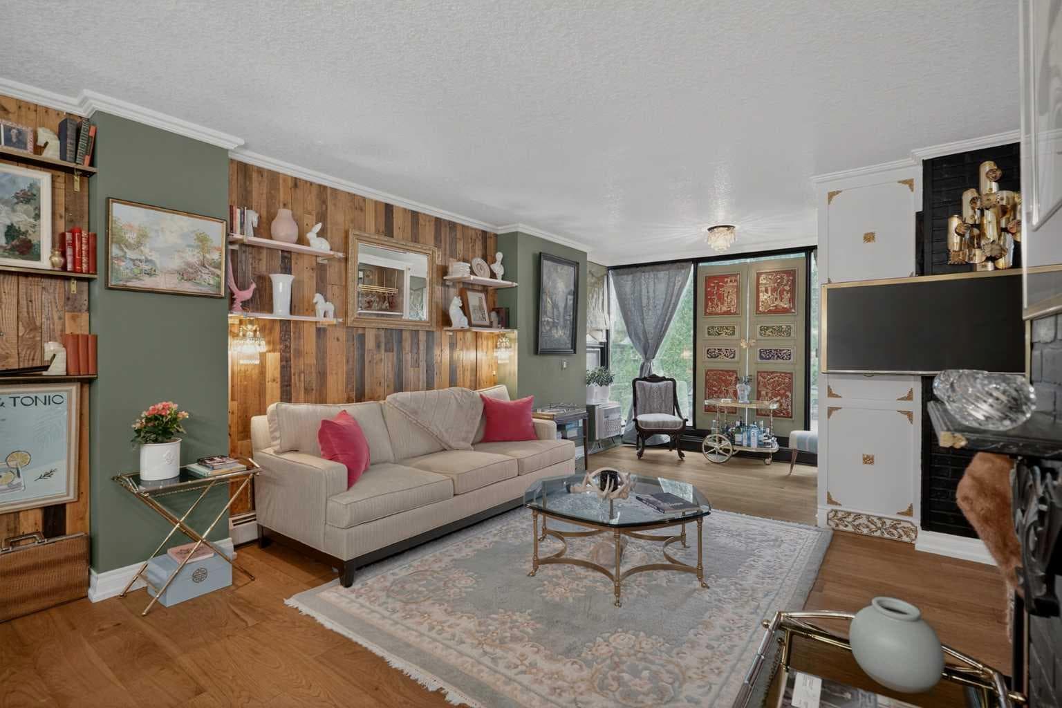
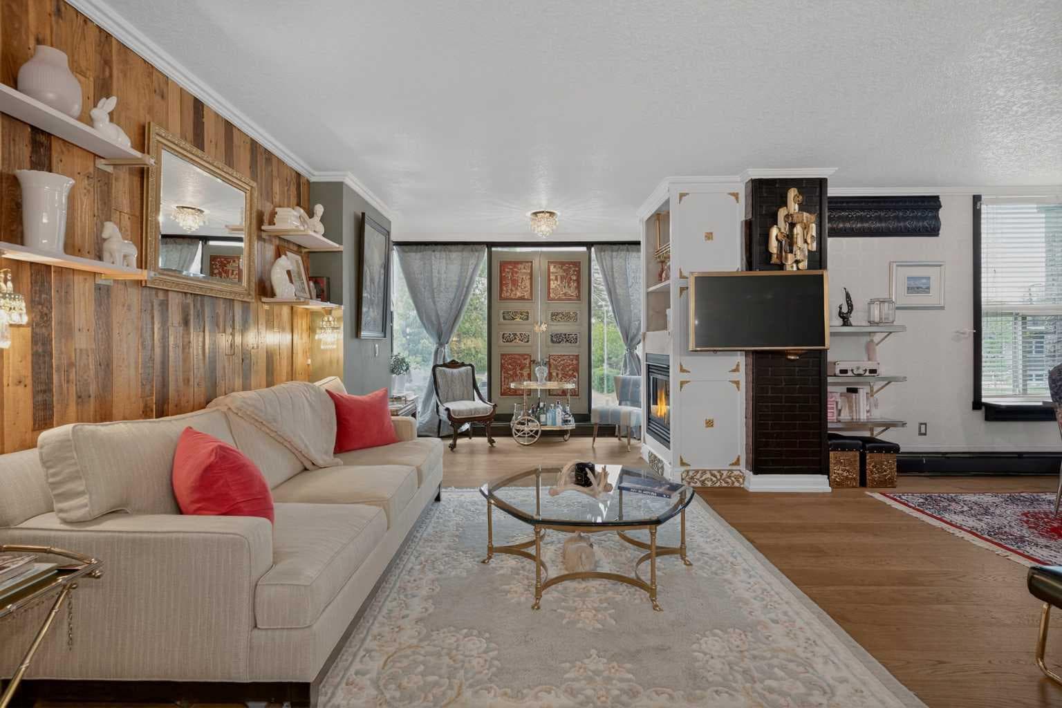
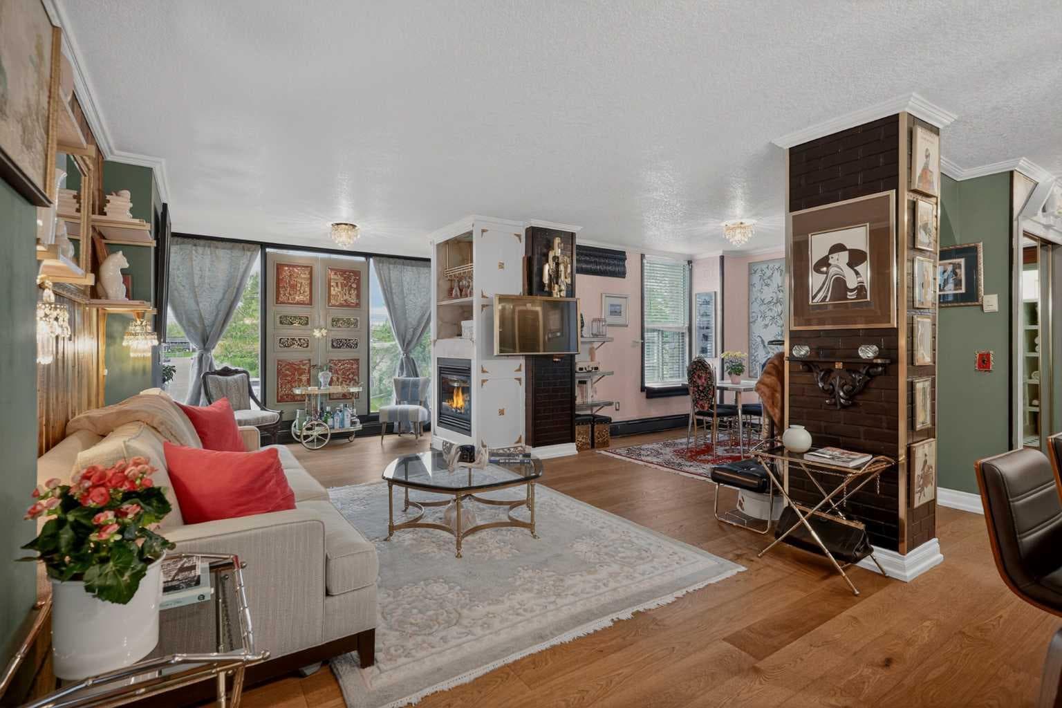
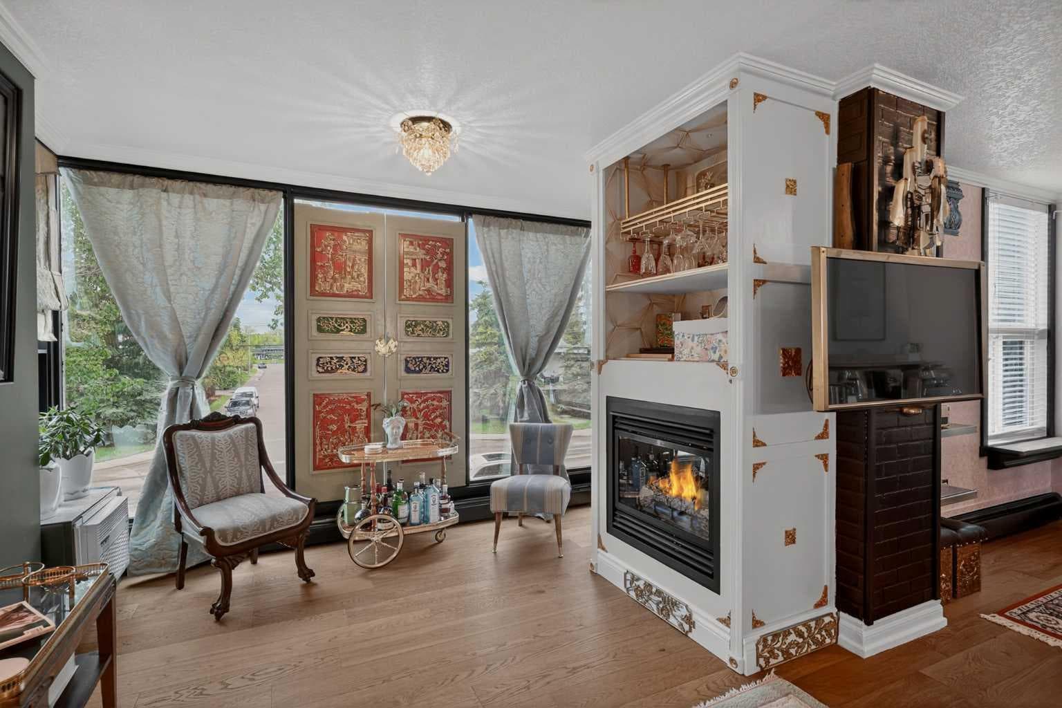
Are you tired of seeing boring & plain apartments with no personality hit the market over and over again? Us too! This carefully curated and expertly decorated Jazz Age-inspired 2 bedroom 1.5 bathroom home offering ALMOST 1000 sq ft and condo fees that include ALL UTILITIES may just be what you have been waiting for! Perfect for the stylish and trendy single professional —or couple— who values build quality, location, and proximity to all amenities & services. Come inside to find hand selected fabrics, sharp lines, mixed metallics, and rich colour palettes, striking a careful balance between Old World charm and a present-day open floor plan layout. A well designed kitchen with ample storage and equipped with granite and reclaimed wood countertops provides ample opportunities to host and entertain! Sit for dinner or to do some work from home and enjoy the peace and quiet right from your dining room. The well illuminated and sizeable living room with SOUTH FACING floor to ceiling windows, perfectly offers present-day livability in a richly inspired setting. A spacious primary bedroom, featuring its own oversized walk-in closet as well as a well-equipped 3 piece bathroom hits every note just right. Did we mention that right across the flat you have yet another bedroom? That is right, you can forget about friends or family crashing on the couch, with their own guest bedroom. Don’t forget about the underground, heated garage! Large enough to fit a full sized vehicle! You can forget about scraping snow off your vehicle, and sleep easy knowing your car and your belongings are safely stored indoors. And last but not least, Varsity Towers offers some of the best amenities the city has to offer, gym, pool, outside bbq, rooftop patio with BBQs, lawn chairs in the courtyards, putting green, car wash, use of a games and party room, library, and even a green house! You are not in New Orleans, you are not in Paris, you are in the heart of NW Calgary, minutes away from schools & shopping; and easy access around the city with Crowchild Trail taking you wherever you want to go! This unit shows 10/10 in photos and even better in person. Call your REALTOR® of choice and book a showing today!

MaxWell Capital Realty
Where Real Estate Happens
75 Crowfoot rise NW, #150
Calgary, AB, T3G 4P5
Cell: +1 403 478 8558
Office: 403-282-7770
jimang.realty@gmail.com
General Info
Sign in to view financial details, taxes & ownership.
Data was last updated July 9, 2026 at 06:11 PM (Mountain Time)
Listing data supplied by Pillar 9™ MLS® System; deemed reliable but not guaranteed accurate. The trademarks MLS®, Multiple Listing Service® and associated logos are owned by CREA. For information purposes only — not intended to solicit properties currently listed for sale or buyers already under contract.
MaxWell Capital Realty
Where Real Estate Happens
75 Crowfoot rise NW, #150
Calgary, AB, T3G 4P5
Cell: +1 403 478 8558
Office: 403-282-7770
jimang.realty@gmail.com