
Semi Detached (Half Duplex) in Beddington Heights
$489,900
8424 Berkley Road NW
Interested?
Send Jim a quick note — replies within the day.
Listing Description
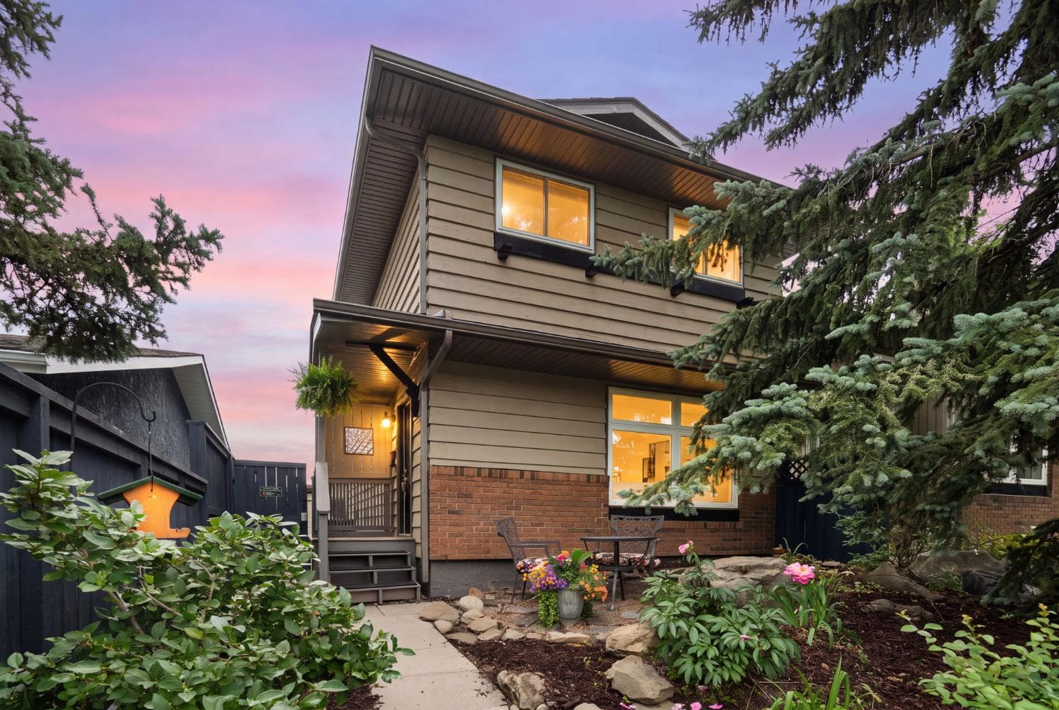
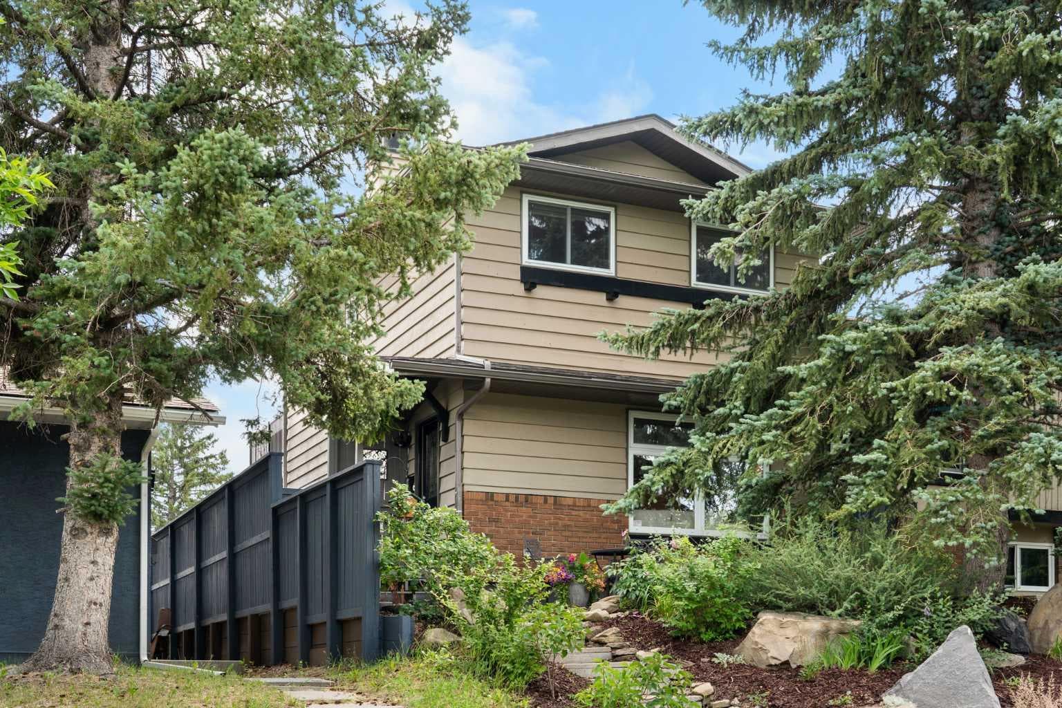
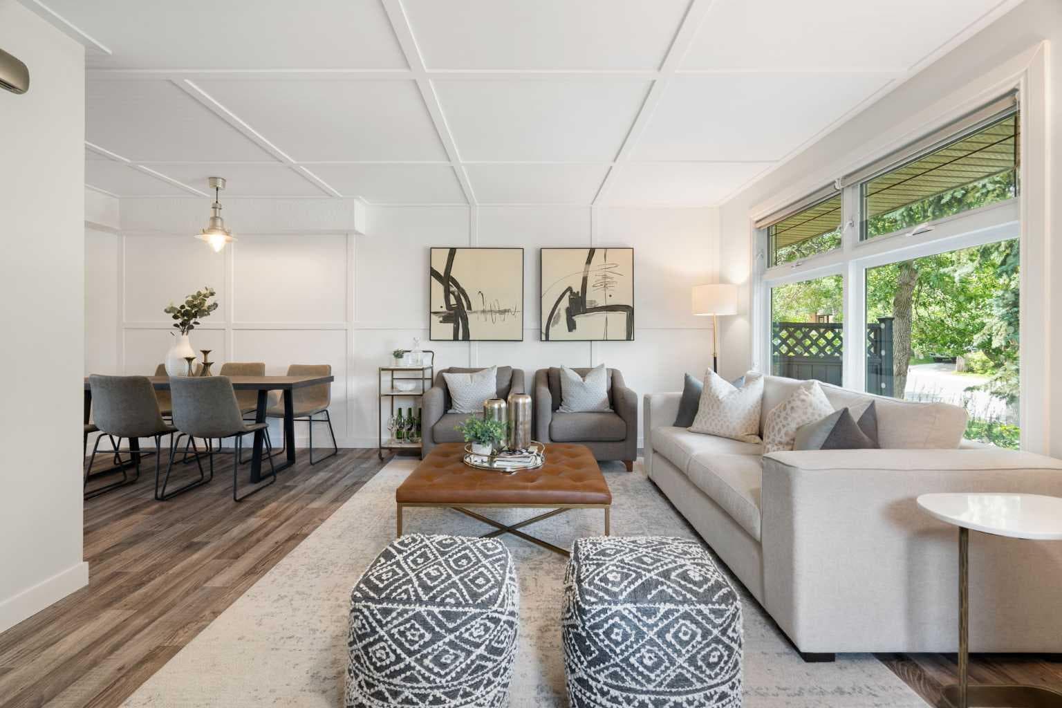
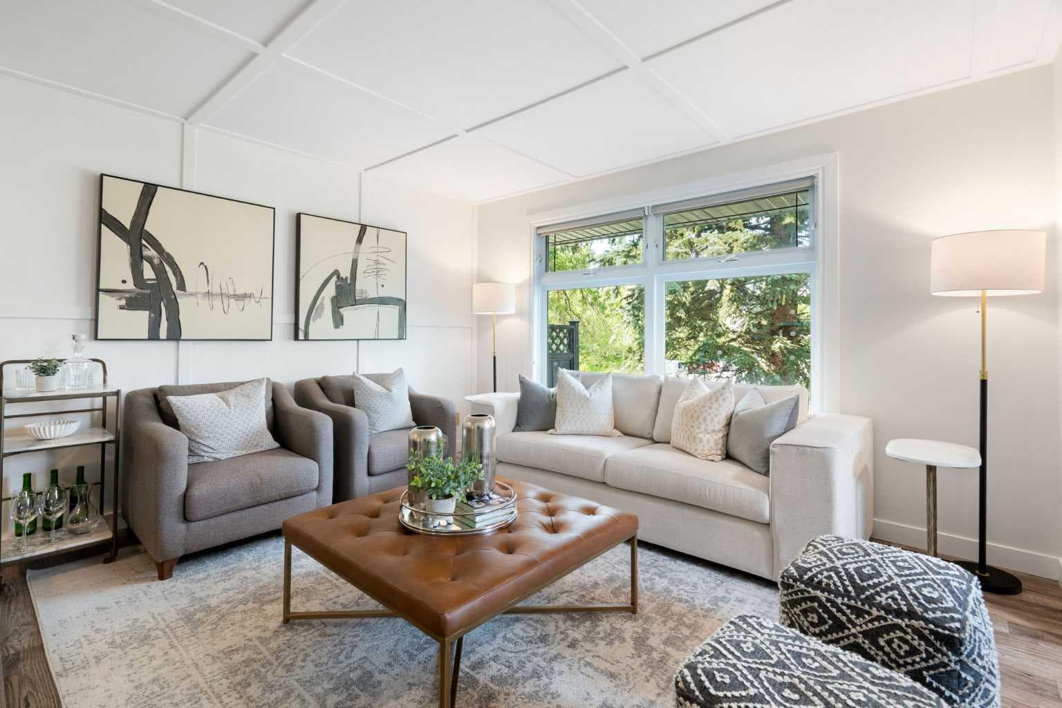
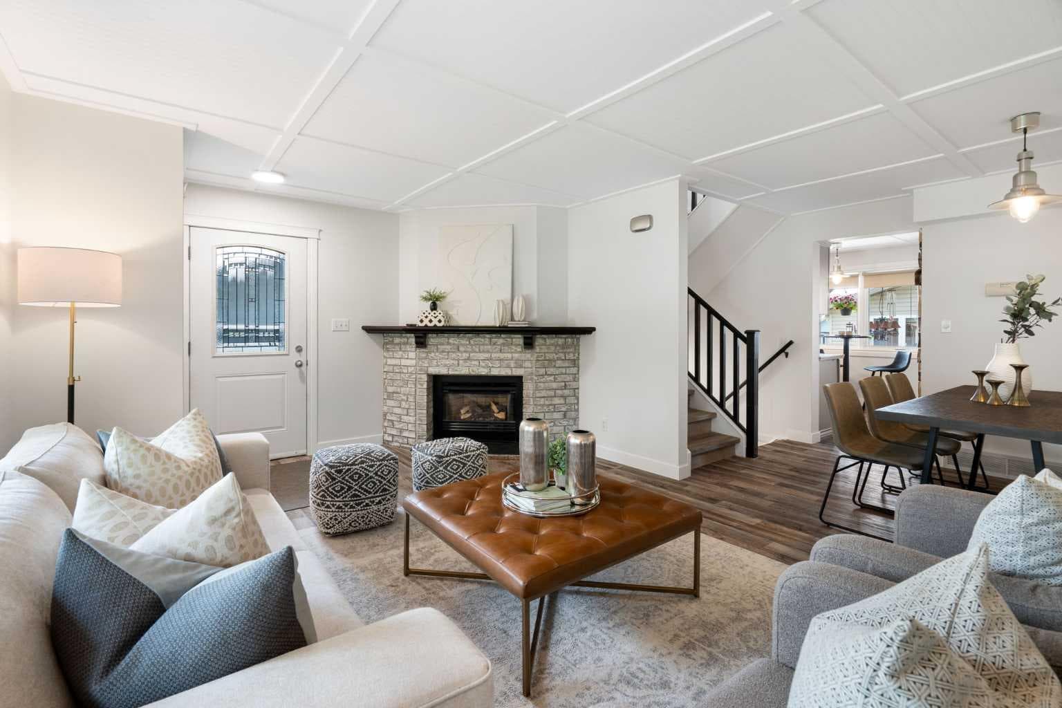
Welcome to 8424 Berkley Road NW, a beautifully maintained and thoughtfully updated home in the established community of Beddington Heights. Offering a rare combination of comfort, convenience and low-maintenance living, this carpet-free home is fully developed across all three levels and features a sunny south-facing backyard, central air conditioning and a double detached garage. The main level offers a welcoming and functional layout, with a kitchen that overlooks the fully landscaped and private backyard, creating a lovely connection between the indoor and outdoor living spaces. Granite countertops and easy-care flooring throughout add to the home's practical appeal. Upstairs, the spacious primary bedroom enjoys direct access to a private 12' x 12' deck, a wonderful spot to enjoy your morning coffee or unwind at the end of the day. Outside, the property is designed for easy living, with artificial turf in the backyard, underground irrigation in the front, exposed aggregate, a patio and deck, and a rebuilt retaining wall. The south-facing backyard captures plenty of sunshine throughout the summer, offering a private and beautifully landscaped setting to enjoy the outdoors. The extensive updates include a newer roof with 35-year asphalt shingles, updated eaves, soffits, fascia and drip edge, along with double-pane windows replaced within the past 10 years. The home has also benefited from upgraded R50 insulation and two solar-powered ventilation fans, a high-efficiency furnace and air conditioning and a new hot water tank, a new dishwasher in 2025 and a new washer and dryer purchased in 2024 and all new interior and closet doors in 2025. The location is equally appealing, with direct walking access to Nose Hill Park, convenient proximity to Safeway and the Beddington Square shopping complex plus easy access to transit with a bus stop just a few houses away. Great neighbours and an established community add to the appeal of this wonderful North Calgary location. A terrific opportunity for buyers looking for a well-cared-for home with substantial updates, excellent outdoor spaces and a truly convenient location close to nature, shopping and everyday amenities.

MaxWell Capital Realty
Where Real Estate Happens
75 Crowfoot rise NW, #150
Calgary, AB, T3G 4P5
Cell: +1 403 478 8558
Office: 403-282-7770
jimang.realty@gmail.com
General Info
Sign in to view financial details, taxes & ownership.
Data was last updated July 28, 2026 at 12:11 PM (Mountain Time)
Listing data supplied by Pillar 9™ MLS® System; deemed reliable but not guaranteed accurate. The trademarks MLS®, Multiple Listing Service® and associated logos are owned by CREA. For information purposes only — not intended to solicit properties currently listed for sale or buyers already under contract.
MaxWell Capital Realty
Where Real Estate Happens
75 Crowfoot rise NW, #150
Calgary, AB, T3G 4P5
Cell: +1 403 478 8558
Office: 403-282-7770
jimang.realty@gmail.com