
Detached in Redstone
$875,000
49 Redstone Heath NE
Interested?
Send Jim a quick note — replies within the day.
Listing Description
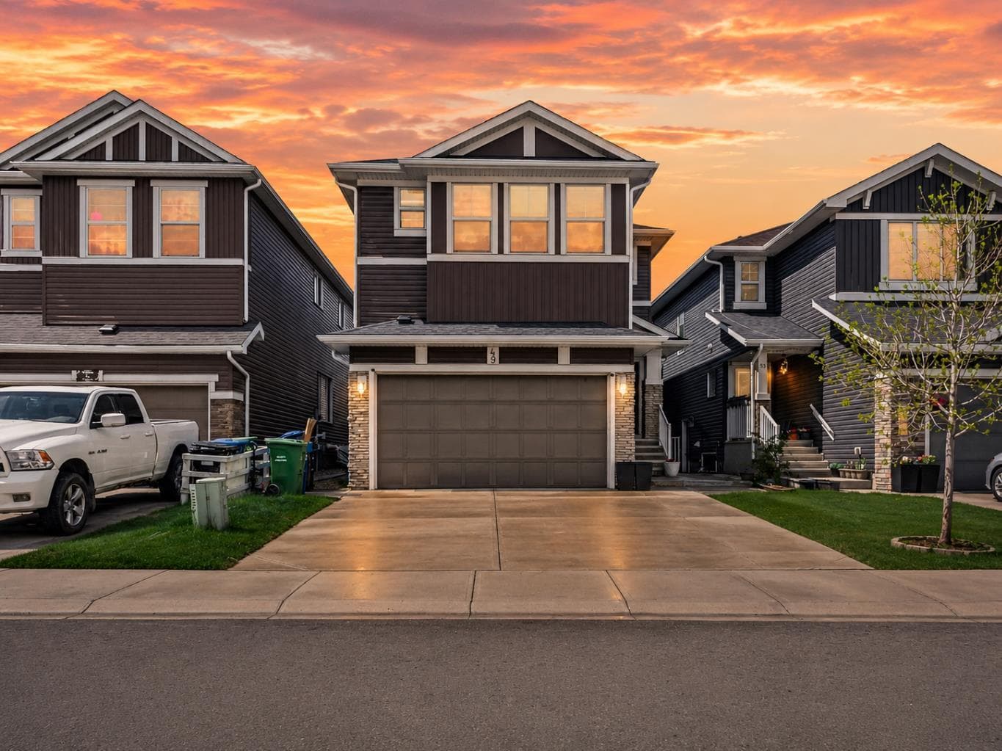
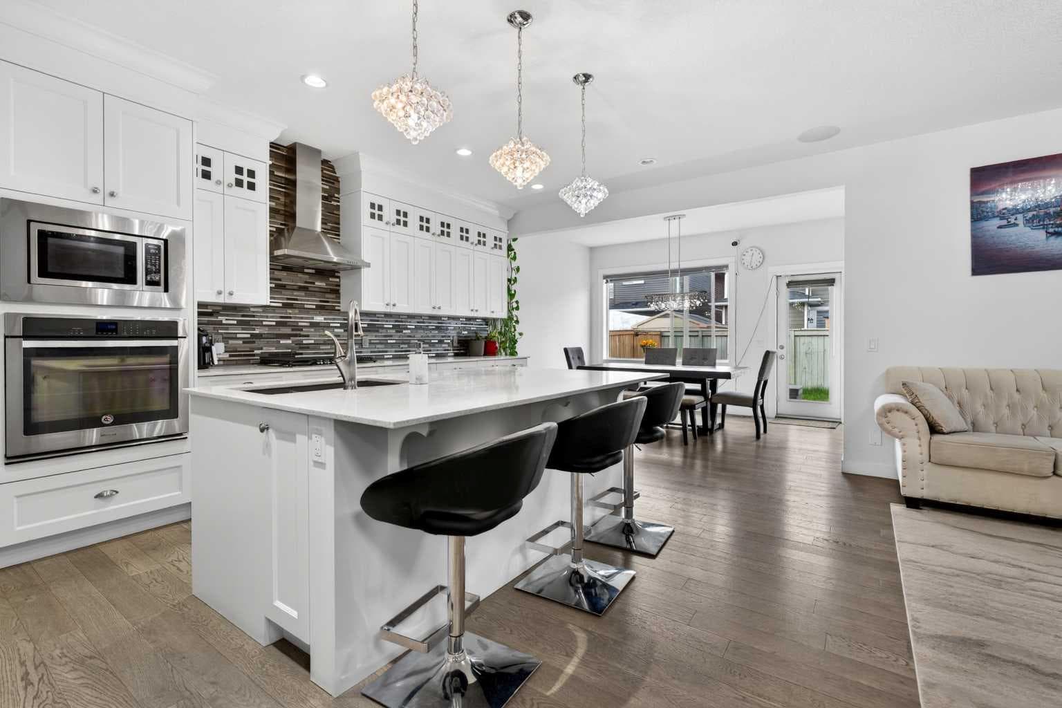
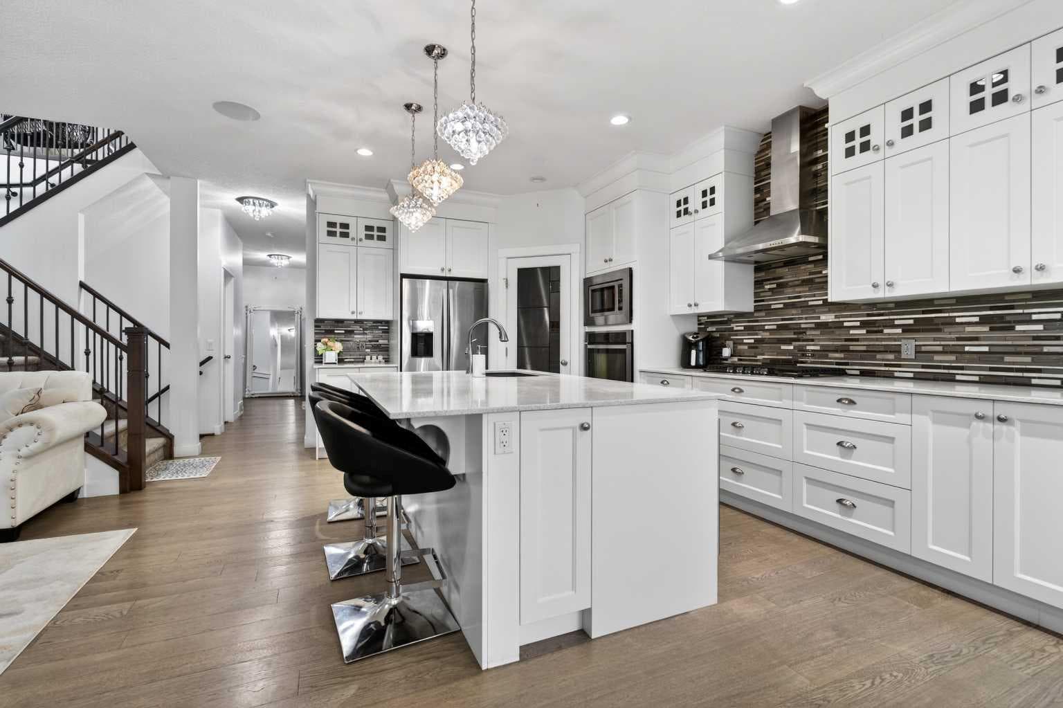
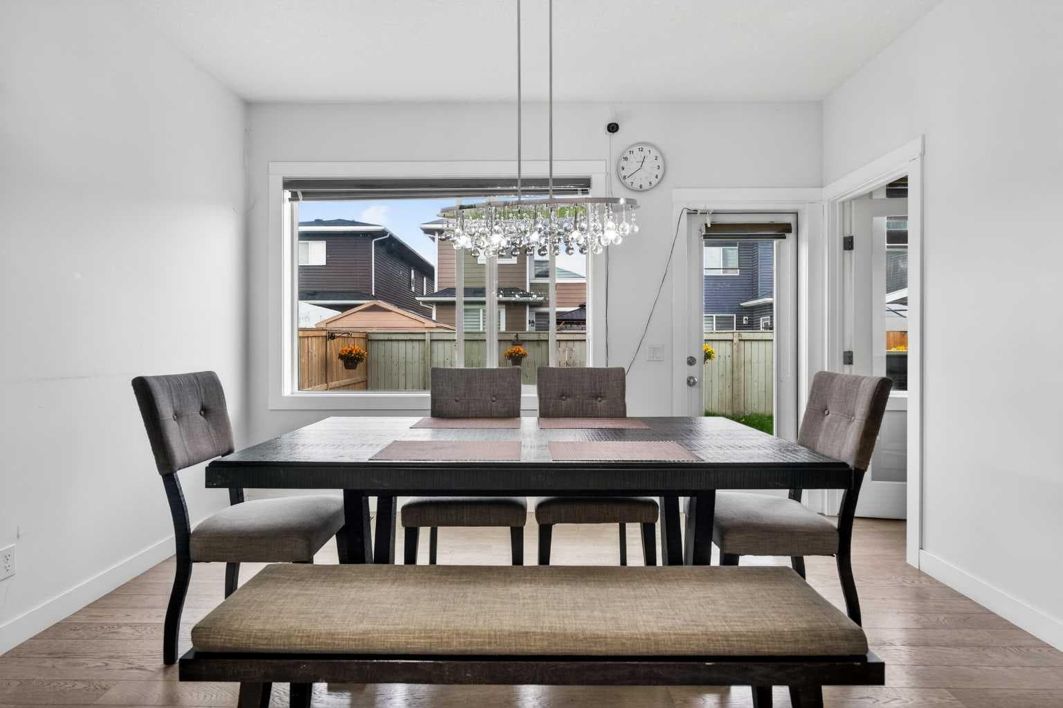
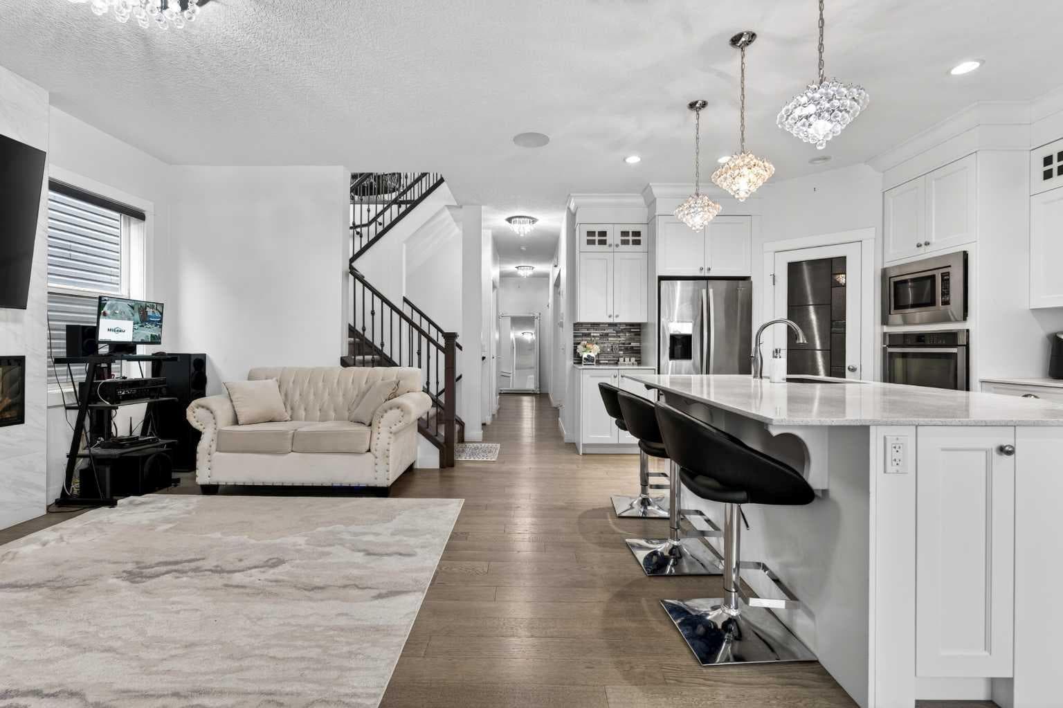
Welcome to this extensively upgraded custom-built two storey home offering over 3,500 sq.ft. of luxurious living space with 7 bedrooms and 5 bathrooms, perfectly situated on one of the finest streets in the vibrant community of Redstone. Located just steps from beautiful green space and only minutes from schools, shopping, restaurants, and everyday amenities, this exceptional Shane Homes build combines thoughtful design with high-end craftsmanship throughout. Elegant finishes including hardwood flooring, ceramic tile, quartz countertops, and upgraded stainless steel appliances. The functional and well-designed layout features a spacious mudroom with direct access to the double attached garage, along with a versatile main floor bedroom or office ideal for guests or working from home. The main living area showcases a stunning electric fireplace with full-height tile surround, creating a warm and sophisticated focal point. The chef-inspired kitchen is beautifully appointed with a massive centre island, quartz countertops, upgraded appliances, built-in wine fridge, and an open dining area perfect for entertaining. A fully equipped spice kitchen offers additional prep space, stainless steel appliances, and rich cabinetry for added convenience. Upstairs, the bright and spacious bonus room features vaulted ceilings and oversized windows that fill the space with natural light. The luxurious primary retreat includes a large walk-in closet and an impressive 5-piece ensuite complete with dual sinks, a high-efficiency toilet, and a relaxing Jacuzzi-style tub. A second primary bedroom features its own 3-piece ensuite and walk-in closet, while two additional generously sized bedrooms complete the upper level, including one with walk-in closet access and a convenient Jack and Jill bathroom. The fully finished basement is illegally suited and offers outstanding flexibility with 3 large bedrooms, full kitchen and dining space, and a 3-piece bathroom, making it ideal for extended family or additional income potential. Outside, enjoy the private backyard featuring a massive deck and fenced yard creating the perfect outdoor setting for relaxation and entertaining. This stunning home truly offers luxury, functionality, and space for the entire family. An absolute must-see property. Book your showing today.

MaxWell Capital Realty
Where Real Estate Happens
75 Crowfoot rise NW, #150
Calgary, AB, T3G 4P5
Cell: +1 403 478 8558
Office: 403-282-7770
jimang.realty@gmail.com
General Info
Sign in to view financial details, taxes & ownership.
Data was last updated July 12, 2026 at 12:02 AM (Mountain Time)
Listing data supplied by Pillar 9™ MLS® System; deemed reliable but not guaranteed accurate. The trademarks MLS®, Multiple Listing Service® and associated logos are owned by CREA. For information purposes only — not intended to solicit properties currently listed for sale or buyers already under contract.
MaxWell Capital Realty
Where Real Estate Happens
75 Crowfoot rise NW, #150
Calgary, AB, T3G 4P5
Cell: +1 403 478 8558
Office: 403-282-7770
jimang.realty@gmail.com