
Detached in Rangeview
$549,900
174 Heartwood Parade SE
Interested?
Send Jim a quick note — replies within the day.
Listing Description
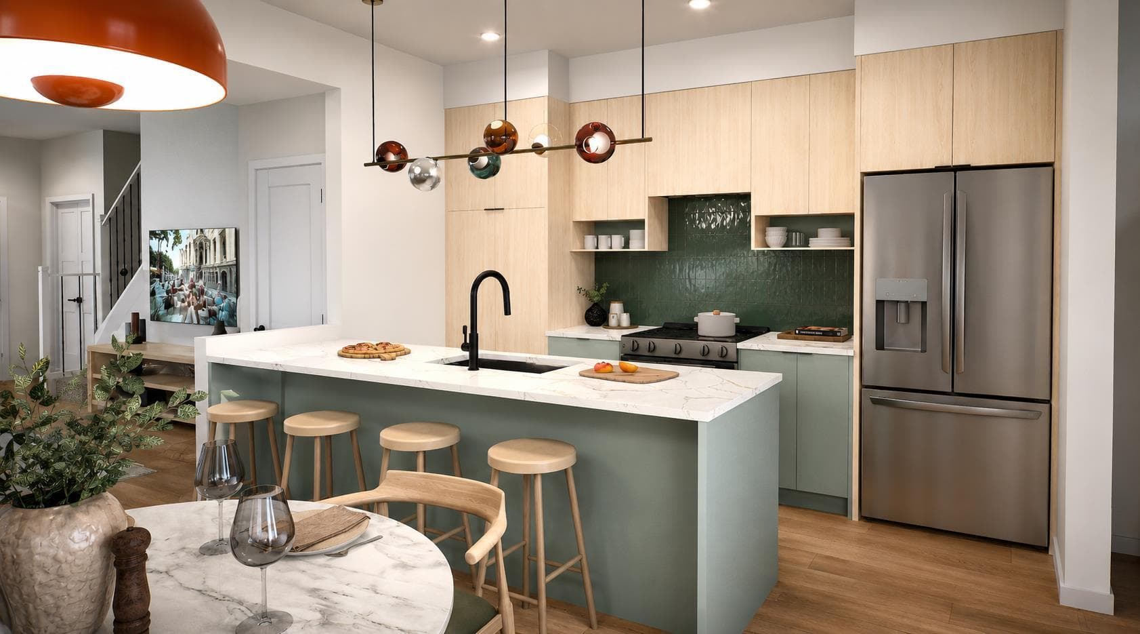
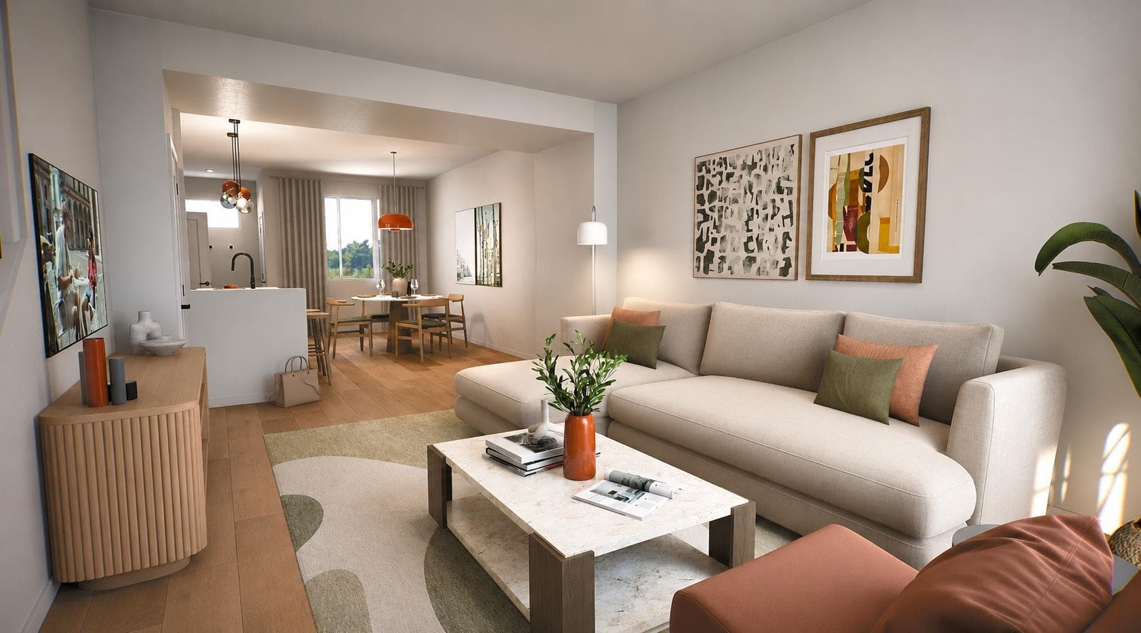
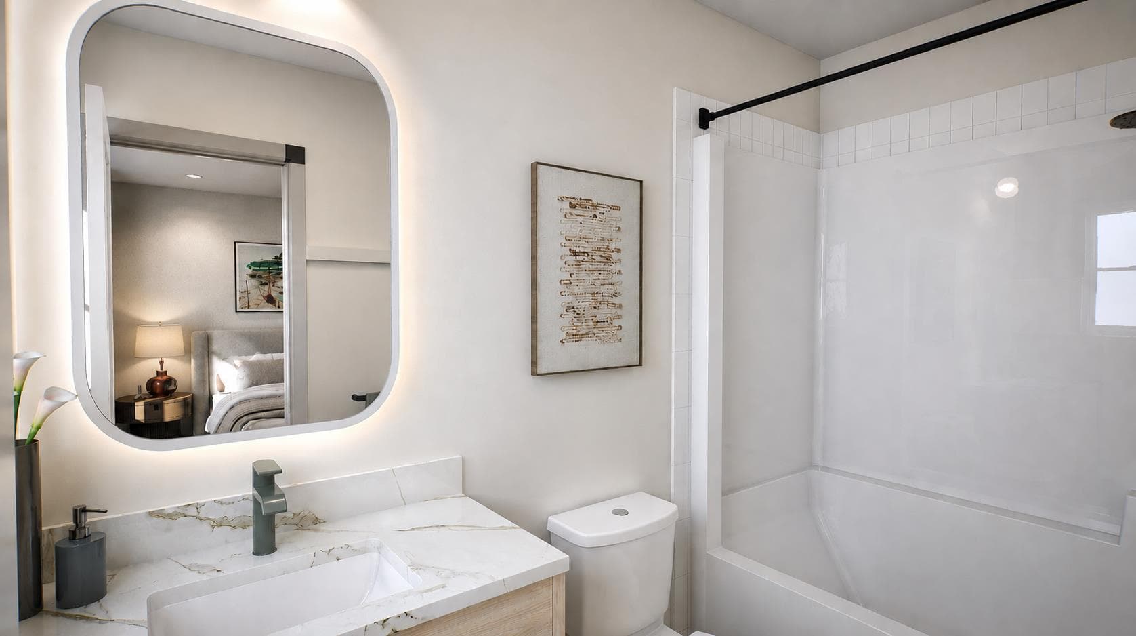
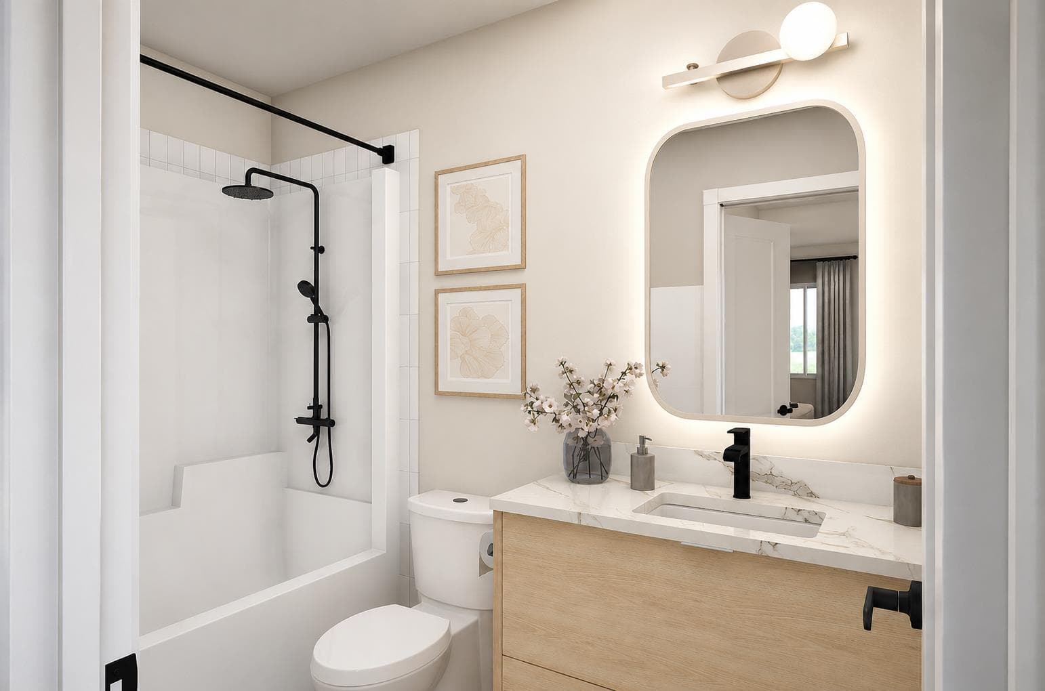
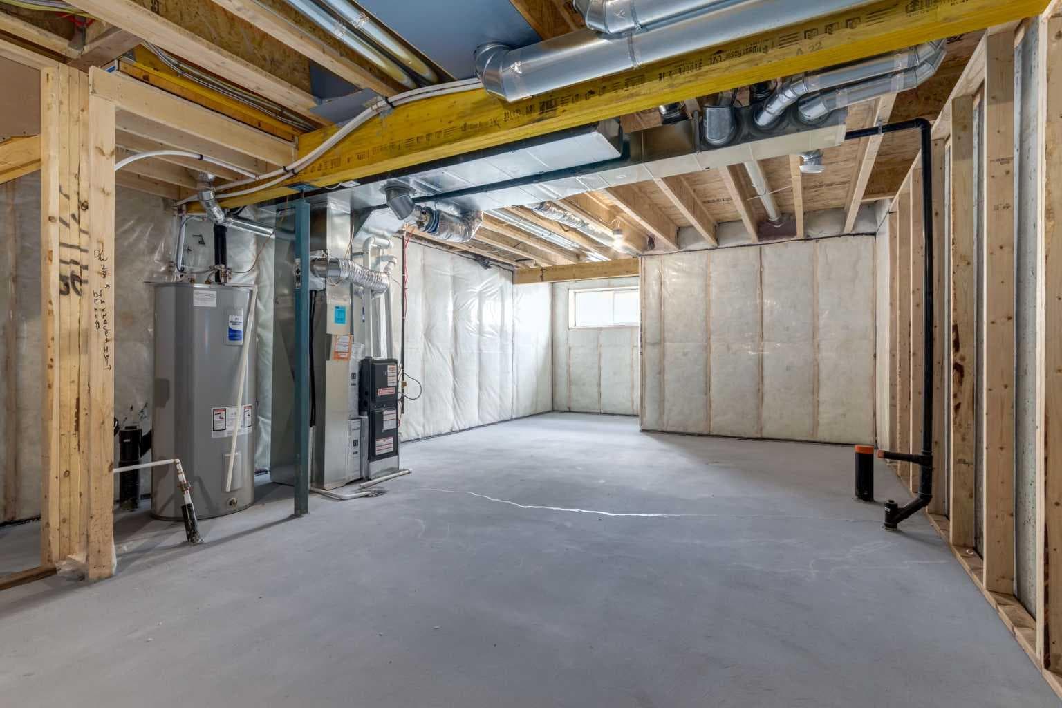
Welcome to the Talo by Rohit Homes, a brand new detached home in the southeast Calgary community of Heartwood offering 3 bedrooms, 2.5 bathrooms, over 1,500 square feet of thoughtfully designed living space, a detached garage, side entrance, and full front and rear landscaping. Blending modern design, functional living, and professionally curated interiors, this pre-construction home presents an excellent opportunity for first-time buyers, growing families, and investors looking to secure a new home in one of Calgary's emerging southeast communities. Designed with everyday living in mind, the main floor features an open-concept layout that seamlessly connects the kitchen, dining, and living areas. At the heart of the home, the kitchen offers ceiling-height cabinetry, a built-in hood fan, built-in microwave, designer lighting, and a large central island that creates both workspace and a natural gathering place for family and friends. A rear mudroom with a built-in bench provides practical storage, while the powder room showcases a floating vanity that adds a modern, elevated touch. Upstairs, the primary suite serves as a private retreat complete with a walk-in closet and ensuite bathroom. Two additional bedrooms, a full bathroom, upper-level laundry, and a versatile central bonus space provide flexibility for a home office, study area, reading nook, or children's play space. Finished in Rohit Homes' Côte d'Azur designer interior package, this home is inspired by the timeless elegance and relaxed sophistication of the French Riviera. Thoughtfully curated finishes, designer lighting, LED illuminated mirrors, and a bright, airy palette create a refined yet welcoming atmosphere throughout. The result is a home that feels both stylish and comfortable, with a cohesive design aesthetic that carries through every room. The unfinished basement and separate side entrance provide additional flexibility for future development, allowing the space to evolve alongside your family's needs. Full Alberta New Home Warranty coverage is included for added peace of mind. Located in Heartwood, residents enjoy convenient access to South Health Campus, Seton YMCA, Calgary Public Library, shopping, restaurants, parks, pathways, and future schools. Combining designer interiors, a detached garage, side entrance, full landscaping, and the quality craftsmanship Rohit Homes is known for, the Talo offers exceptional value in one of southeast Calgary's fastest-growing communities.

MaxWell Capital Realty
Where Real Estate Happens
75 Crowfoot rise NW, #150
Calgary, AB, T3G 4P5
Cell: +1 403 478 8558
Office: 403-282-7770
jimang.realty@gmail.com
General Info
Sign in to view financial details, taxes & ownership.
Data was last updated August 3, 2026 at 12:04 PM (Mountain Time)
Listing data supplied by Pillar 9™ MLS® System; deemed reliable but not guaranteed accurate. The trademarks MLS®, Multiple Listing Service® and associated logos are owned by CREA. For information purposes only — not intended to solicit properties currently listed for sale or buyers already under contract.
MaxWell Capital Realty
Where Real Estate Happens
75 Crowfoot rise NW, #150
Calgary, AB, T3G 4P5
Cell: +1 403 478 8558
Office: 403-282-7770
jimang.realty@gmail.com