Property-2 (Beta)

Detached in Gleniffer Lake
7055, 35468 Range Road 30 — photo 1
Tap to enlarge
7055, 35468 Range Road 30 — photo 2
7055, 35468 Range Road 30 — photo 3
+27 Photos
Active
Active

$1,125,000

7055, 35468 Range Road 30

Gleniffer Lake, Rural Red Deer County, T4G 0M3
Listing courtesy of Century 21 Bamber Realty LTD.
MLS # A2297079Get qualified
6
Beds
4
Baths
2,430.93
Sqft

Interested?

Send Jim a quick note — replies within the day.

or call +1 403 478 8558

Listing Description

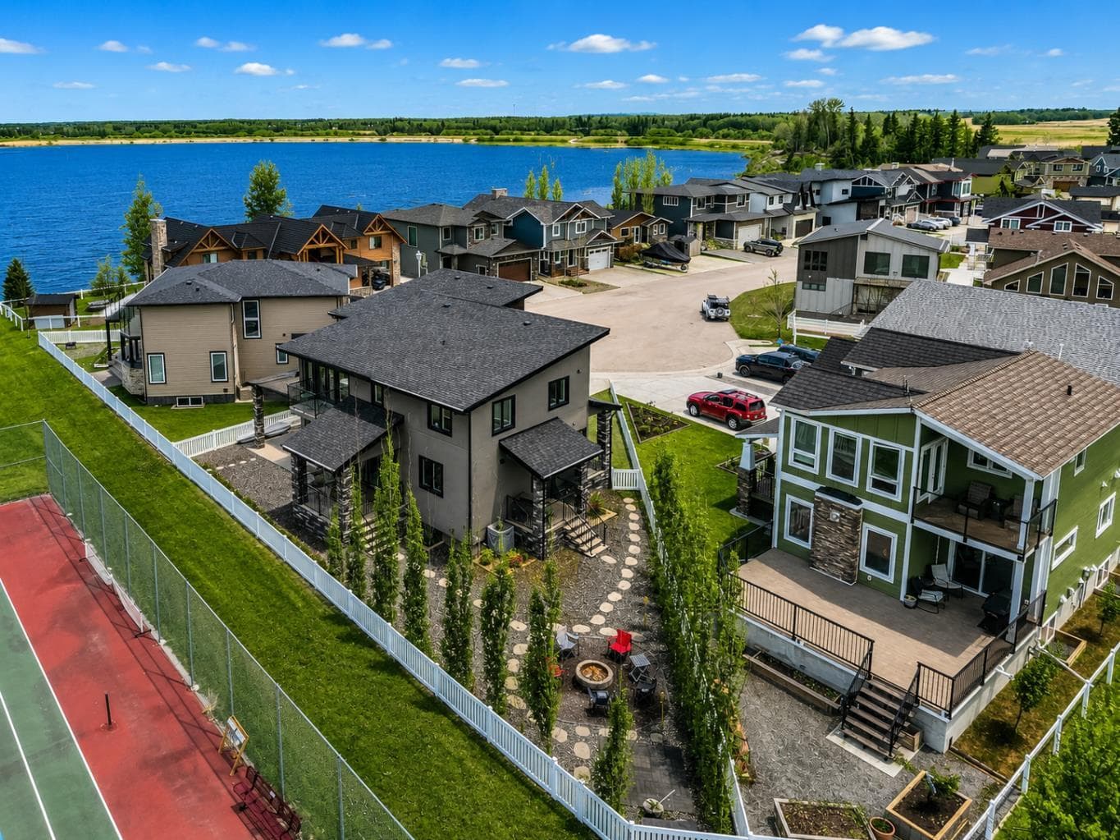
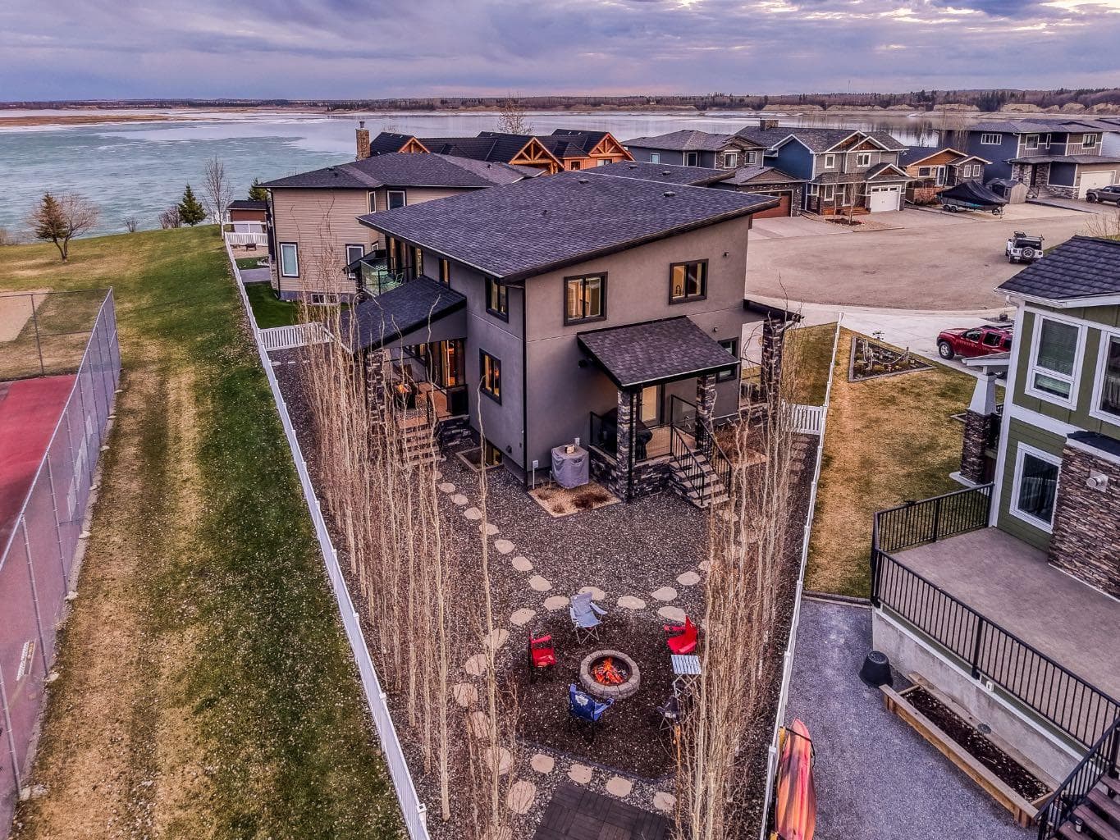
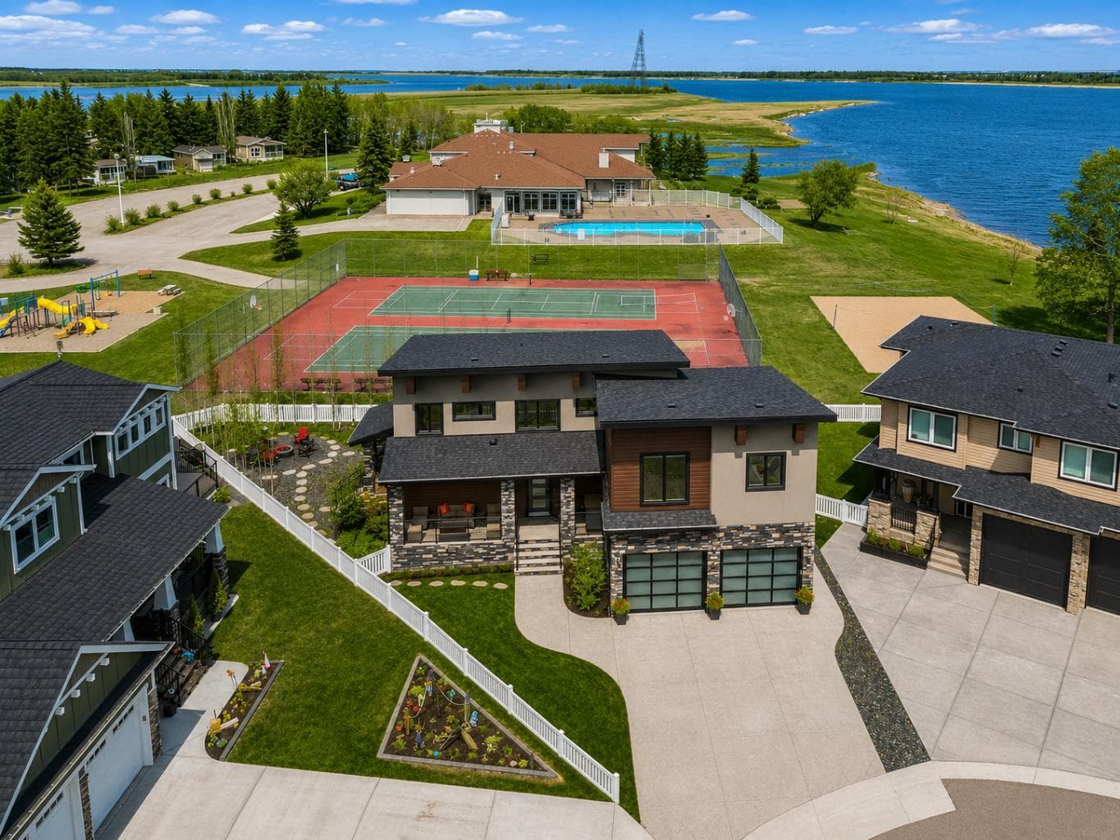
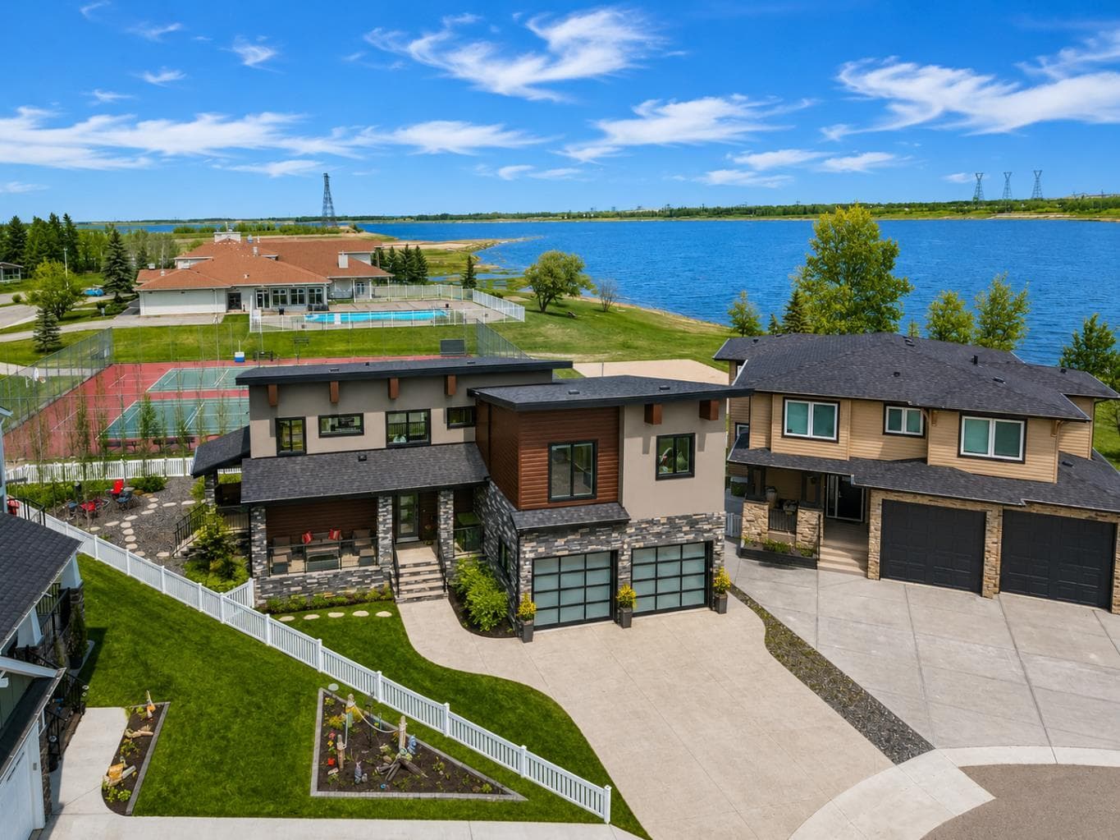
This is where everything changes. From rushed weekends and long drives… to slow mornings with coffee in hand, standing on your private balcony as the water stretches out in front of you. Quiet. Still. Yours. No packing. No traffic. No racing to the mountains just to turn around and come back. This is lake life—without the friction. It’s not often a home like this becomes available in Gleniffer Lake Resort—just 90 minutes from Calgary and approximately two hours from Edmonton—where weekends turn into something you actually get to live, not just plan. Positioned on one of the larger lots in Phase 7 and just steps from the shoreline, this home offers over 3,300 sq ft of developed living space with 6 bedrooms, 3.5 bathrooms, and a double attached garage—designed for both connection and comfort. A charming front porch and veranda welcome you in, opening to a grand foyer and a bright, open-concept main floor. Anchored by a gas fireplace, the space flows effortlessly into a beautifully appointed kitchen featuring granite countertops, double wall ovens, a beverage centre, and warm hickory finishes—all framed by expansive lake views that pull the outdoors in. From here, the home opens seamlessly to your covered patio, outdoor dining space, and BBQ area—built for long summer nights, easy hosting, and gatherings that turn into traditions. Upstairs, you’ll find four bedrooms, including a primary suite that feels like its own retreat—complete with a walk-in closet, steam shower, and private balcony overlooking the lake. It’s where mornings start slower, coffee tastes better, and the pace shifts without you even trying. A bonus room adds flexibility, while upper-level laundry keeps everyday living effortless. The fully finished lower level offers two additional bedrooms, a full bathroom, wet bar, and a rec/games area—perfect for hosting friends, accommodating extended stays, or giving everyone their own space to unwind. Comfort is built in with central air, hot water on demand, and in-floor heating in both the basement and garage. A drive-through garage with golf cart access and additional storage makes moving through the resort feel seamless. Outside, the lifestyle continues. A covered patio with fire table, separate fire pit area, and beautifully executed hardscaping with mature trees create the perfect setting for everything from quiet evenings to full gatherings—with the lake always just steps away. And this is where Gleniffer truly sets itself apart. A private, gated, year-round resort offering marina access, boating, fishing, golf, pools, hot tubs, fitness centre, tennis, pickleball, walking trails, dining, and more. But it’s the community that makes it different. Summer nights filled with events. Kids making lifelong friends. Teen dances. Holiday celebrations like Halloween in the middle of summer. Farmers markets. Spontaneous get-togethers that turn neighbours into something more. It’s the kind of place where people come for the lake… and stay for the lifestyle.

General Info

Rooms & Size
Rooms Above Grade
9
Bedrooms
6
Beds Above Grade
4
Beds Below Grade
2
Total Baths
4
Full Baths
3
Half Baths
1
Ensuite
Yes
Living Area
2,430.93 sqft
Main Level
990.49 sqft
Upper Level
1,440.43 sqft
Inside Highlights
Appliances
Bar FridgeBuilt-In OvenCentral Air ConditionerDishwasherDryerElectric CooktopGarage Control(s)Instant Hot WaterMicrowaveRange HoodRefrigeratorWasherWindow Coverings
Flooring
CarpetCeramic TileVinyl Plank
Interior Features
BarBuilt-in FeaturesCloset OrganizersDouble VanityGranite CountersHigh CeilingsKitchen IslandNatural WoodworkNo Smoking HomeOpen FloorplanPantryRecessed LightingStorageVinyl WindowsWalk-In Closet(s)Wet Bar
Laundry
Laundry Room
Fireplace
GasLiving Room
Heating & Cooling
Heating
Forced AirNatural Gas
Cooling
Central Air
Parking
Garage
Yes
Garage Spaces
2
Total Parking
4
Features
Double Garage AttachedDriveway
Lifestyle
Pool
HeatedIn GroundIndoorOutdoor PoolPool/Spa Combo
Community
ClubhouseFishingGatedGolfLakeParkPlaygroundPoolTennis Court(s)Walking/Bike Paths
Association Amenities
Beach AccessBoatingClubhouseCoin LaundryFitness CenterGolf CourseIndoor PoolOutdoor PoolPlaygroundPoolRacquet CourtsRecreation FacilitiesSnow RemovalSpa/Hot TubTrashVisitor Parking
Waterfront
Lake AccessLake FrontLake Privileges
Curb Appeal
Exterior Features
BalconyBarbecueBBQ gas lineFire PitLightingMisting System
Patio & Porch
DeckFront PorchPatio
Lot
Acreage
No
Lot Size
0.13 ac
Lot Size
5,874 sqft
Frontage (ft)
32.11
Frontage
9.79M 32`1"
Features
Back YardIrregular LotLandscapedLevelLow Maintenance LandscapeNo Back LaneNo Neighbours BehindTreedViews
Construction
Style
2 Storey
Materials
StoneStuccoWood Frame
Structure Type
House
Property Subtype
Detached
Roof, Fencing & Foundation
Roof
Asphalt Shingle
Fencing
Fenced
Foundation
Poured Concrete
Basement
Type
Full
Development
Finished
Features
None
Utilities
Water Source
Private
Sewer
Private Sewer
Address
Subdivision
Gleniffer Lake
Suite
No
City
Rural Red Deer County
Province
Alberta
Postal Code
T4G 0M3
County
Red Deer County
Use & Rules
Faces
E
Zoning
R-7
Restrictions
Restrictions
Condo/Strata Approval
Listing & Market
Days on Market
71
Listing Date
5/4/2026
Open Houses
1
MLS Number
A2297079
HOA Fees
Fee Amount
$5,022
Frequency
Annually
Taxes
Annual Tax
$6,866
Assessed Value
$989,580
Tax Year
2,025
Ownership
Title Type
Fee Simple
Ownership Interest
Private
Possession
Possession
30 Days / NegNegotiable
Inclusions
N/A

Sign in to view financial details, taxes & ownership.

Data was last updated July 14, 2026 at 06:03 PM (Mountain Time)

Listing data supplied by Pillar 9™ MLS® System; deemed reliable but not guaranteed accurate. The trademarks MLS®, Multiple Listing Service® and associated logos are owned by CREA. For information purposes only — not intended to solicit properties currently listed for sale or buyers already under contract.

MaxWell Capital Realty

MaxWell Capital Realty

Where Real Estate Happens

75 Crowfoot rise NW, #150

Calgary, AB, T3G 4P5

Cell: +1 403 478 8558

Office: 403-282-7770

jimang.realty@gmail.com

Get in Touch with Me

Submit your details and receive tailored property recommendations

Prefer Direct Approach ?

Cell: +1 403 478 8558

Office: 403-282-7770

jimang.realty@gmail.com

Location

75 Crowfoot rise NW, #150

Calgary, AB, T3G 4P5

Contact Me

Finding your perfect home we help you find your perfect home, investment property, or rental with ease and confidence.

Prefer Direct Approach ?

Cell: +1 403 478 8558

Office

403-282-7770

Location

75 Crowfoot rise NW, #150

Calgary, AB, T3G 4P5

MaxWell Capital Realty

Licensed Brokerage: MaxWell Capital Realty

Licensed Real Estate Associate: Jim Ang Li, Associate

Copyright 2026 by Pillar9. All Rights Reserved.

Data is supplied by Pillar 9™ MLS® System. Pillar 9™ is the owner of the copyright in its MLS® System. Data is deemed reliable but is not guaranteed accurate by Pillar 9™.

The trademarks MLS®, Multiple Listing Service® and the associated logos are owned by The Canadian Real Estate Association (CREA) and identify the quality of services provided by real estate professionals who are members of CREA. Used under license.

For information purposes only. Not intended to solicit properties currently listed for sale. If your property is currently listed with a REALTOR®, please disregard this advertisement.

Designed by Bowrand | © 2026 All rights reserved