
Detached in Upper Mount Royal

$1,564,999
1902 13 Street SW
Interested?
Send Jim a quick note — replies within the day.
Listing Description
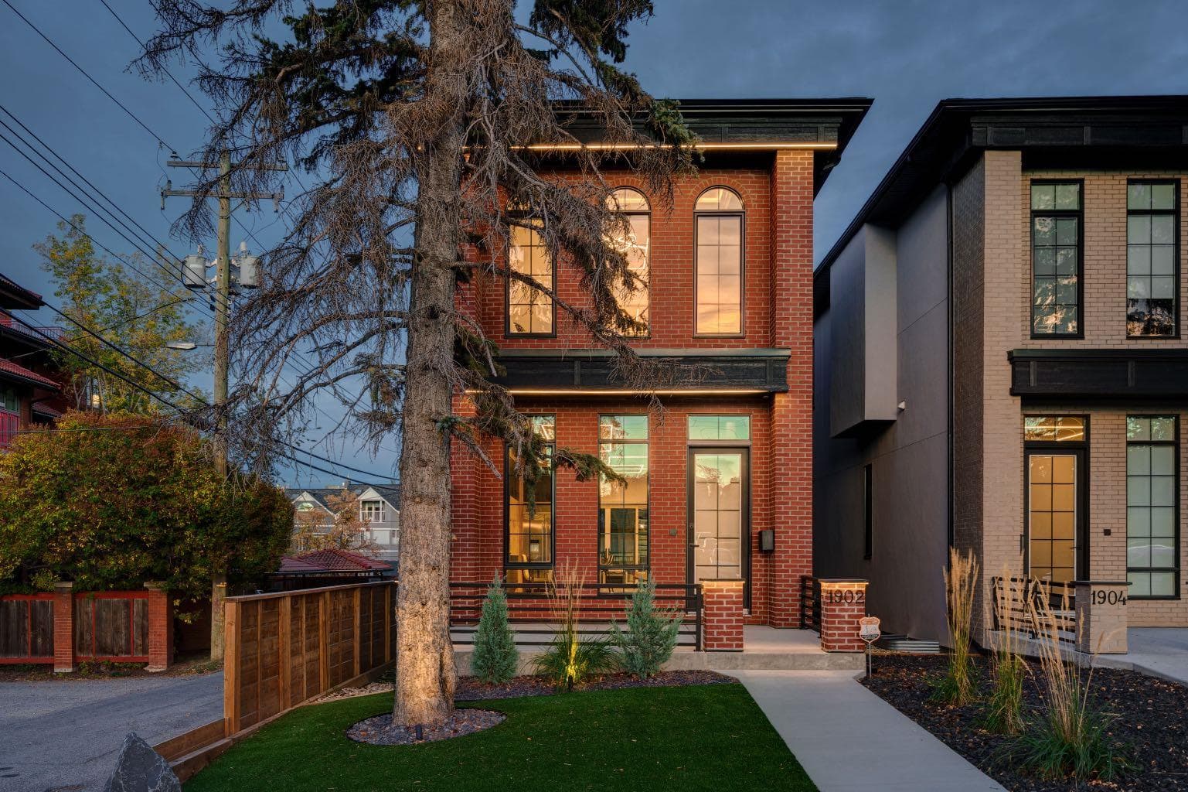
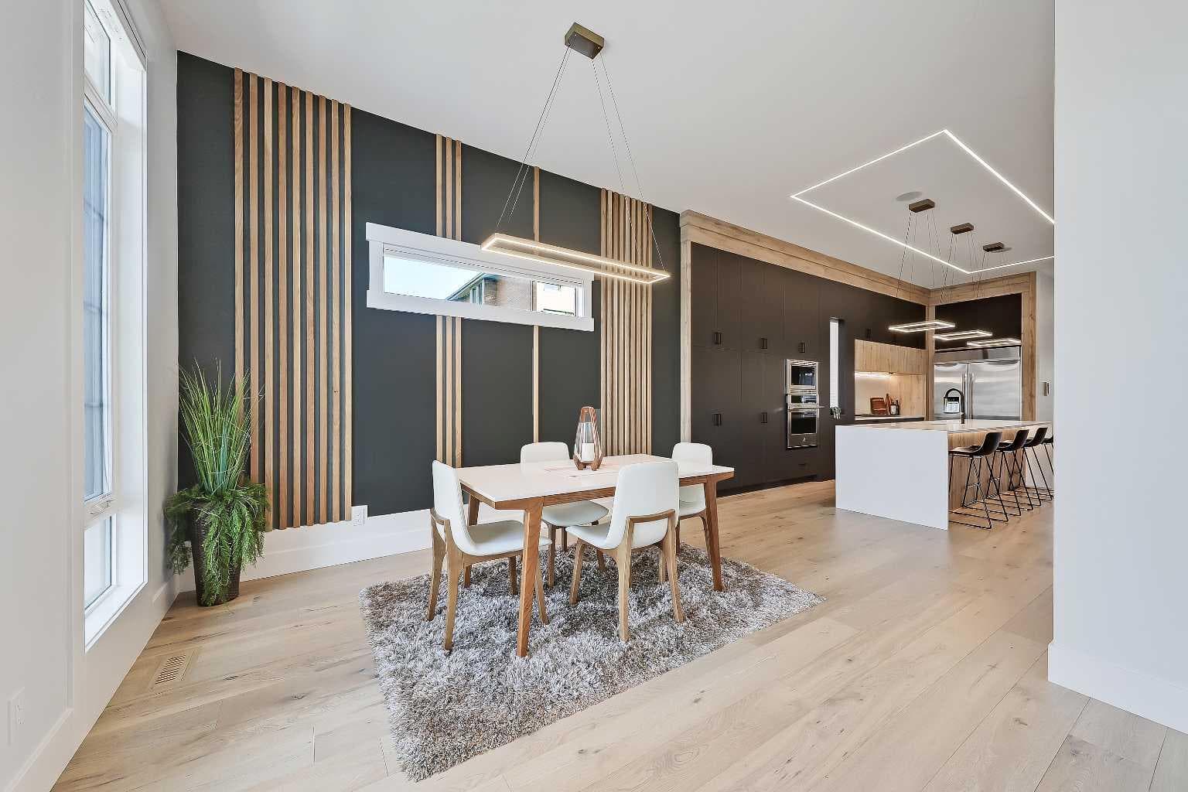
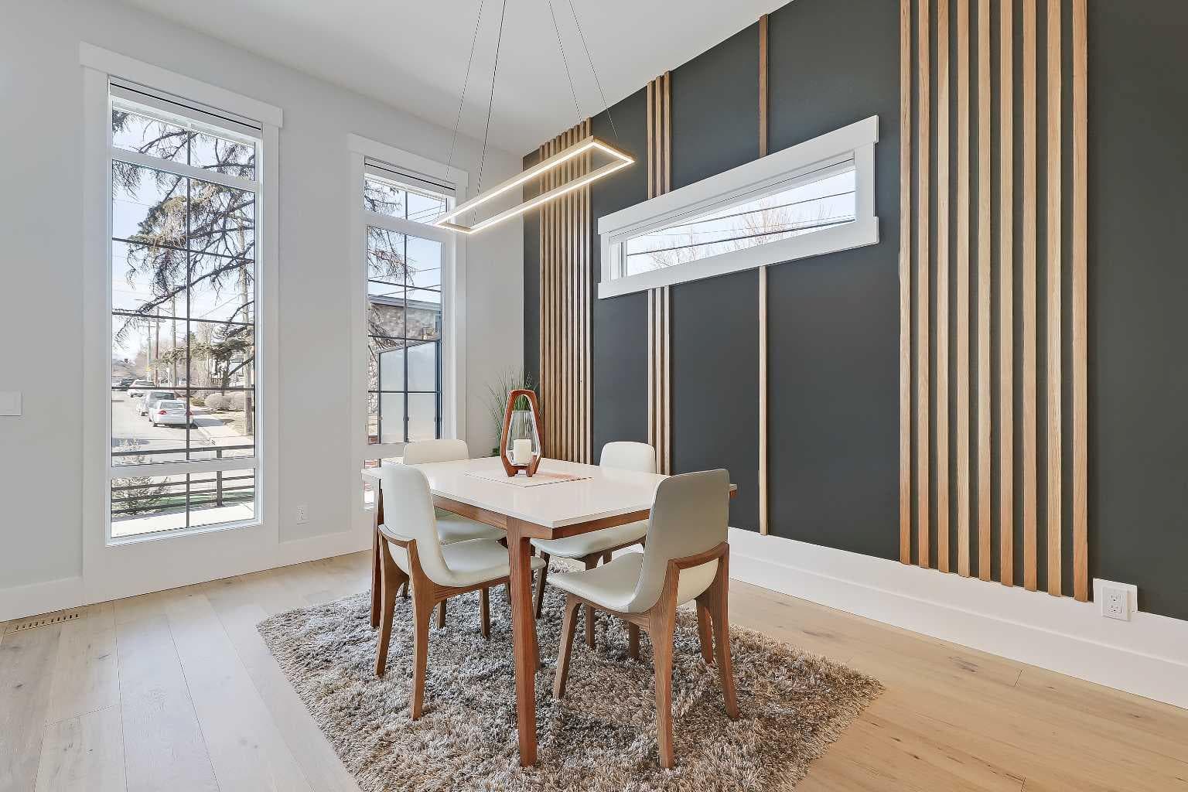
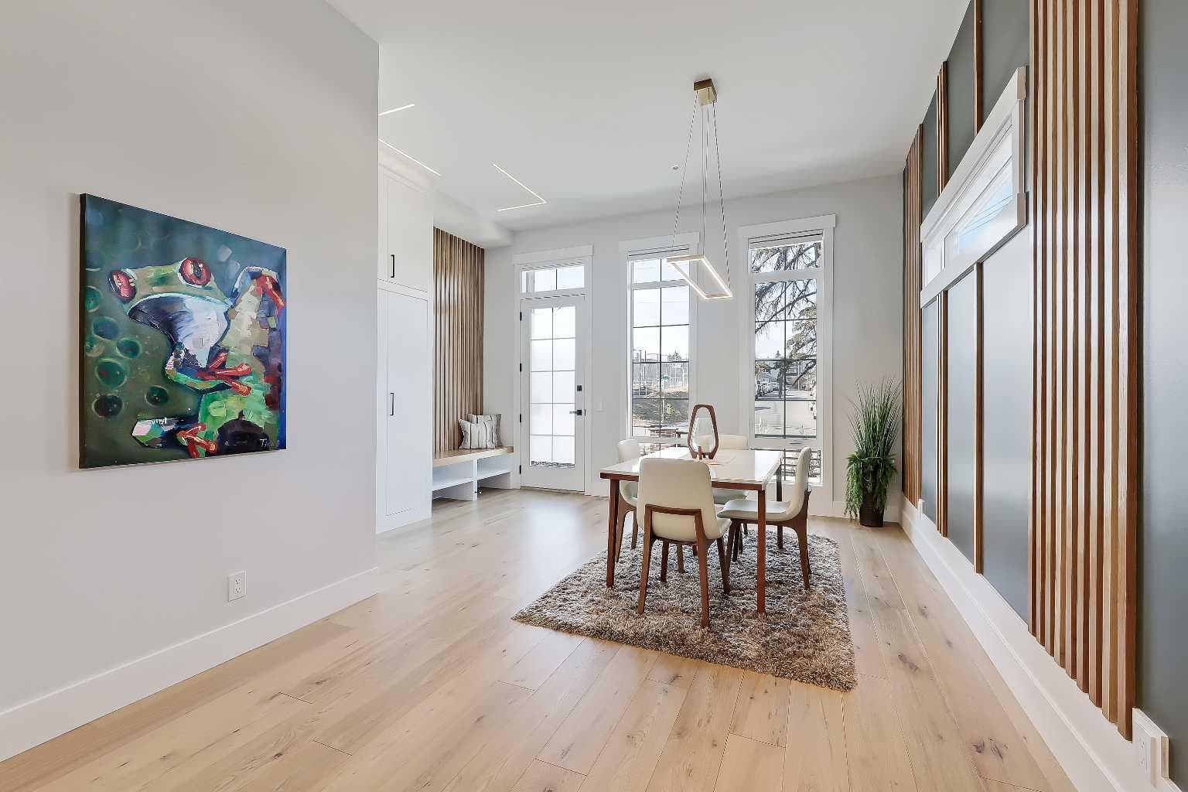
PRICED TO SELL! Save $85,000 on this modern, updated DETACHED home! Welcome to life in Upper Mount Royal, one of Calgary’s most established and prestigious inner-city communities. Quiet, tree-lined streets, timeless character homes, and just steps from the energy of 17th Ave SW. This 4-bed, 3.5-bath luxury infill pairs elevated design with everyday livability. The brick exterior, artificial turf, and integrated landscape lighting deliver standout curb appeal with minimal maintenance. Inside, soaring ceilings and wide-plank hardwood floors set a refined tone. The foyer features a custom built-in bench with a wood slat feature wall that blends warmth with modern detail. The open-concept main floor is built for connection. Host in the bright dining area and gather around the oversized waterfall quartz island. The kitchen showcases full-height flat-panel cabinetry, premium appliances, under-cabinet lighting, and statement pendants. Black and natural wood finishes feel contemporary yet enduring. In the living room, a dramatic floor-to-ceiling black marble fireplace with gold veining creates a bold focal point. Large sliding glass doors open to the rear deck for seamless indoor-outdoor entertaining. The landscaped backyard offers privacy screens, underground sprinklers, and ambient lighting, creating a low-maintenance retreat in the heart of the city. A stylish powder room and functional mudroom with built-in storage complete the main level. Upstairs, a glass-enclosed staircase with open risers and LED lighting leads to a stunning primary suite. Arched windows flood the space with natural light, while the spa-inspired ensuite features heated floors, a freestanding tub, a STEAM SHOWER with rainfall head, and striking marble finishes that feel straight out of a boutique hotel. Two additional bedrooms, a modern 4-piece bath with heated floors, and a well-designed laundry room with sink and extra storage complete the upper level. The fully finished basement expands your living space with a large media room, built-in media unit, sleek wet bar with wine storage, and a dedicated exercise area with rubber flooring and mirrored wall. A fourth bedroom and full bath make this level ideal for guests, teens, or a private office. Smart home technology allows control of heating, cooling, lighting, security, and the fireplace from your phone. Built-in speakers, Hunter Douglas automated blinds, central A/C, security cameras, and an insulated double garage roughed-in for a gas heater complete the package. From your front door walk to the cafés, restaurants, and boutiques that define the Red Mile. Morning coffee at Analog or Deville. Dinner at Model Milk, Lulu Bar, or Una. Pick up wine, flowers, or groceries without starting your car. Western Canada High School, Mount Royal School, and nearby green spaces are all within easy reach, while downtown is just minutes away by car, bike, or transit.

MaxWell Capital Realty
Where Real Estate Happens
75 Crowfoot rise NW, #150
Calgary, AB, T3G 4P5
Cell: +1 403 478 8558
Office: 403-282-7770
jimang.realty@gmail.com
General Info
Sign in to view financial details, taxes & ownership.
Data was last updated June 20, 2026 at 06:02 AM (Mountain Time)
Listing data supplied by Pillar 9™ MLS® System; deemed reliable but not guaranteed accurate. The trademarks MLS®, Multiple Listing Service® and associated logos are owned by CREA. For information purposes only — not intended to solicit properties currently listed for sale or buyers already under contract.
MaxWell Capital Realty
Where Real Estate Happens
75 Crowfoot rise NW, #150
Calgary, AB, T3G 4P5
Cell: +1 403 478 8558
Office: 403-282-7770
jimang.realty@gmail.com