Property-2 (Beta)

Detached in Shawnee Slopes
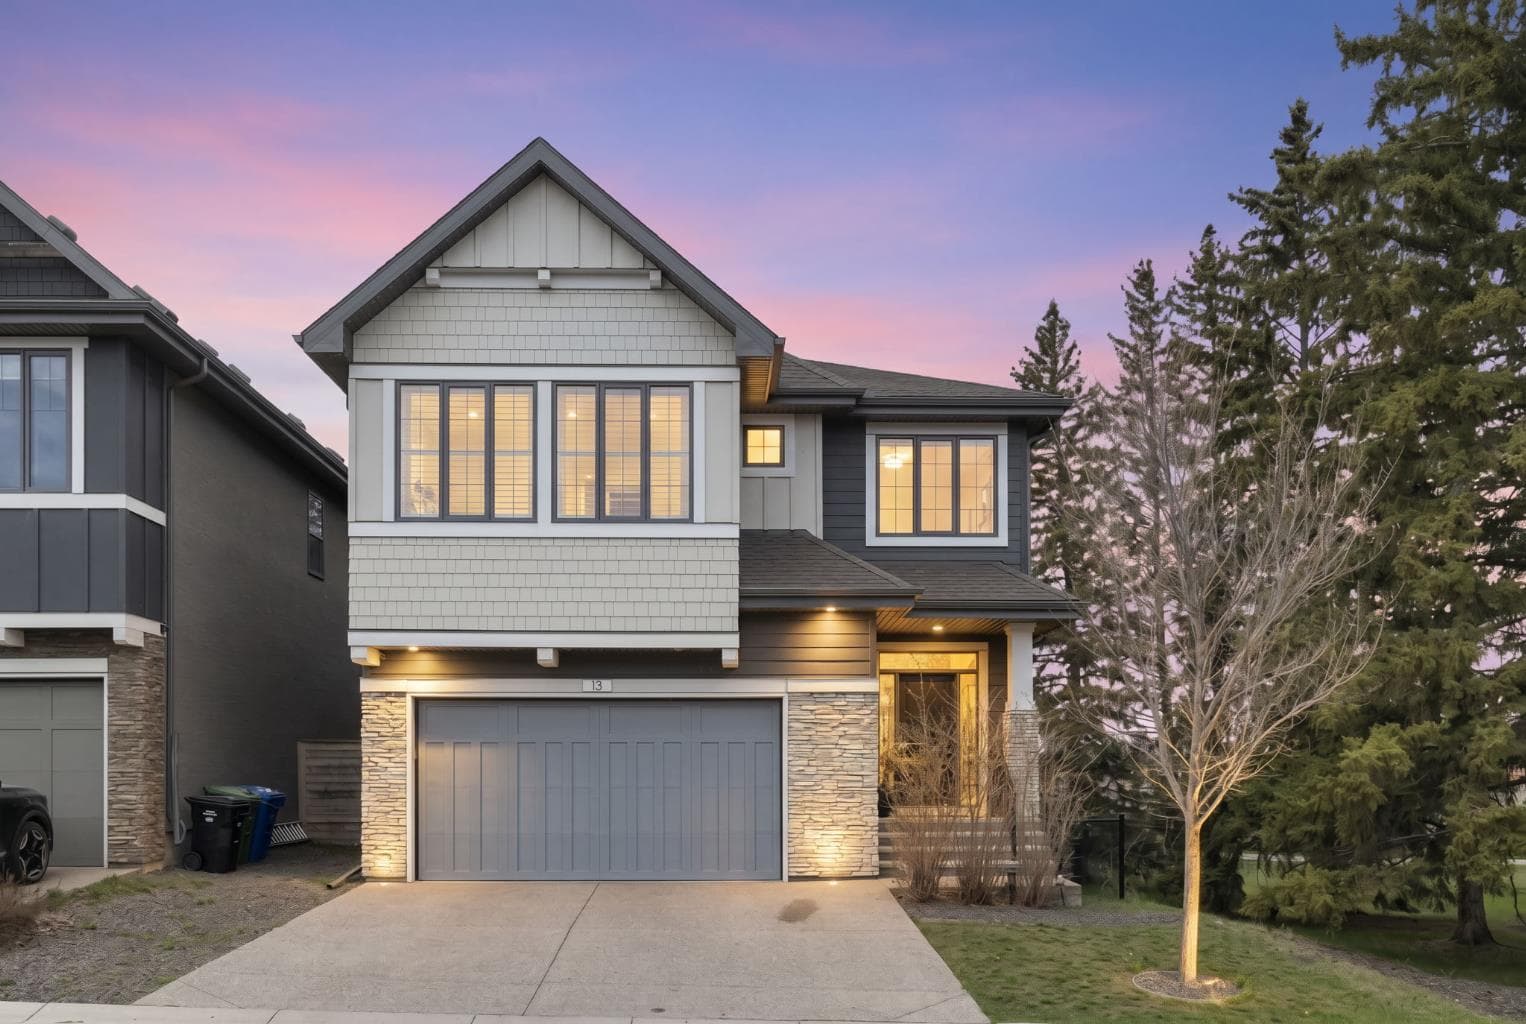
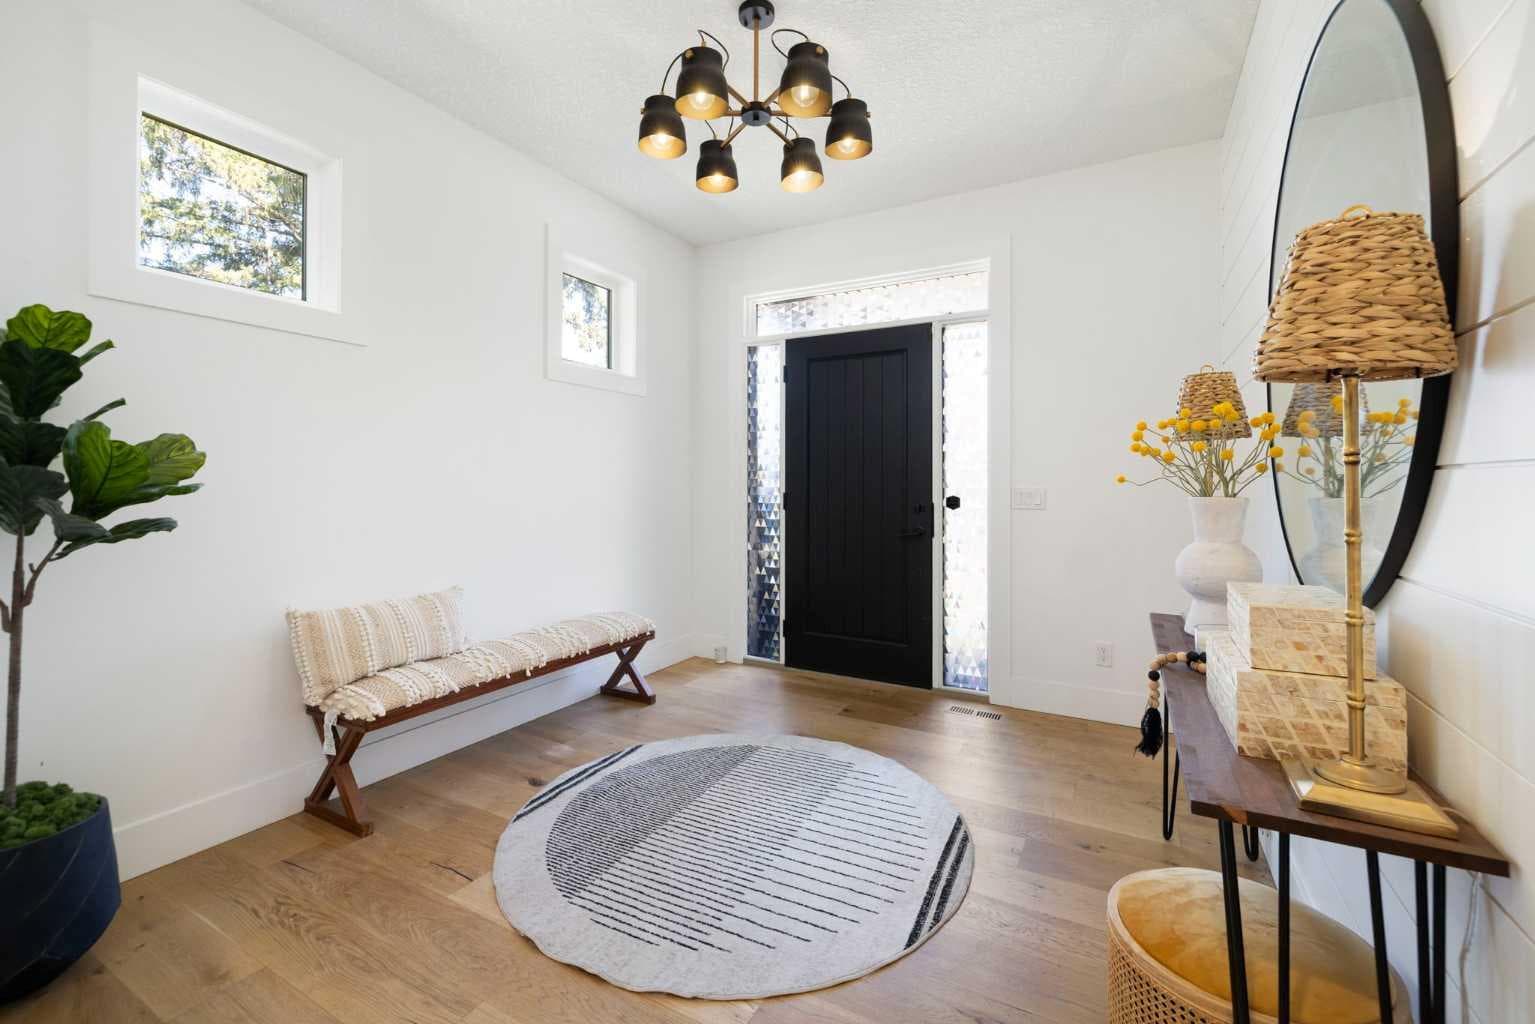
13 Shawnee Heath SW — photo 1
Tap to enlarge
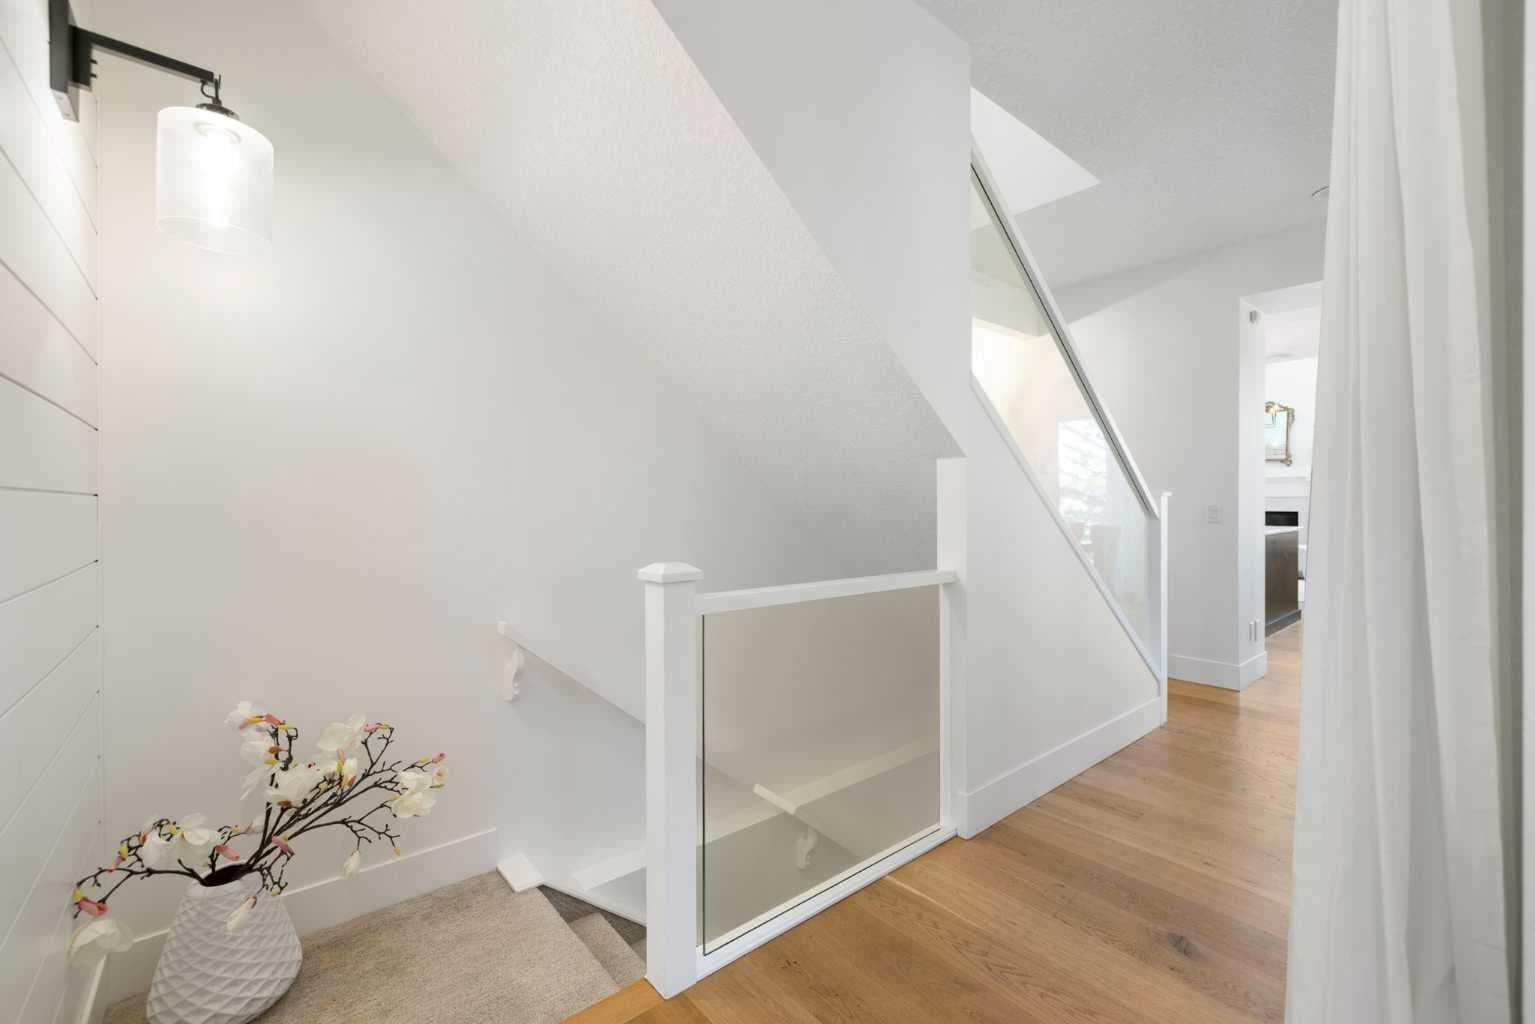
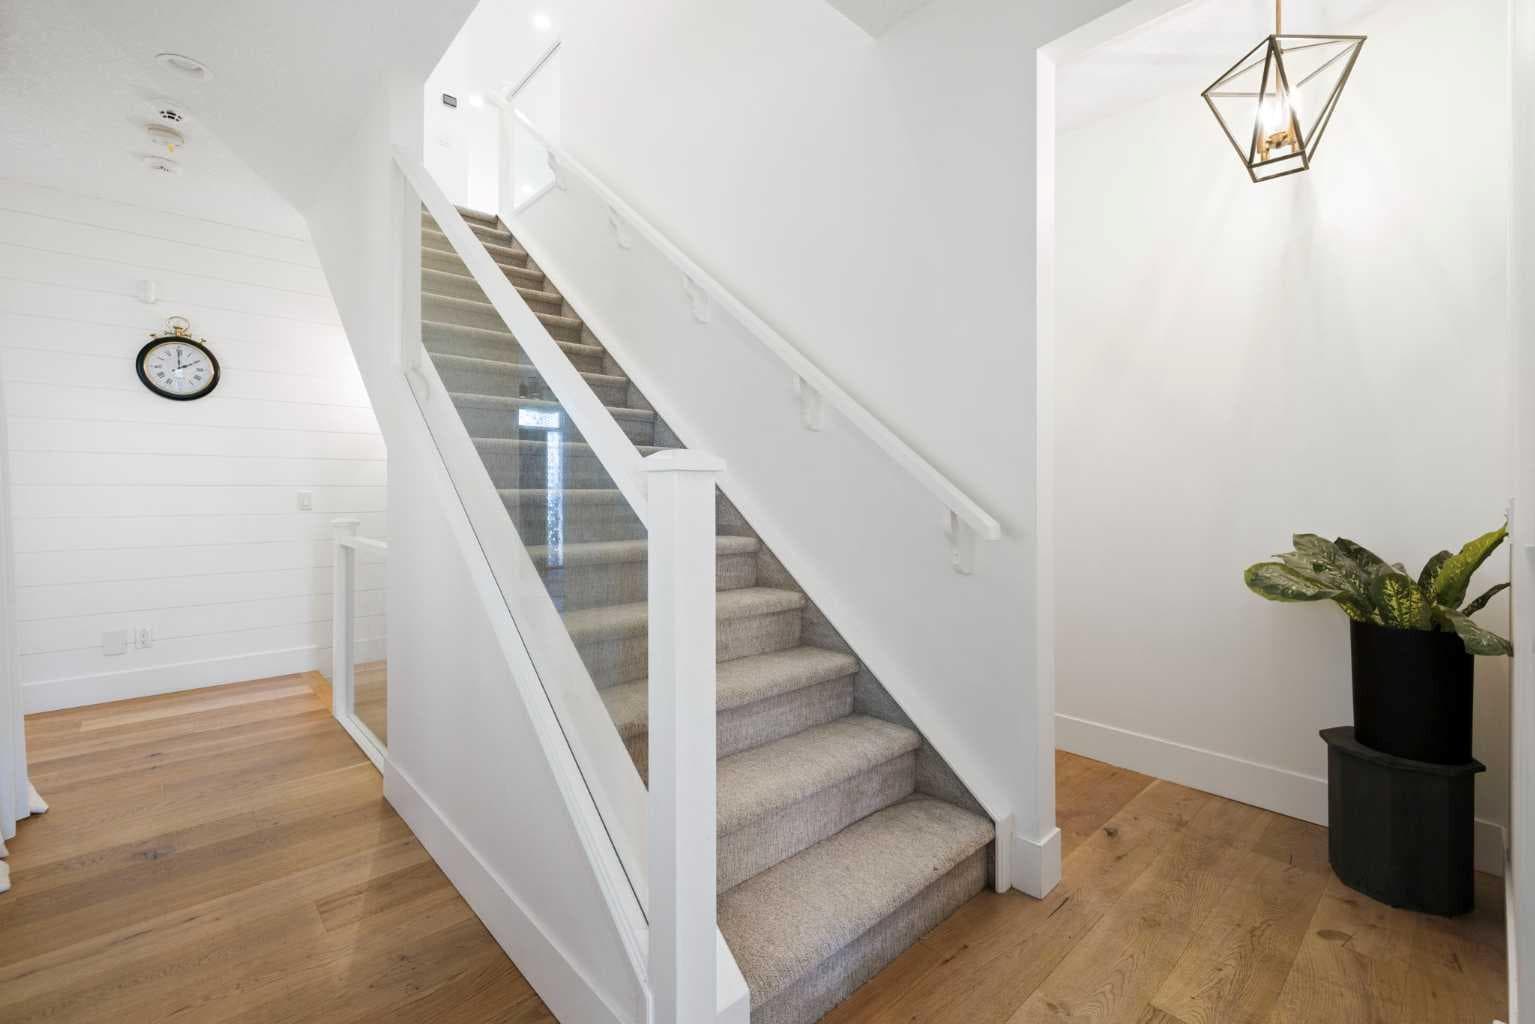
13 Shawnee Heath SW — photo 2
13 Shawnee Heath SW — photo 3
+27 Photos
Active
Active

$1,335,000

13 Shawnee Heath SW

Shawnee Slopes, Calgary, T2Y0P6
Listing courtesy of CIR Realty
MLS # A2315591Get qualified
4
Beds
5
Baths
2,775.26
Sqft

Interested?

Send Jim a quick note — replies within the day.

or call +1 403 478 8558

Listing Description

Where the city ends and the forest begins - a refined retreat in Shawnee Slopes. Positioned on a quiet corner cul-de-sac and embraced on two sides by mature parkland and towering pines, this executive home offers nearly 3650 sq ft of beautifully finished space, with a rare privacy that feels more like a private estate than an urban address. The great room makes an immediate statement - a soaring 12-foot vaulted ceiling, oversized triple-glazed windows framing the mature trees beyond, a gas fireplace and integrated in-ceiling Sonos. The custom European-designed chef's kitchen anchors the main floor with JadeStone countertops, intelligent under-island storage, designer lighting and a full suite of top-tier Jenn Air appliances - dual ovens, induction cooktop and integrated refrigeration. The winterized 3-season patio room is a standout - enclosed by remote-controlled retractable vinyl and mesh dual screens, warmed by a remote-start heater and opening to a serene view of the tall pines along the side green space. Zoned remote-controlled deck pot lights and an app-controlled Jacuzzi J-475 hot tub complete a true outdoor oasis. Upstairs, the primary retreat offers two walk-in closets, dual vanities, a soaking tub and heated floors, alongside a spacious bonus room and upper-level laundry. Built for modern living: dual furnaces, dual AC, 200-amp panel, EV charging, app-controlled Gemstone lighting, central vacuum and an epoxy-finished oversized garage. Moments from Fish Creek Provincial Park, a vibrant network of pathways, parks, tennis and pickleball courts, the LRT, top schools and everyday essentials. Not simply a house - a way of living.

General Info

Rooms & Size
Rooms Above Grade
8
Bedrooms
4
Beds Above Grade
3
Beds Below Grade
1
Total Baths
5
Full Baths
3
Half Baths
2
Ensuite
Yes
Living Area
2,775.26 sqft
Main Level
1,192.07 sqft
Upper Level
1,583.2 sqft
Inside Highlights
Appliances
Central Air ConditionerConvection OvenDishwasherGarage Control(s)HumidifierInduction CooktopMicrowaveRange HoodRefrigeratorWasher/DryerWindow Coverings
Flooring
CarpetHardwoodTile
Interior Features
Breakfast BarCentral VacuumChandelierHigh CeilingsKitchen IslandNo Animal HomeNo Smoking HomeOpen FloorplanQuartz CountersVaulted Ceiling(s)Walk-In Closet(s)Wired for Sound
Laundry
Laundry Room
Fireplace
GasLiving Room
Heating & Cooling
Heating
In FloorForced Air
Cooling
Central Air
Parking
Garage
Yes
Garage Spaces
2
Total Parking
4
Features
220 Volt WiringDouble Garage AttachedDriveway
Lifestyle
Community
ParkPlaygroundPondShopping NearbyTennis Court(s)Walking/Bike Paths
Association Amenities
PlaygroundVisitor Parking
Curb Appeal
Exterior Features
GardenLightingOther
Patio & Porch
Deck
Lot
Acreage
No
Lot Size
0.09 ac
Lot Size
3,756 sqft
Frontage (ft)
32.78
Frontage
9.99M 32`9"
Features
Back YardBacks on to Park/Green SpaceCorner LotCul-De-SacLow Maintenance LandscapeRectangular LotStreet LightingUnderground Sprinklers
Construction
Style
2 Storey
Materials
ConcreteWood Frame
Structure Type
House
Property Subtype
Detached
Roof, Fencing & Foundation
Roof
Asphalt Shingle
Fencing
Fenced
Foundation
Poured Concrete
Basement
Type
Full
Development
Finished
Features
None
Address
Subdivision
Shawnee Slopes
Suite
No
City
Calgary
Province
Alberta
Postal Code
T2Y0P6
County
Calgary
Use & Rules
Faces
E
Zoning
DC
Restrictions
Restrictions
Utility Right Of Way
Listing & Market
Days on Market
42
Listing Date
5/29/2026
Open Houses
4
MLS Number
A2315591
HOA Fees
Fee Amount
$126.14
Frequency
Monthly
Taxes
Annual Tax
$7,601
Assessed Value
$1,230,000
Tax Year
2,025
Ownership
Title Type
Fee Simple
Ownership Interest
Private
Possession
Possession
By Date Specified
Inclusions
NA

Sign in to view financial details, taxes & ownership.

Data was last updated July 11, 2026 at 12:04 AM (Mountain Time)

Listing data supplied by Pillar 9™ MLS® System; deemed reliable but not guaranteed accurate. The trademarks MLS®, Multiple Listing Service® and associated logos are owned by CREA. For information purposes only — not intended to solicit properties currently listed for sale or buyers already under contract.

MaxWell Capital Realty

MaxWell Capital Realty

Where Real Estate Happens

75 Crowfoot rise NW, #150

Calgary, AB, T3G 4P5

Cell: +1 403 478 8558

Office: 403-282-7770

jimang.realty@gmail.com

Get in Touch with Me

Submit your details and receive tailored property recommendations

Prefer Direct Approach ?

Cell: +1 403 478 8558

Office: 403-282-7770

jimang.realty@gmail.com

Location

75 Crowfoot rise NW, #150

Calgary, AB, T3G 4P5

Contact Me

Finding your perfect home we help you find your perfect home, investment property, or rental with ease and confidence.

Prefer Direct Approach ?

Cell: +1 403 478 8558

Office

403-282-7770

Location

75 Crowfoot rise NW, #150

Calgary, AB, T3G 4P5

MaxWell Capital Realty

Licensed Brokerage: MaxWell Capital Realty

Licensed Real Estate Associate: Jim Ang Li, Associate

Copyright 2026 by Pillar9. All Rights Reserved.

Data is supplied by Pillar 9™ MLS® System. Pillar 9™ is the owner of the copyright in its MLS® System. Data is deemed reliable but is not guaranteed accurate by Pillar 9™.

The trademarks MLS®, Multiple Listing Service® and the associated logos are owned by The Canadian Real Estate Association (CREA) and identify the quality of services provided by real estate professionals who are members of CREA. Used under license.

For information purposes only. Not intended to solicit properties currently listed for sale. If your property is currently listed with a REALTOR®, please disregard this advertisement.

Designed by Bowrand | © 2026 All rights reserved