
Row/Townhouse in Bowness
$849,900
2, 8916 33 Avenue NW
Interested?
Send Jim a quick note — replies within the day.
Listing Description
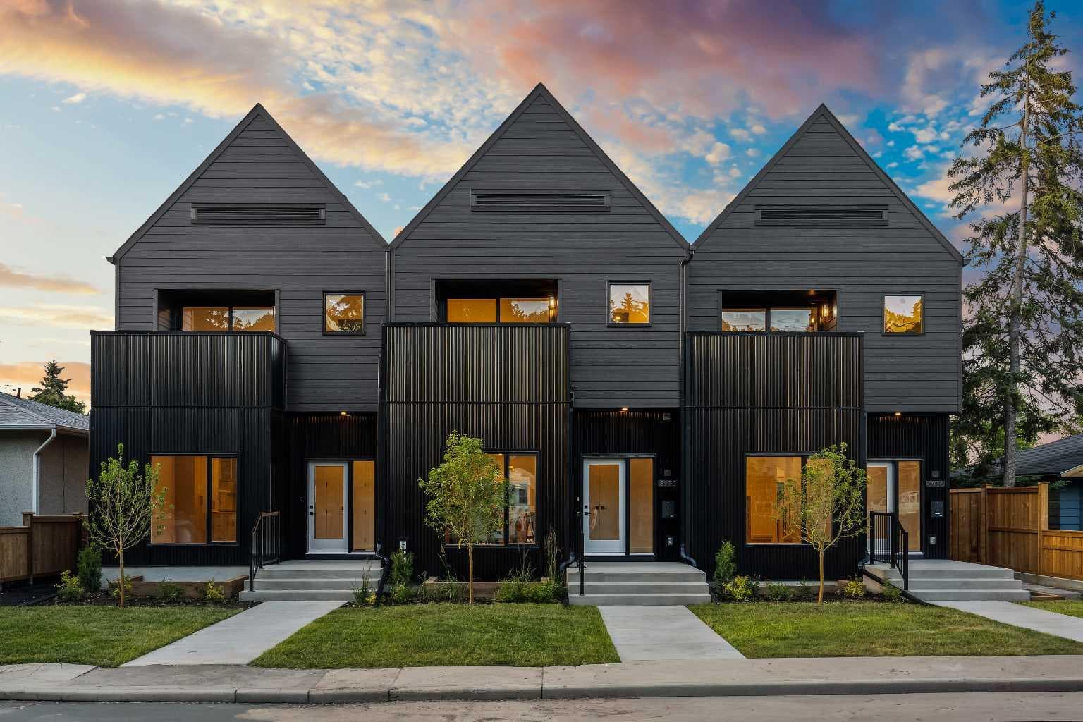
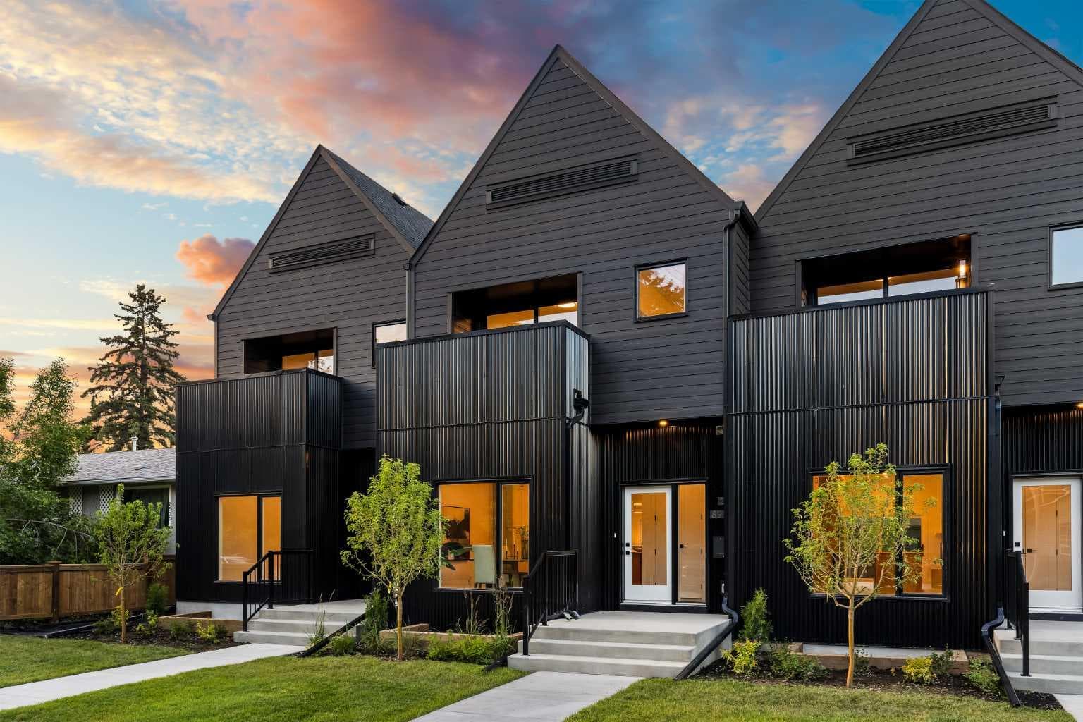
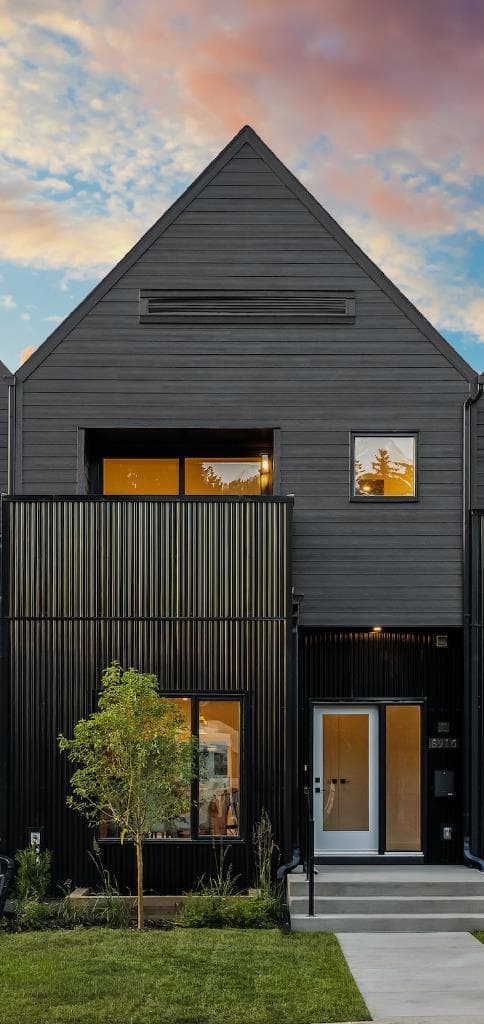
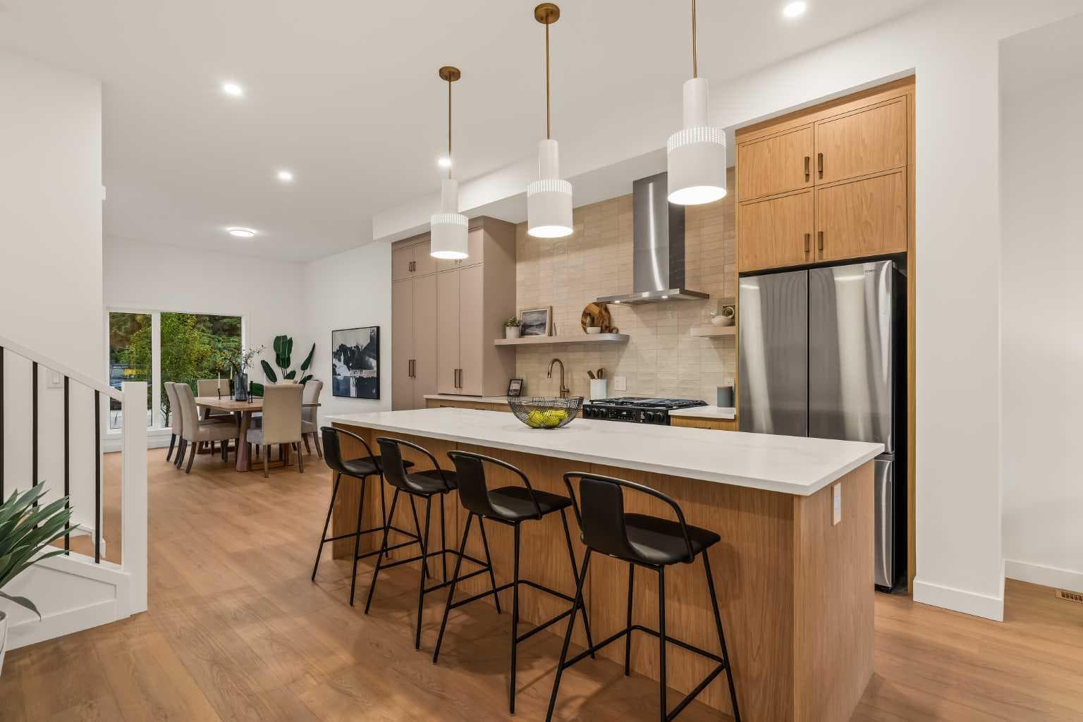
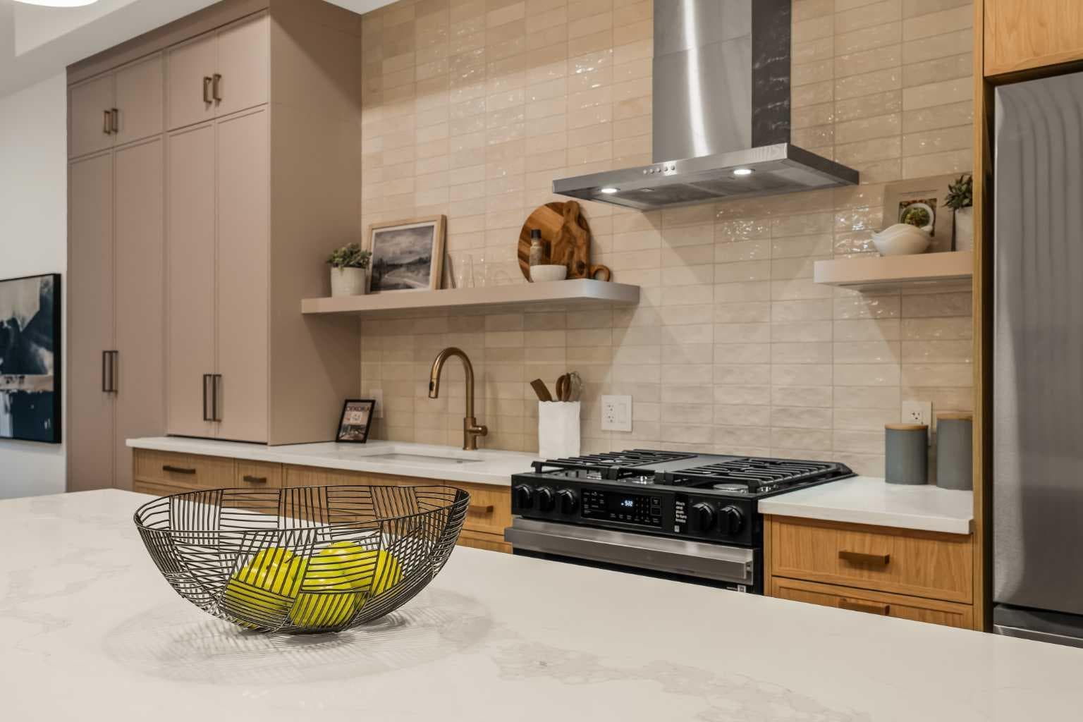
Welcome to a rare & refined opportunity on one of Bowness’ most coveted streets. Perfectly positioned along prestigious 33 Ave NW, this architecturally striking residence by Holt YYC Custom Homes offers an exceptional blend of modern design, quality craftsmanship, and an unbeatable inner city lifestyle. Just a five minute walk to Bowness Park & the Bow River pathway system, this home places nature, recreation, and city living within easy reach. This boutique tri-plex development is an ATTACHED SINGLE FAMILY HOME, NOT a townhome, meaning you own your land and there are no condo fees. It is similar to a traditional single family attached duplex but with three individual homes instead of two. Every detail reflects the design driven philosophy of Holt YYC Custom Homes, a Calgary based builder known for thoughtfully crafted homes and renovations that enhance the surrounding community. The project was personally overseen from concept to completion, ensuring exceptional attention to detail and superior construction quality. Inside, the home offers over 2,400 sq.ft. of finished living space with 3 bedrooms above grade & a 4th bedroom in the basement with large sunshine windows, along with 3.5 bathrooms. The main floor features flexible living with interchangeable dining, living, and den spaces, a custom fireplace, full height cabinetry, quartz counter-tops, stainless appliances, and luxury hard surface flooring throughout main/upper levels. The primary suite includes a private patio & spa inspired ensuite with walk-in shower and freestanding tub. The lower level includes a custom designed bar & spacious media room, ideal for entertaining. Large windows throughout the home fill the space with natural light, enhancing the modern & refined interior design. The exterior offers a generous backyard with a full custom deck and strong separation from neighbouring homes. Additional features include a detached double car garage, rough-in for air conditioning, a gas line for BBQ, and a durable exterior finished with Hardie board siding and corrugated metal accents. Located in the heart of Bowness, residents enjoy a vibrant community w/ access to a growing mix of local cafes, restaurants, and shops. With quick access to downtown and the mountains, this location offers an exceptional connected lifestyle. With only 2 homes left in this exclusive development, opportunities like this are rare. Photos are of the exact unit. Property taxes have not yet been established and lot size is to be verified. Landscaping & fencing scheduled for completion in the next 2 weeks. Units 2 is anticipated for occupancy by end of July.

MaxWell Capital Realty
Where Real Estate Happens
75 Crowfoot rise NW, #150
Calgary, AB, T3G 4P5
Cell: +1 403 478 8558
Office: 403-282-7770
jimang.realty@gmail.com
General Info
Sign in to view financial details, taxes & ownership.
Data was last updated July 17, 2026 at 12:01 AM (Mountain Time)
Listing data supplied by Pillar 9™ MLS® System; deemed reliable but not guaranteed accurate. The trademarks MLS®, Multiple Listing Service® and associated logos are owned by CREA. For information purposes only — not intended to solicit properties currently listed for sale or buyers already under contract.
MaxWell Capital Realty
Where Real Estate Happens
75 Crowfoot rise NW, #150
Calgary, AB, T3G 4P5
Cell: +1 403 478 8558
Office: 403-282-7770
jimang.realty@gmail.com