Property-2 (Beta)

Detached in NONE

243115  Range Road 281A — photo 1
Tap to enlarge
243115  Range Road 281A — photo 2
243115  Range Road 281A — photo 3
+27 Photos
Active
Active

$1,375,000

243115 Range Road 281A

NONE, Rural Rocky View County, T1X 2B9
Listing courtesy of Real Broker
MLS # A2289224Get qualified
5
Beds
3
Baths
2,065.16
Sqft

Interested?

Send Jim a quick note — replies within the day.

or call +1 403 478 8558

Listing Description

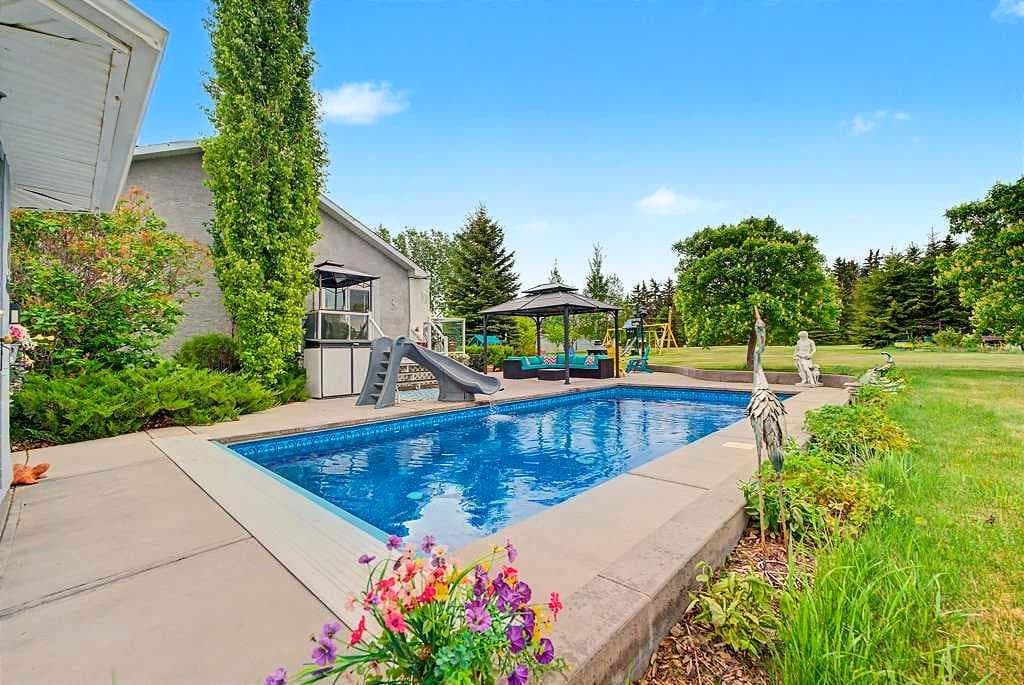
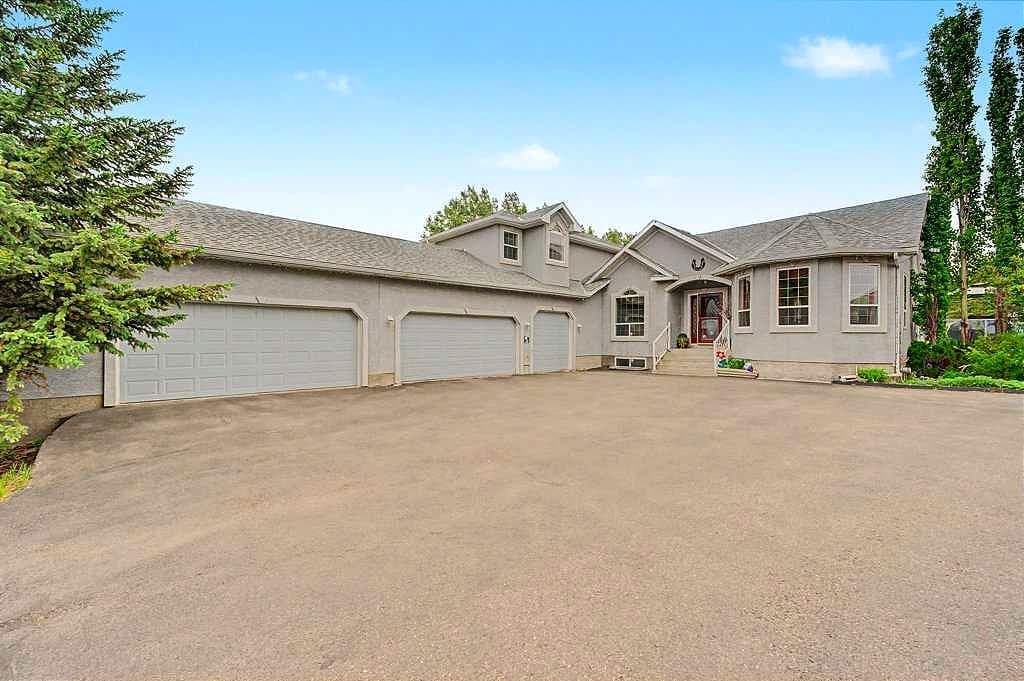
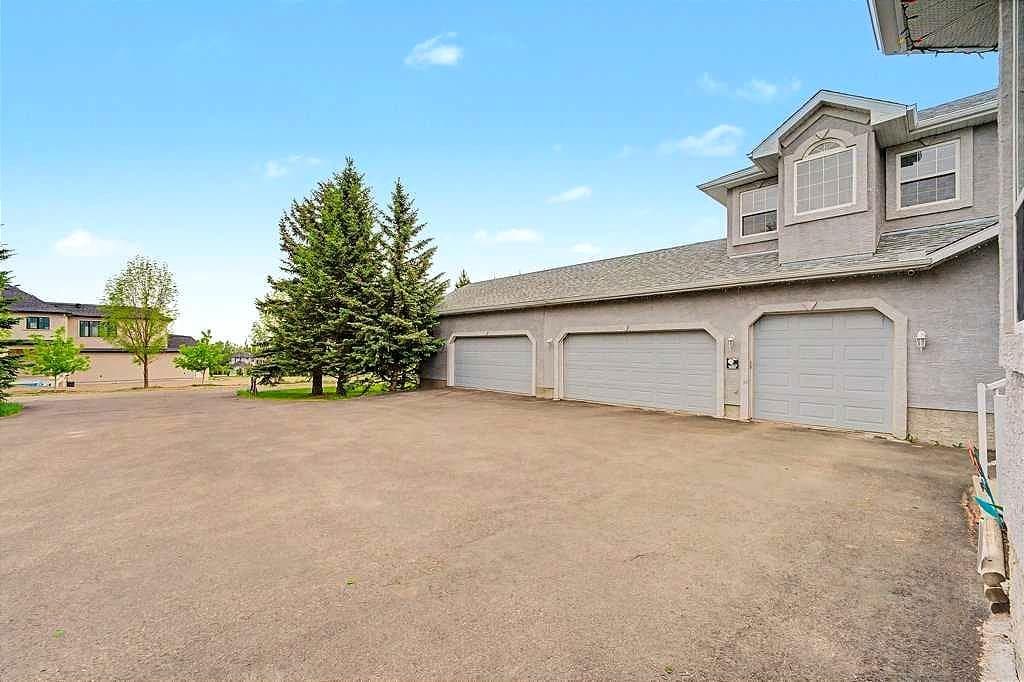
Incredible acreage home conveniently located adjacent to Chestermere Lake on 2.2 private acres. Fully paved access to a large well-appointed bungalow with loft. Private main floor office off of the generous tiled front entry which leads to large living/dining area. Generous, bright spaces feature vaulted ceilings over the dining room separating the living area by an attractive three-sided gas fireplace and opening to a large deck and pool facility. Kitchen features an eat-up breakfast bar, granite counters and warm oak cabinets. Stainless modern appliances and large pantry provide a convenient and attractive workspace, all over warm honey oak hardwood floors throughout the main floor. Main floor primary bedroom boasts a large ensuite bath with jetted soaker tub and large, multi-headed shower. Second bedroom and main floor laundry complete the main floor and the loft area is a great bonus as a craft, hobby room or other get-away. The lower level a great family room, with fireplace, built-in bookcases and entertainment center. A games room and exceptional wine room adjoin. Three additional bedrooms round out the offering, all featuring large bright windows. The home features a wonderful 14' x 30' in-ground pool area off the living/dining rm. The heated pool includes a motorized cover and features a gazebo and pool house. Yard is 2 acres fully irrigated (WRED supplied) and beautifully landscaped. Garage is a mechanics dream with 5 heated stalls and extra room for a workshop. Whole-house water softener and R/O filter for drinking water. Mechanical, heating, A/C and water supply is impeccably maintained. Fabulous property with nothing to do but move in - don’t let this one pass you by.

General Info

Rooms & Size
Rooms Above Grade
9
Bedrooms
5
Beds Above Grade
2
Beds Below Grade
3
Total Baths
3
Full Baths
3
Half Baths
0
Ensuite
Yes
Living Area
2,065.16 sqft
Main Level
1,783.16 sqft
Upper Level
282 sqft
Inside Highlights
Appliances
DishwasherDryerRefrigeratorStove(s)Washer
Flooring
Ceramic TileHardwood
Interior Features
BookcasesBreakfast BarBuilt-in FeaturesDouble VanityDry BarJetted TubPantrySoaking TubVaulted Ceiling(s)Walk-In Closet(s)
Laundry
Main Level
Fireplace
GasThree-Sided
Heating & Cooling
Heating
Forced AirNatural Gas
Cooling
Central Air
Parking
Garage
Yes
Garage Spaces
5
Total Parking
5
Features
Garage Door OpenerHeated GarageInsulatedPavedQuad or More AttachedSingle Garage AttachedWorkshop in Garage
Lifestyle
Pool
Outdoor Pool
Community
ParkSchools NearbyShopping Nearby
Curb Appeal
Exterior Features
BarbecueBBQ gas lineOtherPlaygroundPrivate EntrancePrivate Yard
Patio & Porch
DeckPatio
Lot
Acreage
Yes
Lot Size
2.2 ac
Lot Size
95,832 sqft
Features
Back Yard
Construction
Style
1 and Half StoreyAcreage with Residence
Materials
Stucco
Structure Type
House
Property Subtype
Detached
Roof, Fencing & Foundation
Roof
Asphalt Shingle
Fencing
None
Foundation
Poured Concrete
Basement
Type
Full
Development
Finished
Features
None
Utilities
Water Source
CisternWell
Sewer
Septic FieldSeptic Tank
Electric
100 Amp Service
Other Utilities
Electricity Connected
Address
Subdivision
NONE
Suite
No
Floor
Ground
City
Rural Rocky View County
Province
Alberta
Postal Code
T1X 2B9
County
Rocky View County
Use & Rules
Faces
W
Zoning
R-CRD
Restrictions
Restrictions
Utility Right Of Way
Listing & Market
Days on Market
133
Listing Date
3/4/2026
Open Houses
2
MLS Number
A2289224
Taxes
Annual Tax
$6,169.87
Tax Year
2,025
Ownership
Title Type
Fee Simple
Ownership Interest
Private
Possession
Possession
Negotiable
Inclusions
All permanent fixtures3 ShedsSecurity System w/ ContractAll Pool EquipmentPool Cover ElectricPool HeaterWater filterBBQ Natural GasBar Fridgein wine room

Sign in to view financial details, taxes & ownership.

Data was last updated July 15, 2026 at 06:01 AM (Mountain Time)

Listing data supplied by Pillar 9™ MLS® System; deemed reliable but not guaranteed accurate. The trademarks MLS®, Multiple Listing Service® and associated logos are owned by CREA. For information purposes only — not intended to solicit properties currently listed for sale or buyers already under contract.

MaxWell Capital Realty

MaxWell Capital Realty

Where Real Estate Happens

75 Crowfoot rise NW, #150

Calgary, AB, T3G 4P5

Cell: +1 403 478 8558

Office: 403-282-7770

jimang.realty@gmail.com

Get in Touch with Me

Submit your details and receive tailored property recommendations

Prefer Direct Approach ?

Cell: +1 403 478 8558

Office: 403-282-7770

jimang.realty@gmail.com

Location

75 Crowfoot rise NW, #150

Calgary, AB, T3G 4P5

Contact Me

Finding your perfect home we help you find your perfect home, investment property, or rental with ease and confidence.

Prefer Direct Approach ?

Cell: +1 403 478 8558

Office

403-282-7770

Location

75 Crowfoot rise NW, #150

Calgary, AB, T3G 4P5

MaxWell Capital Realty

Licensed Brokerage: MaxWell Capital Realty

Licensed Real Estate Associate: Jim Ang Li, Associate

Copyright 2026 by Pillar9. All Rights Reserved.

Data is supplied by Pillar 9™ MLS® System. Pillar 9™ is the owner of the copyright in its MLS® System. Data is deemed reliable but is not guaranteed accurate by Pillar 9™.

The trademarks MLS®, Multiple Listing Service® and the associated logos are owned by The Canadian Real Estate Association (CREA) and identify the quality of services provided by real estate professionals who are members of CREA. Used under license.

For information purposes only. Not intended to solicit properties currently listed for sale. If your property is currently listed with a REALTOR®, please disregard this advertisement.

Designed by Bowrand | © 2026 All rights reserved