
Semi Detached (Half Duplex) in Lakepointe



$569,900
145 Viewpointe Terrace
Interested?
Send Jim a quick note — replies within the day.
Listing Description
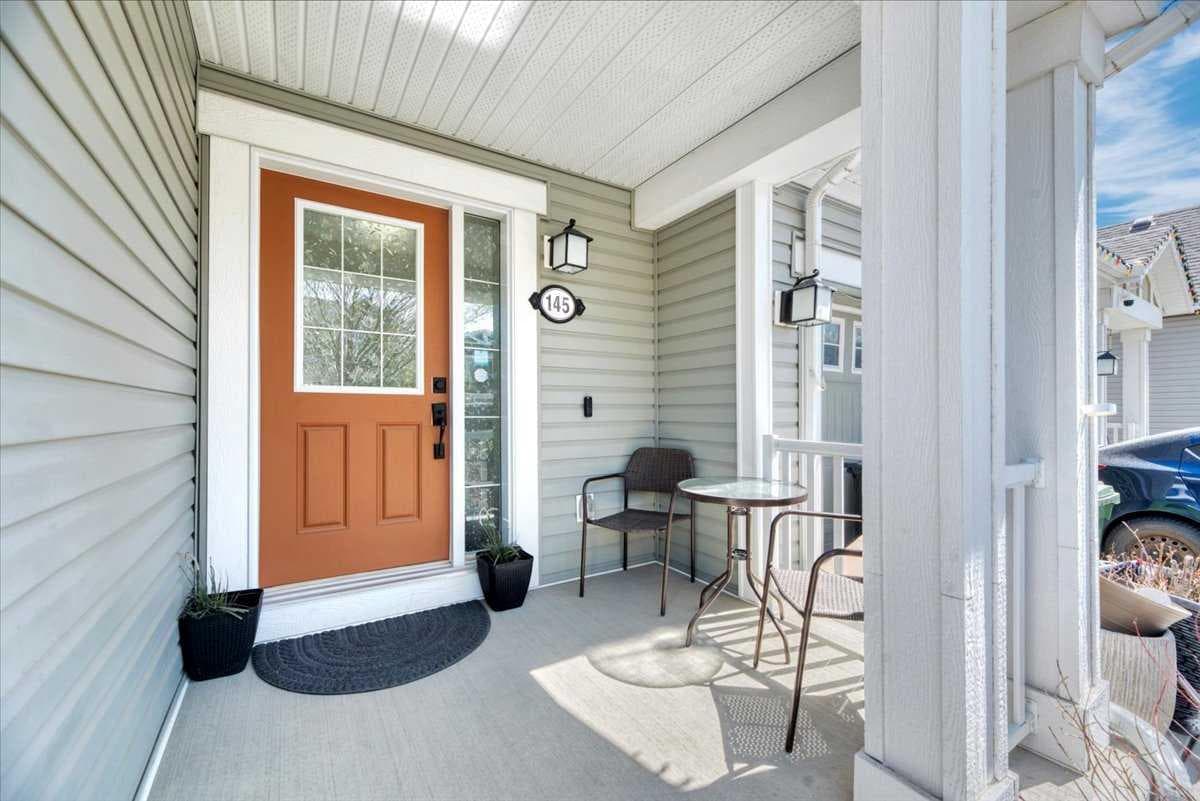
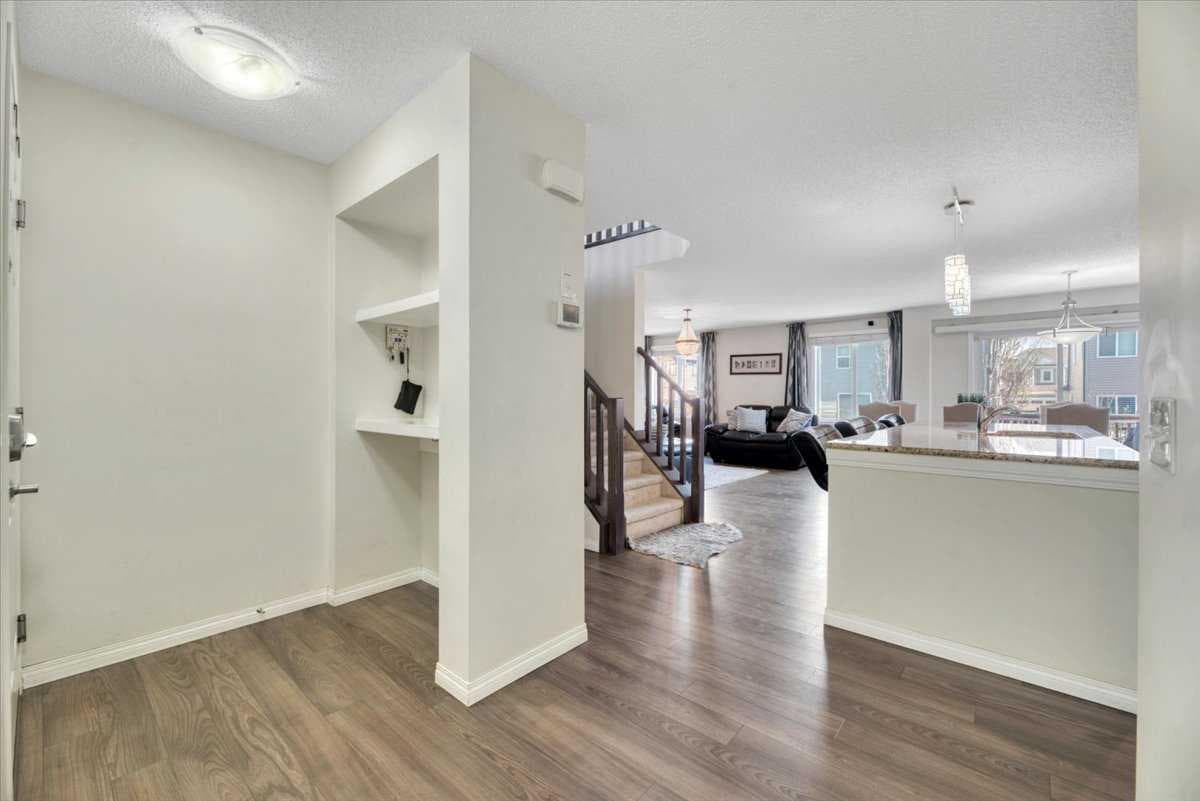
Welcome to Lakepointe in Chestermere—where every day feels a little more like summer, and home feels a lot more like you. Step inside and feel it: that sense of calm that only comes from a space that just works. The bright, open-concept main floor was made for real life—morning rushes, quiet coffees, and the kind of kitchen conversations that linger. With granite countertops, stainless steel appliances, a large centre island, and an oversized dining area, this kitchen truly is the heart of the home. It’s where pancakes flip on Saturday, birthday candles get blown out, and takeout spreads out on game night. And yes, there’s a main floor powder room—because guests shouldn’t have to wander upstairs to feel at home. Just off the kitchen, the cozy family room brings everyone together without pulling anyone away. Curl up with a good book, binge your favourite show, or keep an eye on homework while dinner simmers. Need a little flex in your floor plan? The main floor den is ready to become whatever your life needs next—home office, playroom, reading retreat, or music room. From the garage, the spacious mudroom catches real life before it hits the house—backpacks, hockey bags, muddy boots—tucked away and out of sight so the rest of the home stays beautifully calm. Upstairs keeps the good energy going. A generous bonus room creates a second living space for movie marathons, Lego cities, or late-night laughs. Double doors open to a peaceful primary retreat with a 4-piece ensuite and separate his-and-hers closets—because mornings are smoother when everyone has their own space. Two additional bedrooms, a full bathroom, and an oversized laundry room (right where you actually need it) make everyday living feel effortless. Downstairs, the undeveloped basement with a separate side entry is your blank canvas—future family room, gym, studio, or even potential suite development (with city/municipal approval). Build what your next chapter needs. Outside, the backyard is all possibility—garden beds, firepit nights, a play set, or the outdoor dining setup you’ve been dreaming of. It’s ready for summer. And then there’s the lifestyle that comes with the address. Lakepointe is one of Chestermere’s most loved communities for good reason. Walk to parks, pathways, and the lake. Schools, shops, and everyday amenities are just minutes away. Spend warm days paddleboarding and boating, catch golden-hour walks by the water, and cap it all off with ice cream on the way home. Because moving to Chestermere isn’t just about buying a house—it’s about choosing a way of life. This is where milestones happen, routines turn into rituals, and weekends feel like a breath of fresh air. If you’re looking for a home that welcomes you with warmth, grows with your family, and puts the lake in your everyday—this is it.

MaxWell Capital Realty
Where Real Estate Happens
75 Crowfoot rise NW, #150
Calgary, AB, T3G 4P5
Cell: +1 403 478 8558
Office: 403-282-7770
jimang.realty@gmail.com
General Info
Sign in to view financial details, taxes & ownership.
Data was last updated June 29, 2026 at 12:07 AM (Mountain Time)
Listing data supplied by Pillar 9™ MLS® System; deemed reliable but not guaranteed accurate. The trademarks MLS®, Multiple Listing Service® and associated logos are owned by CREA. For information purposes only — not intended to solicit properties currently listed for sale or buyers already under contract.
MaxWell Capital Realty
Where Real Estate Happens
75 Crowfoot rise NW, #150
Calgary, AB, T3G 4P5
Cell: +1 403 478 8558
Office: 403-282-7770
jimang.realty@gmail.com