
Property-2 (Beta)

Detached in Ramsay

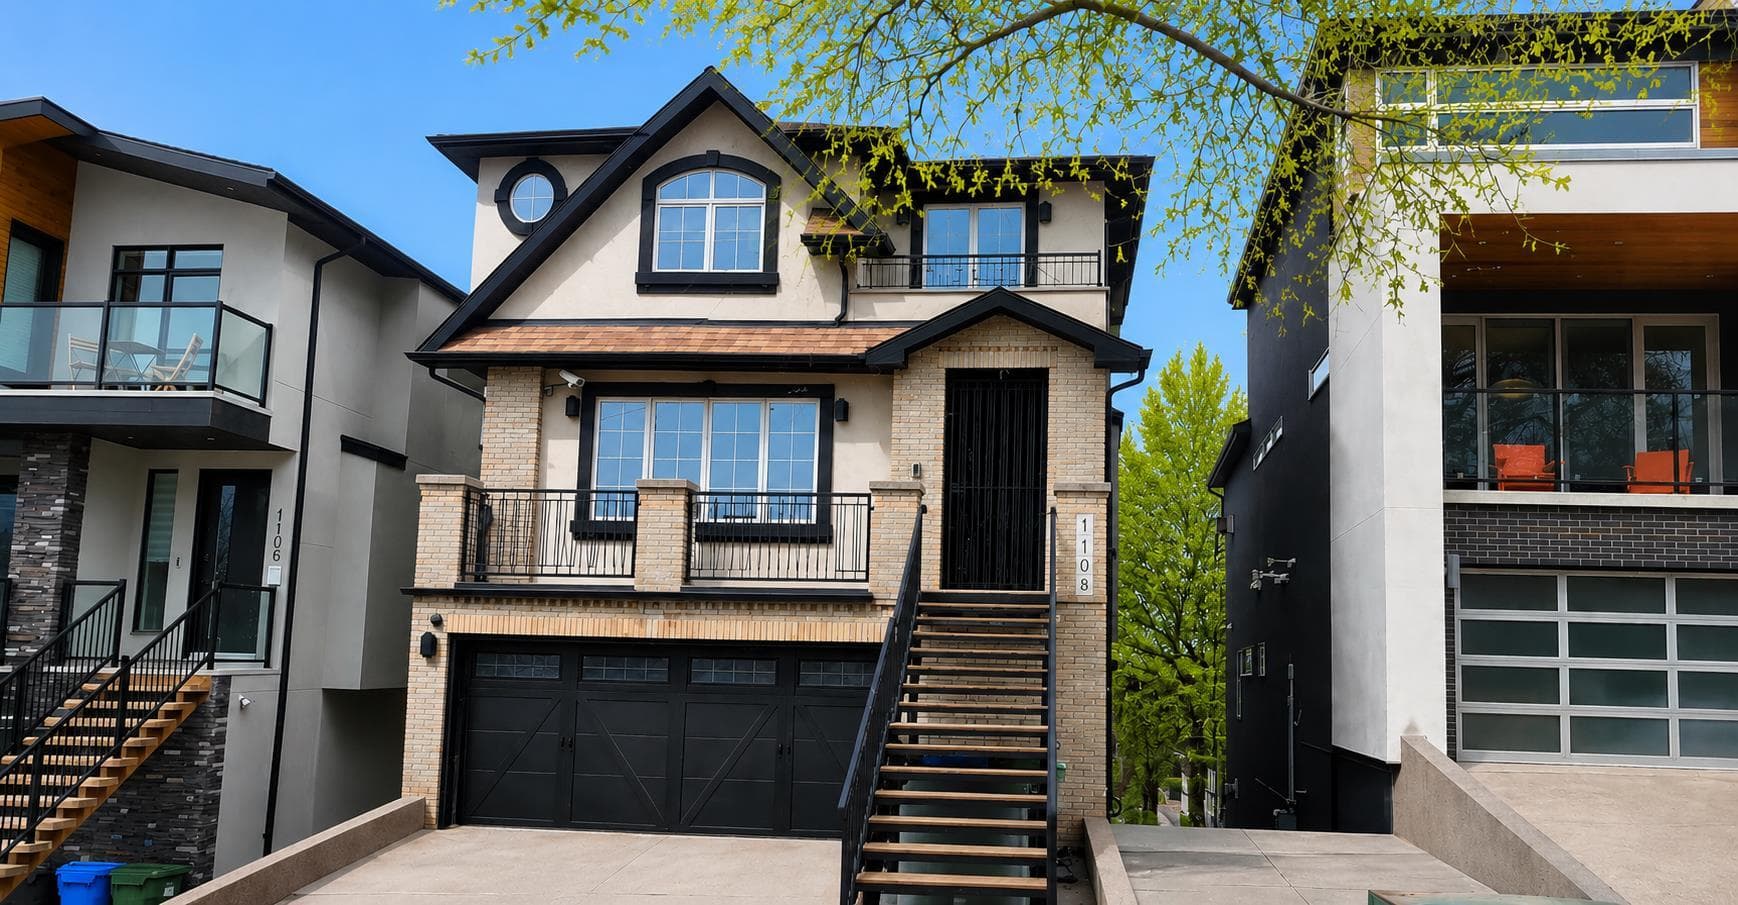
1108 Bellevue Avenue SE — photo 1
Tap to enlarge
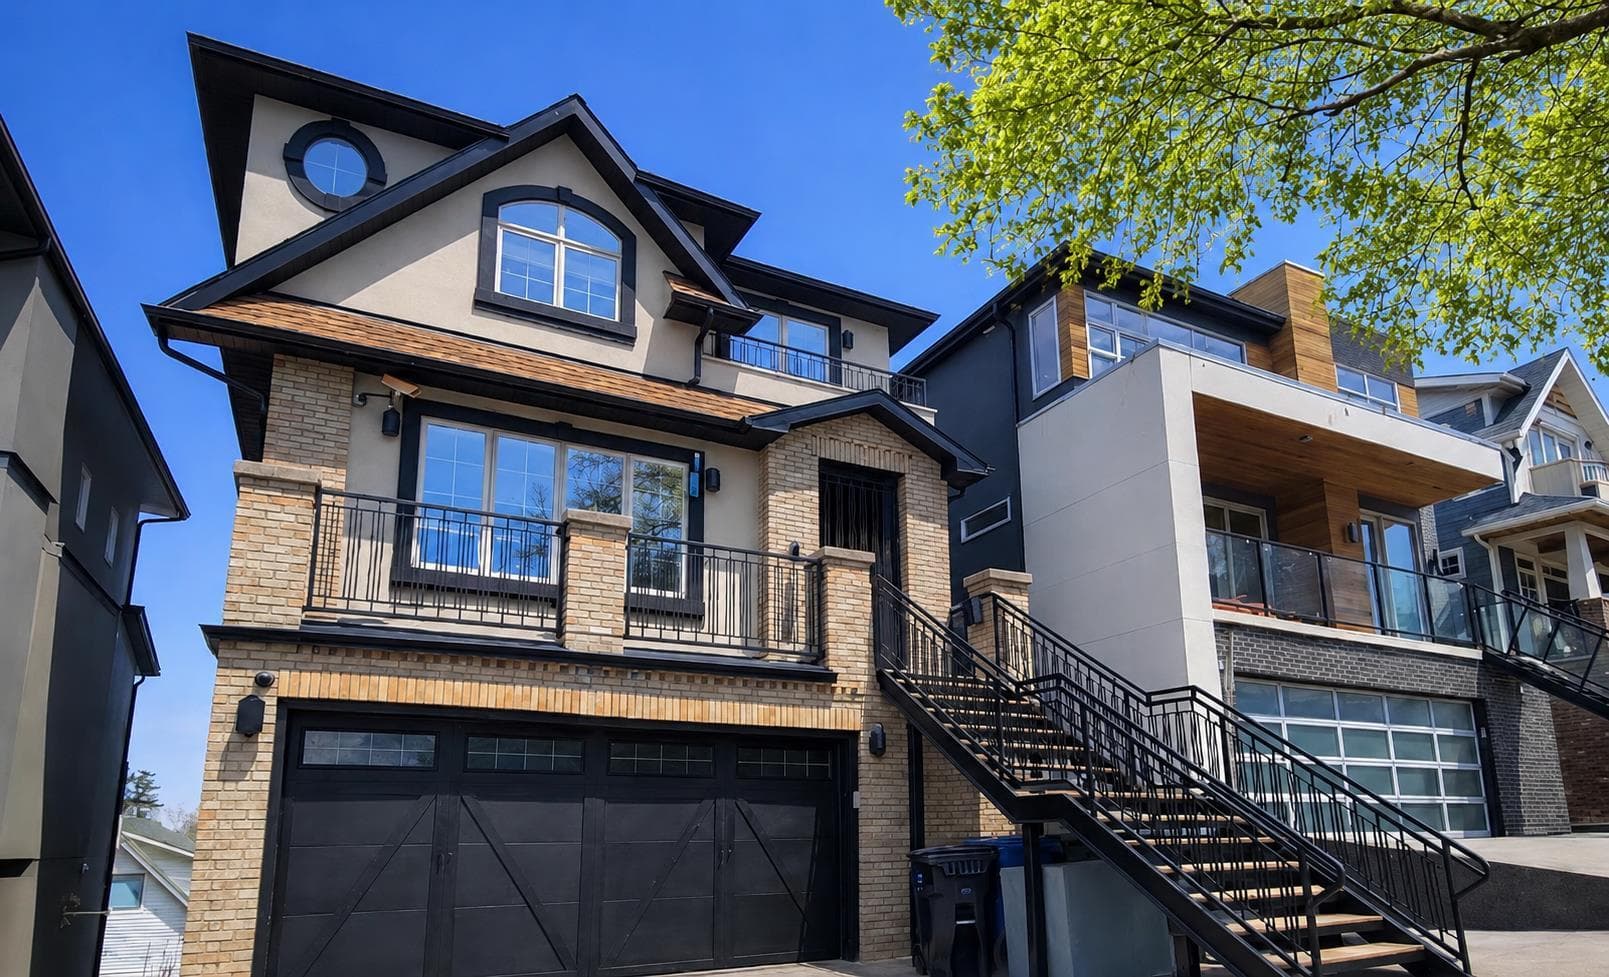
1108 Bellevue Avenue SE — photo 2
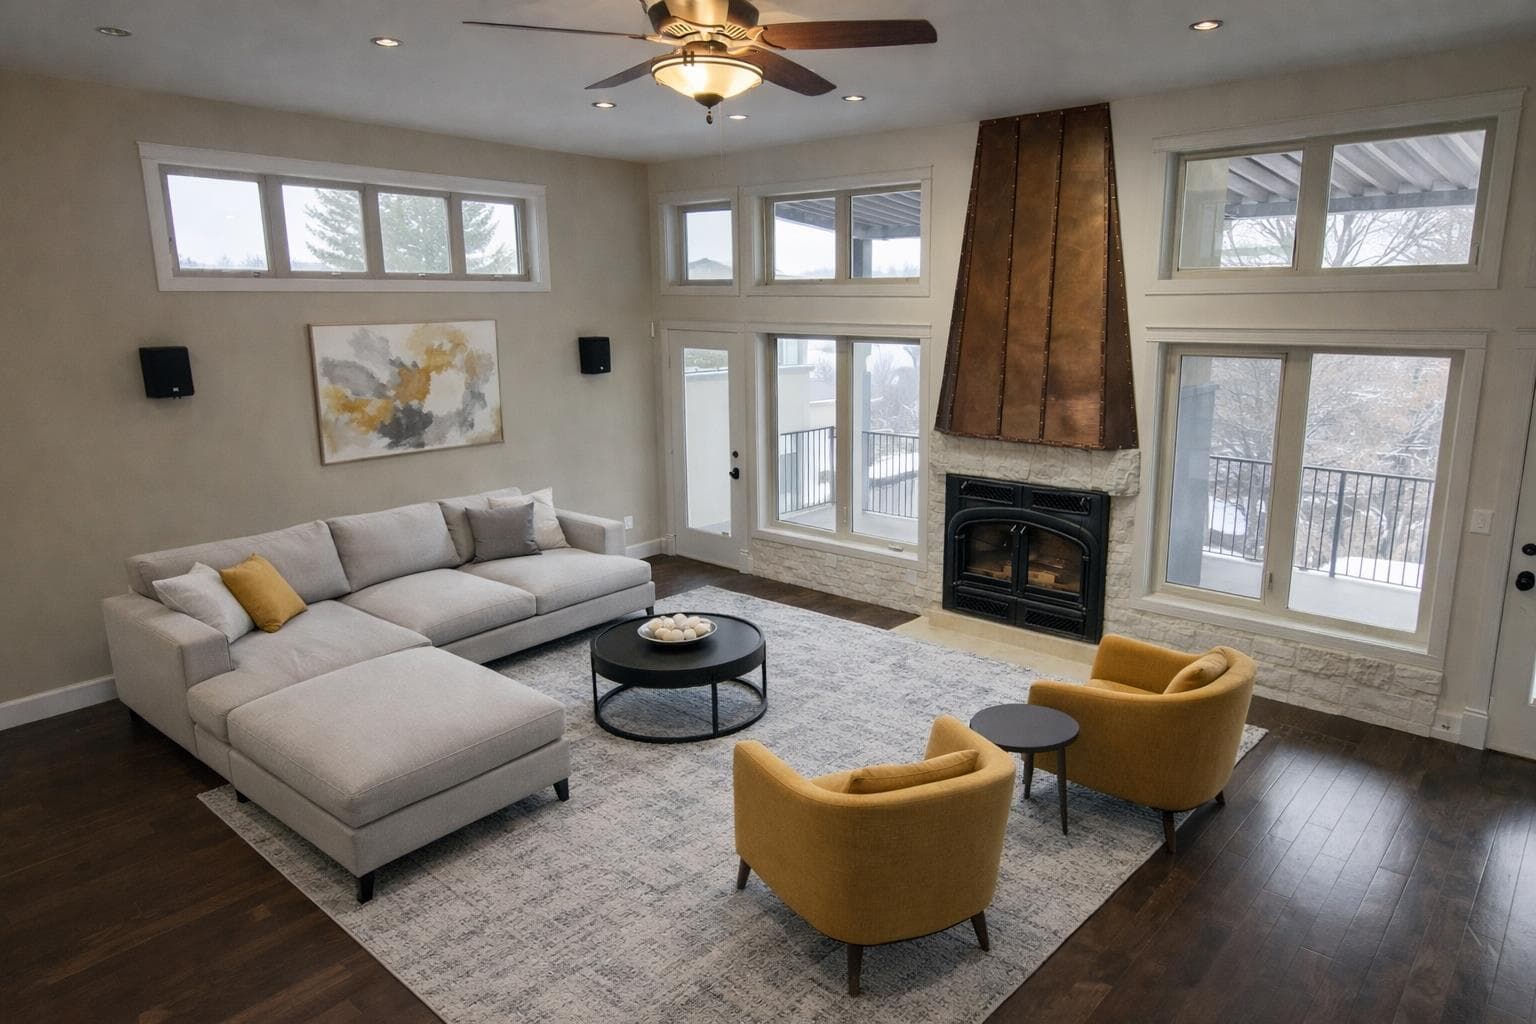
1108 Bellevue Avenue SE — photo 3
+27 Photos
Active
Active

$1,999,900

1108 Bellevue Avenue SE

Ramsay, Calgary, T2G 4L1
Listing courtesy of Real Broker
MLS # A2312665Get qualified
3
Beds
5
Baths
3,097.2
Sqft

Interested?

Send Jim a quick note — replies within the day.

or call +1 403 478 8558

Listing Description

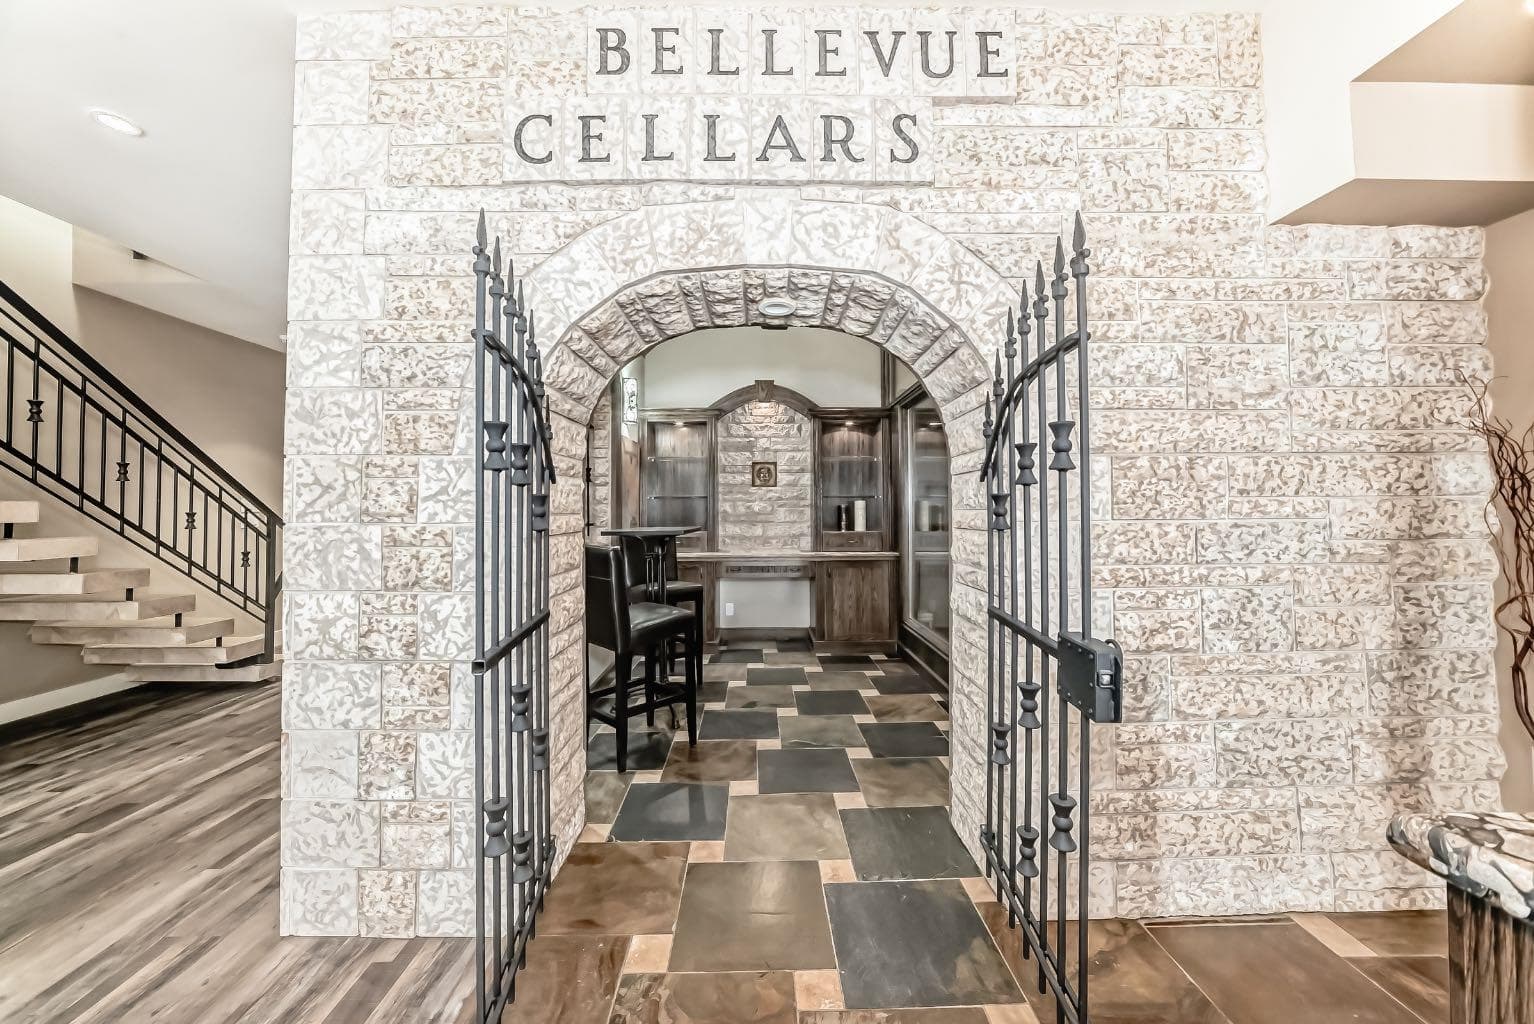
Open Step inside a home where everyday life feels extraordinary. Inspired by the romance and warmth of a Tuscan villa, this custom-built estate offers over 4,600 square feet of beautifully curated living space across four levels — each one designed for connection, retreat, and unforgettable moments. Nestled in vibrant Ramsay, you can stroll to river pathways, parks, the Stampede Grounds, or downtown Calgary, then return home to your own private sanctuary in the city. Arrival is an experience in itself. Cast iron stairs lead to a full-width porch and a charming alcove entrance, where a secure gated entry welcomes you with a sense of privacy and grace. Inside, the heart of the home unfolds. The chef’s kitchen — anchored by premium appliances, a generous island, built-in pantry, and sunlit breakfast nook — invites slow mornings and lively evenings. The dining area captures breathtaking city views, setting the stage for unforgettable dinners. Just a few steps down, the mezzanine living room glows with warmth from a wood-burning fireplace crowned by a striking bronze hood. Doors open to a heated deck with adjustable louvres — a seamless indoor-outdoor space designed for Calgary’s ever-changing seasons. The entire top floor is a retreat unlike any other. Your private primary sanctuary includes panoramic skyline views, a balcony for quiet mornings, a two-sided fireplace, cozy reading nook, dedicated office space, and a spa-inspired ensuite complete with steam shower and heated bench. It’s a space designed not just for rest, but for restoration. On the lower level, two private bedrooms with their own ensuites offer comfort and independence for family or guests. Downstairs, the fully developed walkout basement transforms entertaining into an art form — featuring a wet bar, gated wine cellar and tasting room, and a spacious recreation area that opens to a terraced courtyard. Outside, the villa-inspired stone garden becomes your personal escape. An elegant archway, wood-burning fireplace, outdoor kitchen, and handcrafted pizza oven create the perfect backdrop for long summer evenings and intimate gatherings under the stars. A terrific place to host a garden party. With two laundry areas, two wood-burning fireplaces, a custom home gym, heated triple garage with mudroom access, in-floor heating, a powerful 9-ton A/C system, exterior double spiral staircase, smart security, built-in sound, and updated mechanical systems(boiler replaced in 2024)— every detail has been thoughtfully considered. This is more than a home. It is a lifestyle — rich in warmth, privacy, beauty, and unforgettable moments. Book your experience today. Some of the rooms have been virtually staged.

General Info

Rooms & Size
Rooms Above Grade
11
Bedrooms
3
Beds Above Grade
2
Beds Below Grade
1
Total Baths
5
Full Baths
4
Half Baths
1
Ensuite
Yes
Living Area
3,097.2 sqft
Main Level
1,271.2 sqft
Upper Level
1,826 sqft
Inside Highlights
Appliances
Built-In OvenCentral Air ConditionerDishwasherDryerRefrigeratorWasherWine Refrigerator
Flooring
CarpetCeramic TileHardwoodStone
Interior Features
BarBookcasesBreakfast BarBuilt-in FeaturesCeiling Fan(s)ChandelierCloset OrganizersCrown MoldingDouble VanityGranite CountersHigh CeilingsKitchen IslandNatural WoodworkNo Animal HomeNo Smoking HomeOpen FloorplanPantryTrack LightingTray Ceiling(s)Vaulted Ceiling(s)Walk-In Closet(s)Wet BarWired for Sound
Laundry
Electric Dryer HookupGas Dryer HookupLower LevelMultiple LocationsSinkUpper Level
Fireplace
BasementLiving RoomRecreation RoomWood Burning
Heating & Cooling
Heating
BoilerIn FloorForced AirNatural GasWoodZoned
Cooling
Central Air
Parking
Garage
Yes
Garage Spaces
3
Total Parking
5
Features
Concrete DrivewayGarage Door OpenerHeated GarageInsulatedSee RemarksTriple Garage AttachedWorkshop in Garage
Lifestyle
Community
ParkPlaygroundSchools NearbyShopping NearbySidewalksStreet LightsTennis Court(s)
Curb Appeal
Exterior Features
Awning(s)Built-in BarbecueCourtyardFire PitGas GrillLightingOutdoor GrillOutdoor KitchenPermeable PavingPrivate EntranceUncovered Courtyard
Patio & Porch
Awning(s)Balcony(s)DeckFront PorchPatioRooftop PatioSee Remarks
Lot
Acreage
No
Lot Size
0.11 ac
Lot Size
4,854 sqft
Frontage (ft)
34.45
Frontage
10.50M 34`5"
Features
Back YardLandscapedLow Maintenance LandscapePrivateRectangular LotSee RemarksYard Lights
Construction
Style
3 (or more) Storey
Materials
BrickStucco
Structure Type
House
Property Subtype
Detached
Roof, Fencing & Foundation
Roof
Asphalt Shingle
Fencing
Fenced
Foundation
Poured Concrete
Basement
Type
Full
Development
Finished
Features
Walk Out
Address
Subdivision
Ramsay
Suite
No
City
Calgary
Province
Alberta
Postal Code
T2G 4L1
County
Calgary
Use & Rules
Faces
W
Zoning
R-CG
Restrictions
Restrictions
None Known
Listing & Market
Days on Market
37
Listing Date
5/21/2026
Open Houses
1
MLS Number
A2312665
Taxes
Annual Tax
$10,135
Tax Year
2,025
Tax Block
31
Tax Lot
40
Ownership
Title Type
Fee Simple
Ownership Interest
Private
Possession
Possession
30 Days / Neg
Inclusions
3 bar fridgesdishwasher

Sign in to view financial details, taxes & ownership.

Data was last updated June 28, 2026 at 06:00 PM (Mountain Time)

Listing data supplied by Pillar 9™ MLS® System; deemed reliable but not guaranteed accurate. The trademarks MLS®, Multiple Listing Service® and associated logos are owned by CREA. For information purposes only — not intended to solicit properties currently listed for sale or buyers already under contract.

MaxWell Capital Realty

MaxWell Capital Realty

Where Real Estate Happens

75 Crowfoot rise NW, #150

Calgary, AB, T3G 4P5

Cell: +1 403 478 8558

Office: 403-282-7770

jimang.realty@gmail.com

Get in Touch with Me

Submit your details and receive tailored property recommendations

Prefer Direct Approach ?

Cell: +1 403 478 8558

Office: 403-282-7770

jimang.realty@gmail.com

Location

75 Crowfoot rise NW, #150

Calgary, AB, T3G 4P5

Contact Me

Finding your perfect home we help you find your perfect home, investment property, or rental with ease and confidence.

Prefer Direct Approach ?

Cell: +1 403 478 8558

Office

403-282-7770

Location

75 Crowfoot rise NW, #150

Calgary, AB, T3G 4P5

MaxWell Capital Realty

Licensed Brokerage: MaxWell Capital Realty

Licensed Real Estate Associate: Jim Ang Li, Associate

Copyright 2026 by Pillar9. All Rights Reserved.

Data is supplied by Pillar 9™ MLS® System. Pillar 9™ is the owner of the copyright in its MLS® System. Data is deemed reliable but is not guaranteed accurate by Pillar 9™.

The trademarks MLS®, Multiple Listing Service® and the associated logos are owned by The Canadian Real Estate Association (CREA) and identify the quality of services provided by real estate professionals who are members of CREA. Used under license.

For information purposes only. Not intended to solicit properties currently listed for sale. If your property is currently listed with a REALTOR®, please disregard this advertisement.

Designed by Bowrand | © 2026 All rights reserved