Property-2 (Beta)

Detached in NONE

39 Red Willow Crescent W — photo 1
Tap to enlarge
39 Red Willow Crescent W — photo 2
39 Red Willow Crescent W — photo 3
+27 Photos
Active
Active

$4,250,000

39 Red Willow Crescent W

NONE, Rural Foothills County, T1S 3J7
Listing courtesy of eXp Realty
MLS # A2327362Get qualified
5
Beds
5
Baths
4,023.41
Sqft

Interested?

Send Jim a quick note — replies within the day.

or call +1 403 478 8558

Listing Description

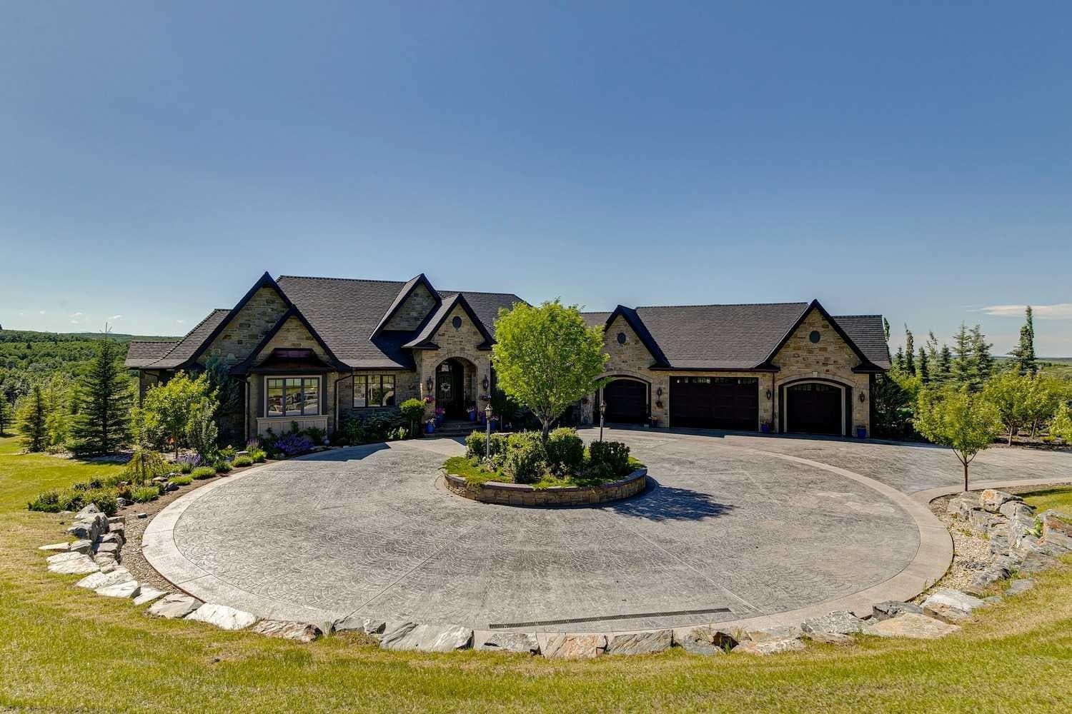
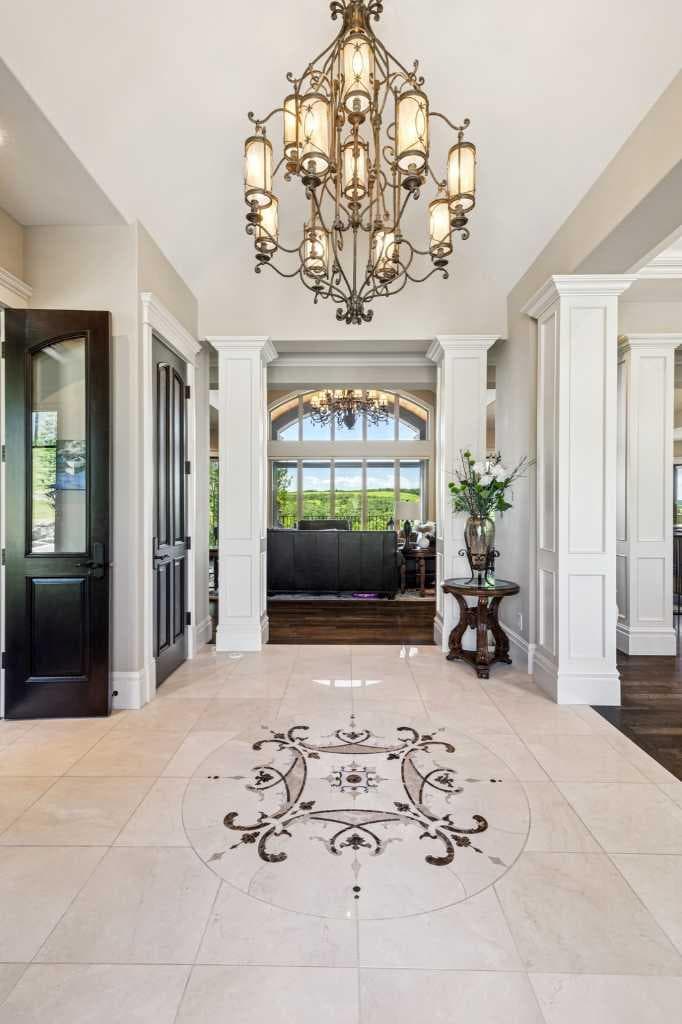
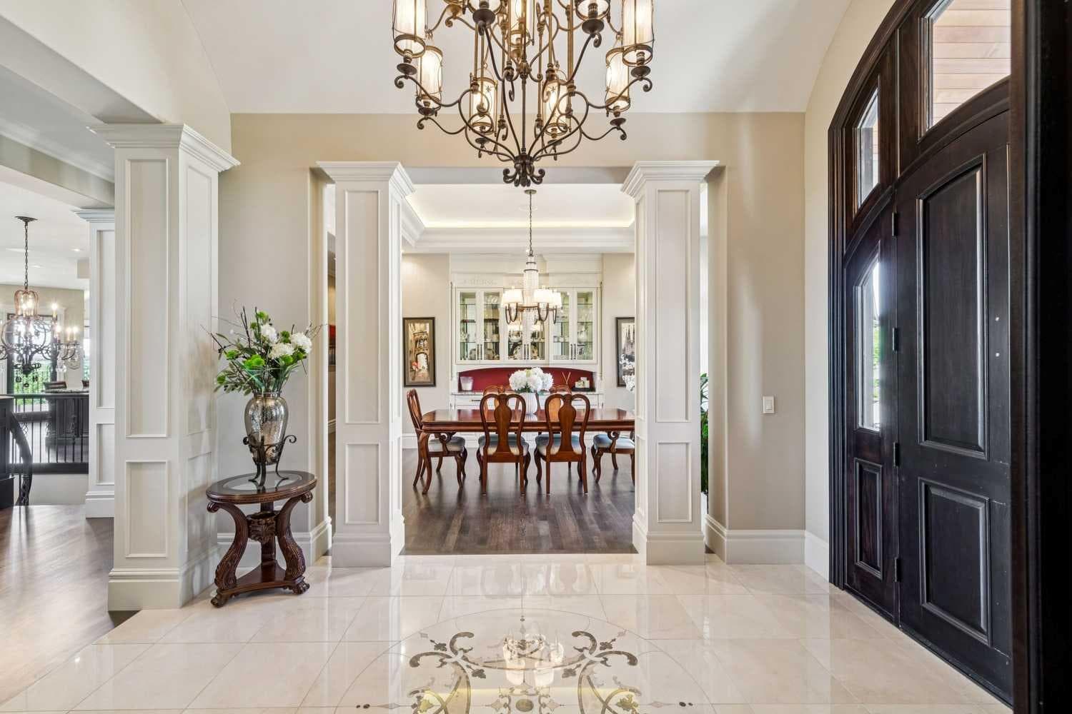
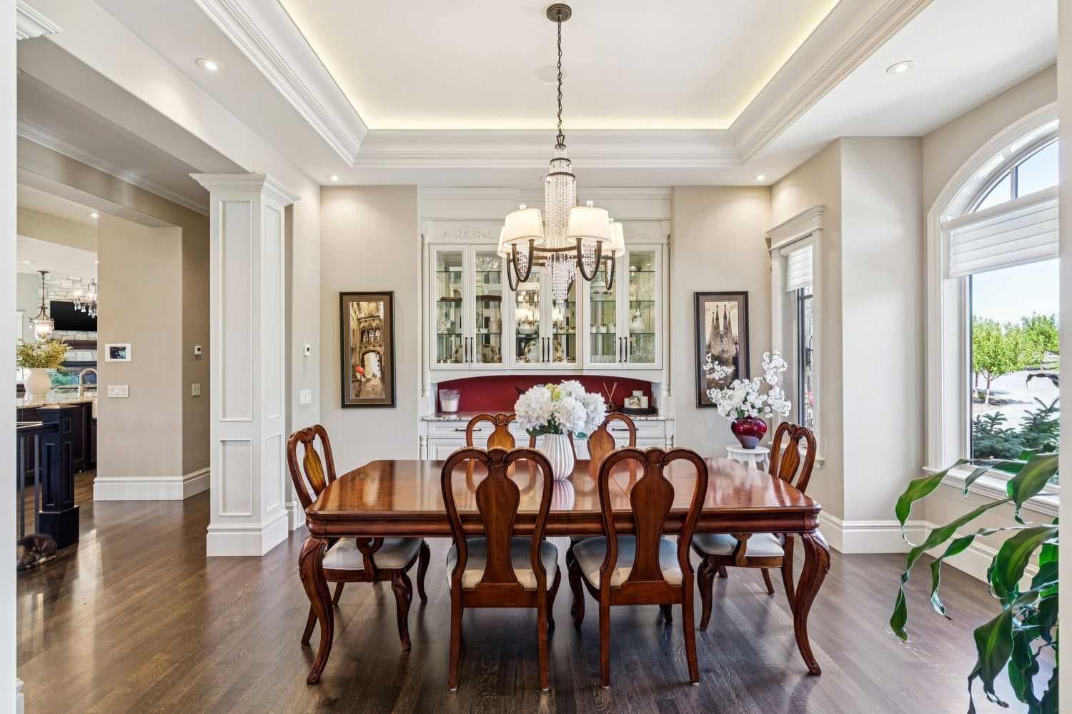
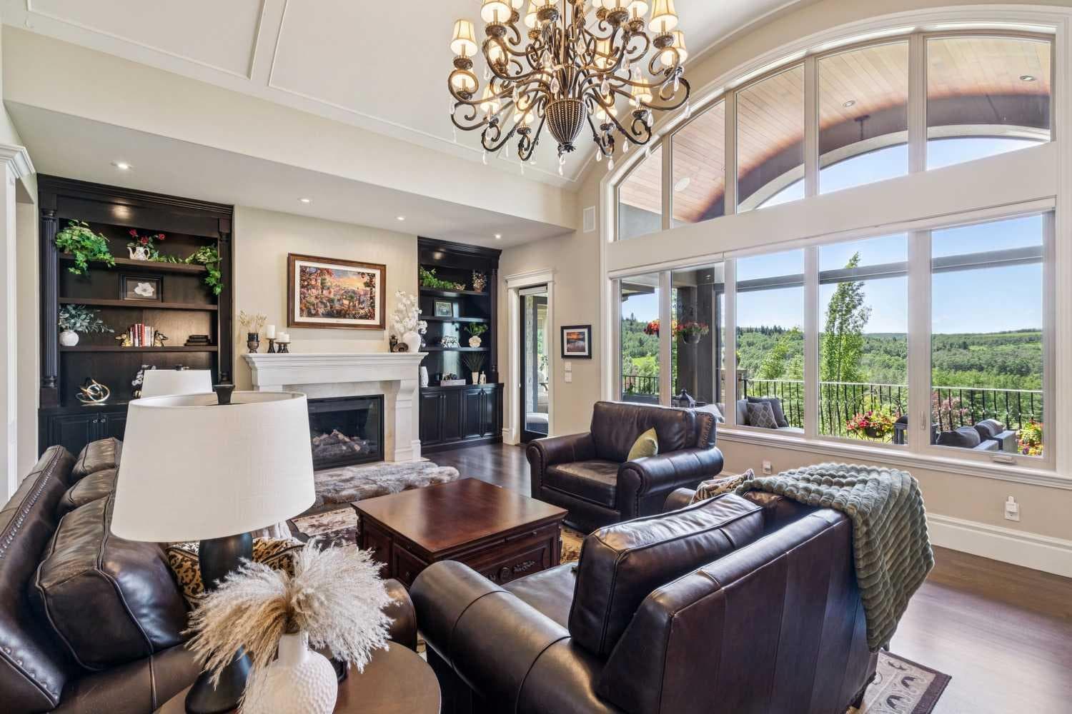
There are special homes, and then there are really special homes. Welcome to 39 Red Willow Crescent in Red Willow Estates. Sitting on 5 amazing acres just south of the city, this custom-built home gives you over 8,000 square feet of beautiful living space. The owners built this for themselves, and the care put into every detail is truly amazing. Let's start in the kitchen. It has a massive island and custom cabinets made perfectly for the space. The main floor also features a dining room, an office, and two living rooms with cozy fireplaces. In fact, almost every bedroom in this house has its own fireplace! My absolute favourite part of the house is the main bedroom. They designed it to feel just like a fancy spa hotel. You will find a huge marble bathroom with a steam shower and a tub. The bedroom even has its own coffee bar with a fridge and dishwasher, plus big custom closets. You never have to leave your room! The garage was planned out perfectly. It has warm, heated floors and fits five cars, including a spot where they set up a golf simulator! The middle door is extra tall for parking a boat or RV, and the high ceilings mean you can easily add a car lift inside. Head down the beautiful spiral stairs to the basement. You will never want to go to a theatre again after sitting in this soundproof movie room. Down here, you will also find a gym, a spa bathroom with a full sauna, a wet bar, and a big space for games. The best secret is the French wine cellar tucked away. It features an amazing curved ceiling entirely covered in heavy stone, and a 900 bottle capacity! The outside of the house is wrapped in beautiful stone and finished with real copper roofs. Past the private gate, the super long driveway is completely heated, meaning you never have to shovel snow! The backyard drops down into a valley, giving you great views from the many decks and the gas fire pit. With the Ann & Sandy Cross conservation Area and agricultural zoning behind the property, there can be no further development. For all 133 photos, 360 tour and a guided video of the home with Ken Rigel, click the links below!

General Info

Rooms & Size
Rooms Above Grade
8
Bedrooms
5
Beds Above Grade
2
Beds Below Grade
3
Total Baths
5
Full Baths
4
Half Baths
1
Ensuite
Yes
Living Area
4,023.41 sqft
Main Level
4,023.41 sqft
Inside Highlights
Appliances
See Remarks
Flooring
CarpetHardwoodMarble
Interior Features
BarBookcasesBuilt-in FeaturesCentral VacuumChandelierCloset OrganizersCrown MoldingDouble VanityFrench DoorGranite CountersHigh CeilingsJetted TubKitchen IslandLow Flow Plumbing FixturesNatural WoodworkNo Smoking HomeOpen FloorplanPantryRecessed LightingSmart HomeSoaking TubSteam RoomStorageTankless Hot WaterTray Ceiling(s)Vaulted Ceiling(s)Walk-In Closet(s)Wired for DataWired for Sound
Laundry
Main Level
Fireplace
BedroomDenFamily RoomGasGreat RoomPrimary Bedroom
Heating & Cooling
Heating
BoilerFan CoilIn FloorNatural GasRadiant
Cooling
Central Air
Parking
Garage
Yes
Garage Spaces
5
Total Parking
10
Features
220 Volt WiringAdditional ParkingConcrete DrivewayDrivewayGarage Door OpenerGarage Faces FrontGarage Faces SideHeated DrivewayHeated GarageInsulatedQuad or More Attached
Lifestyle
Community
None
Curb Appeal
Exterior Features
CourtyardFire PitPrivate YardRain Gutters
Patio & Porch
DeckPatioPergolaScreened
Lot
Acreage
Yes
Lot Size
5.13 ac
Lot Size
223,462 sqft
Frontage (ft)
531.52
Frontage
162.00M 531`6"
Features
Backs on to Park/Green SpaceGentle SlopingLandscapedLawnMany TreesMeadowNative PlantsNo Neighbours BehindOpen LotPrivateSee RemarksUnderground SprinklersViews
Construction
Style
Acreage with ResidenceBungalow
Materials
StoneWood Frame
Structure Type
House
Property Subtype
Detached
Roof, Fencing & Foundation
Roof
Asphalt Shingle
Fencing
Partial
Foundation
Poured Concrete
Basement
Type
Full
Development
Finished
Features
Walk Out
Utilities
Water Source
Well
Sewer
Septic FieldSeptic Tank
Address
Subdivision
NONE
Suite
No
City
Rural Foothills County
Province
Alberta
Postal Code
T1S 3J7
County
Foothills County
Use & Rules
Faces
E
Zoning
CR
Restrictions
Restrictions
None Known
Listing & Market
Days on Market
8
Listing Date
7/9/2026
Open Houses
1
MLS Number
A2327362
Taxes
Annual Tax
$15,998.42
Tax Year
2,025
Ownership
Title Type
Fee Simple
Ownership Interest
Private
Possession
Possession
Negotiable
Inclusions
See Remarks

Sign in to view financial details, taxes & ownership.

Data was last updated July 17, 2026 at 06:11 PM (Mountain Time)

Listing data supplied by Pillar 9™ MLS® System; deemed reliable but not guaranteed accurate. The trademarks MLS®, Multiple Listing Service® and associated logos are owned by CREA. For information purposes only — not intended to solicit properties currently listed for sale or buyers already under contract.

MaxWell Capital Realty

MaxWell Capital Realty

Where Real Estate Happens

75 Crowfoot rise NW, #150

Calgary, AB, T3G 4P5

Cell: +1 403 478 8558

Office: 403-282-7770

jimang.realty@gmail.com

Get in Touch with Me

Submit your details and receive tailored property recommendations

Prefer Direct Approach ?

Cell: +1 403 478 8558

Office: 403-282-7770

jimang.realty@gmail.com

Location

75 Crowfoot rise NW, #150

Calgary, AB, T3G 4P5

Contact Me

Finding your perfect home we help you find your perfect home, investment property, or rental with ease and confidence.

Prefer Direct Approach ?

Cell: +1 403 478 8558

Office

403-282-7770

Location

75 Crowfoot rise NW, #150

Calgary, AB, T3G 4P5

MaxWell Capital Realty

Licensed Brokerage: MaxWell Capital Realty

Licensed Real Estate Associate: Jim Ang Li, Associate

Copyright 2026 by Pillar9. All Rights Reserved.

Data is supplied by Pillar 9™ MLS® System. Pillar 9™ is the owner of the copyright in its MLS® System. Data is deemed reliable but is not guaranteed accurate by Pillar 9™.

The trademarks MLS®, Multiple Listing Service® and the associated logos are owned by The Canadian Real Estate Association (CREA) and identify the quality of services provided by real estate professionals who are members of CREA. Used under license.

For information purposes only. Not intended to solicit properties currently listed for sale. If your property is currently listed with a REALTOR®, please disregard this advertisement.

Designed by Bowrand | © 2026 All rights reserved