Property-2 (Beta)

Detached in NONE

5302 19 Avenue — photo 1
Tap to enlarge
5302 19 Avenue — photo 2
5302 19 Avenue — photo 3
+27 Photos
Active
Active

$1,290,000

5302 19 Avenue

NONE, Coleman, T0K 0E0
Listing courtesy of SUTTON GROUP-LETHBRIDGE CROWSNEST PASS BRANCH
MLS # A2300949Get qualified
4
Beds
3
Baths
2,971
Sqft

Interested?

Send Jim a quick note — replies within the day.

or call +1 403 478 8558

Listing Description

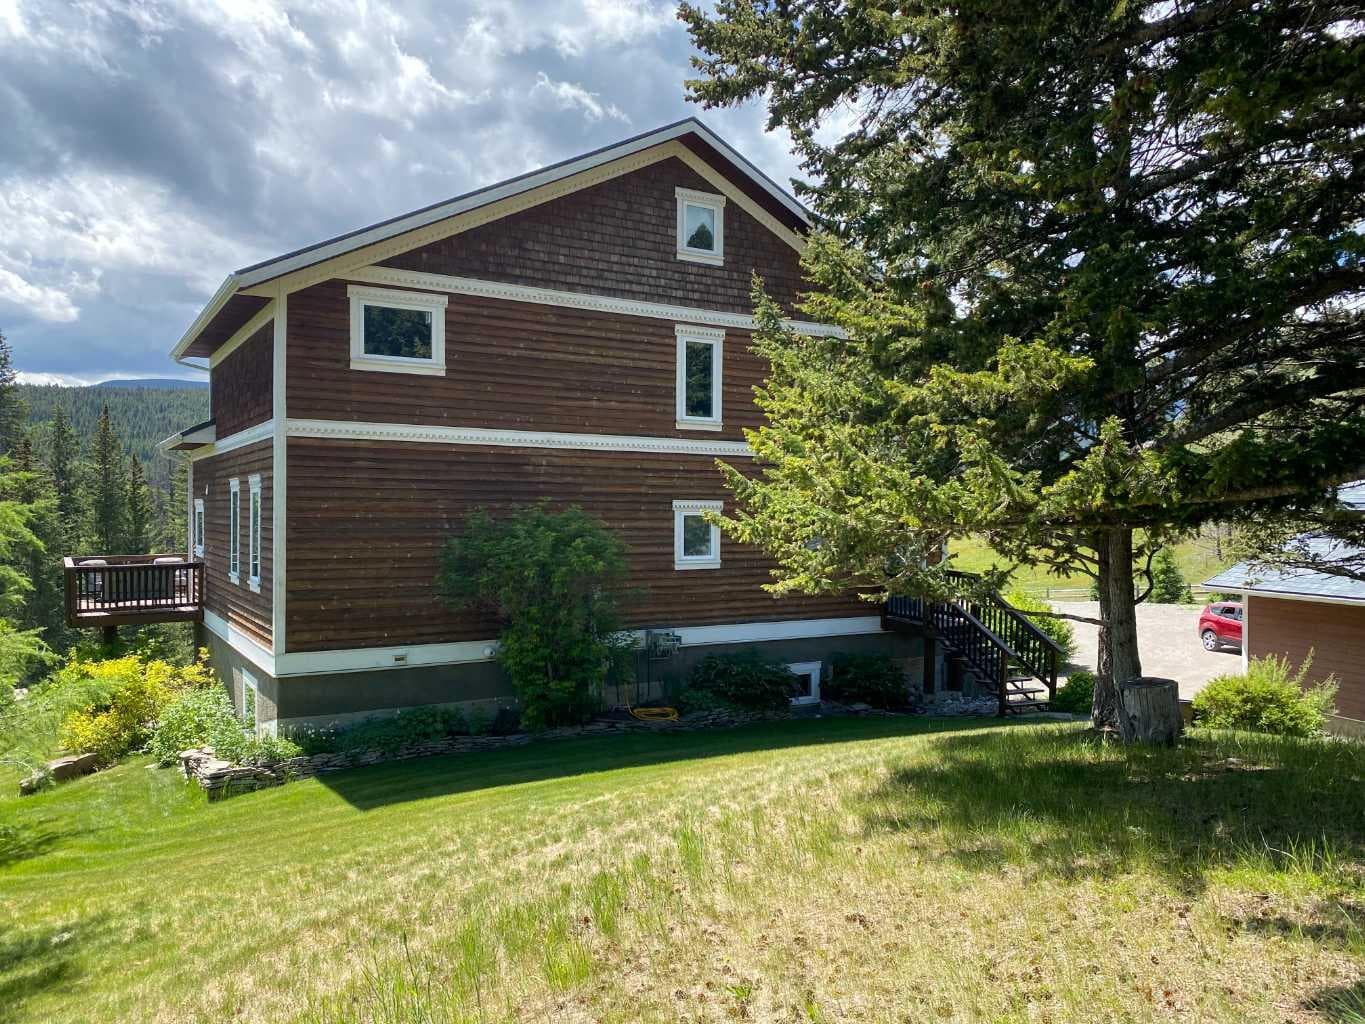
Perched to capture breathtaking panoramic views, this extraordinary three-story+ estate is the perfect blend of rustic elegance and modern luxury. From the moment you arrive, the home's striking architecture commands attention ...soaring beams, rich natural wood, and expansive windows that flood every level with light while framing the surrounding landscape like a living masterpiece. Inside, the open-concept design offers grand yet inviting living spaces, ideal for both for quiet retreats and unforgettable gatherings. The chef-inspired kitchen flows seamlessly into a dining area with vaulted ceilings and a statement fireplace creating a warm and welcoming heart of the home. Each level reveals its own charm: The main level is designed for entertaining with expansive decking overlooking the mountain scenery. There is a large primary suite, bathroom, laundry room and entry which add to the character. The upper floor features a well planned family room, two additional spacious bedrooms, and another full bathroom. One more level from the family space is a loft which would make a large 4rth bedroom. The lower level offers additional living space perfect for guests, another bedroom and bath, recreation room, and in-floor heating. Here you have access to the attached garage and utility room. A three vehicle detached workshop was recently added to house all sorts of vehicles and toys. Walk down to the bottom of the acreage to discover bike paths and the Crowsnest River. Whether you are enjoying sunrise coffee above the treetops or hosting evenings under the stars, this one-of-a-kind estate delivers an unparalleled lifestyle. This is more than a home...it is a statement!

General Info

Rooms & Size
Rooms Above Grade
8
Bedrooms
4
Beds Above Grade
3
Beds Below Grade
1
Total Baths
3
Full Baths
3
Half Baths
0
Ensuite
No
Living Area
2,971 sqft
Main Level
1,694 sqft
Upper Level
1,277 sqft
Inside Highlights
Appliances
DishwasherGarage Control(s)Gas StoveRefrigeratorWasher/DryerWindow Coverings
Flooring
Wood
Interior Features
Beamed CeilingsBuilt-in FeaturesCeiling Fan(s)Central VacuumGranite CountersNo Smoking HomeOpen Floorplan
Laundry
Laundry RoomMain Level
Fireplace
Wood Burning
Heating & Cooling
Heating
BoilerIn FloorFireplace(s)Natural GasWood
Cooling
None
Parking
Garage
Yes
Garage Spaces
4
Features
Single Garage AttachedTriple Garage Detached
Lifestyle
Community
FishingGolfLakeParkPoolWalking/Bike Paths
Association Amenities
Other
Curb Appeal
Exterior Features
BalconyOtherPrivate YardStorage
Patio & Porch
Balcony(s)DeckSee Remarks
Lot
Acreage
Yes
Lot Size
3.27 ac
Lot Size
142,441 sqft
Features
GazeboMany TreesRolling SlopeUnderground Sprinklers
Construction
Style
2 and Half StoreyAcreage with Residence
Materials
Mixed
Structure Type
House
Property Subtype
Detached
Roof, Fencing & Foundation
Roof
Metal
Fencing
Partial
Foundation
Combination
Basement
Type
Full
Development
Finished
Features
Separate/Exterior EntryWalk Out
Address
Subdivision
NONE
Suite
No
City
Coleman
Province
Alberta
Postal Code
T0K 0E0
County
Crowsnest Pass
Use & Rules
Faces
S
Zoning
CR1
Restrictions
Restrictions
None Known
Listing & Market
Days on Market
81
Listing Date
4/11/2026
MLS Number
A2300949
HOA Fees
Fee Amount
$1,000
Frequency
Annually
Taxes
Annual Tax
$8,854.72
Tax Year
2,025
Ownership
Title Type
Fee Simple
Ownership Interest
Private
Possession
Possession
60 Days / Neg
Inclusions
Negotiable

Sign in to view financial details, taxes & ownership.

Data was last updated July 2, 2026 at 06:02 AM (Mountain Time)

Listing data supplied by Pillar 9™ MLS® System; deemed reliable but not guaranteed accurate. The trademarks MLS®, Multiple Listing Service® and associated logos are owned by CREA. For information purposes only — not intended to solicit properties currently listed for sale or buyers already under contract.

MaxWell Capital Realty

MaxWell Capital Realty

Where Real Estate Happens

75 Crowfoot rise NW, #150

Calgary, AB, T3G 4P5

Cell: +1 403 478 8558

Office: 403-282-7770

jimang.realty@gmail.com

Get in Touch with Me

Submit your details and receive tailored property recommendations

Prefer Direct Approach ?

Cell: +1 403 478 8558

Office: 403-282-7770

jimang.realty@gmail.com

Location

75 Crowfoot rise NW, #150

Calgary, AB, T3G 4P5

Contact Me

Finding your perfect home we help you find your perfect home, investment property, or rental with ease and confidence.

Prefer Direct Approach ?

Cell: +1 403 478 8558

Office

403-282-7770

Location

75 Crowfoot rise NW, #150

Calgary, AB, T3G 4P5

MaxWell Capital Realty

Licensed Brokerage: MaxWell Capital Realty

Licensed Real Estate Associate: Jim Ang Li, Associate

Copyright 2026 by Pillar9. All Rights Reserved.

Data is supplied by Pillar 9™ MLS® System. Pillar 9™ is the owner of the copyright in its MLS® System. Data is deemed reliable but is not guaranteed accurate by Pillar 9™.

The trademarks MLS®, Multiple Listing Service® and the associated logos are owned by The Canadian Real Estate Association (CREA) and identify the quality of services provided by real estate professionals who are members of CREA. Used under license.

For information purposes only. Not intended to solicit properties currently listed for sale. If your property is currently listed with a REALTOR®, please disregard this advertisement.

Designed by Bowrand | © 2026 All rights reserved