Property-2 (Beta)

Detached in NONE

466054 113 Street E — photo 1
Tap to enlarge
466054 113 Street E — photo 2
466054 113 Street E — photo 3
+27 Photos
Active
Active

$999,987

466054 113 Street E

NONE, Rural Foothills County, T2V 1P7
Listing courtesy of REMAX Innovations
MLS # A2333741Get qualified
3
Beds
3
Baths
1,176
Sqft

Interested?

Send Jim a quick note — replies within the day.

or call +1 403 478 8558

Listing Description

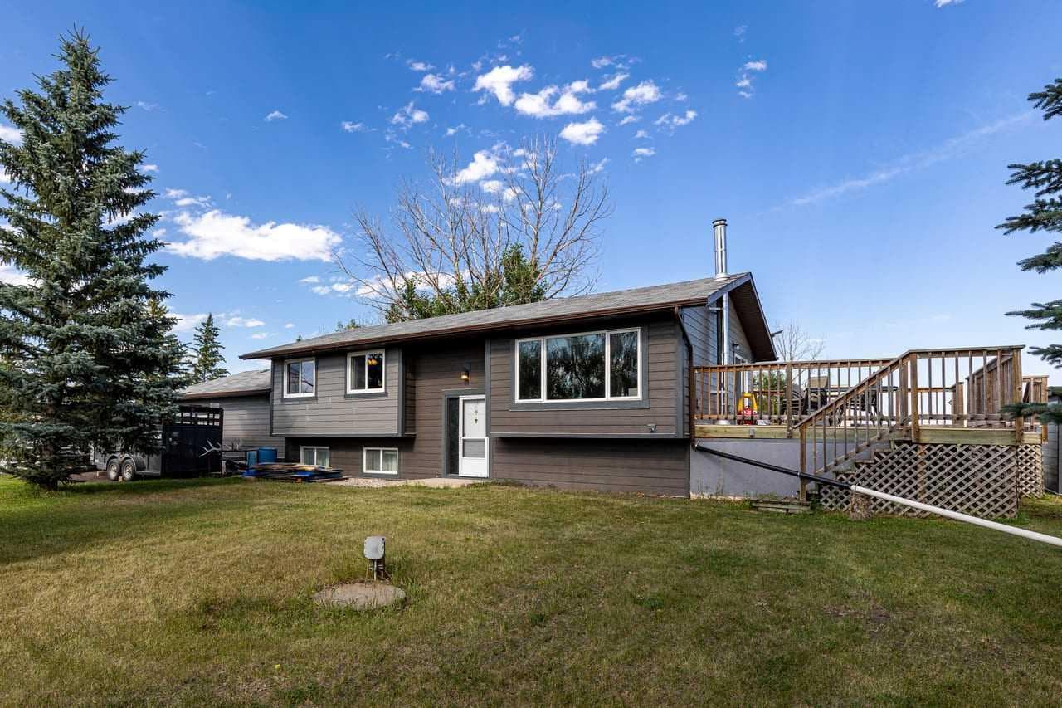
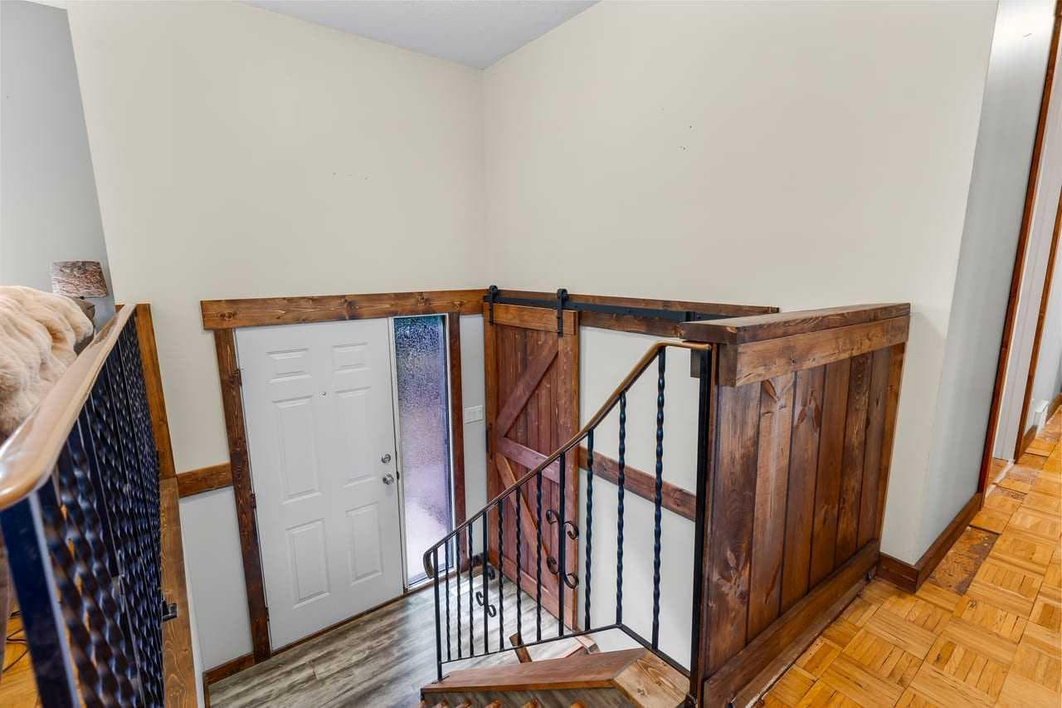
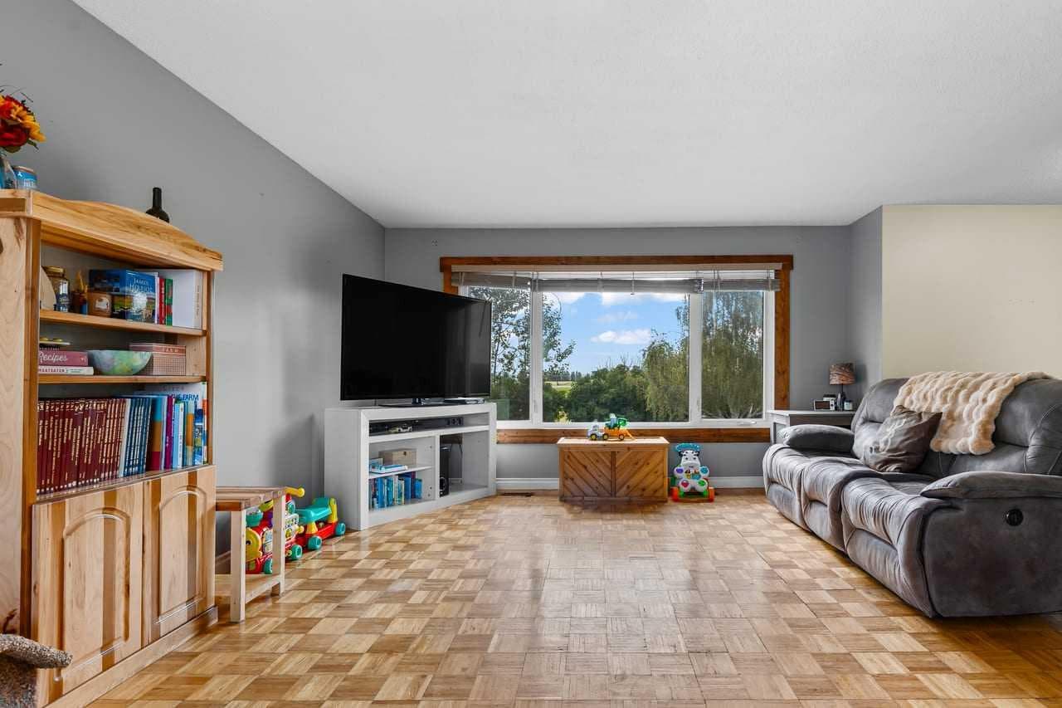
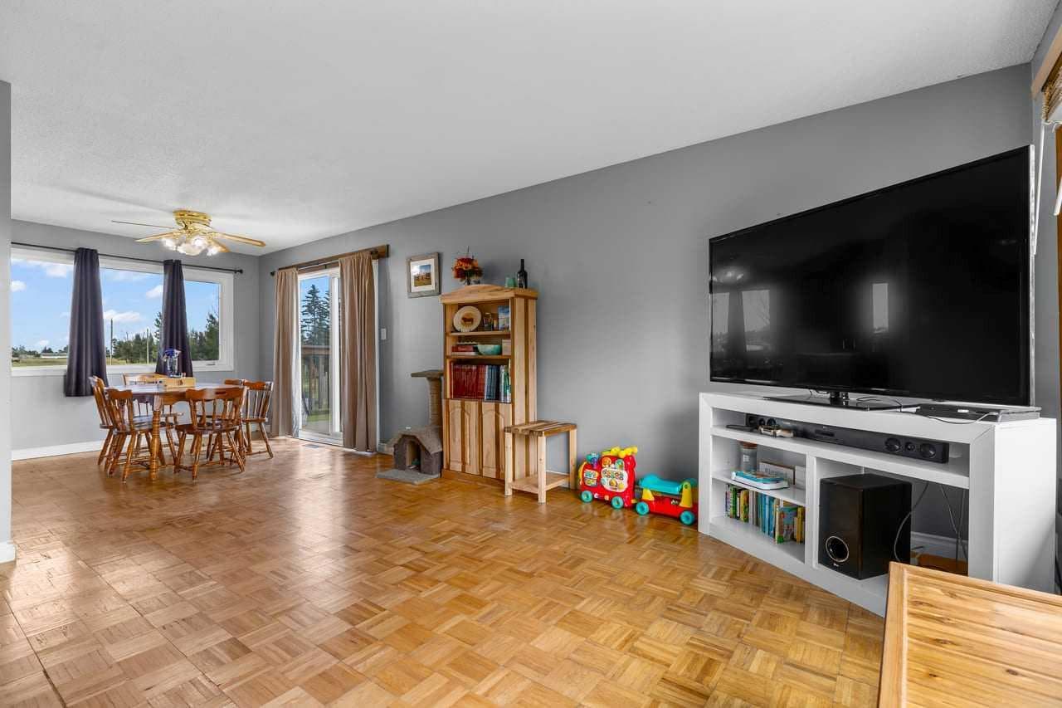
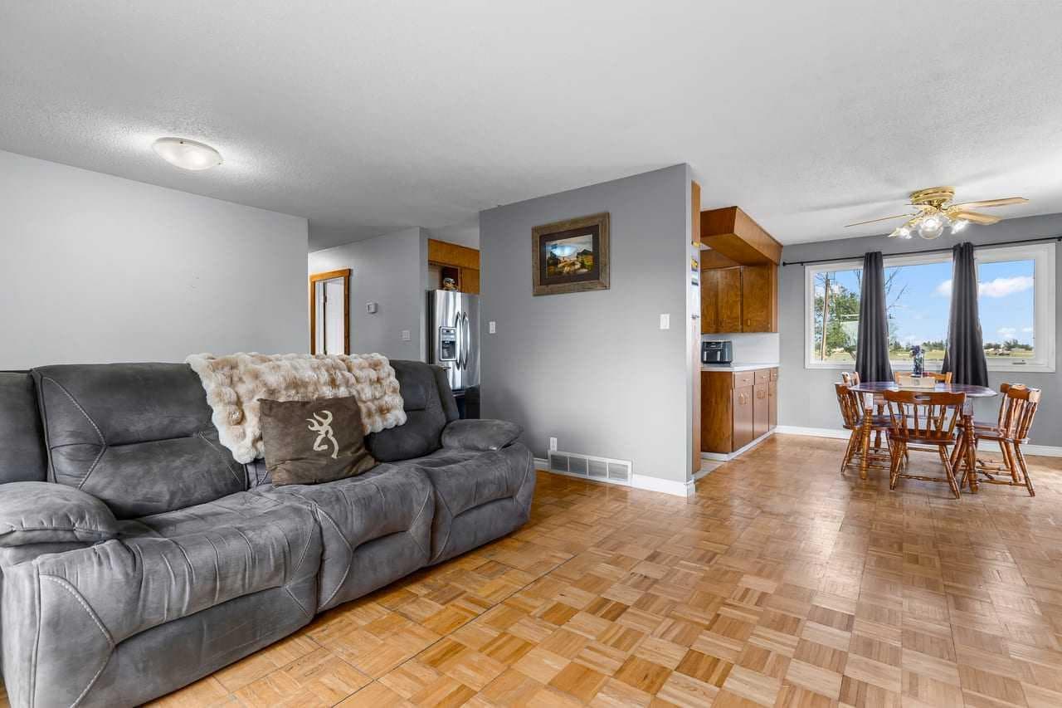
Welcome home, partner. Enjoy the wide-open, peaceful views and endless spaces. You deserve the sustainable country lifestyle you’ve been dreaming of. This is an incredible opportunity to raise, grow, nurture, and enjoy horses, cows, sheep, chickens, and expansive gardens. This exceptional 12.06-acre property offers corrals, outbuildings, water infrastructure, and a third hydrant. Multiple horse, cow, and livestock shelters are thoughtfully positioned within functional corrals. The barn, two-stall horse shelter, tack room, and feed storage make daily farm life convenient and enjoyable. The beautifully maintained landscaping showcases pride of ownership from the moment you arrive. Western hospitality awaits as you enter this fully developed, family-oriented bi-level home. Step through the front door into a spacious foyer and continue upstairs into the expansive family room, dining area, and kitchen, all designed for comfortable connection and entertaining. The primary bedroom features a private, spa-inspired ensuite, while the additional oversized bedroom provide a peaceful retreat for family members. The lower level offers convenient access from both the front and back entrances, making it ideal for changing into farm-friendly clothing after a day of chores. This level includes a large bathroom, family room, bedroom, and a thoughtfully designed vestibule/mudroom with a separate walk-in entry for quick and practical transitions between home and acreage life. Curl up with marshmallows to be entertained by the wood stove. A large double garage provides ample space for vehicles, projects, and all your essential tinkering. Located just off 113 Street E, this incredible property offers stunning, unobstructed views of the snow-capped mountains and the perfect blend of rural tranquility and modern family living. Peace of mind extras-electrical panel 2020-Air conditioning 2020-hot water tank sept 25/26-furnace 2015 Great buy !

General Info

Rooms & Size
Rooms Above Grade
5
Bedrooms
3
Beds Above Grade
2
Beds Below Grade
1
Total Baths
3
Full Baths
2
Half Baths
1
Ensuite
Yes
Living Area
1,176 sqft
Main Level
1,176 sqft
Inside Highlights
Appliances
DishwasherDryerGarage Control(s)RefrigeratorStove(s)WasherWindow Coverings
Flooring
CarpetHardwoodLaminateLinoleum
Interior Features
BarBuilt-in FeaturesCeiling Fan(s)Laminate CountersOpen FloorplanPantrySee RemarksSeparate EntranceStorage
Laundry
In BasementIn BathroomLaundry RoomLower LevelSee Remarks
Fireplace
BasementMetalSee RemarksWood Burning Stove
Heating & Cooling
Heating
Forced AirNatural GasWood Stove
Cooling
Central Air
Parking
Garage
Yes
Garage Spaces
2
Total Parking
8
Features
Additional ParkingDouble Garage AttachedDrivewayGarage Faces SideGravel DrivewayOff StreetParking PadRV Access/ParkingSee RemarksWorkshop in Garage
Lifestyle
Community
Schools NearbyShopping Nearby
Curb Appeal
Exterior Features
GardenRain Barrel/Cistern(s)Rain GuttersStorage
Patio & Porch
DeckPatioPorchSee RemarksSide Porch
Lot
Acreage
Yes
Lot Size
12.06 ac
Lot Size
525,333 sqft
Features
FarmFront YardFruit Trees/Shrub(s)LandscapedLawnLevelMany TreesNative PlantsOpen LotPastureRectangular LotSee RemarksTreedViews
Construction
Style
Acreage with ResidenceBi-Level
Materials
Composite SidingConcreteSee RemarksWood Frame
Structure Type
House
Property Subtype
Detached
Roof, Fencing & Foundation
Roof
Asphalt Shingle
Fencing
Cross FencedFenced
Foundation
Poured Concrete
Basement
Type
Full
Development
Finished
Features
Separate/Exterior EntryWalk OutWalk Up
Utilities
Water Source
Well
Sewer
Septic FieldSeptic SystemSeptic Tank
Electric
100 Amp Service220 Volts
Other Utilities
Water Paid For
Address
Subdivision
NONE
Suite
No
City
Rural Foothills County
Province
Alberta
Postal Code
T2V 1P7
County
Foothills County
Use & Rules
Faces
W
Zoning
CR
Restrictions
Restrictions
EncroachmentNone KnownPets AllowedSee Remarks
Listing & Market
Days on Market
10
Listing Date
7/31/2026
MLS Number
A2333741
Taxes
Annual Tax
$3,715.51
Tax Year
2,026
Tax Block
15
Tax Lot
15
Ownership
Title Type
Fee Simple
Ownership Interest
Private
Possession
Possession
30 Days / Neg
Inclusions
Air ConditionerWood Shed 8' x 8

Sign in to view financial details, taxes & ownership.

Data was last updated August 10, 2026 at 06:07 AM (Mountain Time)

Listing data supplied by Pillar 9™ MLS® System; deemed reliable but not guaranteed accurate. The trademarks MLS®, Multiple Listing Service® and associated logos are owned by CREA. For information purposes only — not intended to solicit properties currently listed for sale or buyers already under contract.

MaxWell Capital Realty

MaxWell Capital Realty

Where Real Estate Happens

75 Crowfoot rise NW, #150

Calgary, AB, T3G 4P5

Cell: +1 403 478 8558

Office: 403-282-7770

jimang.realty@gmail.com

Get in Touch with Me

Submit your details and receive tailored property recommendations

Prefer Direct Approach ?

Cell: +1 403 478 8558

Office: 403-282-7770

jimang.realty@gmail.com

Location

75 Crowfoot rise NW, #150

Calgary, AB, T3G 4P5

Contact Me

Finding your perfect home we help you find your perfect home, investment property, or rental with ease and confidence.

Prefer Direct Approach ?

Cell: +1 403 478 8558

Office

403-282-7770

Location

75 Crowfoot rise NW, #150

Calgary, AB, T3G 4P5

MaxWell Capital Realty

Licensed Brokerage: MaxWell Capital Realty

Licensed Real Estate Associate: Jim Ang Li, Associate

Copyright 2026 by Pillar9. All Rights Reserved.

Data is supplied by Pillar 9™ MLS® System. Pillar 9™ is the owner of the copyright in its MLS® System. Data is deemed reliable but is not guaranteed accurate by Pillar 9™.

The trademarks MLS®, Multiple Listing Service® and the associated logos are owned by The Canadian Real Estate Association (CREA) and identify the quality of services provided by real estate professionals who are members of CREA. Used under license.

For information purposes only. Not intended to solicit properties currently listed for sale. If your property is currently listed with a REALTOR®, please disregard this advertisement.

Designed by Bowrand | © 2026 All rights reserved