
Detached in Silver Springs
$760,000
8411 Silver Springs Road NW
Interested?
Send Jim a quick note — replies within the day.
Listing Description
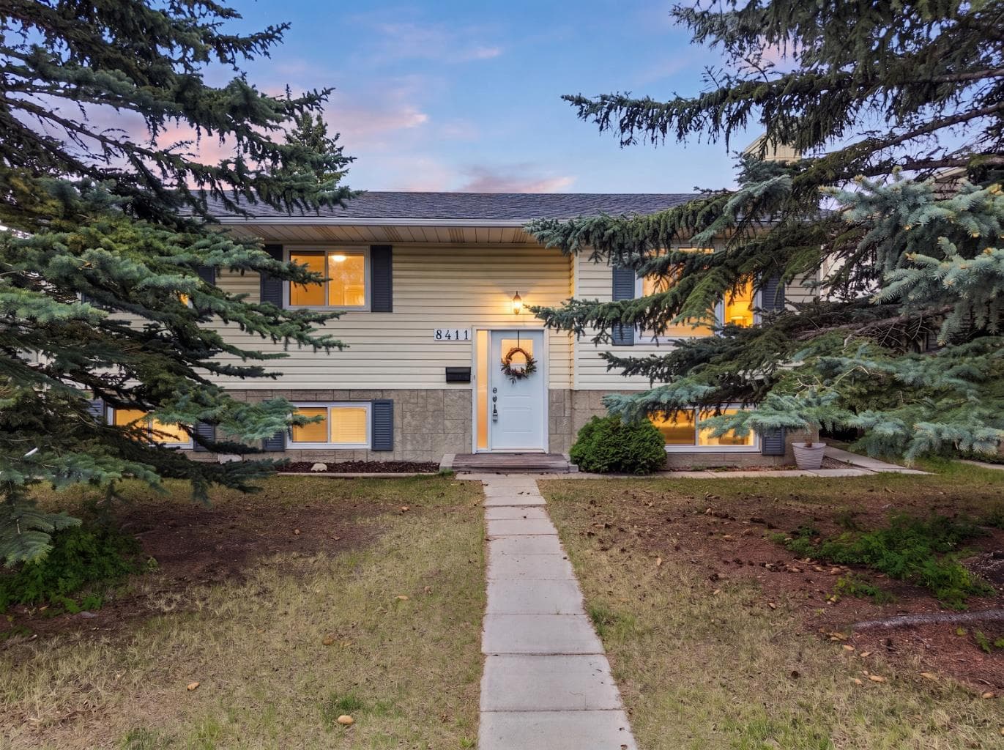
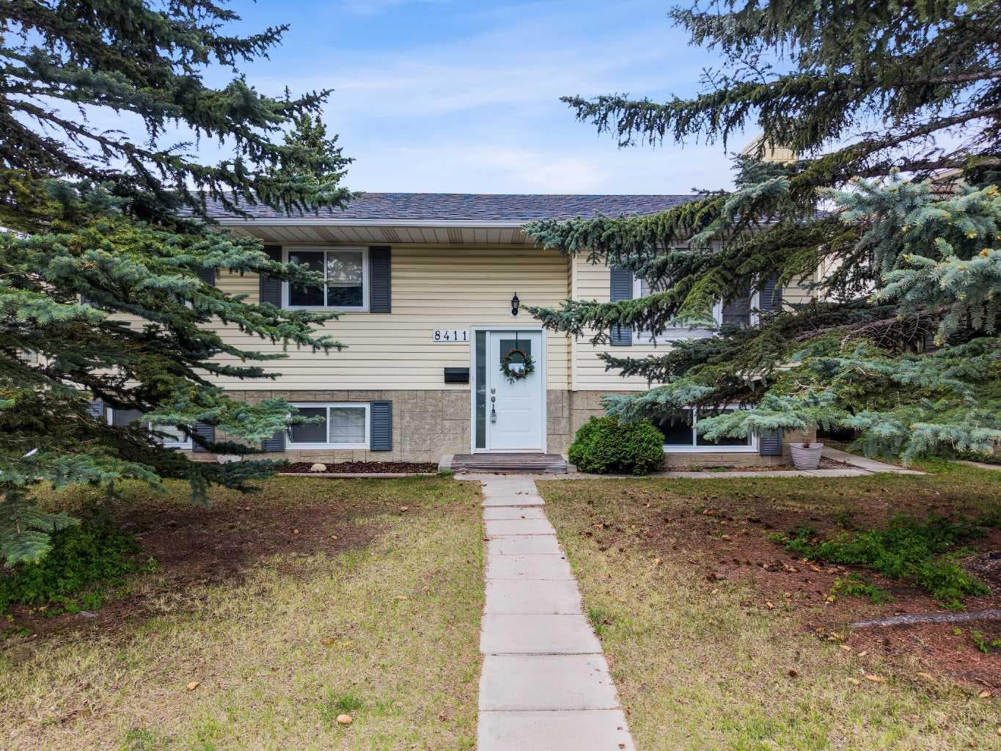
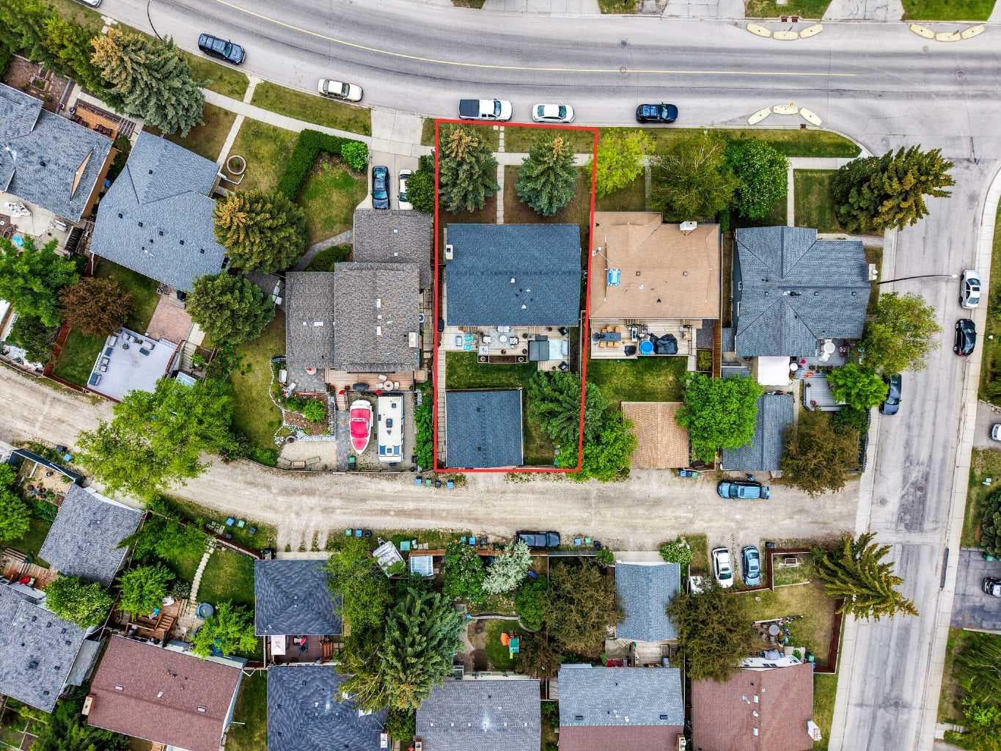
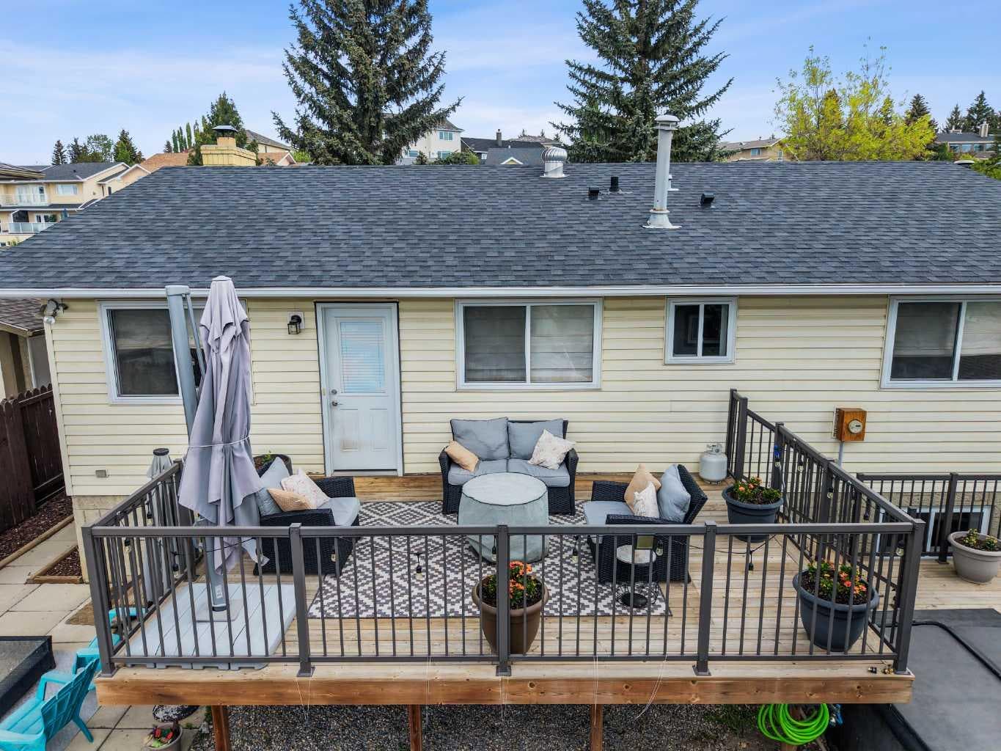
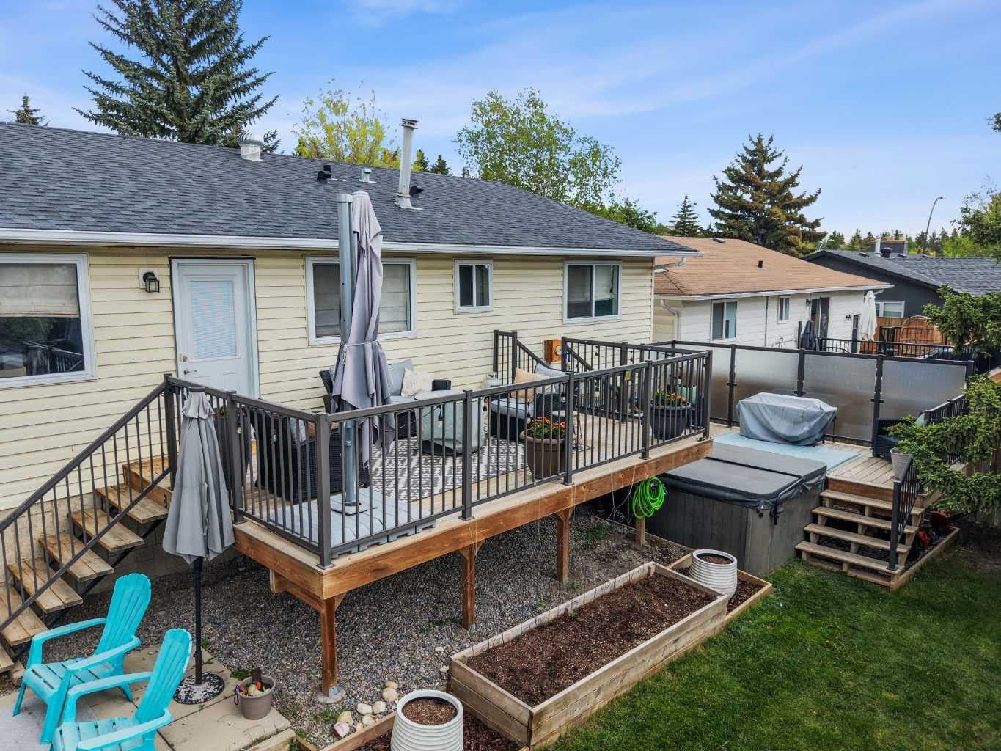
Welcome to this beautifully updated home in the heart of Silver Springs, where comfort, style, and everyday living come together with ease. From the moment you arrive, the inviting curb appeal and meticulous care throughout make a wonderful first impression. Move-in ready and thoughtfully renovated, this is a home that instantly feels special. Step inside to discover a bright and welcoming main level centered around a large granite-topped island and a spacious modern kitchen designed for gathering. With an abundance of cabinetry, excellent storage, stainless steel appliances, and a generous dining area, this space is as functional as it is inviting. The adjoining living room is filled with natural light and anchored by a charming wood-burning fireplace, creating the perfect setting for both quiet evenings and time with family and friends. Beautiful hardwood flooring flows throughout the main level, which offers three bedrooms, including a spacious primary retreat with its own 2-piece ensuite, along with two additional bedrooms and a 4-piece bath. The lower level continues the warm and welcoming feel of the home, featuring two more bedrooms, a 4-piece bath, a separate laundry and storage area, and a large family room with flexible space for dining, games, or relaxing. A convenient kitchenette with wet bar adds a fun and practical touch for movie nights, guests, or extended family. With its brightness, inviting atmosphere, and second fireplace, this level offers wonderful versatility and comfort. This home underwent a complete renovation in 2019, with the major updates already taken care of, and it has been exceptionally well maintained ever since. Outside, the sunny south-facing backyard is ready to be enjoyed, with a large deck, a lower deck with hot tub, and an oversized double detached garage that is insulated and drywalled, complete with a new gas furnace and new overhead garage door. A new fence and two new gates will also be installed on the West side of the property. Set in one of northwest Calgary’s most sought-after communities, Silver Springs offers an exceptional lifestyle with walking paths, the Botanical Gardens, and Bowmont Park all nearby. You’ll also love the convenience of being just minutes to Crowfoot Centre, with shopping, dining, and every amenity you could need, along with easy access to transit. This is more than just a beautifully renovated house—it’s a place you’ll be proud to call home.

MaxWell Capital Realty
Where Real Estate Happens
75 Crowfoot rise NW, #150
Calgary, AB, T3G 4P5
Cell: +1 403 478 8558
Office: 403-282-7770
jimang.realty@gmail.com
General Info
Sign in to view financial details, taxes & ownership.
Data was last updated July 22, 2026 at 12:03 PM (Mountain Time)
Listing data supplied by Pillar 9™ MLS® System; deemed reliable but not guaranteed accurate. The trademarks MLS®, Multiple Listing Service® and associated logos are owned by CREA. For information purposes only — not intended to solicit properties currently listed for sale or buyers already under contract.
MaxWell Capital Realty
Where Real Estate Happens
75 Crowfoot rise NW, #150
Calgary, AB, T3G 4P5
Cell: +1 403 478 8558
Office: 403-282-7770
jimang.realty@gmail.com