
Detached in Luxstone
$679,900
2029 Luxstone Boulevard SW
Interested?
Send Jim a quick note — replies within the day.
Listing Description
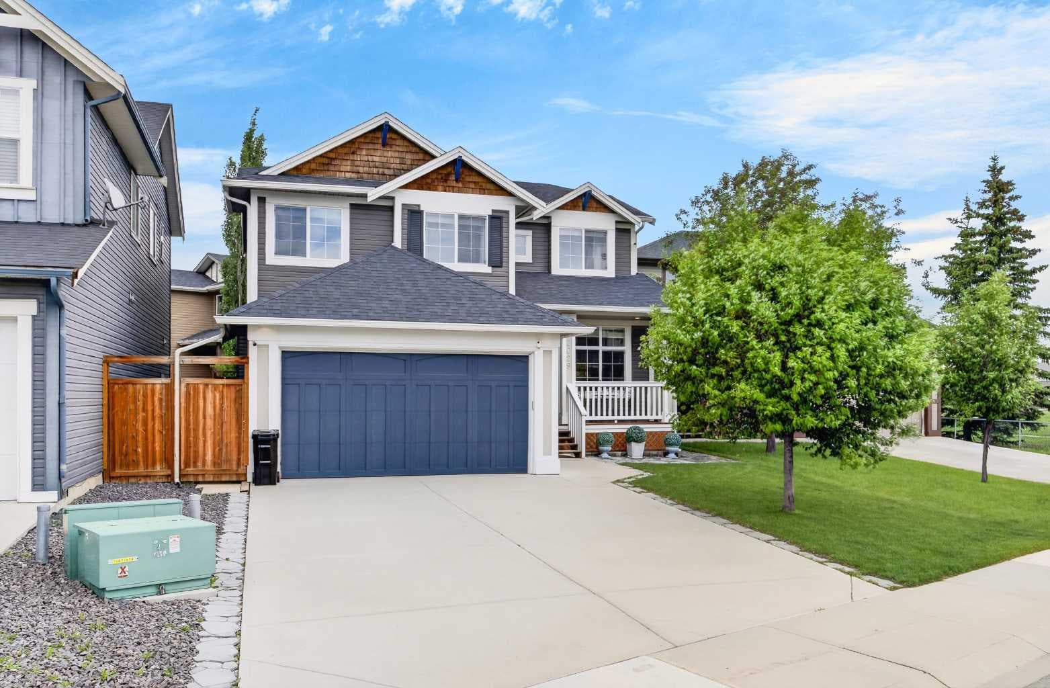
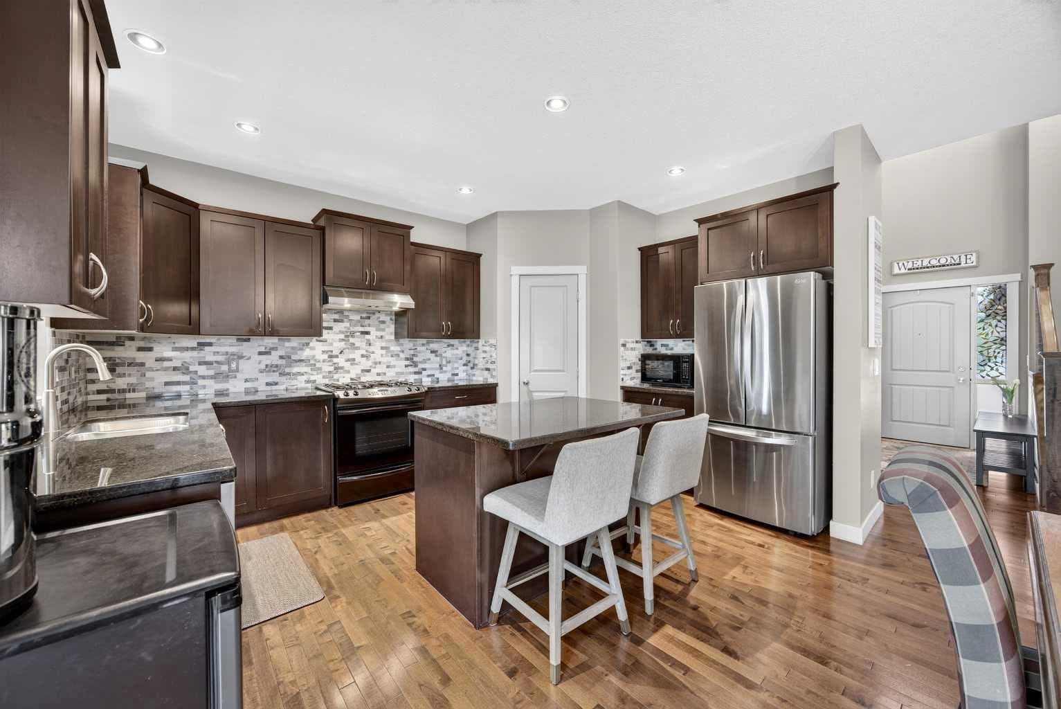
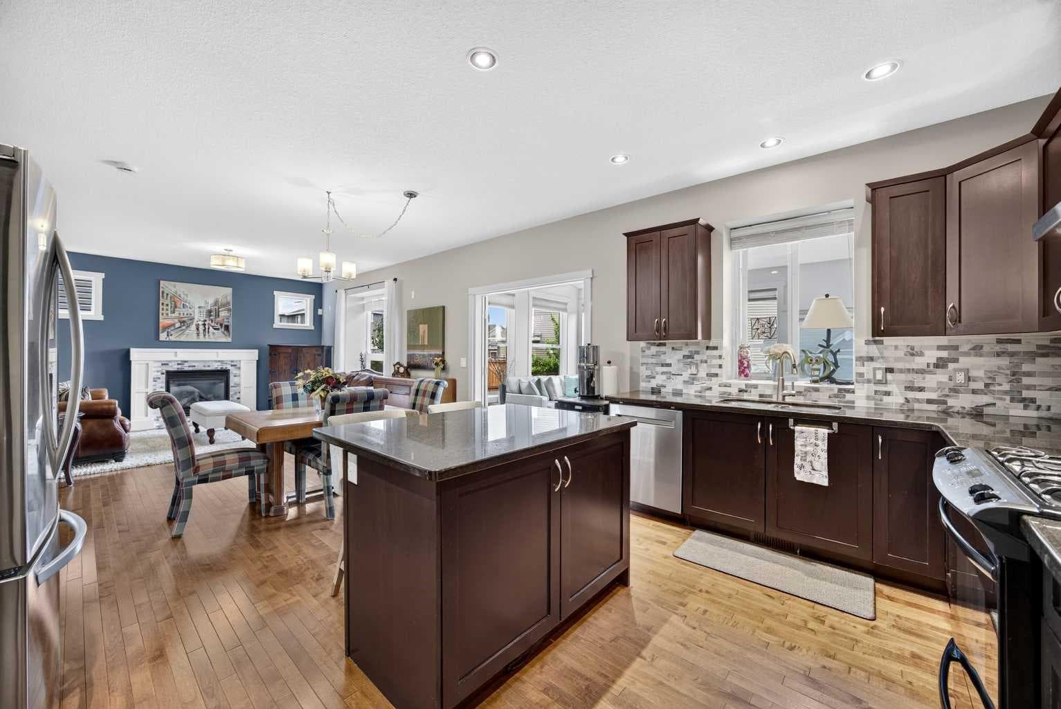
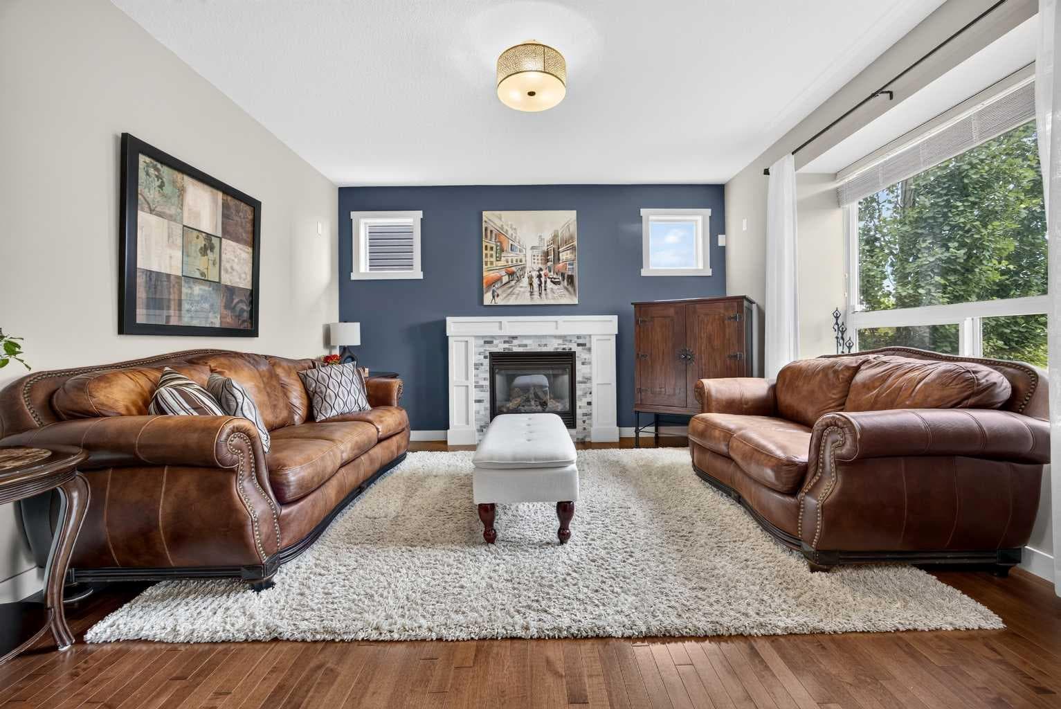
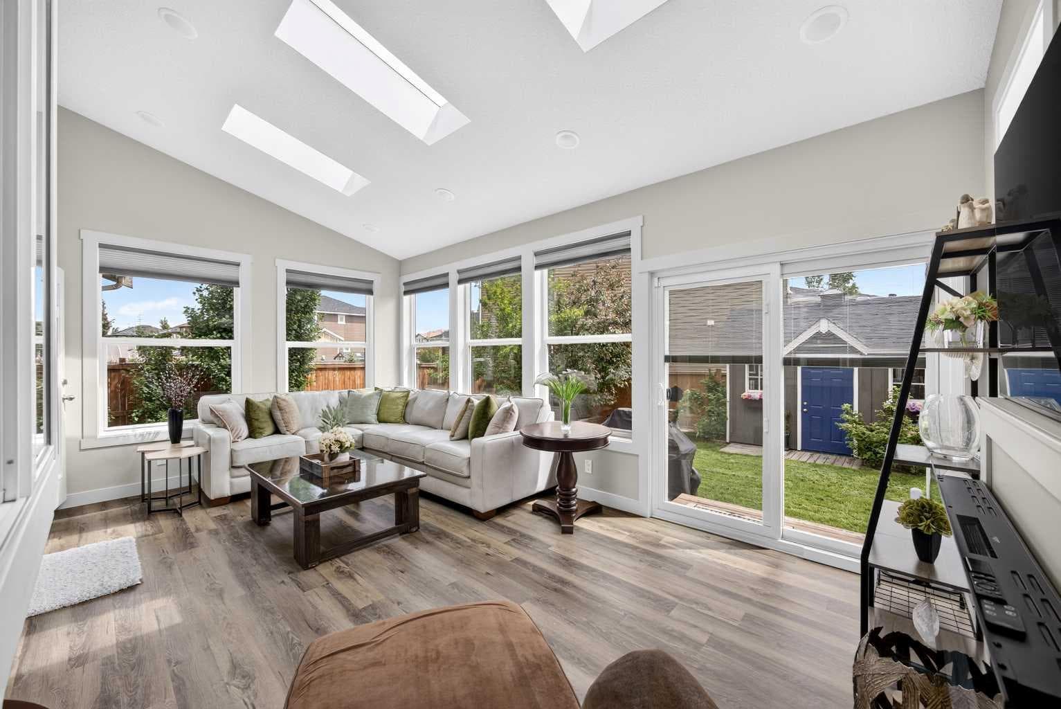
OPEN HOUSE-Sunday August 9, 2026 2pm-4pm Welcome to this beautifully maintained and warm, inviting family home in the desirable community of Luxstone. Thoughtfully designed with both comfort and functionality in mind, this home offers an exceptional layout, extensive upgrades, and a long list of high-end features throughout. The main level showcases a functional upgraded kitchen complete with granite countertops, a striking marble backsplash, and a large island with power. A central vacuum system with an automatic dustpan adds convenience, making everyday living effortless. The spacious dining area flows into a welcoming living room highlighted by a cozy gas fireplace with an elegant marble surround. A versatile den provides the perfect space for a home office, study, or playroom, while a convenient 2-piece bathroom adds everyday practicality. Also on the main level is a stunning sunroom addition completed in 2022. Bright and inviting, it features skylights and an electric fireplace, creating a relaxing year-round retreat ideal for morning coffee, entertaining guests, or unwinding while enjoying views of the backyard. Upstairs, you'll find three generously sized bedrooms, including a spacious primary retreat with a walk-in closet and a luxurious 5-piece ensuite. A large, bright bonus room offers additional flexible living space for family gatherings or entertainment, complemented by a well-appointed 4-piece bathroom. The fully developed basement, completed in 2022, significantly expands the living space with a large recreation area and an additional 3-piece bathroom finished with a natural stone feature wall. This bathroom is a true spa-inspired retreat, featuring a large corner soaker tub with heated water jets. Just steps away, a private sauna creates a rare and luxurious wellness experience right at home. Additional highlights include gemstone lighting accents on both the front and back exterior, underground sprinklers in both the front and backyard, and wiring for built-in speakers throughout the home. The oversized double attached garage adds even more practicality. The private backyard is a true highlight, offering mature landscaping, fruit trees, and an abundance of raspberry bushes. With direct access from the sunroom it provides a peaceful and private outdoor setting perfect for relaxing or entertaining. Enjoy an efficient commute into Calgary while still having all essential amenities close at hand within Airdrie itself. This move-in ready home combines thoughtful upgrades, exceptional living space, and a highly desirable location, making it the perfect place to call home.

MaxWell Capital Realty
Where Real Estate Happens
75 Crowfoot rise NW, #150
Calgary, AB, T3G 4P5
Cell: +1 403 478 8558
Office: 403-282-7770
jimang.realty@gmail.com
General Info
Sign in to view financial details, taxes & ownership.
Data was last updated August 16, 2026 at 12:13 AM (Mountain Time)
Listing data supplied by Pillar 9™ MLS® System; deemed reliable but not guaranteed accurate. The trademarks MLS®, Multiple Listing Service® and associated logos are owned by CREA. For information purposes only — not intended to solicit properties currently listed for sale or buyers already under contract.
MaxWell Capital Realty
Where Real Estate Happens
75 Crowfoot rise NW, #150
Calgary, AB, T3G 4P5
Cell: +1 403 478 8558
Office: 403-282-7770
jimang.realty@gmail.com