Property-2 (Beta)

Detached in Woodside
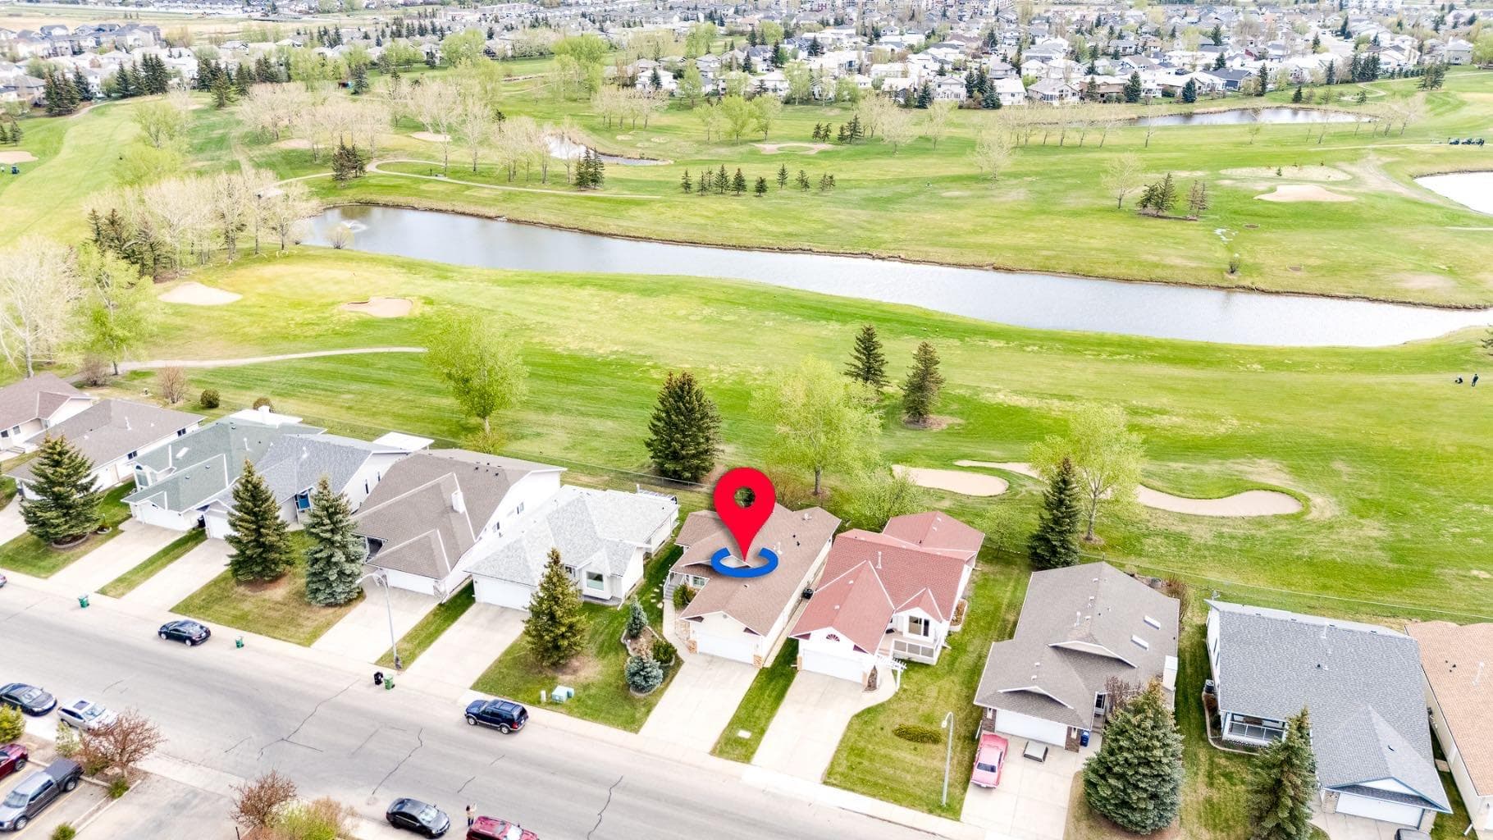
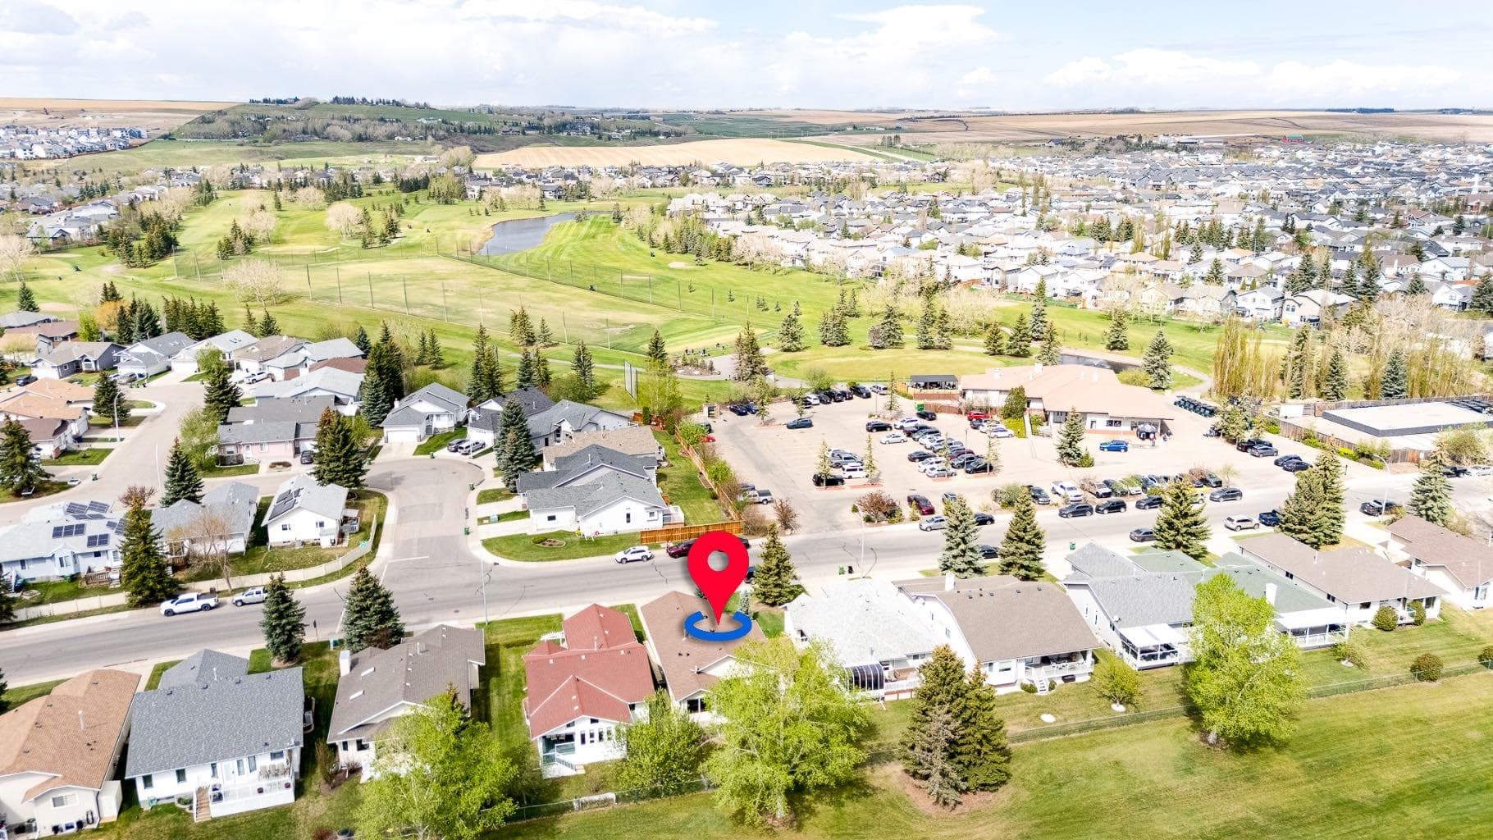
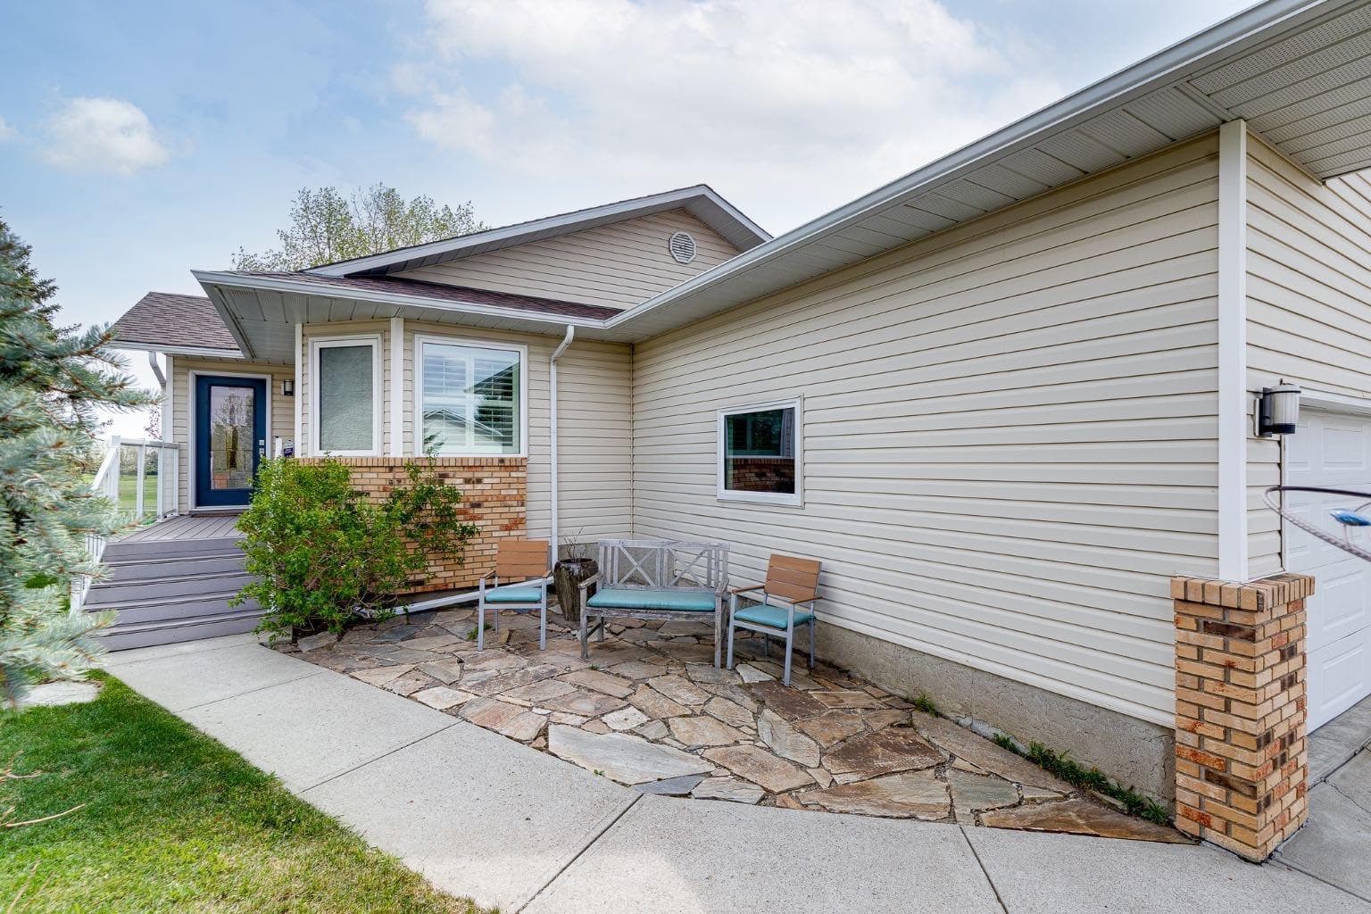
512 Woodside Drive NW — photo 1
Tap to enlarge
512 Woodside Drive NW — photo 2
512 Woodside Drive NW — photo 3
+27 Photos
Pending
Pending

$630,000

512 Woodside Drive NW

Woodside, Airdrie, T4B 2C6
Listing courtesy of RE/MAX Rocky View Real Estate
MLS # A2308172Get qualified
2
Beds
2
Baths
1,231.59
Sqft

Interested?

Send Jim a quick note — replies within the day.

or call +1 403 478 8558

Listing Description

PRICED ADJUSTED JUNE 19th ** Let's work a Deal on this Golf Course Home! ** Welcome to this BUNGALOW backing onto the 18th Fairway of Woodside Golf Course and in the 55+ area of Woodside in Airdrie. This Home is perfectly located across from the Woodside Clubhouse making it so convenient to go for a round of golf or enjoy the year round dining and lounge. When you arrive, you will immediately notice the overlength driveway and the beautifully landscaped yard. This Home greets you with a Fantastic Living Room with Maple Hardwood Floors, TRIPLE PANE WINDOWS to enjoy the views of the Golf Course, and a lovely Electric Fireplace with a blower and Mantle. The Kitchen features Quartz Countertops, Lots of Pot and Pan Drawers, Gas Stove, Glass Tiled Backsplash, and a Miele Dishwasher. The Dining Room has incredible windows for you to enjoy the view and opens onto the large Deck that has an awning and lots of room for you to enjoy your summer days watching the Golfers. This Home has a Large Primary Bedroom with a Bay Window, Walk in Closet with California Closet system, and a great Ensuite with Large Shower Stall. The main floor also has a Second Bedroom, Full 4 pc Bathroom with tub, and Laundry area with upgraded Miele Washer and Dryer. The Huge Lower Level has a start to its development, has a High Efficiency Furnace (2011), and is roughed in for a future bathroom. This Home has also been Freshly Painted, has New Light Fixtures in Bedrooms, and is Air Conditioned. The Yard is Fully Landscaped for your enjoyment, Includes all Deck Furniture and Garden accessories. There is an optional Lawn Mowing and Snow Removal service available for $91/mo. Access to the 55+ Clubhouse is only $50/yr per person and is perfect for activities and fellowship. This Home is ready for a quick possession. Don't miss your chance to enjoy this great Community and all it offers.

General Info

Rooms & Size
Rooms Above Grade
5
Bedrooms
2
Beds Above Grade
2
Beds Below Grade
0
Total Baths
2
Full Baths
2
Half Baths
0
Ensuite
Yes
Living Area
1,231.59 sqft
Main Level
1,231.59 sqft
Inside Highlights
Appliances
Central Air ConditionerDishwasherDryerGas StoveMicrowave Hood FanRefrigeratorWasher
Flooring
Hardwood
Interior Features
Closet OrganizersQuartz Counters
Laundry
Laundry RoomMain Level
Fireplace
Electric
Heating & Cooling
Heating
CentralForced Air
Cooling
Central Air
Parking
Garage
Yes
Garage Spaces
2
Total Parking
4
Features
Double Garage Attached
Lifestyle
Community
ClubhouseGolfPlaygroundShopping NearbySidewalksStreet Lights
Curb Appeal
Exterior Features
Awning(s)
Patio & Porch
DeckFront Porch
Lot
Acreage
No
Lot Size
0.12 ac
Lot Size
5,414 sqft
Frontage (ft)
49.38
Frontage
15.05M 49`5"
Features
Close to ClubhouseLandscapedOn Golf CourseRectangular Lot
Construction
Style
Bungalow
Materials
Vinyl SidingWood Frame
Structure Type
House
Property Subtype
Detached
Roof, Fencing & Foundation
Roof
Asphalt Shingle
Fencing
None
Foundation
Poured Concrete
Basement
Type
Full
Development
Partially Finished
Features
None
Address
Subdivision
Woodside
Suite
No
City
Airdrie
Province
Alberta
Postal Code
T4B 2C6
County
Airdrie
Use & Rules
Faces
W
Zoning
R1
Restrictions
Restrictions
Age Restriction - 55+
Listing & Market
Days on Market
44
Listing Date
5/17/2026
MLS Number
A2308172
Taxes
Annual Tax
$4,056.02
Tax Year
2,025
Tax Block
3
Tax Lot
16
Ownership
Title Type
Fee Simple
Ownership Interest
Private
Possession
Possession
Negotiable
Inclusions
Garage FridgeAwning on DeckMetal Shelving in BasementDeck FurnitureBBQGardening Tools including Hoses

Sign in to view financial details, taxes & ownership.

Data was last updated June 30, 2026 at 12:08 PM (Mountain Time)

Listing data supplied by Pillar 9™ MLS® System; deemed reliable but not guaranteed accurate. The trademarks MLS®, Multiple Listing Service® and associated logos are owned by CREA. For information purposes only — not intended to solicit properties currently listed for sale or buyers already under contract.

MaxWell Capital Realty

MaxWell Capital Realty

Where Real Estate Happens

75 Crowfoot rise NW, #150

Calgary, AB, T3G 4P5

Cell: +1 403 478 8558

Office: 403-282-7770

jimang.realty@gmail.com

Get in Touch with Me

Submit your details and receive tailored property recommendations

Prefer Direct Approach ?

Cell: +1 403 478 8558

Office: 403-282-7770

jimang.realty@gmail.com

Location

75 Crowfoot rise NW, #150

Calgary, AB, T3G 4P5

Contact Me

Finding your perfect home we help you find your perfect home, investment property, or rental with ease and confidence.

Prefer Direct Approach ?

Cell: +1 403 478 8558

Office

403-282-7770

Location

75 Crowfoot rise NW, #150

Calgary, AB, T3G 4P5

MaxWell Capital Realty

Licensed Brokerage: MaxWell Capital Realty

Licensed Real Estate Associate: Jim Ang Li, Associate

Copyright 2026 by Pillar9. All Rights Reserved.

Data is supplied by Pillar 9™ MLS® System. Pillar 9™ is the owner of the copyright in its MLS® System. Data is deemed reliable but is not guaranteed accurate by Pillar 9™.

The trademarks MLS®, Multiple Listing Service® and the associated logos are owned by The Canadian Real Estate Association (CREA) and identify the quality of services provided by real estate professionals who are members of CREA. Used under license.

For information purposes only. Not intended to solicit properties currently listed for sale. If your property is currently listed with a REALTOR®, please disregard this advertisement.

Designed by Bowrand | © 2026 All rights reserved