
Apartment in Beltline
$325,000
235, 112 14 Avenue SE
Interested?
Send Jim a quick note — replies within the day.
Listing Description
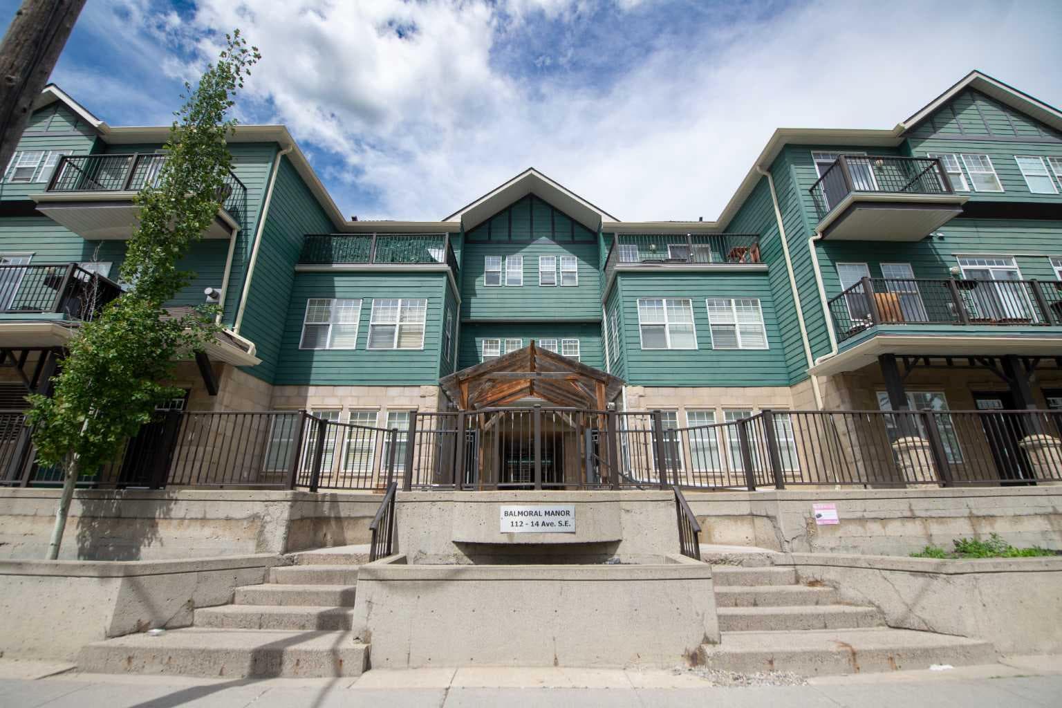
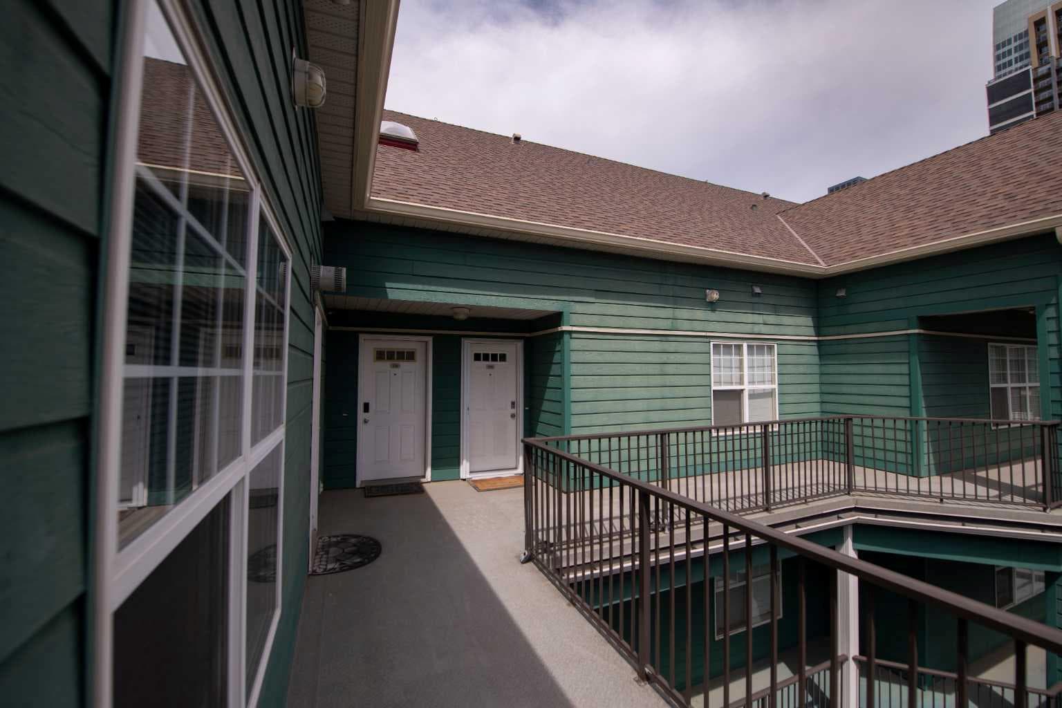
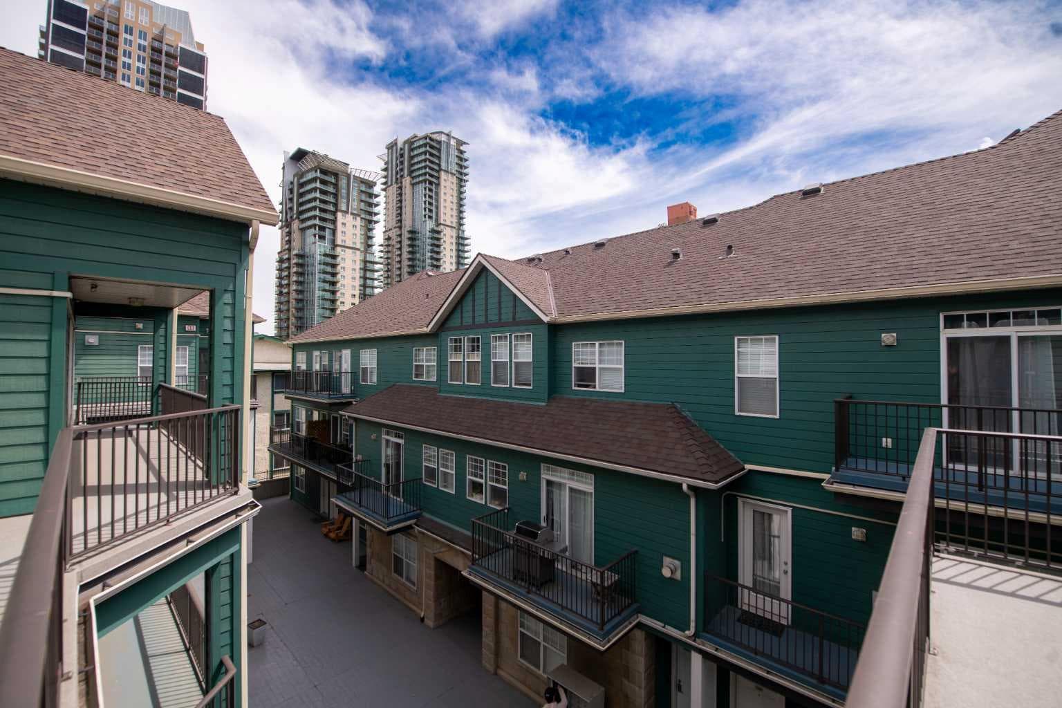
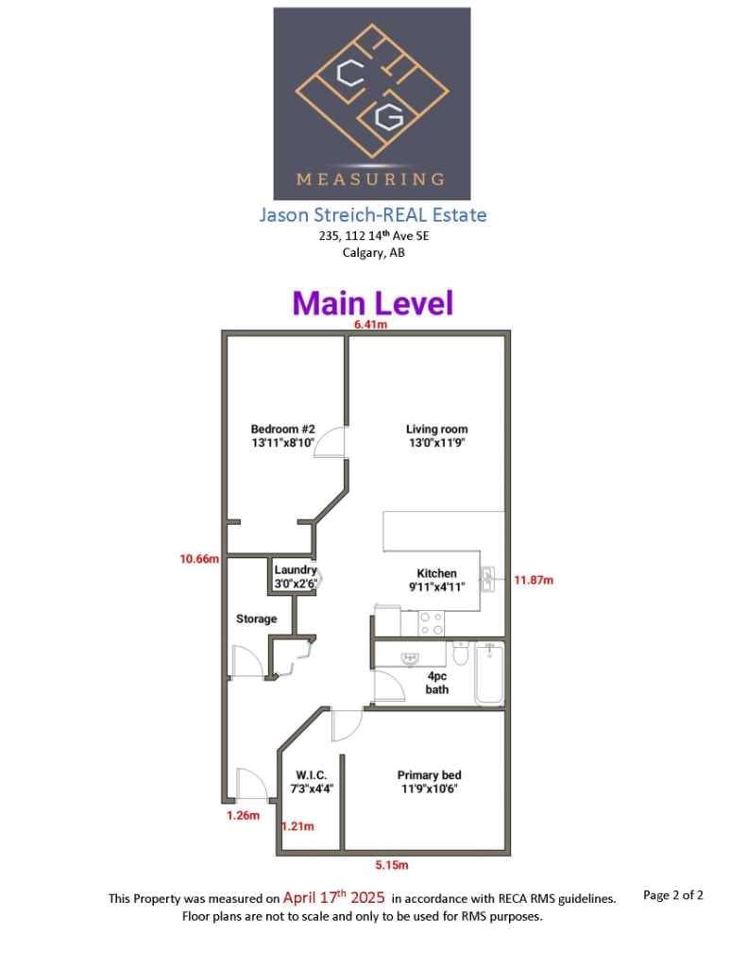
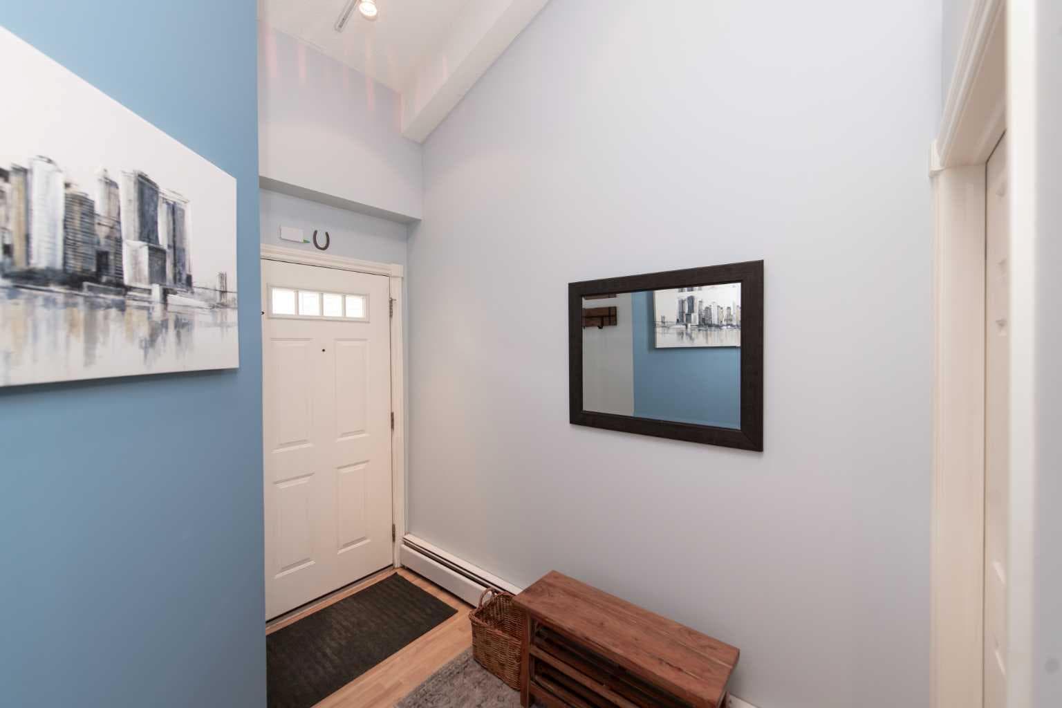
Style and character infuse the downtown lifestyle in this gorgeous condo at the Beltline’s Balmoral Manor. Vaulted ceilings welcome you inside, showcasing chic loft features and maximizing the natural light. The open layout begins with a large kitchen, where plentiful cabinet space and quartz counters are perfect for entertaining – with the Stampede grounds and other venues so close, you’re sure to be the pre-event hub. An eat up peninsula connects the space, and the living room centres around a cozy gas fireplace. Transom windows above the sliding glass door bring in tons of sunshine, and views from the balcony encompass the Calgary Tower. The primary bedroom is a serene oasis, with a whimsical ladder up to a loft alcove. The walk-in closet is a rare and coveted element as well. The second bedroom is generously proportioned and also includes big closets. A well-appointed bathroom offers storage and an extended vanity in a smart use of space. In fact, clever elements throughout this unit add so much functionality. A credenza in the hall can easily be used as extra prep area or a desk. In unit laundry is a perk, and the storage closet is perfectly set up with shelving for seasonal, cleaning, and pantry items. A hidden staircase here is another unique highlight, leading you up to a cute loft nook that overlooks the main living area. A secret library, maybe? Balmoral Manor is a well-managed, pet-friendly condo, with secure underground parking. The central location allows you to live a totally walkable lifestyle, with some of Calgary’s most popular restaurants and activities as well as some of the coolest hidden gems available within steps. Nearby, Sunterra Market offers groceries, and the c-train station makes getting around the city easy. There are several niche fitness facilities in walking distance, or the MNP Centre is just down the road with a full complement of exercise and recreation options. The river pathway system is also easily accessible, providing hours of outdoor enjoyment. Of course, being downtown also gives you a quick route out of town should you decide to go adventuring in any direction.

MaxWell Capital Realty
Where Real Estate Happens
75 Crowfoot rise NW, #150
Calgary, AB, T3G 4P5
Cell: +1 403 478 8558
Office: 403-282-7770
jimang.realty@gmail.com
General Info
Sign in to view financial details, taxes & ownership.
Data was last updated July 1, 2026 at 06:02 AM (Mountain Time)
Listing data supplied by Pillar 9™ MLS® System; deemed reliable but not guaranteed accurate. The trademarks MLS®, Multiple Listing Service® and associated logos are owned by CREA. For information purposes only — not intended to solicit properties currently listed for sale or buyers already under contract.
MaxWell Capital Realty
Where Real Estate Happens
75 Crowfoot rise NW, #150
Calgary, AB, T3G 4P5
Cell: +1 403 478 8558
Office: 403-282-7770
jimang.realty@gmail.com