Property-2 (Beta)

Detached in Anders Park East

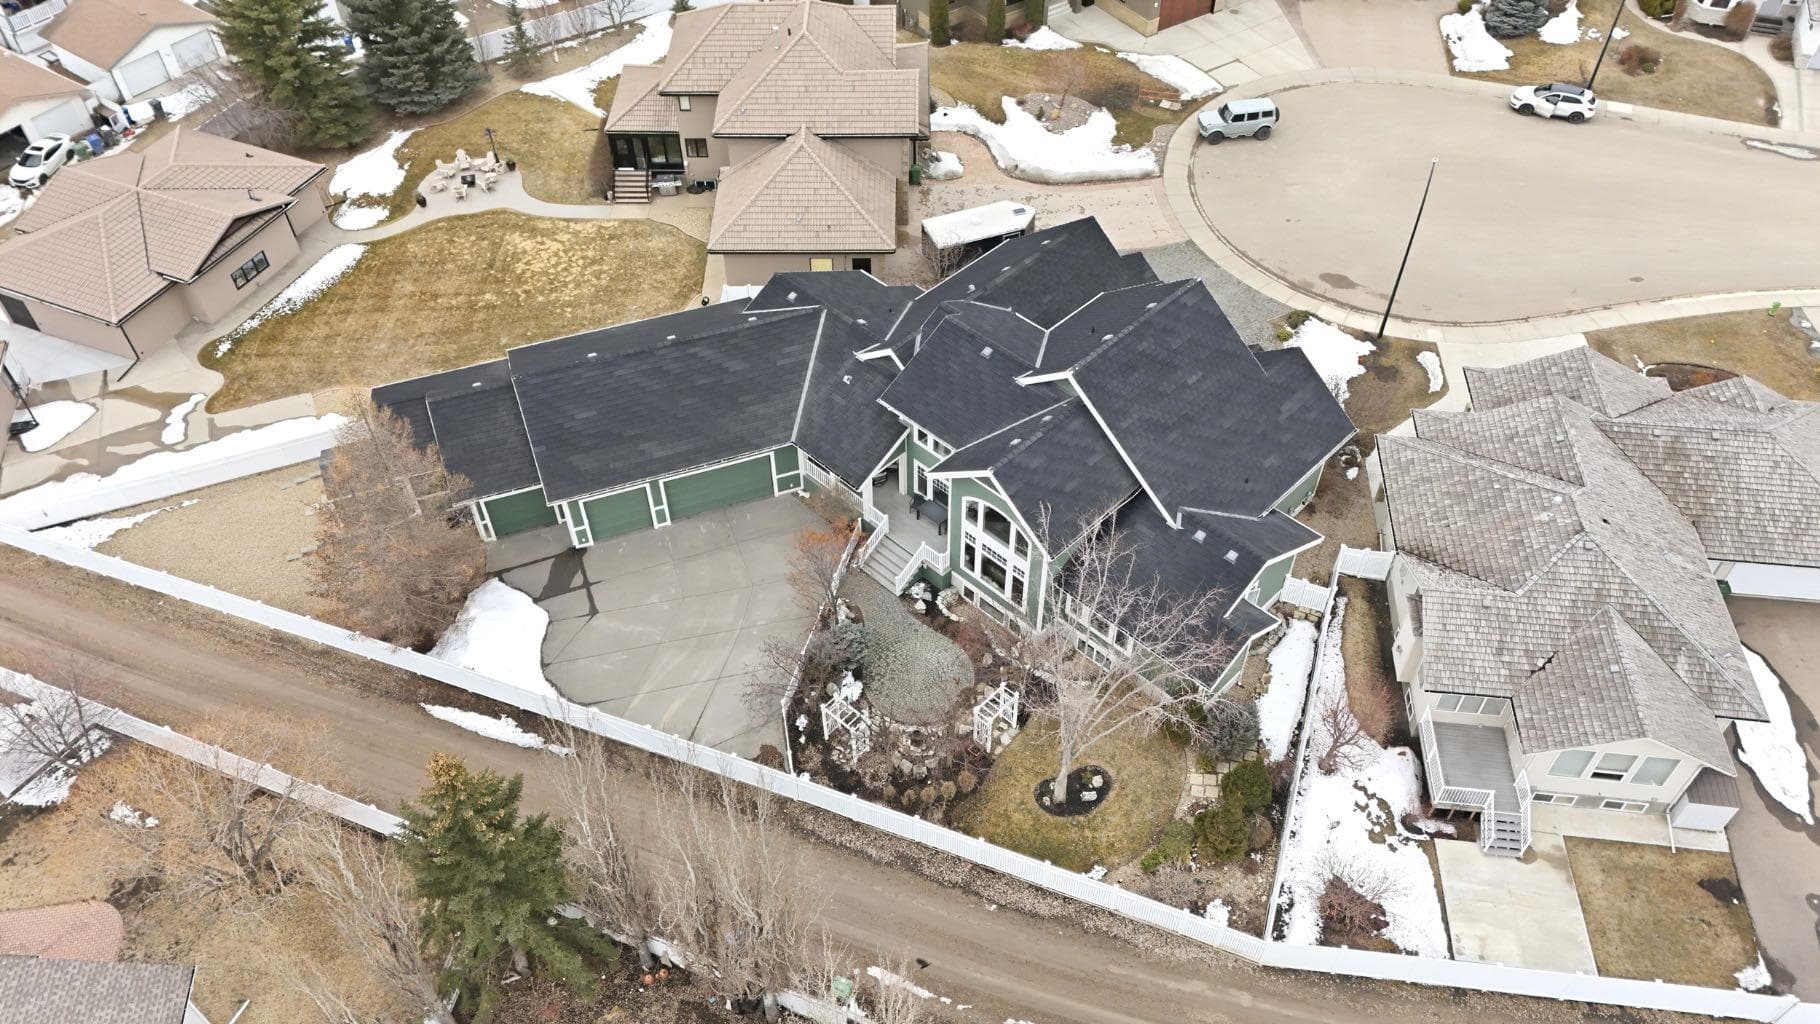
31 Ashley Close — photo 1
Tap to enlarge
31 Ashley Close — photo 2
31 Ashley Close — photo 3
+27 Photos
Active
Active

$1,699,900

31 Ashley Close

Anders Park East, Red Deer, T4R 2X3
Listing courtesy of Century 21 Maximum
MLS # A2300792Get qualified
5
Beds
5
Baths
2,896.87
Sqft

Interested?

Send Jim a quick note — replies within the day.

or call +1 403 478 8558

Listing Description

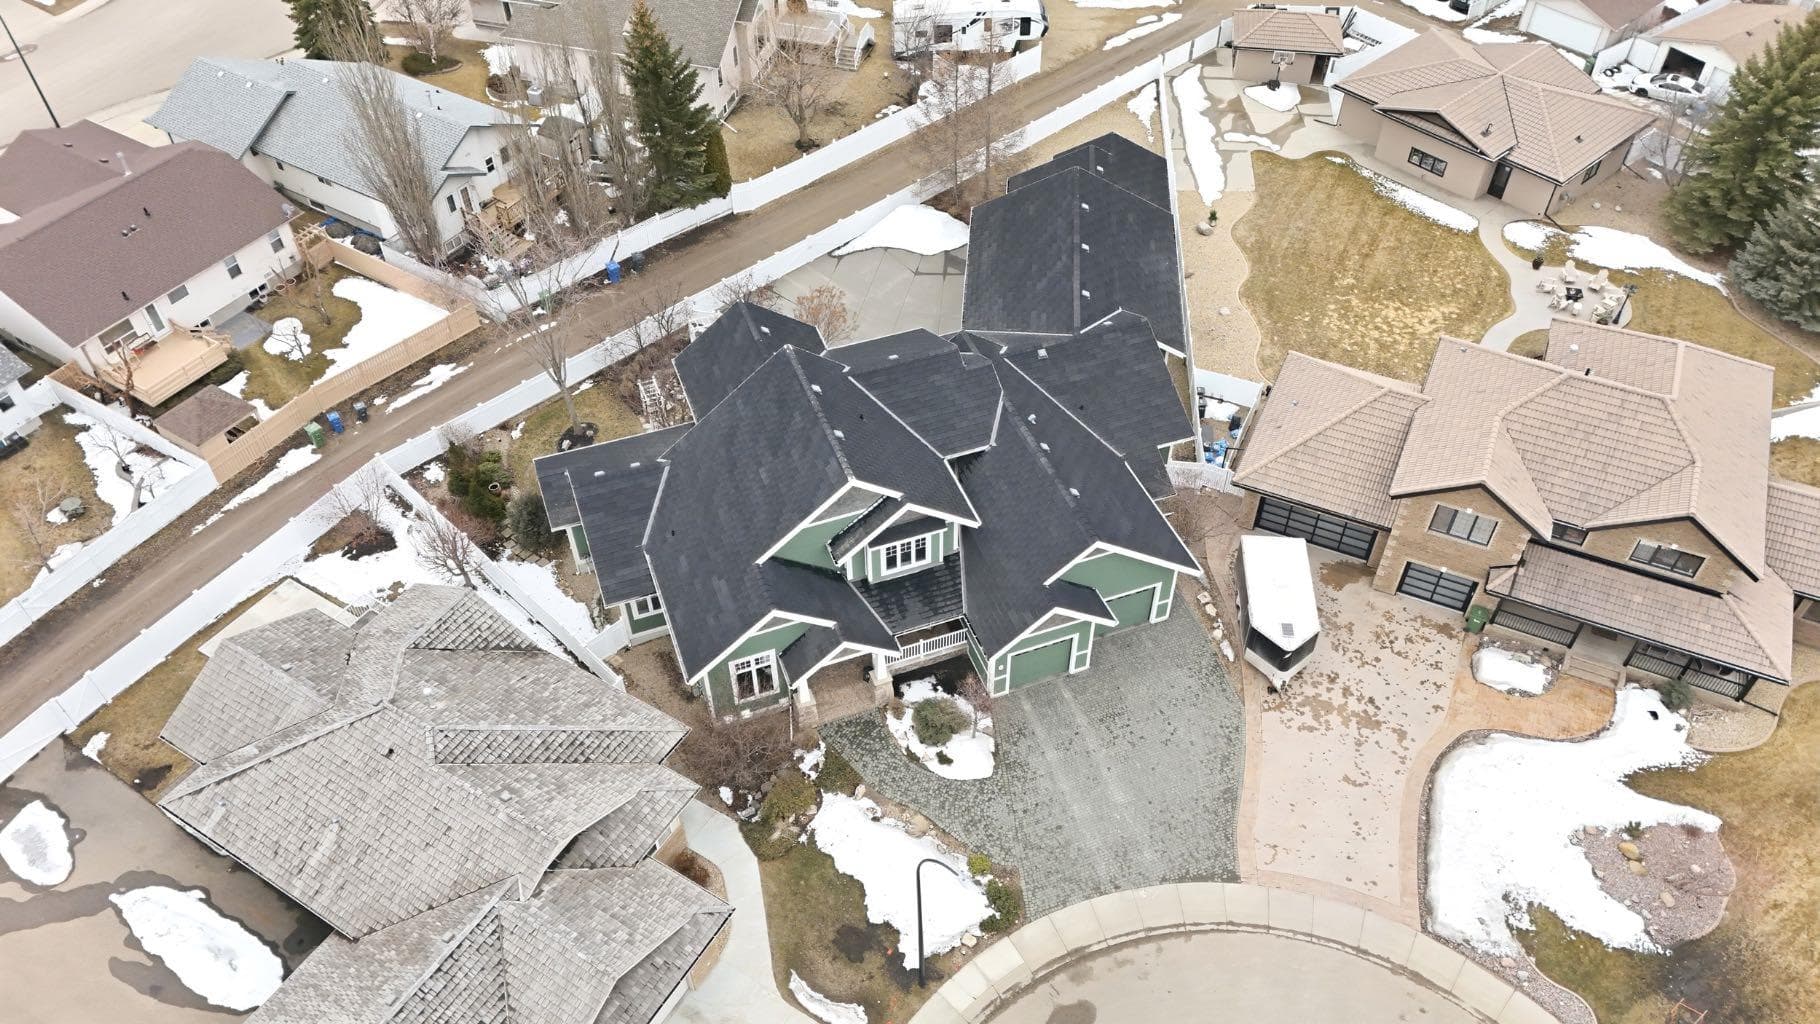
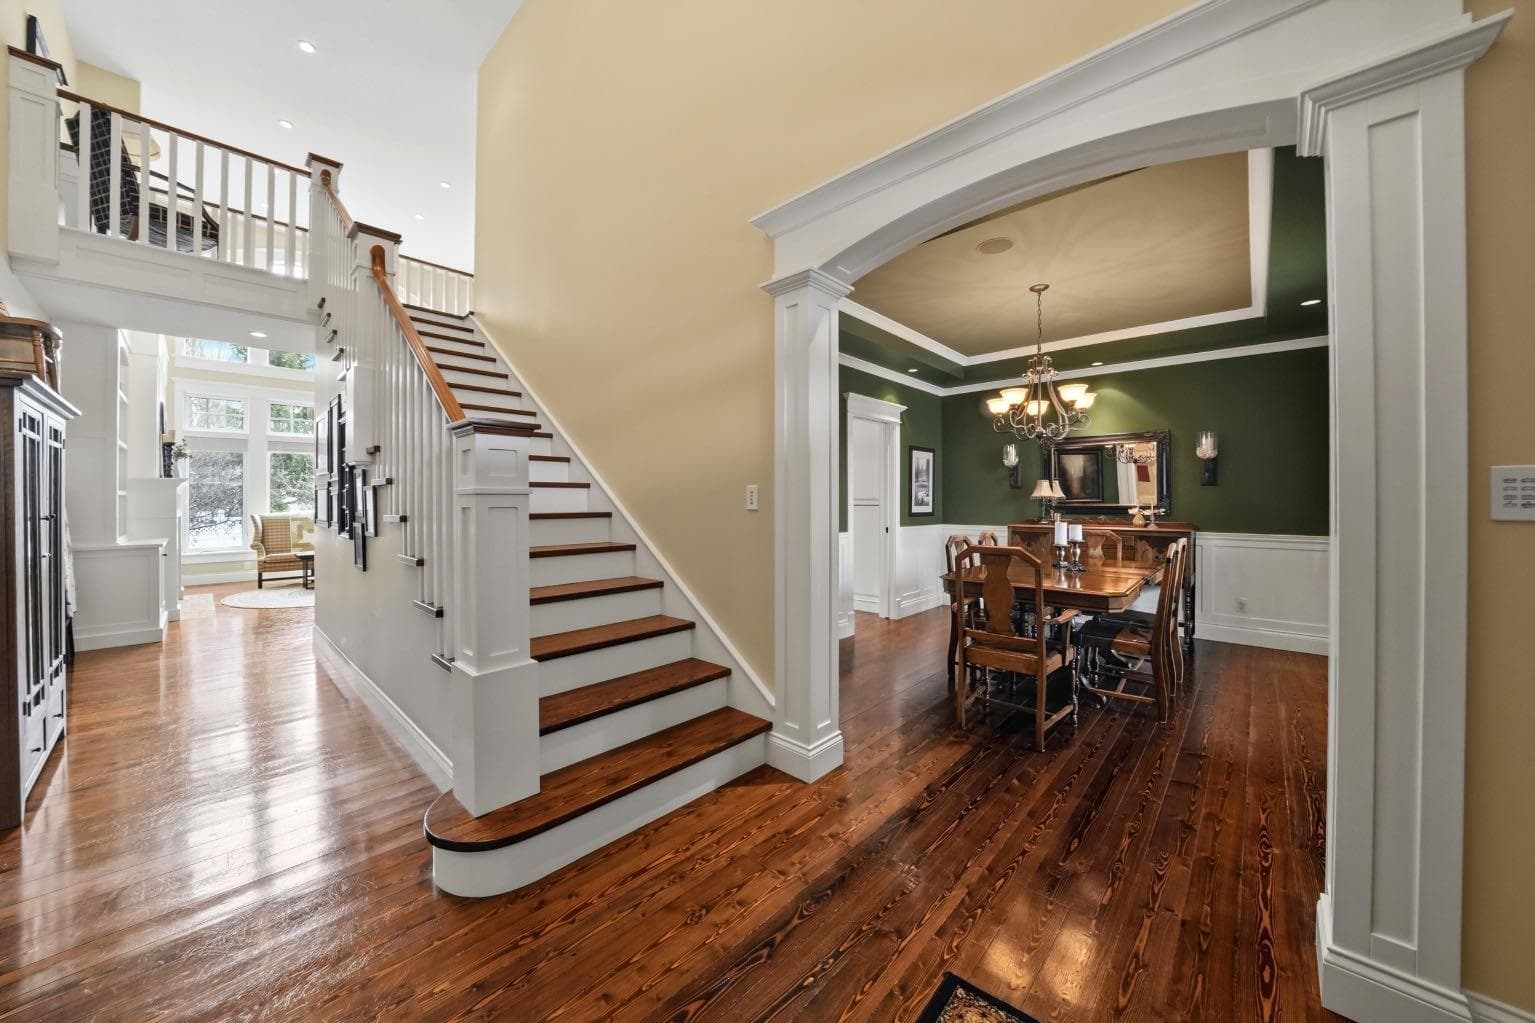
Acreage-style living in the city! This truly one-of-a-kind property offers exceptional space, luxury, and functionality, highlighted by two attached heated garages that are simply unmatched. The front garage measures 27' x 26' with impressive 11-foot ceilings, while the rear attached garage/shop/man cave spans over 1,800 sq ft and can accommodate six vehicles or more with the addition of lifts—perfect for car enthusiasts or hobbyists. There is ample room for boats, quads, sleds, or even a virtual golf setup, and it even includes its own bathroom. Situated on an oversized one-third acre lot at the end of a quiet close in desirable Anders, this home combines privacy with convenience. The location offers excellent walkability to parks, schools, shopping, and the Collicutt Centre. A large rear driveway provides additional parking, including space for RVs. The mature yard has been professionally designed and landscaped, creating a peaceful and private outdoor retreat. Built in a timeless Craftsman style by renowned builder Bowood Homes, this residence showcases exceptional attention to detail throughout. From the moment you arrive at the charming front veranda with custom brickwork, you’ll immediately appreciate the quality craftsmanship. Inside, the home offers a perfect balance of grandeur and warmth. The executive office at the front features stunning woodwork and a coffered ceiling, while the formal dining room with large windows and elegant wainscoting is ideal for hosting gatherings. The main floor boasts an open-concept layout designed for everyday living and entertaining, with expansive floor-to-ceiling windows that flood the space with natural light. Custom cabinetry by Sadona Cabinets is featured throughout, including beautifully integrated built-ins around the fireplace with a hidden, retractable TV. The chef-inspired kitchen offers abundant cabinetry, generous counter space, high-end appliances, and a convenient butler’s pantry. Premium finishes include granite and marble countertops and timeless fir hardwood flooring. Designed for flexibility, the main floor includes the primary bedroom and laundry. The primary suite overlooks the serene backyard and features a luxurious ensuite with an air tub and steam shower. Upstairs, you’ll find two spacious bedrooms with walk-in closets and a stunning open view to the main floor and beyond. The fully developed lower level is built for entertaining, complete with a theatre room (including screen, projector, and equipment), a custom bar with exquisite woodwork, dishwasher, bar fridge, and wine room, plus a large games area and cozy lounge with a rock-faced fireplace. Two additional bedrooms complete this level. Mechanical features are equally impressive, including a boiler system with ventilation, in-floor heating, and central air conditioning for year-round comfort. This home is ideal for buyers seeking exceptional craftsmanship, thoughtful design, and a property that truly supports every aspect of modern living.

General Info

Rooms & Size
Rooms Above Grade
7
Bedrooms
5
Beds Above Grade
3
Beds Below Grade
2
Total Baths
5
Full Baths
3
Half Baths
2
Ensuite
Yes
Living Area
2,896.87 sqft
Main Level
1,933.52 sqft
Upper Level
745.86 sqft
Inside Highlights
Appliances
Bar FridgeBuilt-In OvenCentral Air ConditionerDishwasherDryerFreezerGarage Control(s)Gas CooktopMicrowaveRange HoodRefrigeratorWasherWindow Coverings
Flooring
CarpetCeramic TileHardwood
Interior Features
BarBookcasesBreakfast BarBuilt-in FeaturesCeiling Fan(s)ChandelierCloset OrganizersCrown MoldingDouble VanityFrench DoorGranite CountersHigh CeilingsKitchen IslandNatural WoodworkOpen FloorplanPantryRecessed LightingSoaking TubStorageVinyl WindowsWalk-In Closet(s)Wet Bar
Laundry
Main Level
Fireplace
Brick FacingFamily RoomGasLiving RoomMantleRaised HearthStone
Heating & Cooling
Heating
BoilerHigh EfficiencyIn Floor
Cooling
Central Air
Parking
Garage
Yes
Garage Spaces
8
Total Parking
13
Features
220 Volt WiringConcrete DrivewayDouble Garage AttachedHeated GarageOff StreetOversizedQuad or More AttachedRV Access/Parking
Lifestyle
Community
Schools NearbyShopping NearbySidewalksStreet LightsWalking/Bike Paths
Curb Appeal
Exterior Features
Storage
Patio & Porch
DeckFront PorchPatioRear Porch
Lot
Acreage
No
Lot Size
0.33 ac
Lot Size
14,350 sqft
Frontage (ft)
42.85
Frontage
13.06M 42`10"
Features
Back LaneCul-De-SacLandscapedLow Maintenance LandscapePie Shaped LotPrivateUnderground Sprinklers
Construction
Style
2 Storey
Materials
BrickCement Fiber BoardWood Frame
Structure Type
House
Property Subtype
Detached
Roof, Fencing & Foundation
Roof
Rubber
Fencing
Fenced
Foundation
Poured Concrete
Basement
Type
Full
Development
Finished
Features
None
Address
Subdivision
Anders Park East
Suite
No
City
Red Deer
Province
Alberta
Postal Code
T4R 2X3
County
Red Deer
Use & Rules
Faces
S
Zoning
R-L
Restrictions
Restrictions
None Known
Listing & Market
Days on Market
82
Listing Date
4/11/2026
Open Houses
1
MLS Number
A2300792
Taxes
Annual Tax
$12,529
Assessed Value
$1,266,000
Tax Year
2,025
Tax Block
13
Tax Lot
42
Ownership
Title Type
Fee Simple
Ownership Interest
Private
Possession
Possession
45 days / Neg
Inclusions
FridgeBar FridgeStove TopOvenDishwasherBar DishwasherMicrowave OvenFreezerCentral Vacuum & All AttachmentsAll Window Coverings5 Garage RemotesAll Attached Garage ShelvingGarage TVFamily Room TV2 Basement TVsTheatre Screen & All Audio Equipment2 AC UnitsBuilt-in Office Desk with Filing Cabinet Built-insBuilt-in China CabinetBuilt-in Small DeskShedWasherDryerAlarm EquipmentWater SoftenerReverse Osmosis

Sign in to view financial details, taxes & ownership.

Data was last updated July 2, 2026 at 06:01 AM (Mountain Time)

Listing data supplied by Pillar 9™ MLS® System; deemed reliable but not guaranteed accurate. The trademarks MLS®, Multiple Listing Service® and associated logos are owned by CREA. For information purposes only — not intended to solicit properties currently listed for sale or buyers already under contract.

MaxWell Capital Realty

MaxWell Capital Realty

Where Real Estate Happens

75 Crowfoot rise NW, #150

Calgary, AB, T3G 4P5

Cell: +1 403 478 8558

Office: 403-282-7770

jimang.realty@gmail.com

Get in Touch with Me

Submit your details and receive tailored property recommendations

Prefer Direct Approach ?

Cell: +1 403 478 8558

Office: 403-282-7770

jimang.realty@gmail.com

Location

75 Crowfoot rise NW, #150

Calgary, AB, T3G 4P5

Contact Me

Finding your perfect home we help you find your perfect home, investment property, or rental with ease and confidence.

Prefer Direct Approach ?

Cell: +1 403 478 8558

Office

403-282-7770

Location

75 Crowfoot rise NW, #150

Calgary, AB, T3G 4P5

MaxWell Capital Realty

Licensed Brokerage: MaxWell Capital Realty

Licensed Real Estate Associate: Jim Ang Li, Associate

Copyright 2026 by Pillar9. All Rights Reserved.

Data is supplied by Pillar 9™ MLS® System. Pillar 9™ is the owner of the copyright in its MLS® System. Data is deemed reliable but is not guaranteed accurate by Pillar 9™.

The trademarks MLS®, Multiple Listing Service® and the associated logos are owned by The Canadian Real Estate Association (CREA) and identify the quality of services provided by real estate professionals who are members of CREA. Used under license.

For information purposes only. Not intended to solicit properties currently listed for sale. If your property is currently listed with a REALTOR®, please disregard this advertisement.

Designed by Bowrand | © 2026 All rights reserved