
Detached in Sage Hill



$839,000
13 Sage Hill Landing NW
Interested?
Send Jim a quick note — replies within the day.
Listing Description
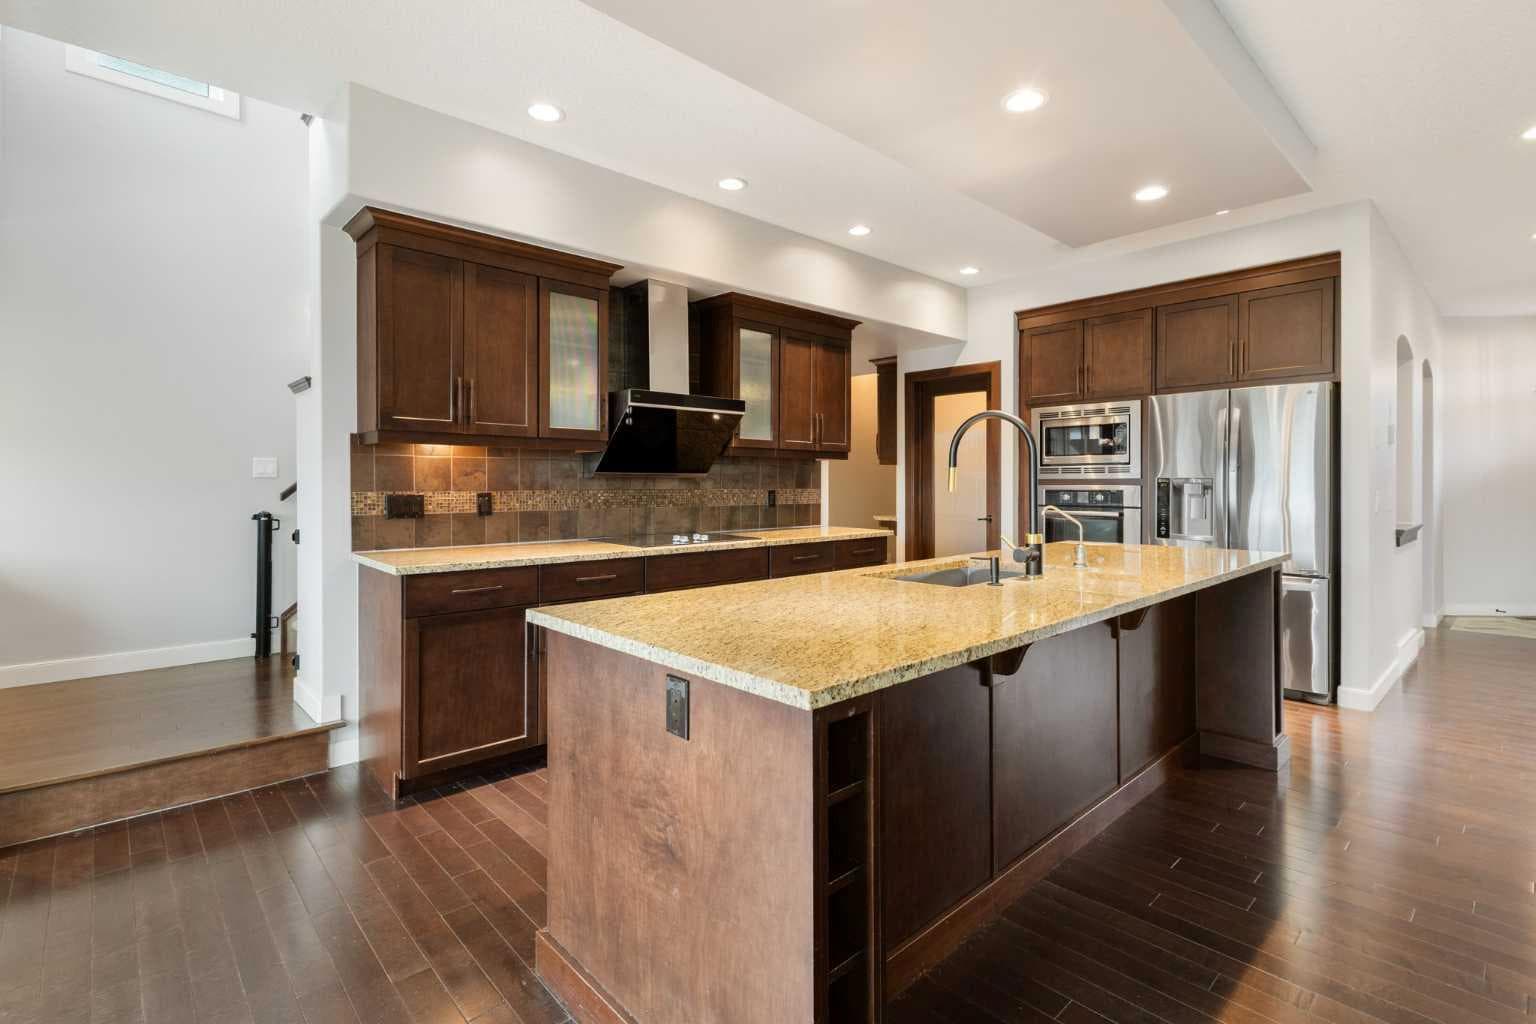
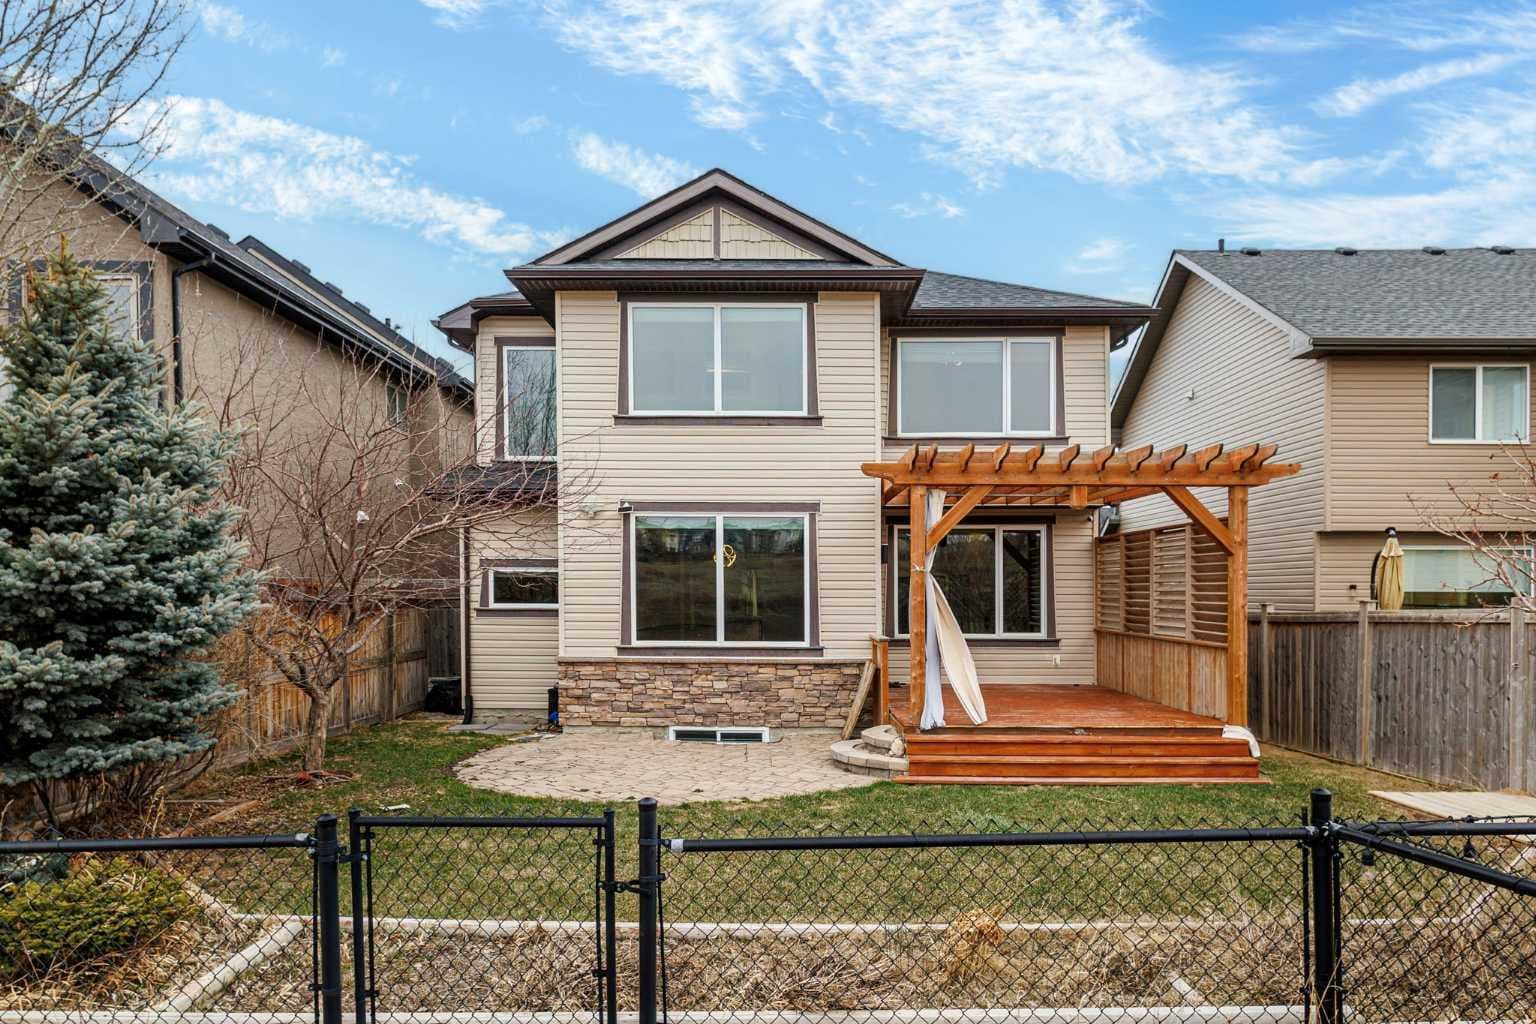
Welcome to 13 Sage Hill Landing NW, a spacious and thoughtfully designed home offering over 2,550 sq.ft. of above-grade exterior area, plus a fully developed basement for added living flexibility. Backing onto an open ravine setting with no homes directly behind, the backyard offers a rare sense of privacy, openness, and a peaceful natural view — an everyday benefit for relaxing, entertaining, or simply enjoying the changing seasons. The main floor features a functional layout with separate living and family rooms divided by a fireplace, creating distinct spaces for daily living, hosting guests, or quiet family time. Rich hardwood flooring adds warmth and elegance throughout the main level, while upgraded lighting enhances the home’s bright and refined feel. The kitchen is both stylish and practical, featuring rich dark wood cabinetry, light-toned quartz countertops, stainless steel appliances, and a generous central island with excellent prep space, storage, and casual seating potential. The warm, classic colour palette gives the home a timeless feel, while the layout connects well with the dining and family areas for everyday use and entertaining. Upstairs, the impressive primary bedroom offers approximately 286 sq.ft. of space, including a charming corner that can be used as a quiet reading or tea area overlooking the ravine. The spacious 5-piece ensuite measures approximately 136 sq.ft., creating an open and elegant retreat. Each upper bedroom is designed with its own walk-in closet, providing flexible and practical storage for growing families, guests, or changing lifestyle needs. A large bonus room and upper laundry further enhance everyday convenience. The developed basement adds even more usable space, featuring a large recreation room, additional bedroom, full bathroom, fireplace, and in-floor heating — making it a cozy and comfortable area throughout Calgary’s colder months. Smart home lighting technology and ceiling speakers throughout the home add modern convenience and an elevated living experience. A well-balanced home combining space, comfort, privacy, and functionality in the desirable community of Sage Hill. Roofing was replaced 2025. Range Hood Fan was replaced 2023.

MaxWell Capital Realty
Where Real Estate Happens
75 Crowfoot rise NW, #150
Calgary, AB, T3G 4P5
Cell: +1 403 478 8558
Office: 403-282-7770
jimang.realty@gmail.com
General Info
Sign in to view financial details, taxes & ownership.
Data was last updated July 13, 2026 at 06:03 PM (Mountain Time)
Listing data supplied by Pillar 9™ MLS® System; deemed reliable but not guaranteed accurate. The trademarks MLS®, Multiple Listing Service® and associated logos are owned by CREA. For information purposes only — not intended to solicit properties currently listed for sale or buyers already under contract.
MaxWell Capital Realty
Where Real Estate Happens
75 Crowfoot rise NW, #150
Calgary, AB, T3G 4P5
Cell: +1 403 478 8558
Office: 403-282-7770
jimang.realty@gmail.com