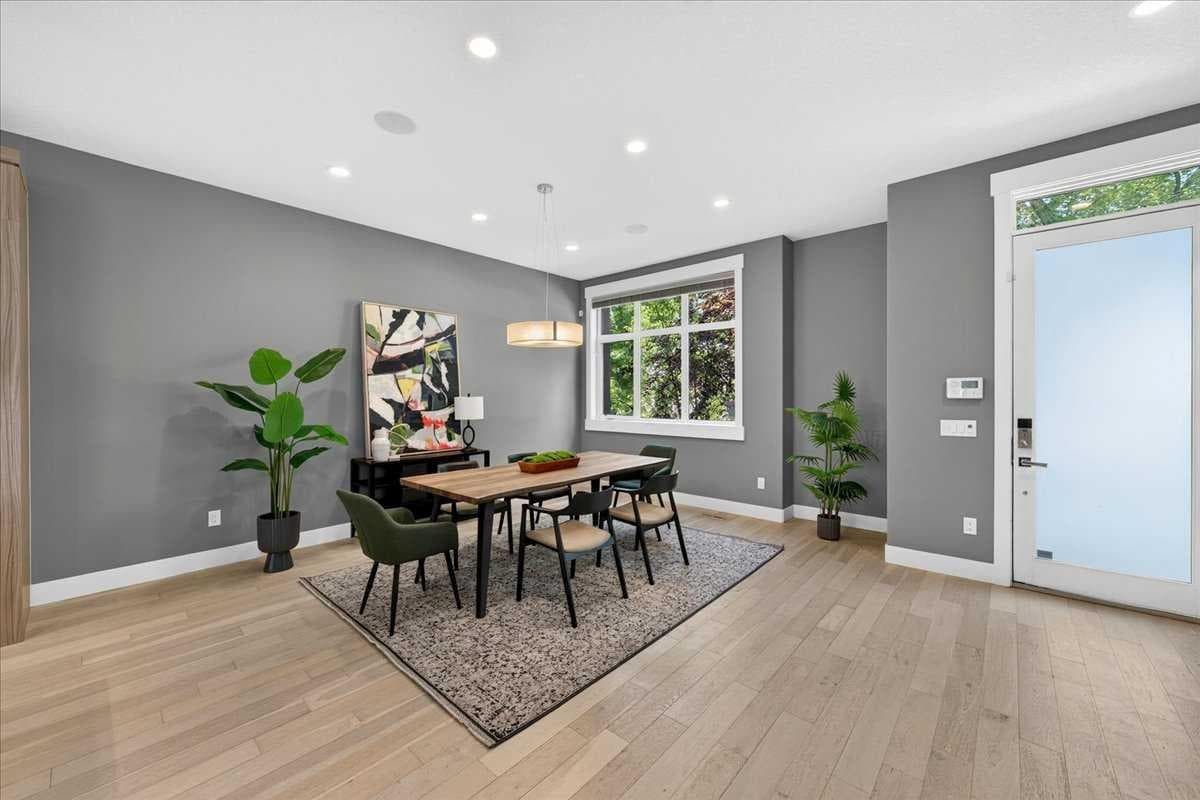
Property-2 (Beta)

Semi Detached (Half Duplex) in Tuxedo Park
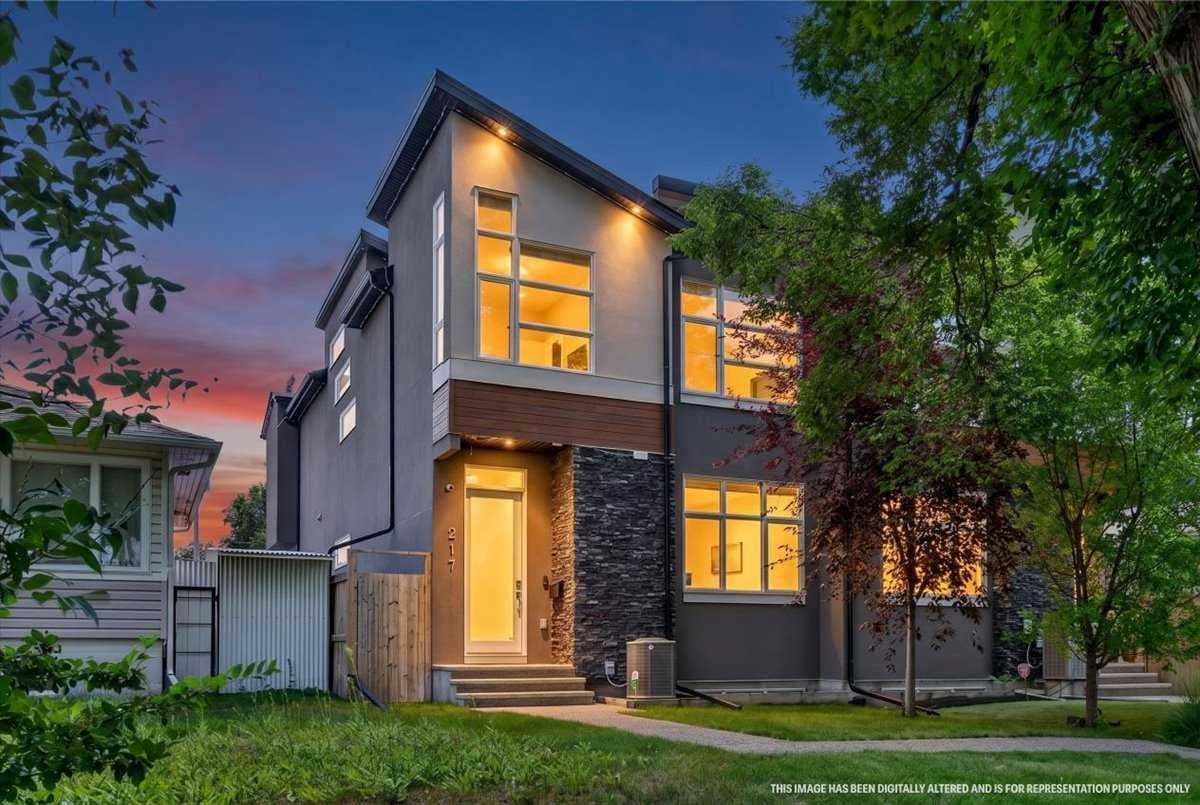
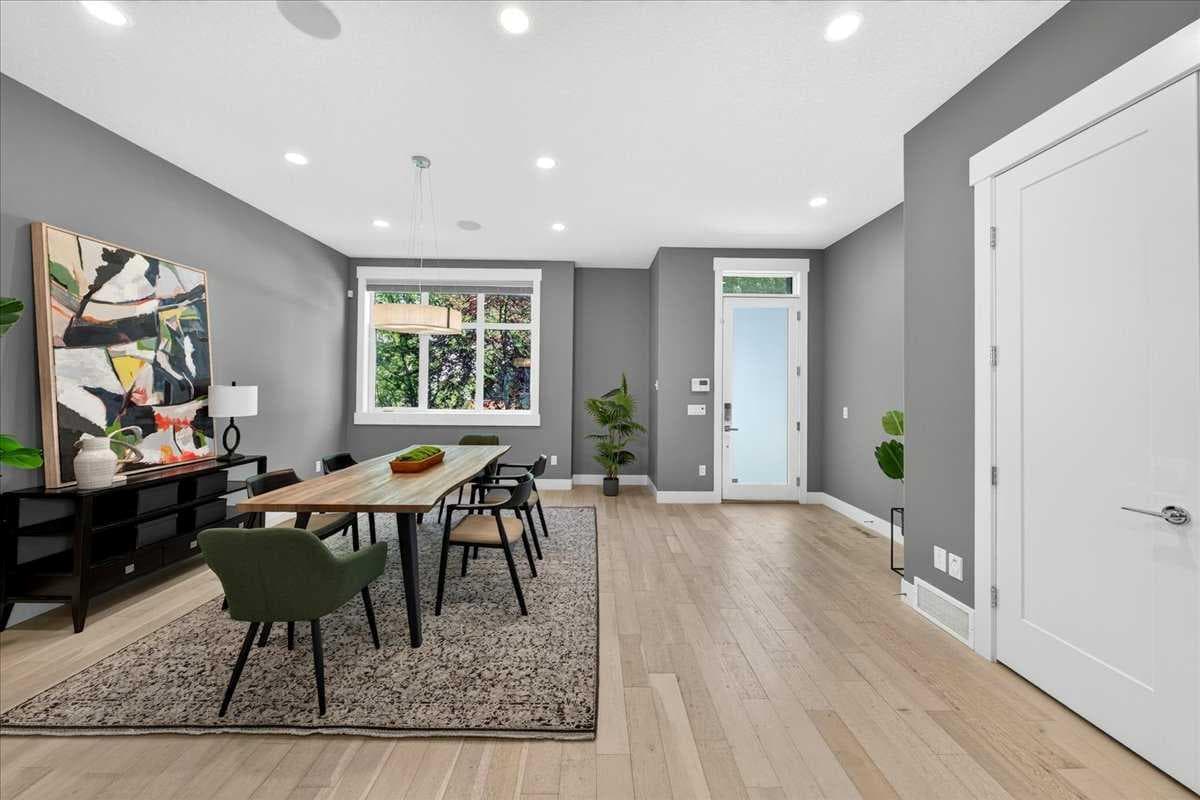
217 32 Avenue NW — photo 1
Tap to enlarge
217 32 Avenue NW — photo 2
217 32 Avenue NW — photo 3
+27 Photos
Active
Active

$900,000

217 32 Avenue NW

Tuxedo Park, Calgary, T2M 2P8
Listing courtesy of CIR Realty
MLS # A2333284Get qualified
4
Beds
4
Baths
2,371
Sqft

Interested?

Send Jim a quick note — replies within the day.

or call +1 403 478 8558

Listing Description

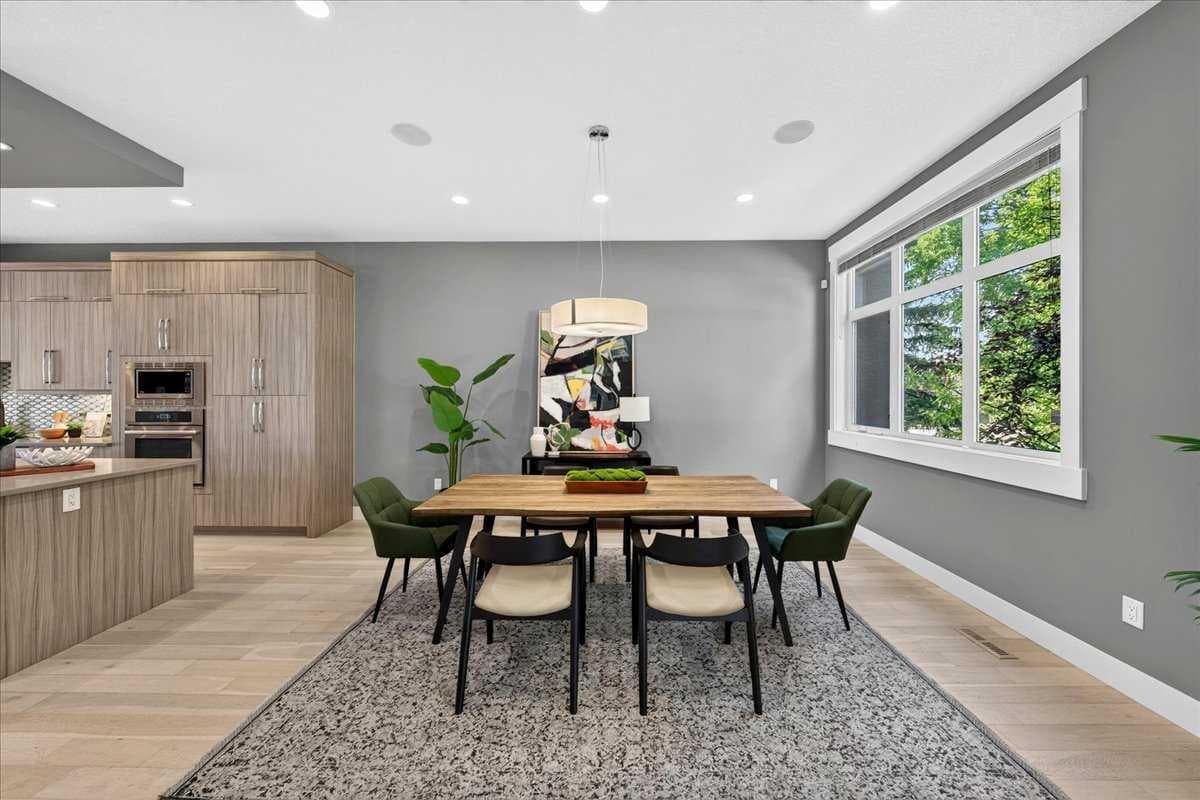
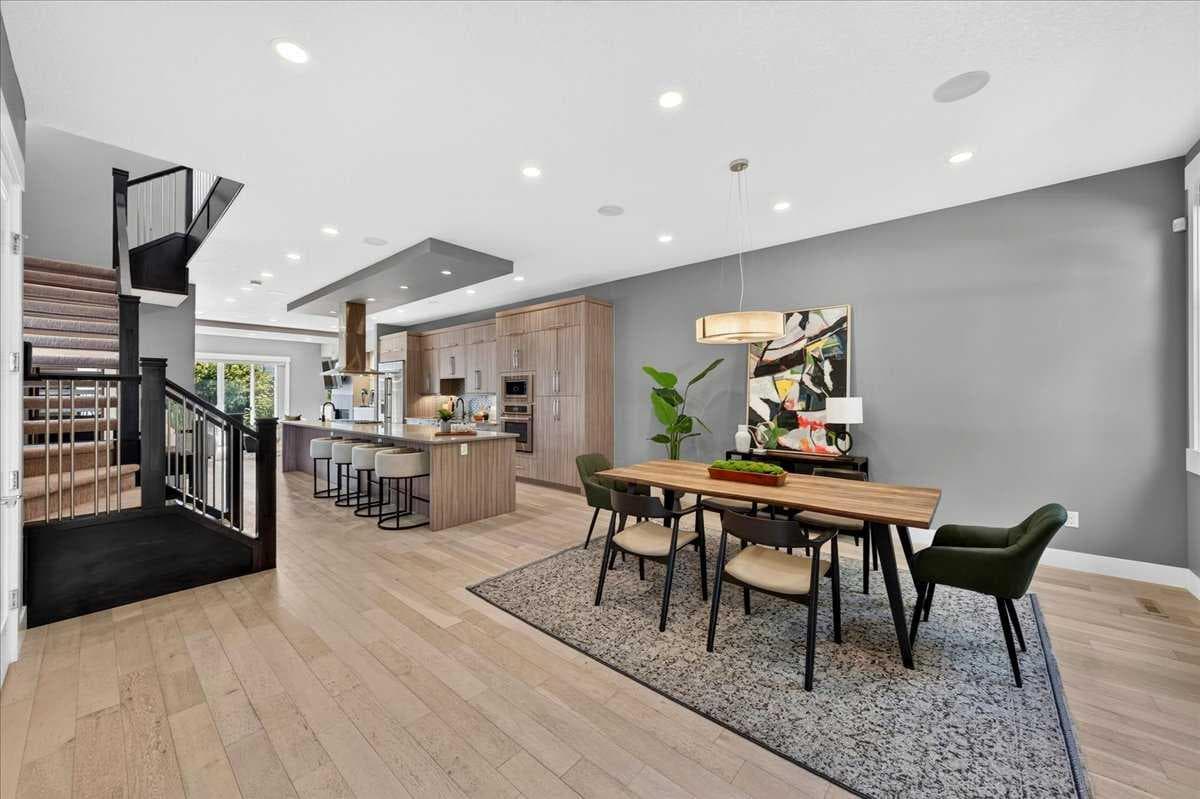
Welcome to 217 32 Avenue NW — a standout inner-city home in the heart of established, tree-lined Tuxedo Park. Set on an exceptionally deep 155-ft lot, this property makes the most of its rare footprint, delivering a spacious inner-city home of nearly 2,400 sq ft — a size that's increasingly hard to find this close to downtown. Step through the front door and you are welcomed by soaring 10ft ceilings. At the heart of the home is a showstopping kitchen anchored by an island measuring almost 18ft long — ideal for entertaining, meal prep, and gathering the whole family. Comfort details run throughout. Luxurious shower and heated floors in the primary ensuite. The comfort does not stop there. The basement bathroom is another space for pampering with a 6-person steam room and heated floors. Top that off with central air conditioning to keep summers cool. Upstairs, a generous bonus room is elevated by the vaulted ceiling and large windows, offering a flexible space for a family room, home office, or play area. Entertainers will love the built-in sound system, complete with three Sonos amplifiers included. Outside, underground sprinklers keep the yard effortless, and a genuinely handy feature — the backyard hose is plumbed with warm water — makes rinsing off sandy kids, filling a paddling pool, or washing muddy paws after a walk quick and painless. The location is a major draw. Families have a full range of K–12 options nearby, including Buchanan, Rosedale and Mount View (K-6), Balmoral and G.P. Vanier (7-9), and Crescent Heights High School (10-12). You're minutes from Centre Street and Edmonton Trail with their shops, cafés and restaurants. Confederation Golf Course and The Winston Golf Course are so close that a quick nine is never more than a short drive (or a good tee shot) away. Downtown, SAIT and the C-Train are all a short commute away. Major routes including Centre Street, Edmonton Trail and 16 Avenue NW (Trans-Canada) put Deerfoot Trail, the airport and the mountains within easy reach. The entire home has been freshly painted, professionally cleaned and carpets shampooed - primed and ready to welcome you home. The space, upgrades, and location are the trifecta of a beautiful innercity home. Check out the 3D tour or call your favourite real estate agent and come check it out for yourself!

General Info

Rooms & Size
Rooms Above Grade
8
Bedrooms
4
Beds Above Grade
3
Beds Below Grade
1
Total Baths
4
Full Baths
3
Half Baths
1
Ensuite
Yes
Living Area
2,371 sqft
Main Level
1,065 sqft
Upper Level
1,136 sqft
Inside Highlights
Appliances
Built-In OvenCentral Air ConditionerDishwasherDryerGarage Control(s)Gas CooktopMicrowaveRange HoodWasherWindow Coverings
Flooring
CarpetHardwoodTile
Interior Features
BarBidetBookcasesBuilt-in FeaturesCloset OrganizersDouble VanityHigh CeilingsJetted TubKitchen IslandOpen FloorplanQuartz CountersSaunaSoaking TubSteam RoomStorageWalk-In Closet(s)Wired for Sound
Laundry
Upper Level
Fireplace
Gas
Heating & Cooling
Heating
In FloorForced Air
Cooling
Central Air
Parking
Garage
Yes
Garage Spaces
2
Total Parking
2
Features
Double Garage Detached
Lifestyle
Community
ClubhouseParkPlaygroundSchools NearbyShopping NearbySidewalksStreet LightsTennis Court(s)Walking/Bike Paths
Curb Appeal
Exterior Features
BBQ gas lineLightingPrivate YardRain Gutters
Patio & Porch
Patio
Lot
Lot Size
0.09 ac
Lot Size
3,864 sqft
Frontage (ft)
25
Frontage
7.62M 25`0"
Features
Back LaneBack YardFew TreesFront YardFruit Trees/Shrub(s)Low Maintenance LandscapeRectangular LotStreet LightingUnderground SprinklersYard Lights
Construction
Style
2 StoreyAttached-Side by Side
Materials
StoneStuccoWood FrameWood Siding
Structure Type
Duplex
Property Subtype
Semi Detached (Half Duplex)
Roof, Fencing & Foundation
Roof
Asphalt
Fencing
Fenced
Foundation
Poured Concrete
Basement
Type
Full
Development
Finished
Features
None
Address
Subdivision
Tuxedo Park
Suite
No
City
Calgary
Province
Alberta
Postal Code
T2M 2P8
County
Calgary
Use & Rules
Faces
N
Zoning
R-CG
Restrictions
Restrictions
Airspace Restriction
Listing & Market
Days on Market
11
Listing Date
7/30/2026
Open Houses
2
MLS Number
A2333284
Taxes
Annual Tax
$6,649
Assessed Value
$1,000,000
Tax Year
2,026
Tax Block
63
Tax Lot
32
Ownership
Title Type
Fee Simple
Ownership Interest
Private
Possession
Possession
ImmediateNegotiable
Inclusions
2x TV and TV wall mounts3x Sonos ampsall electronic door keypadseufy smart home system2x beverage coolers

Sign in to view financial details, taxes & ownership.

Data was last updated August 10, 2026 at 12:11 PM (Mountain Time)

Listing data supplied by Pillar 9™ MLS® System; deemed reliable but not guaranteed accurate. The trademarks MLS®, Multiple Listing Service® and associated logos are owned by CREA. For information purposes only — not intended to solicit properties currently listed for sale or buyers already under contract.

MaxWell Capital Realty

MaxWell Capital Realty

Where Real Estate Happens

75 Crowfoot rise NW, #150

Calgary, AB, T3G 4P5

Cell: +1 403 478 8558

Office: 403-282-7770

jimang.realty@gmail.com

Get in Touch with Me

Submit your details and receive tailored property recommendations

Prefer Direct Approach ?

Cell: +1 403 478 8558

Office: 403-282-7770

jimang.realty@gmail.com

Location

75 Crowfoot rise NW, #150

Calgary, AB, T3G 4P5

Contact Me

Finding your perfect home we help you find your perfect home, investment property, or rental with ease and confidence.

Prefer Direct Approach ?

Cell: +1 403 478 8558

Office

403-282-7770

Location

75 Crowfoot rise NW, #150

Calgary, AB, T3G 4P5

MaxWell Capital Realty

Licensed Brokerage: MaxWell Capital Realty

Licensed Real Estate Associate: Jim Ang Li, Associate

Copyright 2026 by Pillar9. All Rights Reserved.

Data is supplied by Pillar 9™ MLS® System. Pillar 9™ is the owner of the copyright in its MLS® System. Data is deemed reliable but is not guaranteed accurate by Pillar 9™.

The trademarks MLS®, Multiple Listing Service® and the associated logos are owned by The Canadian Real Estate Association (CREA) and identify the quality of services provided by real estate professionals who are members of CREA. Used under license.

For information purposes only. Not intended to solicit properties currently listed for sale. If your property is currently listed with a REALTOR®, please disregard this advertisement.

Designed by Bowrand | © 2026 All rights reserved