
Apartment in Cornerstone
$215,000
1119, 76 Cornerstone Passage NE
Interested?
Send Jim a quick note — replies within the day.
Listing Description
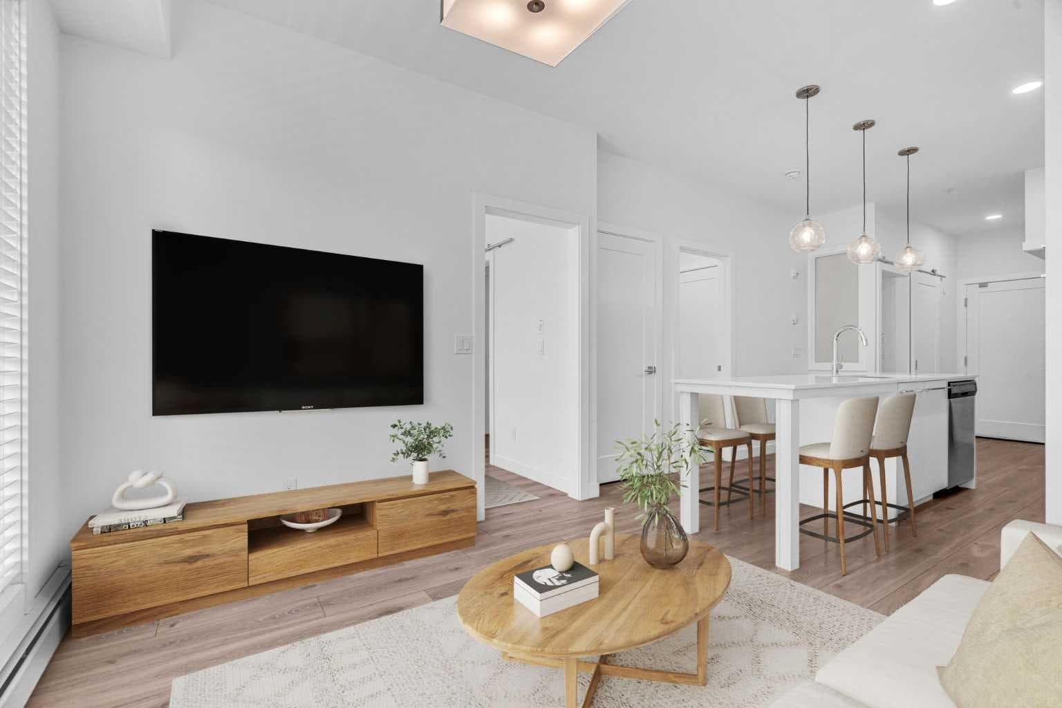
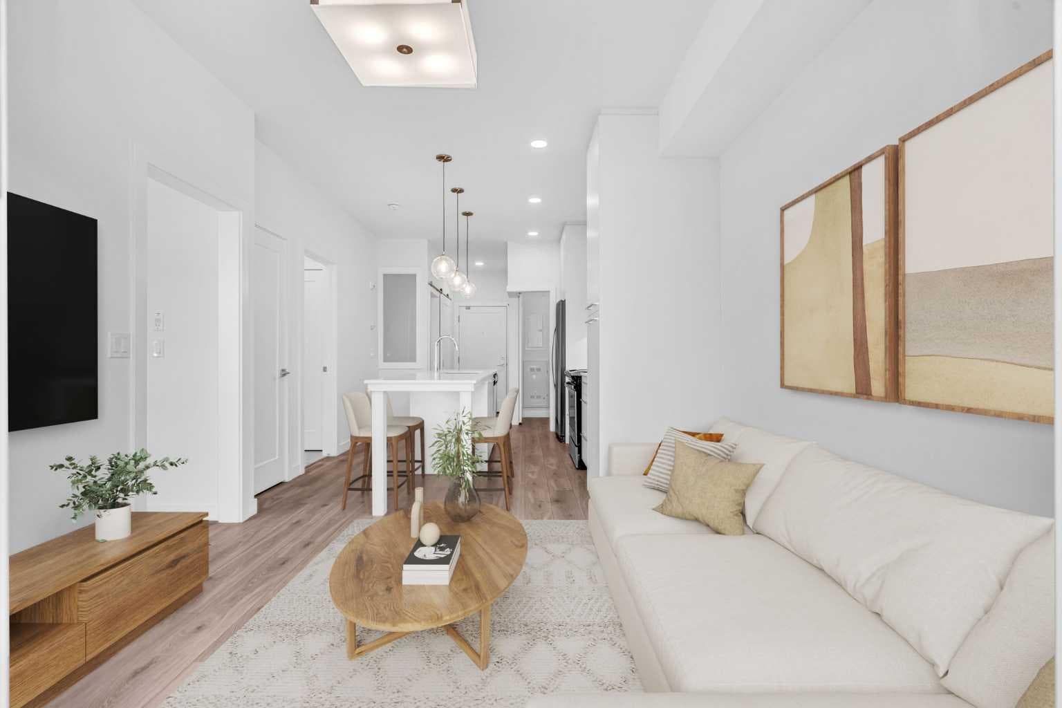
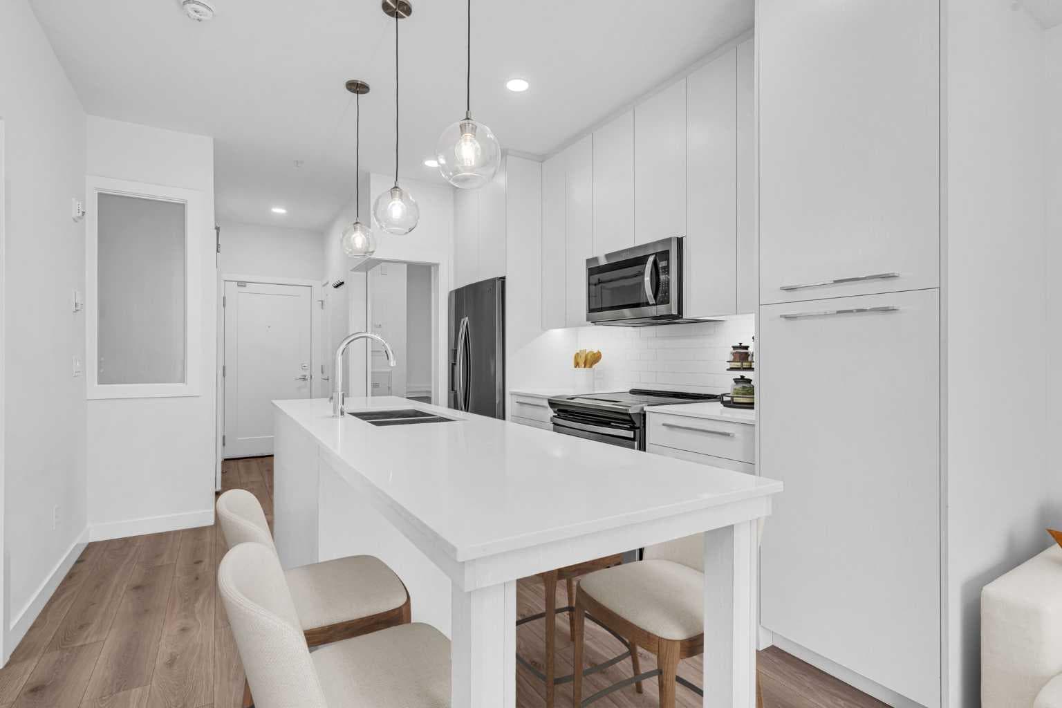
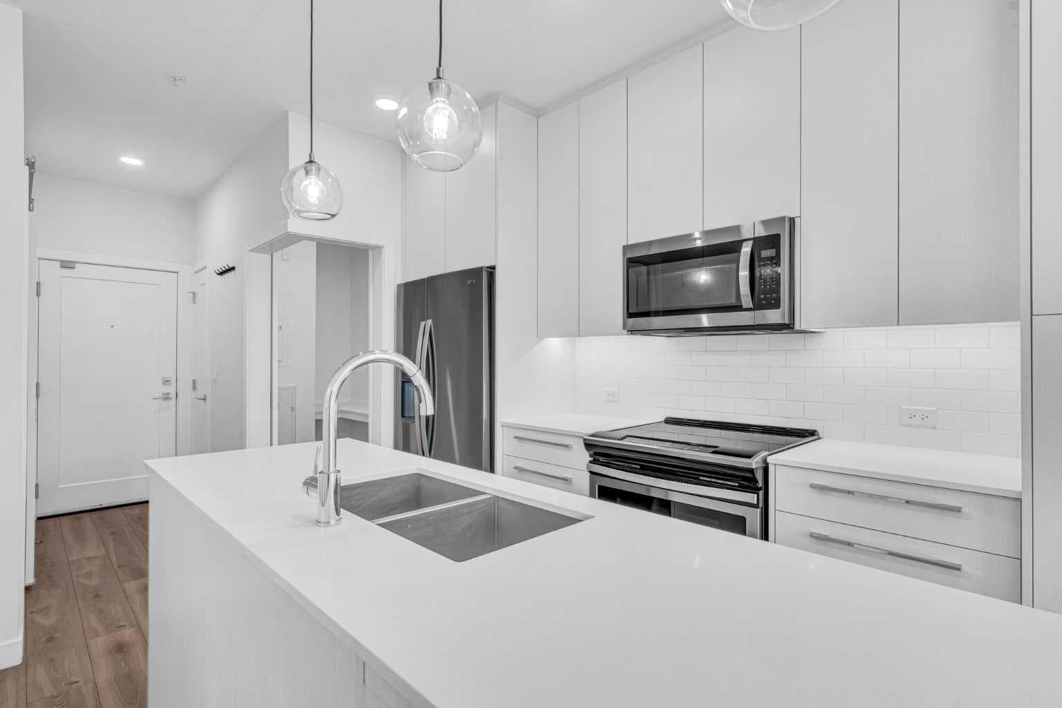
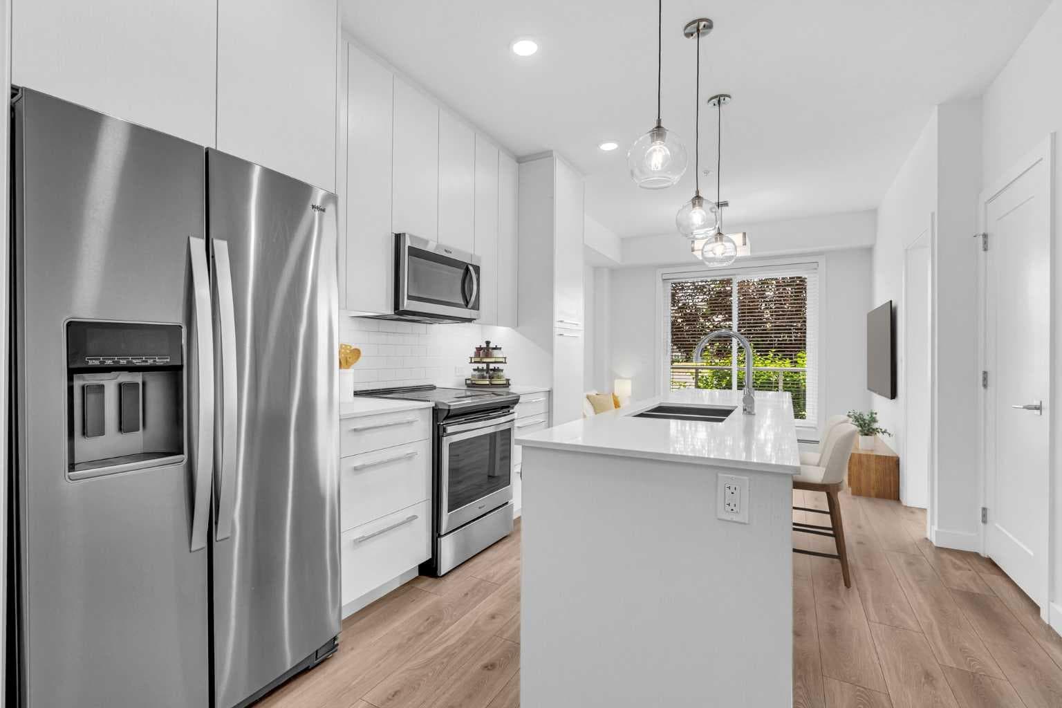
2 BEDROOMS | 1 BATHROOM | 601 SQFT | TITLED UNDERGROUND PARKING & STORAGE LOCKER | WEST FACING BALCONY | AMENITY RICH BUILDING | Welcome to this bright and move-in ready condo in the growing community of Cornerstone, offering 601 sqft of thoughtfully designed living space with 2 bedrooms, a versatile bonus space, and an impressive collection of building amenities. Complete with titled underground parking and a titled storage locker, this home offers the perfect blend of style, functionality, and convenience. Step inside to a bright, open layout featuring vinyl plank flooring and a soft neutral palette throughout, creating the perfect backdrop to add your own colour and personality through furniture and accents. The modern kitchen features quartz countertops, subway tile backsplash, full-height white cabinetry, and a large island with seating. The kitchen flows seamlessly into the living room where large windows bring in plenty of natural light and provide direct access to the west-facing balcony with a gas BBQ hookup, perfect for relaxing outdoors and enjoying the evening sunsets. The primary bedroom features a walk-through closet that provides convenient access to the spacious 4-piece bathroom. A second bedroom offers flexibility for guests, a roommate, or a home office, while an additional bonus space near the entry is ideal for a dedicated workspace or extra storage. The floor plan also includes insuite laundry, additional closet storage, and a functional entryway that makes excellent use of the home's 601 sqft. One of the standout features of this property is the impressive collection of amenities designed to elevate everyday living. Enjoy access to a fully equipped fitness centre, dedicated yoga and spin studios, private theatre, owners' lounge, library, children's playroom, community garden, and beautifully landscaped outdoor gathering spaces. Located just a 5-minute walk to transit and close to shopping, restaurants, parks, playgrounds, and everyday amenities, with quick access to Stoney Trail, Deerfoot Trail, and Calgary International Airport, this home is ideally positioned for convenient city living. Perfect as your first home or for a growing investment portfolio, this move-in ready condo offers exceptional value, modern finishes, and an amenity-rich lifestyle. Book your showing today! Photos have been virtually staged.

MaxWell Capital Realty
Where Real Estate Happens
75 Crowfoot rise NW, #150
Calgary, AB, T3G 4P5
Cell: +1 403 478 8558
Office: 403-282-7770
jimang.realty@gmail.com
General Info
Sign in to view financial details, taxes & ownership.
Data was last updated August 23, 2026 at 12:09 AM (Mountain Time)
Listing data supplied by Pillar 9™ MLS® System; deemed reliable but not guaranteed accurate. The trademarks MLS®, Multiple Listing Service® and associated logos are owned by CREA. For information purposes only — not intended to solicit properties currently listed for sale or buyers already under contract.
MaxWell Capital Realty
Where Real Estate Happens
75 Crowfoot rise NW, #150
Calgary, AB, T3G 4P5
Cell: +1 403 478 8558
Office: 403-282-7770
jimang.realty@gmail.com