
Detached in Heritage Hills
$650,000
4 Heritage Terrace
Interested?
Send Jim a quick note — replies within the day.
Listing Description
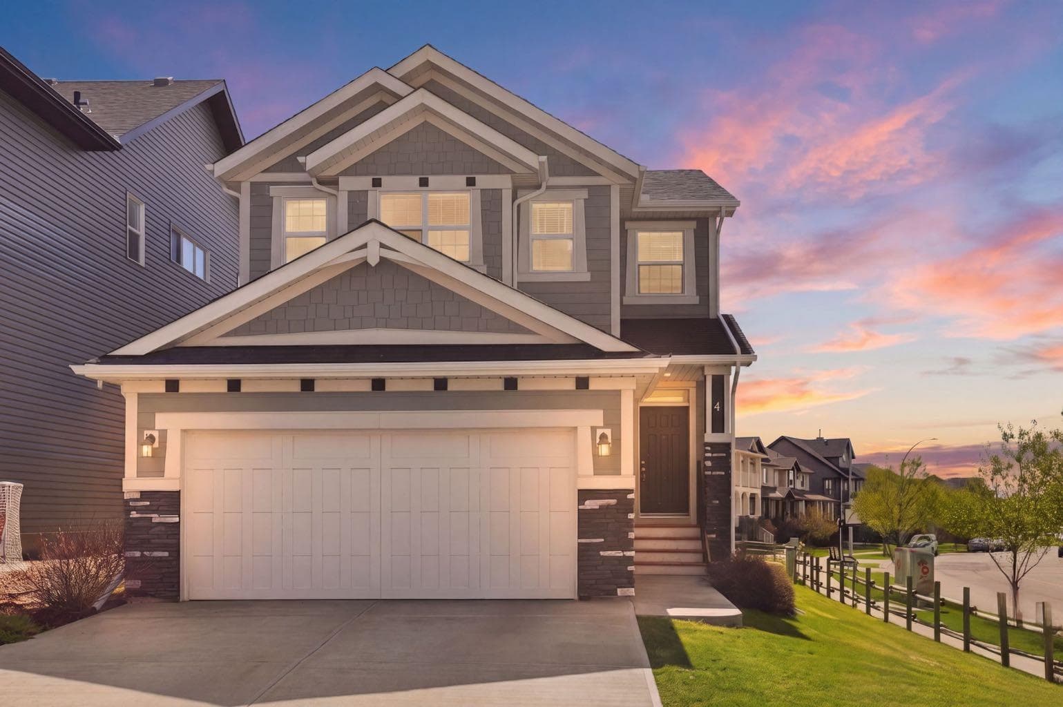
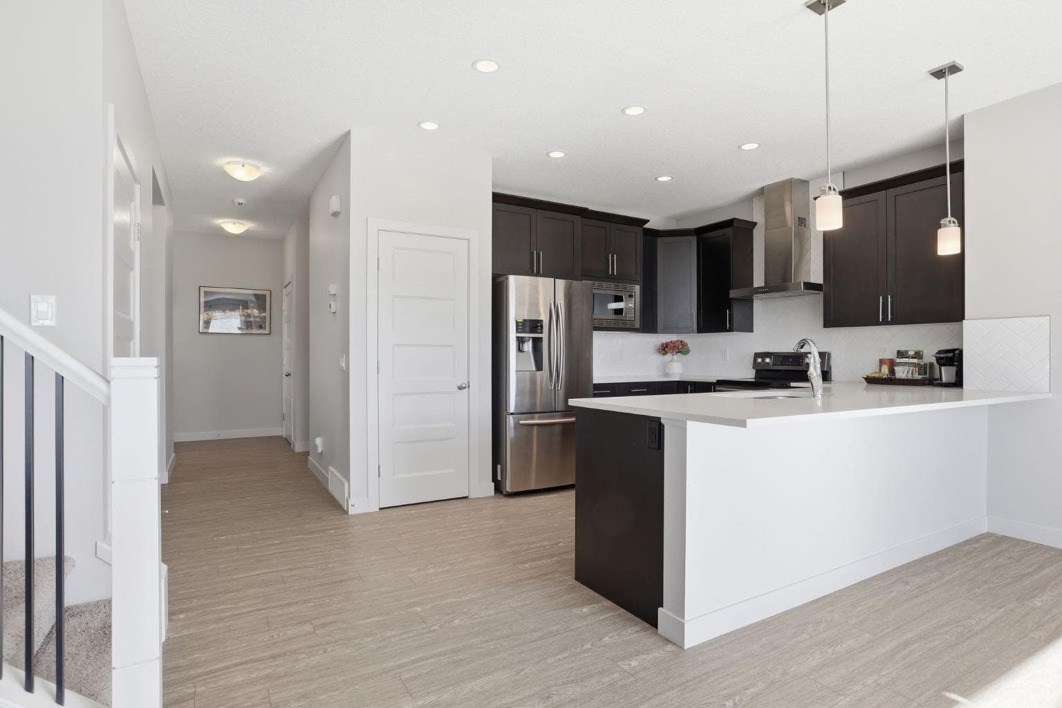
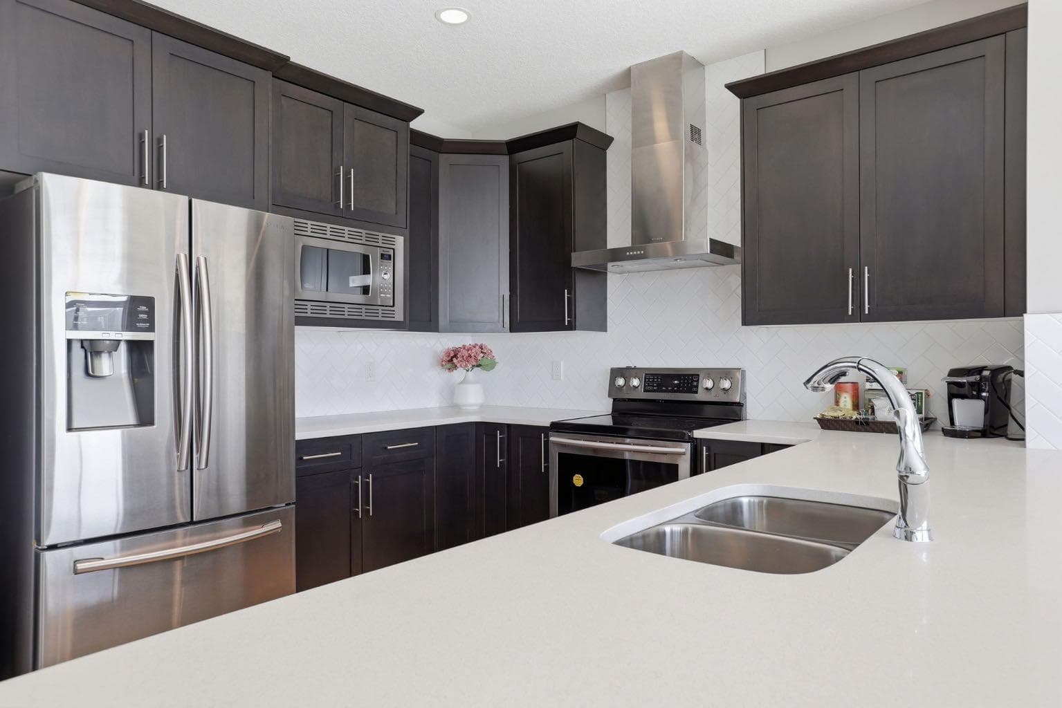
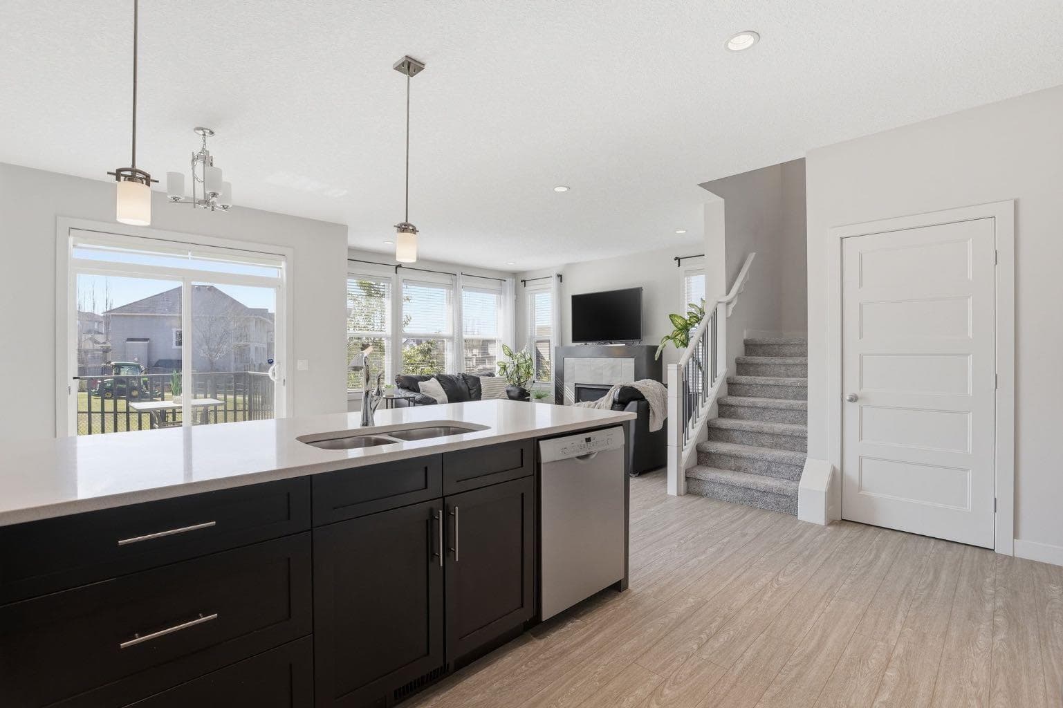
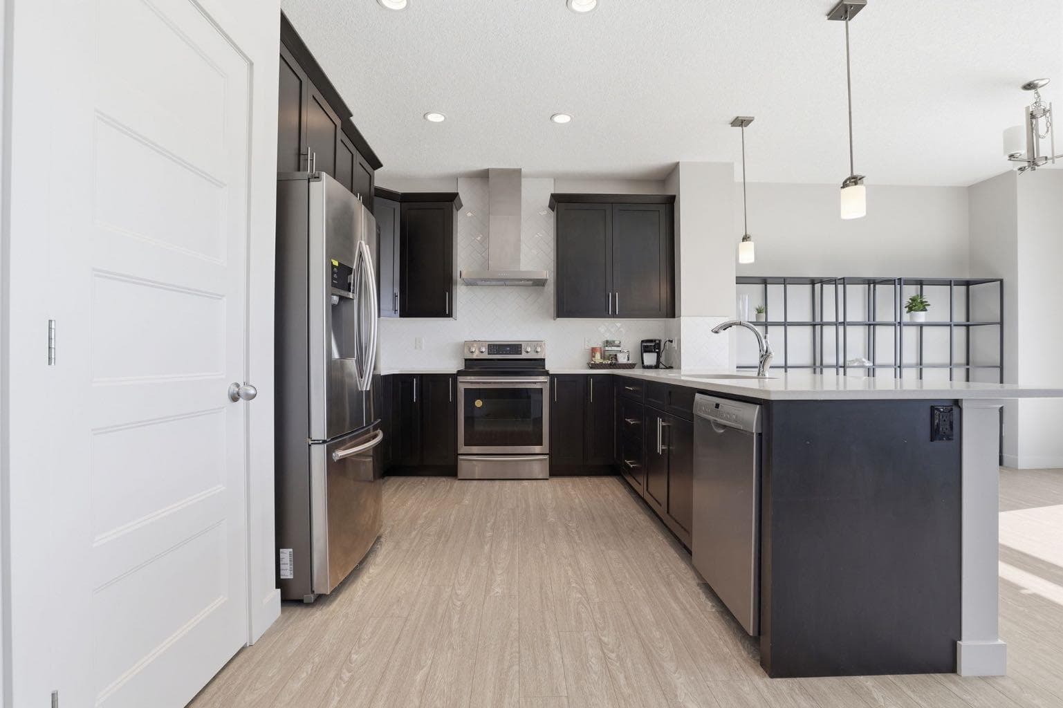
This is the kind of home where life simply feels easier. Mornings begin with sunlight pouring through oversized windows, coffee at the breakfast bar, and quiet views of the greenspace just beyond the backyard fence. Evenings are spent gathered around the fireplace, hosting friends in the open-concept main floor, or enjoying summer dinners on the private back deck with southern exposure, while kids and pets play safely in the expansive corner-lot yard. Perfectly positioned in the family-friendly community of Heritage Hills in Cochrane, this beautifully maintained two-storey home offers over 2,082 sq ft above grade with room to grow thanks to the unfinished basement ready for your future vision. Backing onto greenspace and sitting on a desirable corner lot, the property offers a rare combination of privacy, natural light, and outdoor space that is hard to find. Step inside to a bright and welcoming layout designed for both everyday living and entertaining. The heart of the home is the stunning kitchen featuring stainless steel appliances, modern cabinetry, a large breakfast bar, and seamless flow into the dining and living areas. Large windows frame the space beautifully while the cozy fireplace creates a warm focal point for family nights and quiet evenings in. Sliding doors off the dining area lead directly to the private deck and fully fenced backyard, creating an effortless indoor-outdoor connection. The main floor also offers exceptional functionality with a dedicated den perfect for a home office or study space, a convenient laundry room, and a two-piece powder room thoughtfully tucked away for guests. Upstairs, the home continues to impress with a spacious bonus room ideal for movie nights, a playroom, or a second family lounge. Three generous bedrooms provide comfortable space for the whole family, including the bright and relaxing primary retreat complete with a large walk-in closet and a beautifully appointed ensuite featuring dual vanities, a large glass shower, and a deep soaker tub perfect for unwinding at the end of the day. Located in the sought-after community of Heritage Hills, residents enjoy scenic walking paths and parks,and quick access to both Calgary and the Rocky Mountains. Cochrane’s charming downtown, local coffee shops, schools, restaurants, recreation facilities, and endless outdoor amenities are all just minutes away, making this a community where families can truly put down roots and enjoy the lifestyle Cochrane is known for.

MaxWell Capital Realty
Where Real Estate Happens
75 Crowfoot rise NW, #150
Calgary, AB, T3G 4P5
Cell: +1 403 478 8558
Office: 403-282-7770
jimang.realty@gmail.com
General Info
Sign in to view financial details, taxes & ownership.
Data was last updated June 28, 2026 at 06:07 AM (Mountain Time)
Listing data supplied by Pillar 9™ MLS® System; deemed reliable but not guaranteed accurate. The trademarks MLS®, Multiple Listing Service® and associated logos are owned by CREA. For information purposes only — not intended to solicit properties currently listed for sale or buyers already under contract.
MaxWell Capital Realty
Where Real Estate Happens
75 Crowfoot rise NW, #150
Calgary, AB, T3G 4P5
Cell: +1 403 478 8558
Office: 403-282-7770
jimang.realty@gmail.com