
Detached in Haysboro
$675,000
67 Hooke Road SW
Interested?
Send Jim a quick note — replies within the day.
Listing Description
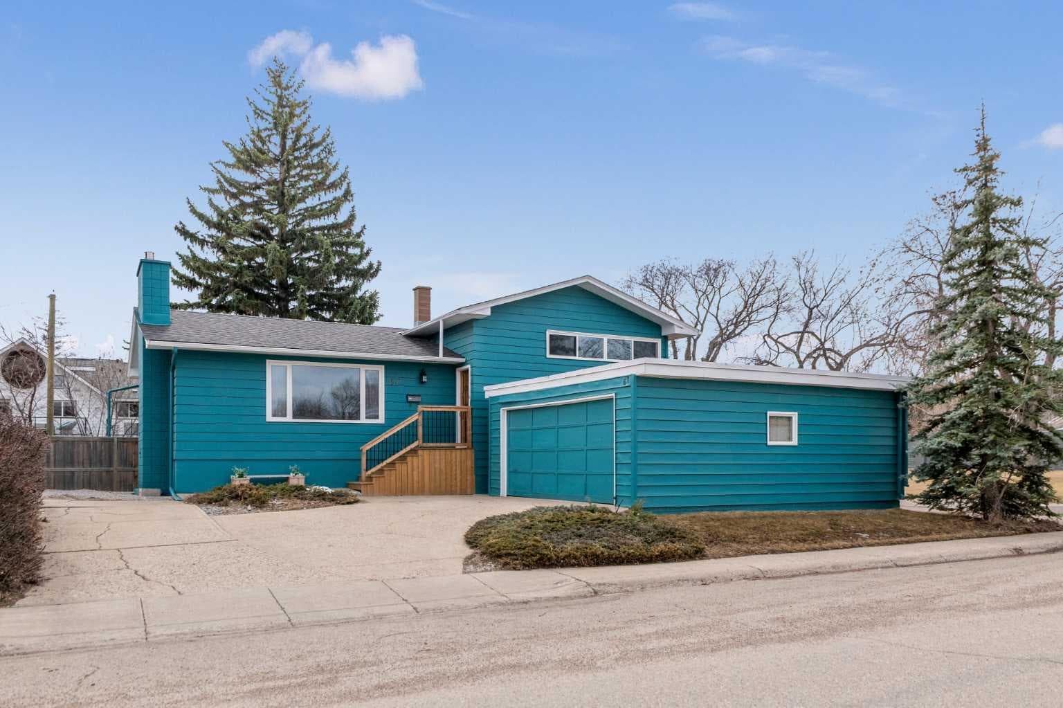
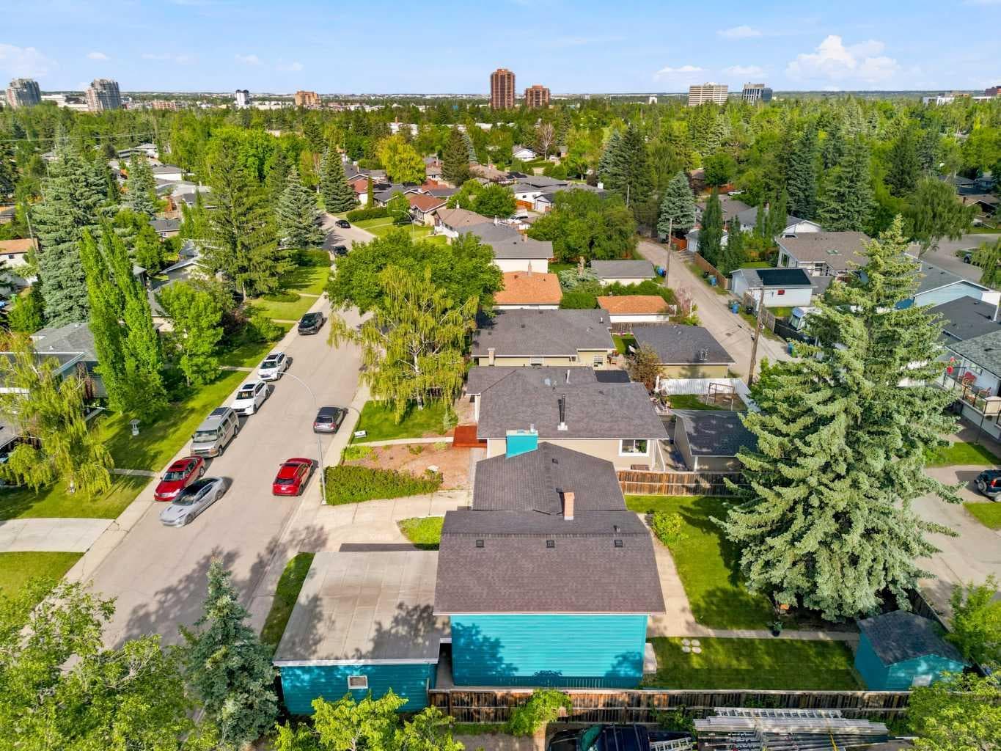
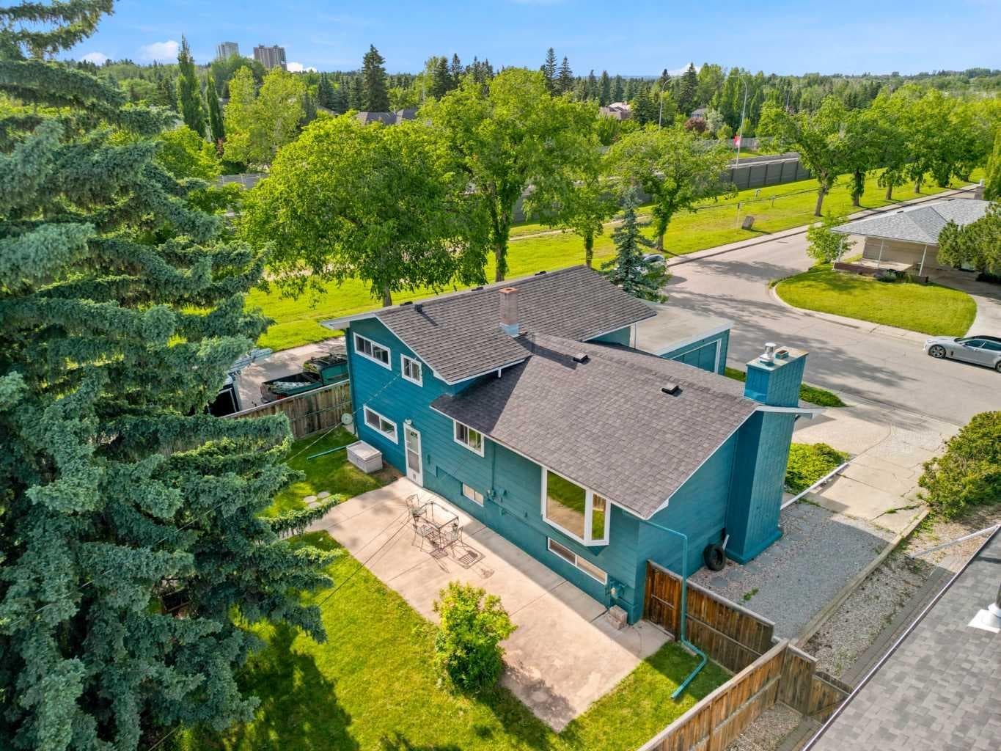
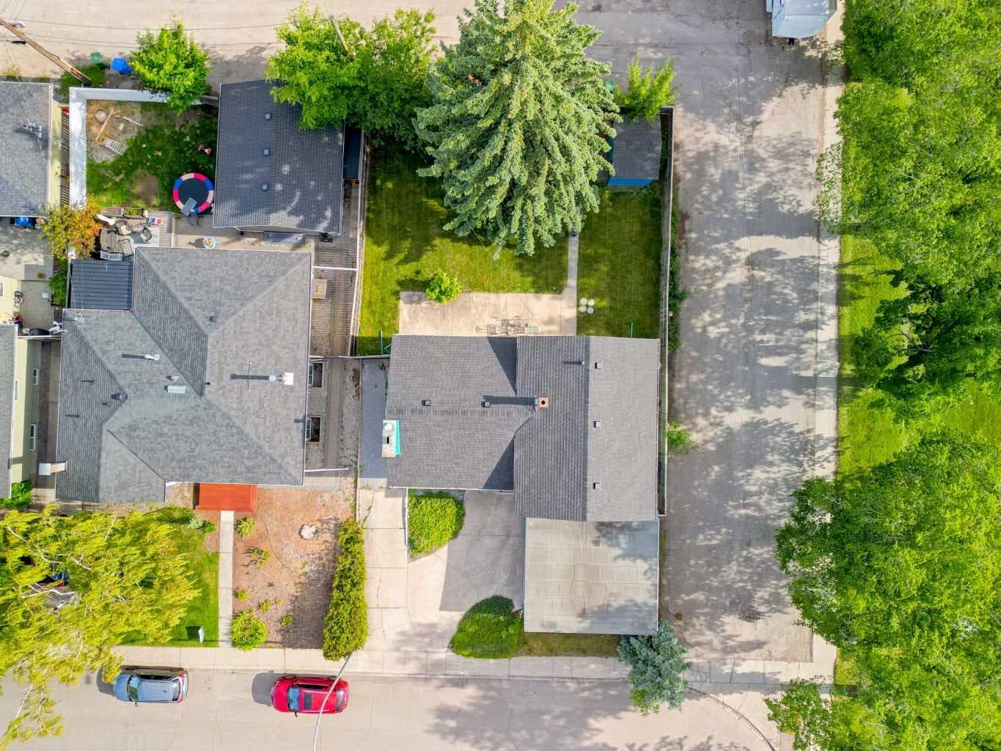
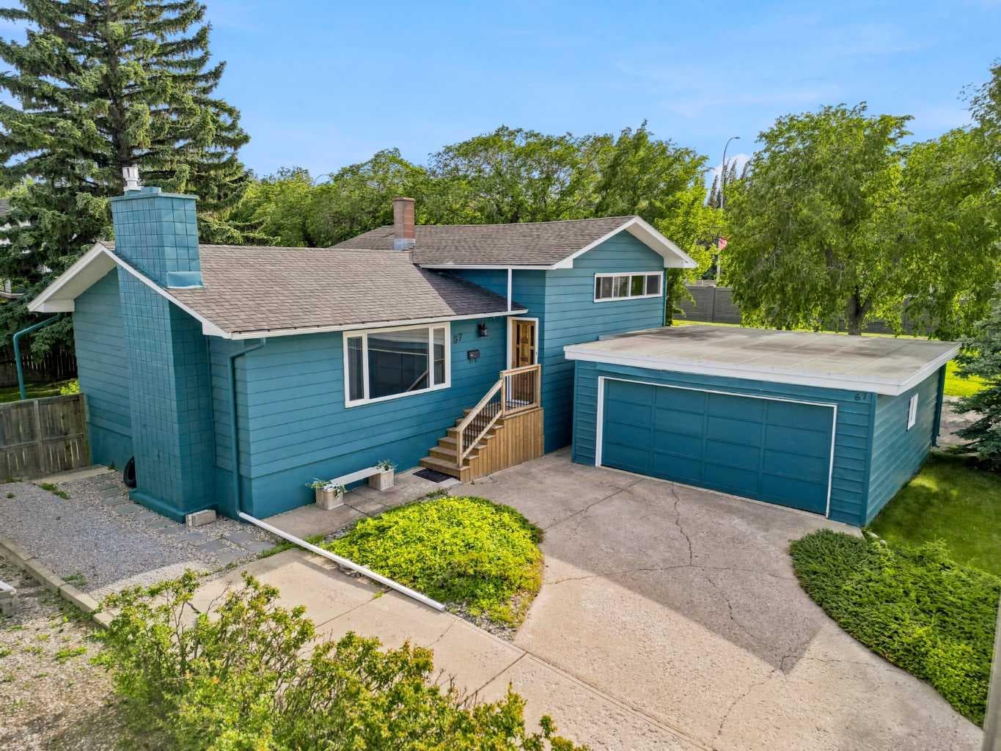
Welcome to the heart of Haysboro, where exceptional redevelopment potential meets immediate livability. Situated on a premium 60' x 100' south-facing corner lot with sought-after R-CG (Residential – Grade-Oriented Infill) zoning, this property presents an outstanding opportunity for builders, developers, investors, or buyers looking to secure land in one of Calgary's most established southwest communities. The R-CG zoning allows for modest-density, grade-oriented multi-residential development, making this an ideal candidate for future redevelopment while continuing to benefit from strong demand in this desirable location. Whether you choose to move in, rent out, renovate, or hold as a long-term investment, this well-maintained 4-level split offers flexibility and exceptional upside. With nearly 2,100 sq.ft. of developed living space, the home has been lovingly cared for and is move-in ready featuring newer windows, a newer hot water tank, fresh interior paint, and beautifully maintained hardwood flooring throughout the main level.? The bright living room is filled with natural light from a large picture window and showcases a classic brick-faced wood-burning fireplace. The adjoining dining room and kitchen provide excellent functionality today while offering an ideal footprint for future renovation. Upstairs you'll find a spacious primary bedroom which easily accommodates kingsized furniture, a second generously sized bedroom, and a full bathroom with linen closet. The walk-out third level offers two additional bedrooms with direct backyard access, creating flexibility for family living, guests, a home office, or future suite possibilities (subject to City approval). The fully developed fourth level features a large family room with a second fireplace, a renovated 3-piece bathroom with a new shower, laundry, and additional storage rooms. The oversized south-backing corner lot is the true highlight, providing exceptional redevelopment flexibility thanks to its size, orientation, and R-CG zoning. Whether your vision is a multi-unit infill project, a substantial custom renovation, or holding the property as Calgary continues to grow, opportunities like this are becoming increasingly rare.? Completing the package is ?parking for up to five vehicles with a double detached garage and additional ?driveway parking for up to three more vehicles?. Ideally located within walking distance to schools?; including the STEM Innovation Academy, parks, pathways, shopping, Heritage and Southland LRT stations, and the Glenmore Reservoir, with quick access to Chinook Centre, Southcentre Mall, Rockyview Hospital, Heritage Park, downtown Calgary, Macleod Trail, Deerfoot Trail, and Stoney Trail. This is a rare opportunity to secure a large R-CG corner lot in one of Calgary's most desirable inner southwest communities.

MaxWell Capital Realty
Where Real Estate Happens
75 Crowfoot rise NW, #150
Calgary, AB, T3G 4P5
Cell: +1 403 478 8558
Office: 403-282-7770
jimang.realty@gmail.com
General Info
Sign in to view financial details, taxes & ownership.
Data was last updated July 22, 2026 at 06:11 AM (Mountain Time)
Listing data supplied by Pillar 9™ MLS® System; deemed reliable but not guaranteed accurate. The trademarks MLS®, Multiple Listing Service® and associated logos are owned by CREA. For information purposes only — not intended to solicit properties currently listed for sale or buyers already under contract.
MaxWell Capital Realty
Where Real Estate Happens
75 Crowfoot rise NW, #150
Calgary, AB, T3G 4P5
Cell: +1 403 478 8558
Office: 403-282-7770
jimang.realty@gmail.com