
Detached in Kinniburgh North
$849,900
160 Kinniburgh Circle
Interested?
Send Jim a quick note — replies within the day.
Listing Description
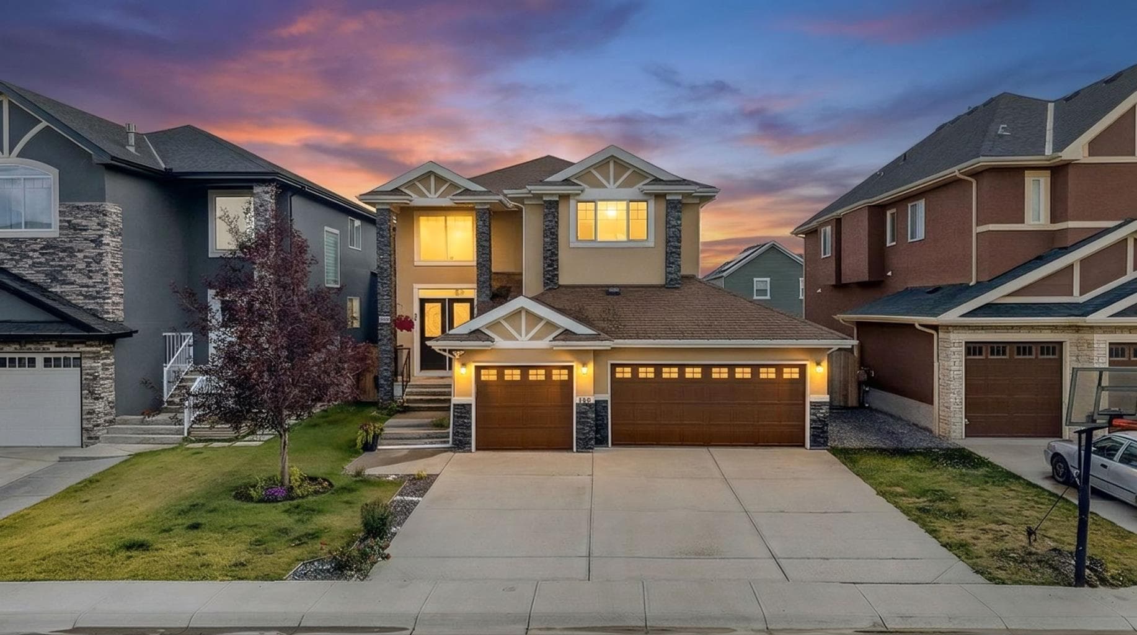
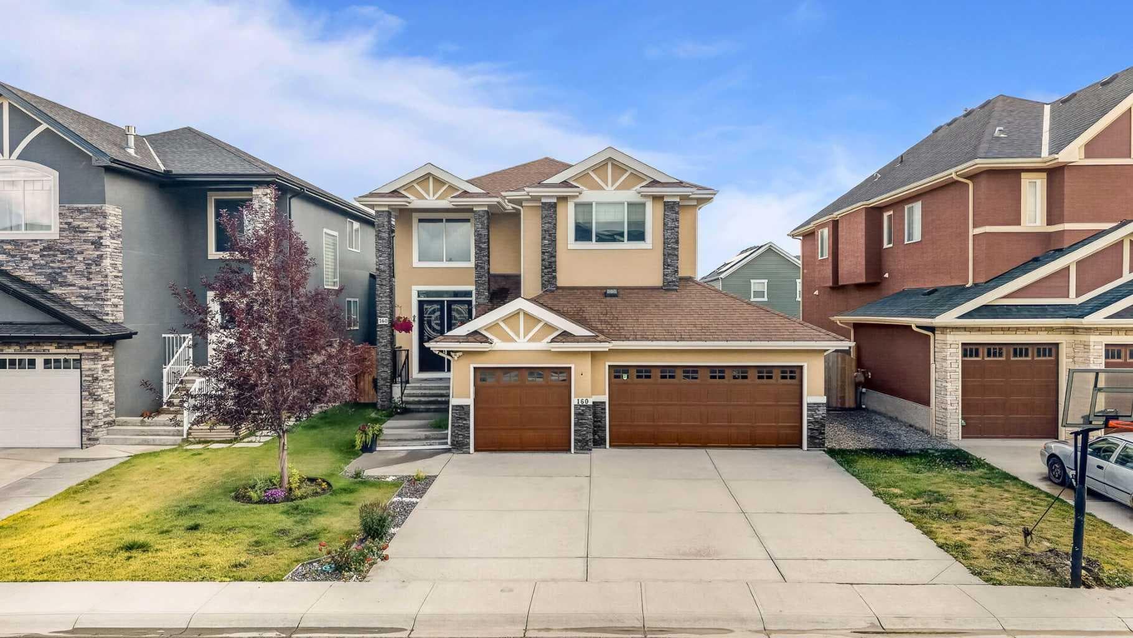
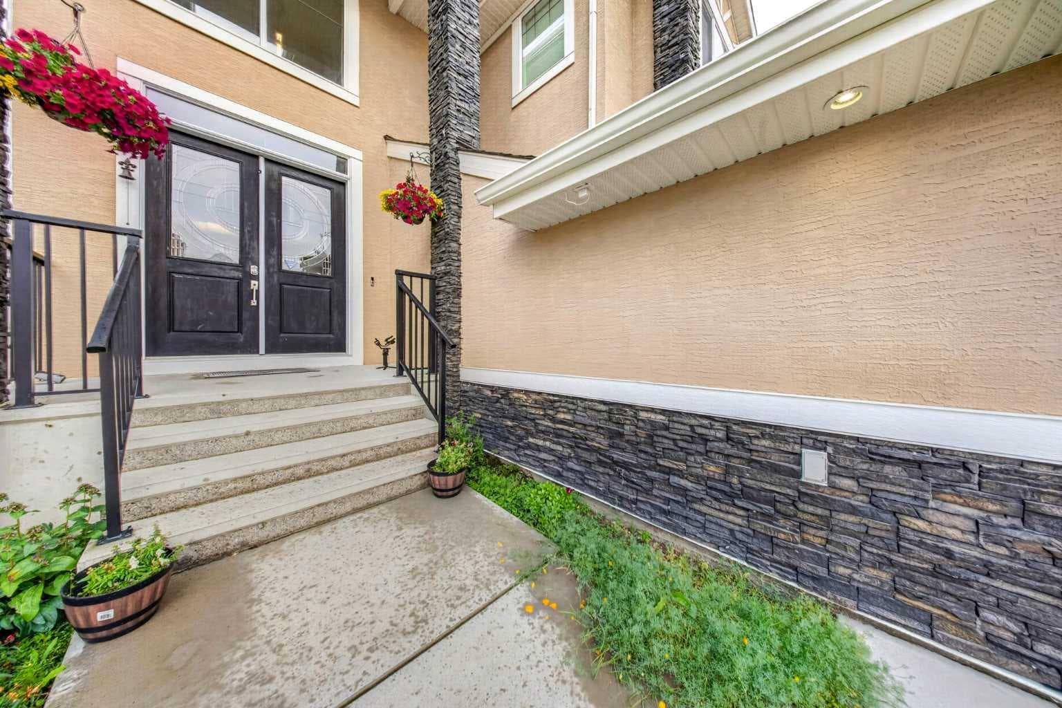
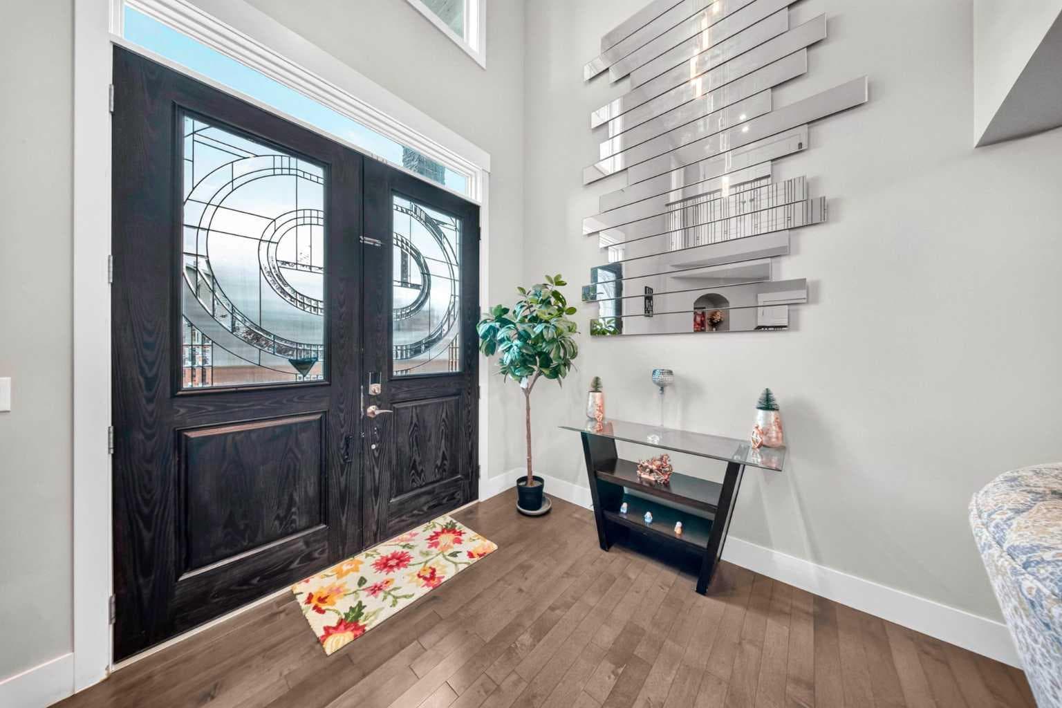
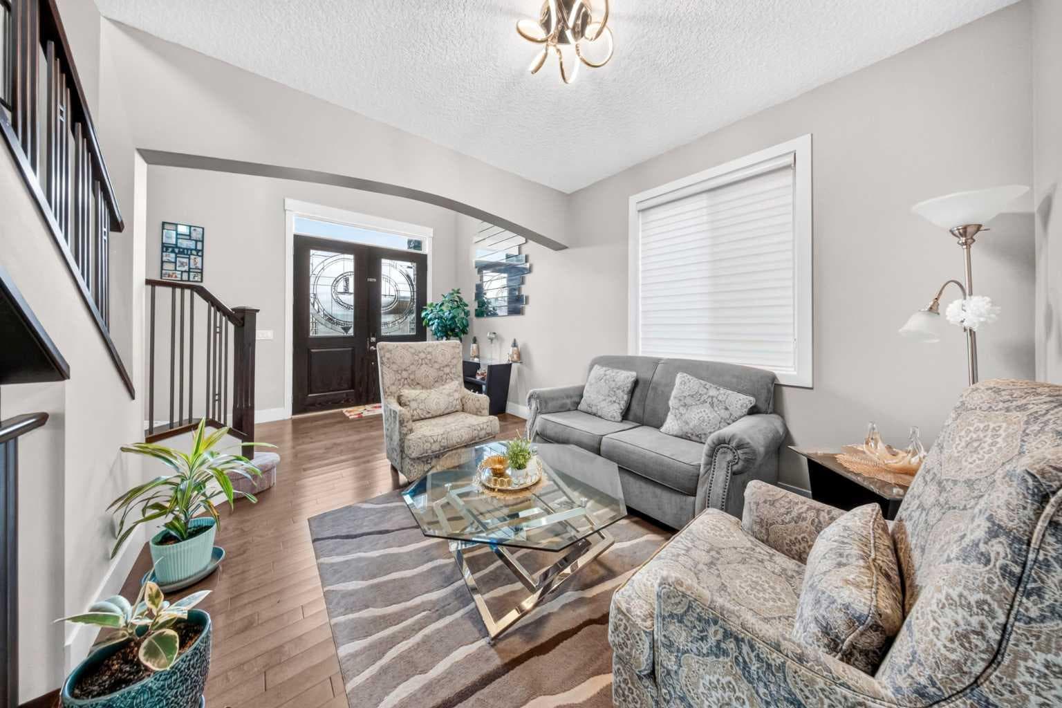
Welcome to 160 Kinniburgh Circle, an exceptional property located in the highly desirable Chestermere community of Kinniburgh. Offering an impressive combination of curb appeal, generous living space, everyday functionality, and a convenient location, this home is ready to accommodate a wide variety of lifestyle needs. The timeless stucco exterior gives the property a polished and distinguished appearance, while the substantial TRIPLE-CAR GARAGE provides an outstanding amount of space for vehicles, storage, seasonal equipment, tools, and recreational gear. Whether you require additional parking or simply appreciate having extra room to stay organized, the garage adds significant practicality to the home. Inside, the OPEN-CONCEPT LAYOUT creates a welcoming environment where the principal living areas connect naturally. The kitchen, dining area, and living room flow together seamlessly, allowing everyday routines and larger gatherings to take place comfortably. This connected design makes it easy to prepare meals, entertain guests, and remain part of the conversation while enjoying the main living space. The open arrangement also gives the home a spacious and inviting atmosphere that can be arranged and personalized to suit your needs. The FULLY DEVELOPED BASEMENT is a valuable extension of the home, providing additional finished living space beyond the main levels. This versatile area offers the flexibility to accommodate recreation, entertainment, working from home, fitness, overnight guests, or additional storage. It provides the extra room needed for changing household requirements and makes excellent use of the home’s complete footprint. The location further enhances the property’s appeal. Situated near local schools, Camp Chestermere, Chestermere Lake, shopping, recreation, and a wide selection of everyday amenities, residents can enjoy convenient access to both essential services and the outdoor lifestyle for which Chestermere is known. From lake activities and community programs to shopping and daily errands, everything you need is within convenient reach. With its attractive stucco exterior, open-concept interior, fully developed basement, triple-car garage, and excellent Kinniburgh location, this property delivers the space, flexibility, and convenience today’s homeowners are looking for. Do not miss the opportunity to make 160 Kinniburgh Circle your new home. Book your private showing today!

MaxWell Capital Realty
Where Real Estate Happens
75 Crowfoot rise NW, #150
Calgary, AB, T3G 4P5
Cell: +1 403 478 8558
Office: 403-282-7770
jimang.realty@gmail.com
General Info
Sign in to view financial details, taxes & ownership.
Data was last updated August 21, 2026 at 12:04 PM (Mountain Time)
Listing data supplied by Pillar 9™ MLS® System; deemed reliable but not guaranteed accurate. The trademarks MLS®, Multiple Listing Service® and associated logos are owned by CREA. For information purposes only — not intended to solicit properties currently listed for sale or buyers already under contract.
MaxWell Capital Realty
Where Real Estate Happens
75 Crowfoot rise NW, #150
Calgary, AB, T3G 4P5
Cell: +1 403 478 8558
Office: 403-282-7770
jimang.realty@gmail.com