Property-2 (Beta)

Detached in Whispering Pines
6091, 25054 South Pine Lake Road — photo 1
Tap to enlarge
6091, 25054 South Pine Lake Road — photo 2
6091, 25054 South Pine Lake Road — photo 3
+27 Photos
Active
Active

$235,000

6091, 25054 South Pine Lake Road

Whispering Pines, Rural Red Deer County, T0M1R0
Listing courtesy of RE/MAX real estate central alberta
MLS # A2323443Get qualified
2
Beds
1
Baths
531.58
Sqft

Interested?

Send Jim a quick note — replies within the day.

or call +1 403 478 8558

Listing Description

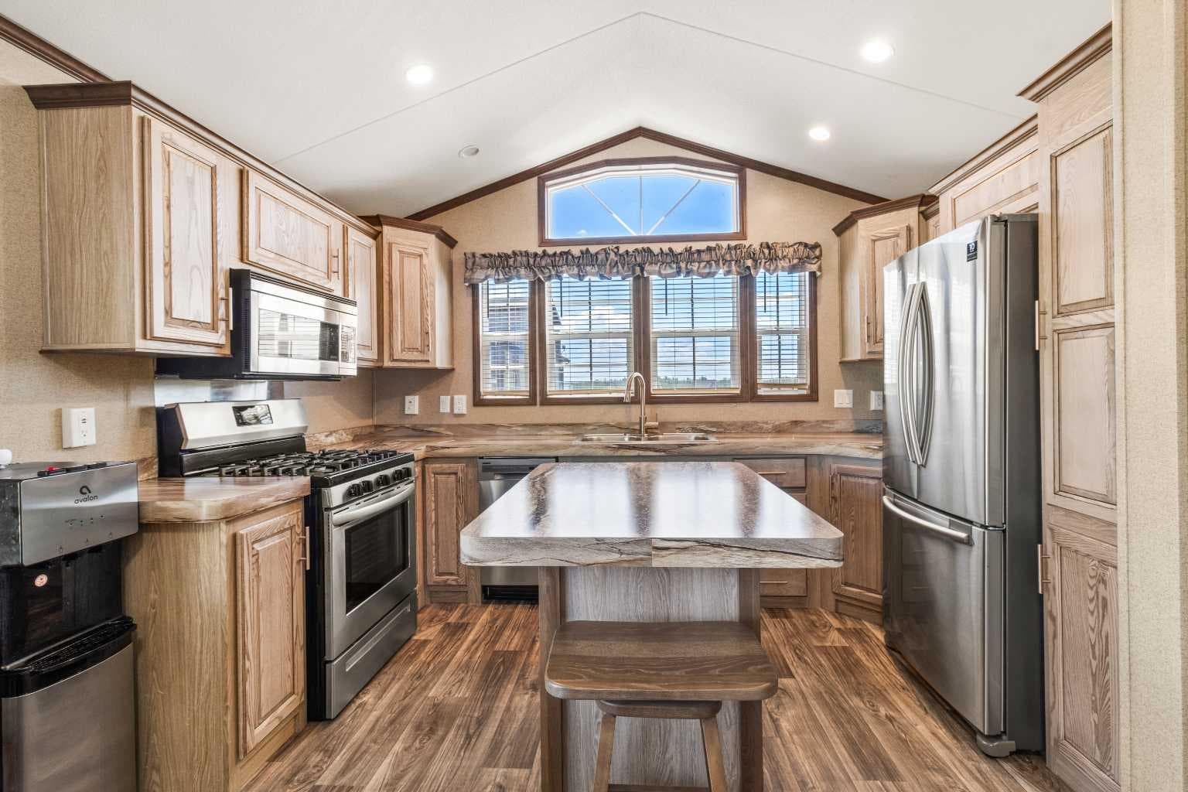
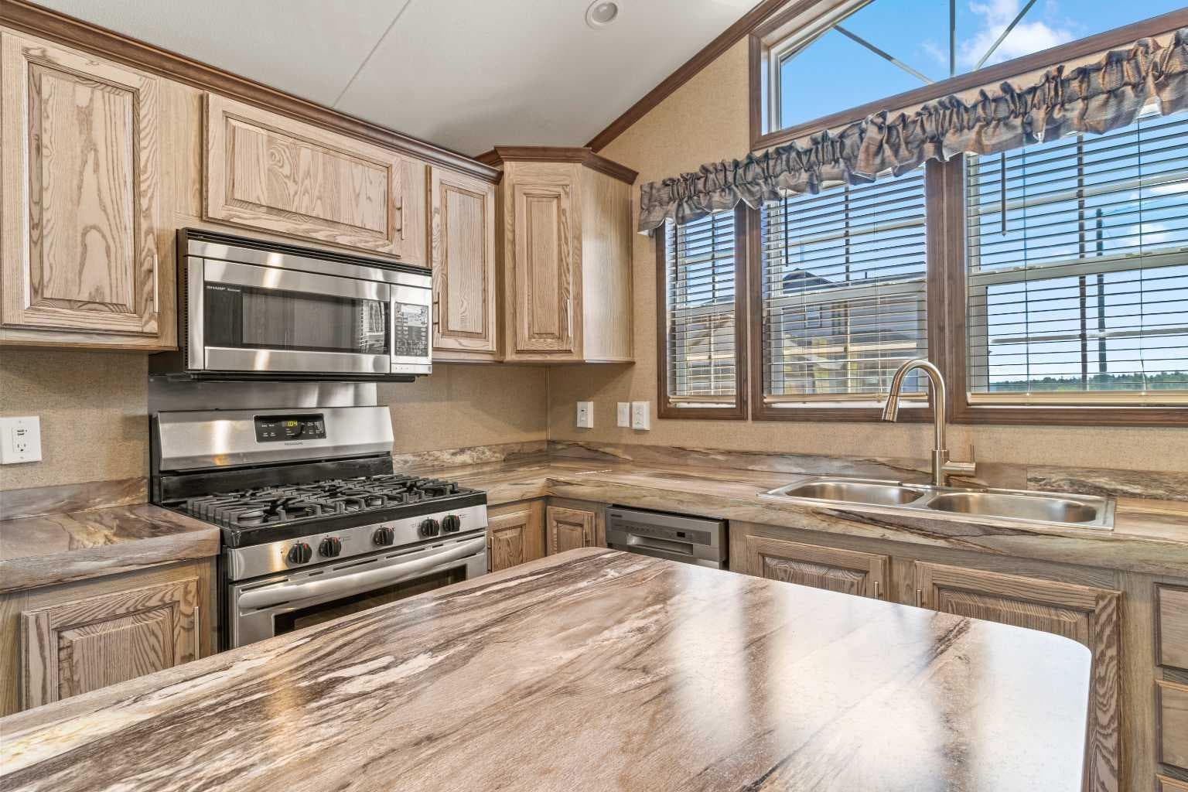
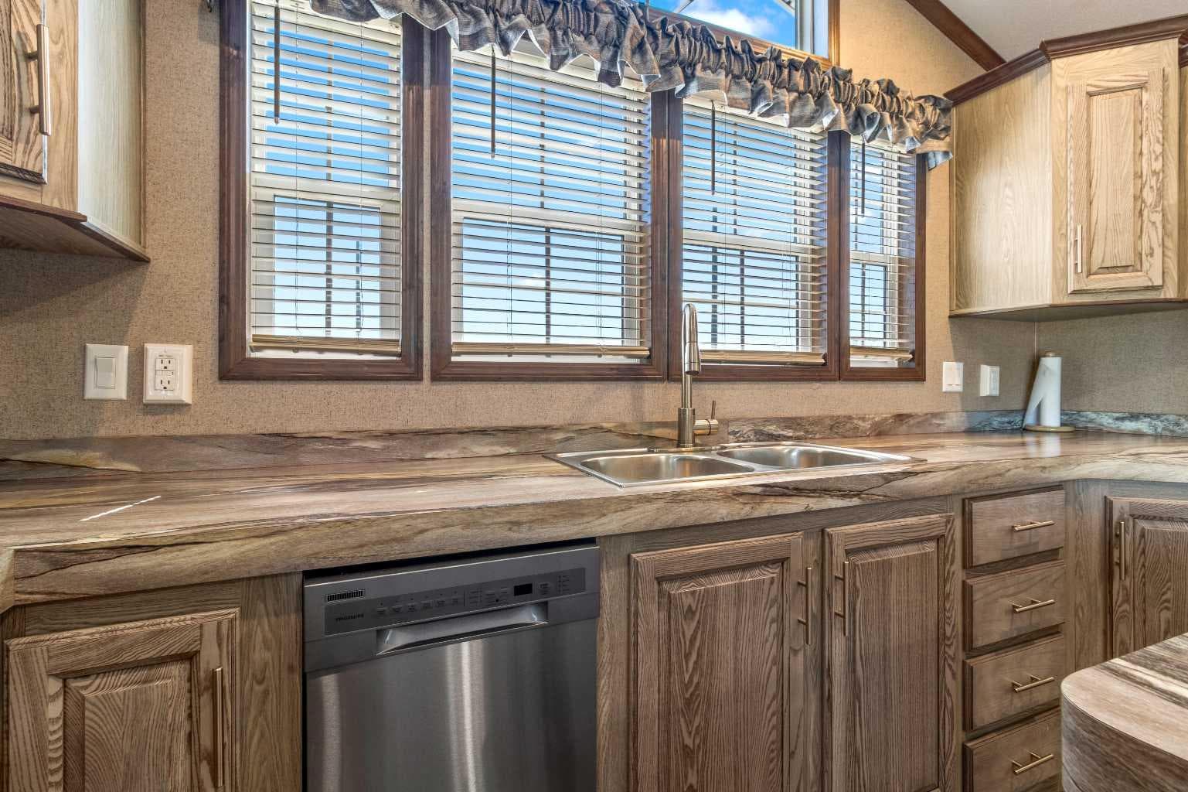
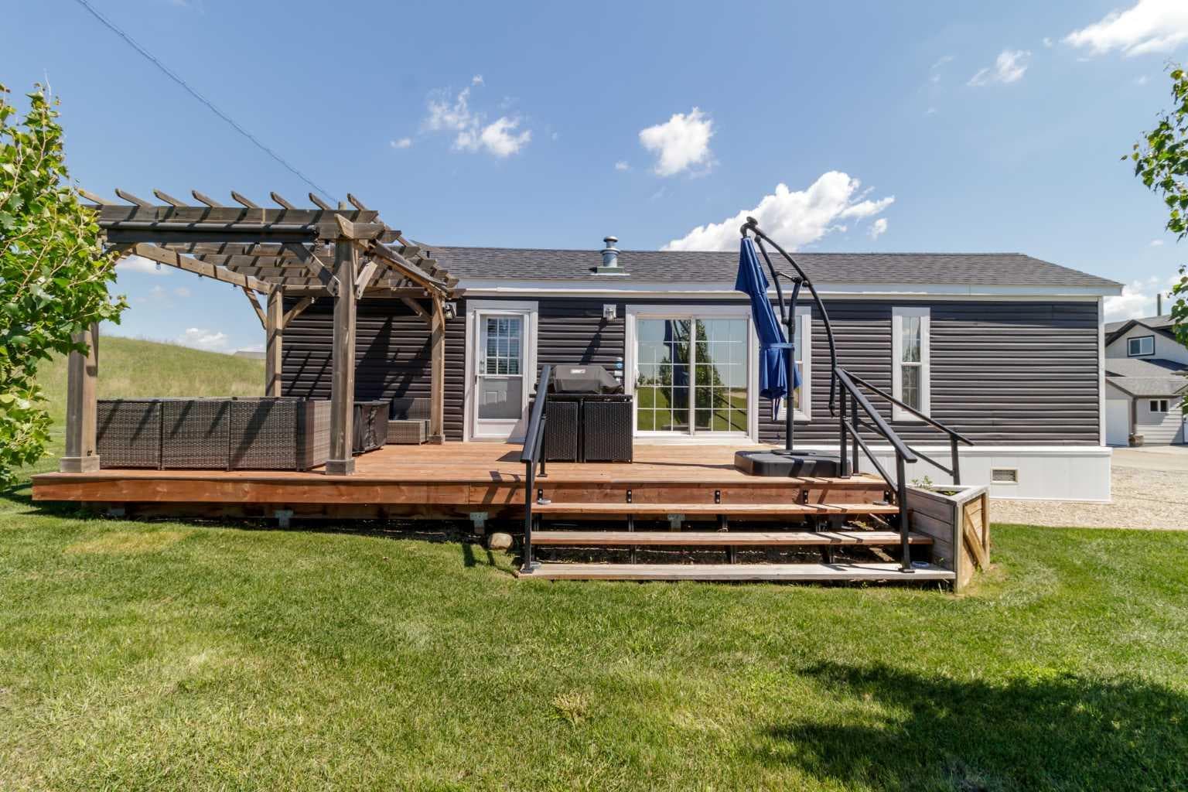
Modern lake life living, offering a turn-key opportunity to kick back and relax in this 2021 Forest River Park model, situated on a corner lot just off the 6th tee box of Whispering Pines golf course. Once an early-bird home lottery prize, this cozy & stylish unit offers 2 bedrooms of which a spacious primary with great storage options & a bunk room for the kids. A nice 4 pc bath just off the hallway, while leading out into a open concept style blended living, dining and kitchen space with high ceilings a ceiling fan to circulate the air. The kitchen has a variety of cabinet space options, and modern stainless appliances fill the kitchen with a large double door fridge, a gas range and built in microwave. The portable island unit provides versatility to fit your needs. A smart WIFI connected thermostat is in place for monitoring while away or heating up or cooling down before you arrive, as needed, with a central A/C and smart WIFI connected portable AC, for the warmer days. The southeast exposure deck distantly overlooks the lake, and the view cascading over the 6, 7 & 8th holes from the yard space. Lake and beach access through phase 2 of the resort, golf on the 18-hole championship course, and indulge in the community amenities of the indoor pool, hot tub and gym facilities, as well as a pickleball court, beach volleyball court and jungle gym in the park across from the clubhouse. Pine Lake has a great community spirit and loads of fun events and activities to be a part of. Just an hour and twenty away from Calgary and an hour and forty minutes from Edmonton, lake life is here, and summer fun is at your fingertips in this beautiful, stylish, well-cared-for property!!

General Info

Rooms & Size
Rooms Above Grade
4
Bedrooms
2
Beds Above Grade
2
Beds Below Grade
0
Total Baths
1
Full Baths
1
Half Baths
0
Ensuite
No
Living Area
531.58 sqft
Inside Highlights
Appliances
DishwasherEuropean Washer/Dryer CombinationGas StoveMicrowaveMicrowave Hood FanRefrigerator
Flooring
VinylVinyl Plank
Interior Features
Ceiling Fan(s)High CeilingsKitchen IslandNo Animal HomeNo Smoking HomeRecessed LightingSeparate EntranceStorageVaulted Ceiling(s)Vinyl Windows
Laundry
In Unit
Fireplace
CirculatingDecorativeElectricFree StandingLiving Room
Heating & Cooling
Heating
Forced AirNatural Gas
Cooling
Central AirWall/Window Unit(s)
Parking
Garage
No
Garage Spaces
0
Total Parking
2
Features
Gravel DrivewayOff StreetParking Pad
Lifestyle
Community
ClubhouseFishingGatedGolfLakeParkPlaygroundPoolStreet LightsTennis Court(s)
Association Amenities
Beach AccessBoatingClubhouseCoin LaundryCommunity GardensFitness CenterGolf CourseIndoor PoolParkParkingPicnic AreaPlaygroundRacquet CourtsSnow RemovalSpa/Hot TubStorageTrashVisitor Parking
Waterfront
Beach AccessLake Access
Curb Appeal
Exterior Features
LightingStorage
Patio & Porch
Deck
Lot
Acreage
No
Lot Size
0.07 ac
Lot Size
3,120 sqft
Frontage (ft)
40
Frontage
12.19M 40`0"
Features
Back YardFew TreesFront YardLakeLandscapedLawnLevelNo Back LaneOn Golf CourseStreet Lighting
Construction
Style
Park Model
Materials
Wood Frame
Structure Type
House
Property Subtype
Detached
Roof, Fencing & Foundation
Roof
Asphalt Shingle
Fencing
Partial
Foundation
Block
Basement
Type
None
Utilities
Water Source
Drinking WaterPublicShared Well
Sewer
Public Sewer
Address
Subdivision
Whispering Pines
Suite
No
City
Rural Red Deer County
Province
Alberta
Postal Code
T0M1R0
County
Red Deer County
Use & Rules
Faces
E
Zoning
R7
Restrictions
Restrictions
Building Design Size
Listing & Market
Days on Market
37
Listing Date
6/25/2026
MLS Number
A2323443
HOA Fees
Fee Amount
$198.48
Frequency
Monthly
Taxes
Annual Tax
$1,546.41
Tax Year
2,026
Ownership
Title Type
Fee Simple
Ownership Interest
Private
Possession
Possession
15 Days / Neg
Inclusions
BBQOutdoor couch setStorage shedDeckSmaller kitchen appliancesand all indoor furniture at the time of showing.

Sign in to view financial details, taxes & ownership.

Data was last updated August 2, 2026 at 12:05 PM (Mountain Time)

Listing data supplied by Pillar 9™ MLS® System; deemed reliable but not guaranteed accurate. The trademarks MLS®, Multiple Listing Service® and associated logos are owned by CREA. For information purposes only — not intended to solicit properties currently listed for sale or buyers already under contract.

MaxWell Capital Realty

MaxWell Capital Realty

Where Real Estate Happens

75 Crowfoot rise NW, #150

Calgary, AB, T3G 4P5

Cell: +1 403 478 8558

Office: 403-282-7770

jimang.realty@gmail.com

Get in Touch with Me

Submit your details and receive tailored property recommendations

Prefer Direct Approach ?

Cell: +1 403 478 8558

Office: 403-282-7770

jimang.realty@gmail.com

Location

75 Crowfoot rise NW, #150

Calgary, AB, T3G 4P5

Contact Me

Finding your perfect home we help you find your perfect home, investment property, or rental with ease and confidence.

Prefer Direct Approach ?

Cell: +1 403 478 8558

Office

403-282-7770

Location

75 Crowfoot rise NW, #150

Calgary, AB, T3G 4P5

MaxWell Capital Realty

Licensed Brokerage: MaxWell Capital Realty

Licensed Real Estate Associate: Jim Ang Li, Associate

Copyright 2026 by Pillar9. All Rights Reserved.

Data is supplied by Pillar 9™ MLS® System. Pillar 9™ is the owner of the copyright in its MLS® System. Data is deemed reliable but is not guaranteed accurate by Pillar 9™.

The trademarks MLS®, Multiple Listing Service® and the associated logos are owned by The Canadian Real Estate Association (CREA) and identify the quality of services provided by real estate professionals who are members of CREA. Used under license.

For information purposes only. Not intended to solicit properties currently listed for sale. If your property is currently listed with a REALTOR®, please disregard this advertisement.

Designed by Bowrand | © 2026 All rights reserved