
Row/Townhouse in Rangeview
$499,900
265 Heirloom Way SE
Interested?
Send Jim a quick note — replies within the day.
Listing Description
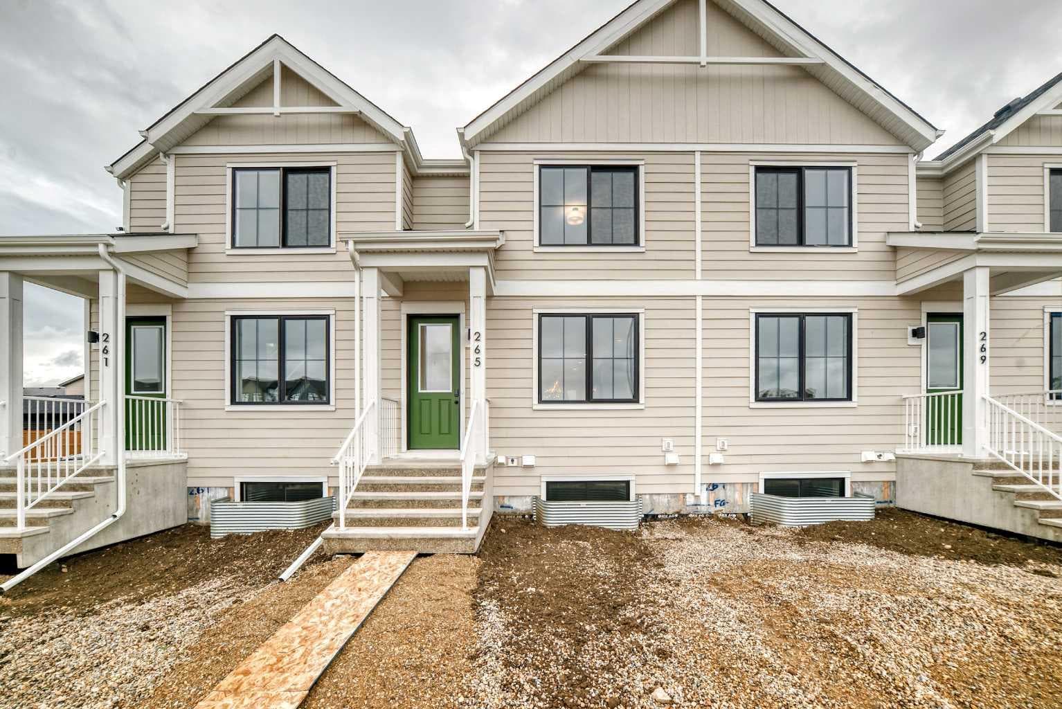
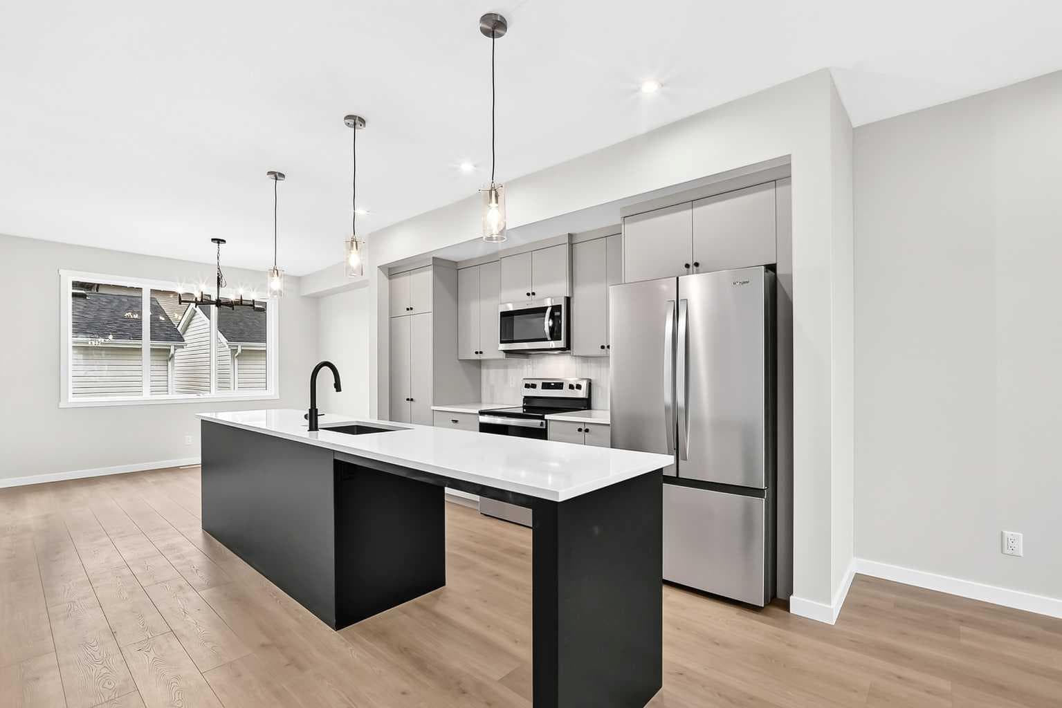
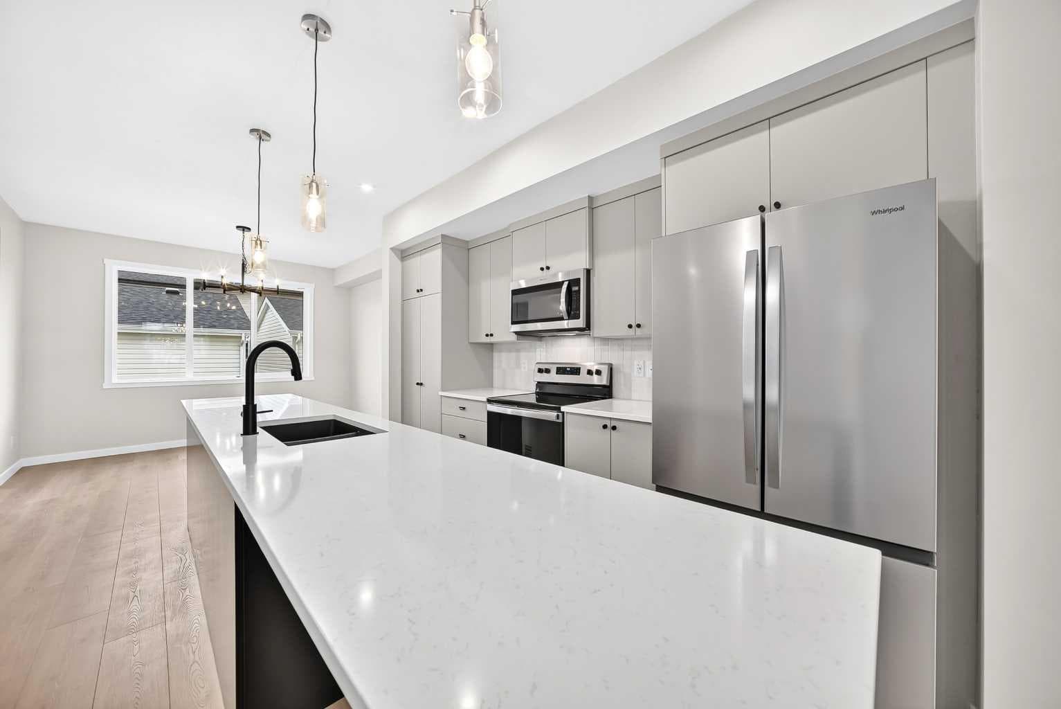
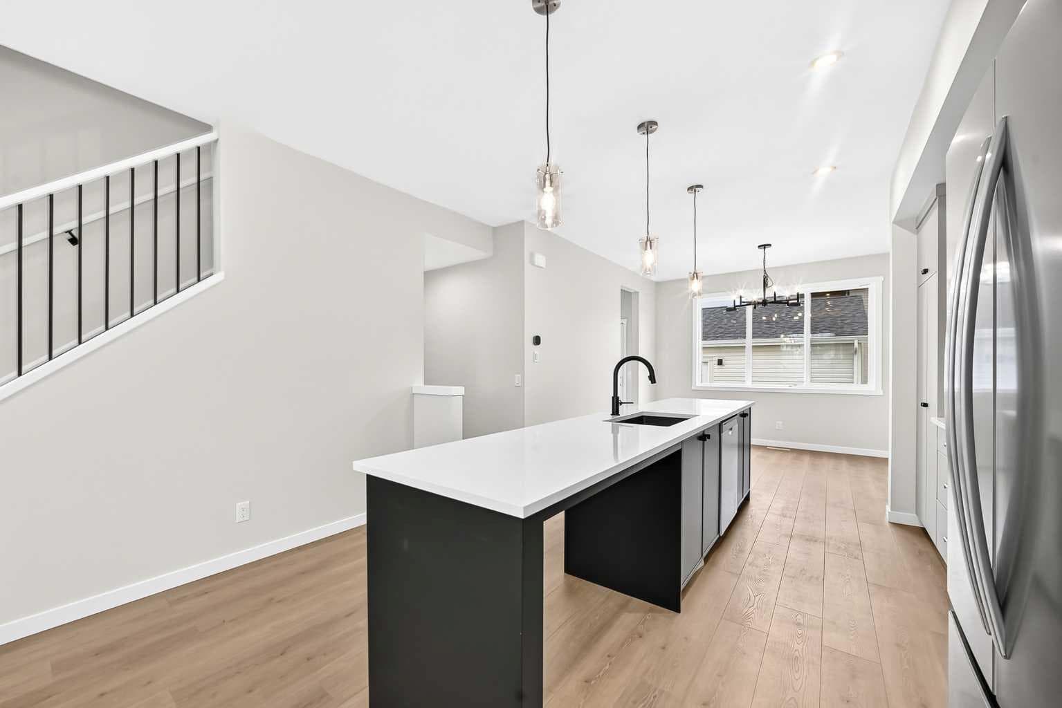
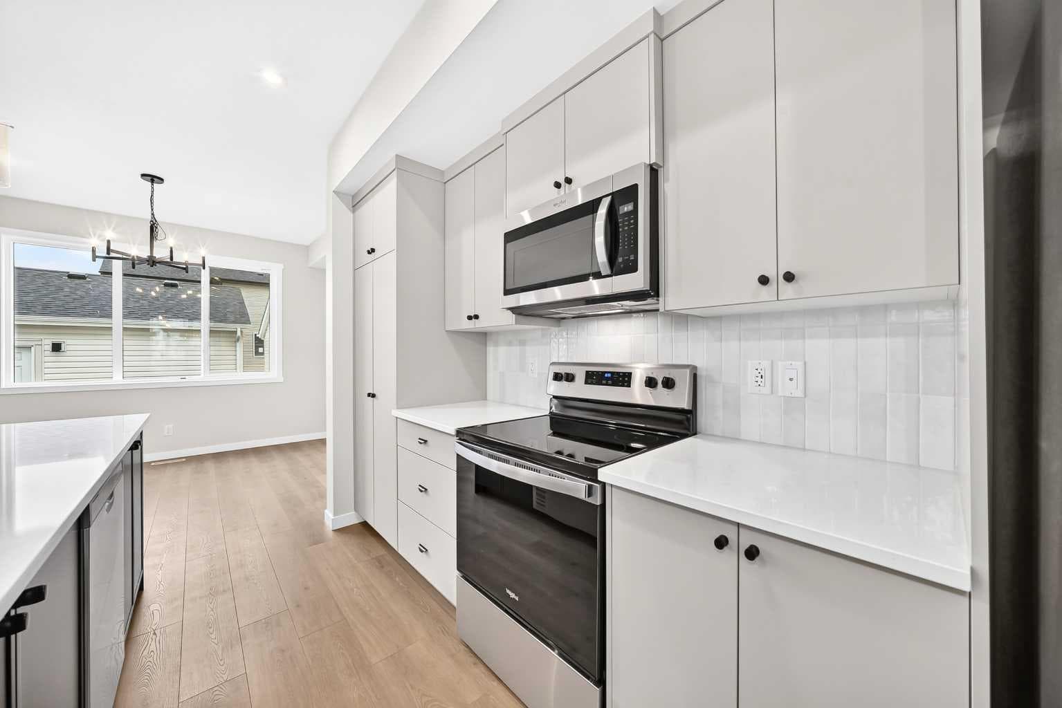
Welcome to this thoughtfully crafted farmhouse-style townhome in Rangeview, Calgary’s first garden-to-table community. Offering timeless curb appeal, modern functionality, and the freedom of no condo fees, this home delivers exceptional value in one of Calgary’s most innovative new neighbourhoods. From the moment you arrive, the charming farmhouse-inspired exterior with smartboard detailing and, soon to be installed, professional front landscaping, creates a warm and inviting first impression. Ideally positioned fronting onto a future greenspace, you'll enjoy an attractive outlook and enhanced sense of openness right from your doorstep. Inside, the bright and airy main floor showcases an open-concept design filled with natural light from large windows throughout. The welcoming front living room provides the perfect space to relax, entertain guests, or gather with family. At the heart of the home, the chef-inspired kitchen is designed for both everyday living and special occasions. Featuring ample prep space, full-height cabinetry, sleek countertops, and modern hardware, it offers the perfect balance of style and functionality. Just beyond, the centrally located dining area creates a natural gathering place for family meals and entertaining. At the rear of the home, a practical mudroom with built-in storage provides convenient access to your private backyard—an ideal space for relaxing, gardening, hosting summer barbecues, or enjoying outdoor time with family. Completing the package is a detached single garage, offering secure parking and valuable additional storage. Upstairs, the spacious primary suite serves as a peaceful retreat, complete with a well-appointed ensuite featuring tasteful finishes and a walk-in shower. Two additional bedrooms offer flexibility for children, guests, or a home office, while upper-level laundry adds everyday convenience. Built with energy-efficient triple-pane windows, this home is designed to provide year-round comfort and long-term savings without compromising on style. But why Rangeview? More than just a neighbourhood, it’s a lifestyle centred around food, connection, and community. As Calgary’s first agri-urban community, Rangeview features community gardens, edible landscapes, seasonal markets, food festivals, and engaging workshops designed to bring neighbours together. Enjoy scenic parks, walkable streetscapes, and thoughtfully planned amenities that make everyday living feel extraordinary. This is your opportunity to own a beautifully designed townhome with no condo fees, a detached single garage, private backyard, and a prime location facing future greenspace in one of Calgary’s most exciting new communities.

MaxWell Capital Realty
Where Real Estate Happens
75 Crowfoot rise NW, #150
Calgary, AB, T3G 4P5
Cell: +1 403 478 8558
Office: 403-282-7770
jimang.realty@gmail.com
General Info
Sign in to view financial details, taxes & ownership.
Data was last updated July 20, 2026 at 06:09 PM (Mountain Time)
Listing data supplied by Pillar 9™ MLS® System; deemed reliable but not guaranteed accurate. The trademarks MLS®, Multiple Listing Service® and associated logos are owned by CREA. For information purposes only — not intended to solicit properties currently listed for sale or buyers already under contract.
MaxWell Capital Realty
Where Real Estate Happens
75 Crowfoot rise NW, #150
Calgary, AB, T3G 4P5
Cell: +1 403 478 8558
Office: 403-282-7770
jimang.realty@gmail.com