
Detached in NONE
$1,100,000
25, 420060 Range Road 261
Interested?
Send Jim a quick note — replies within the day.
Listing Description
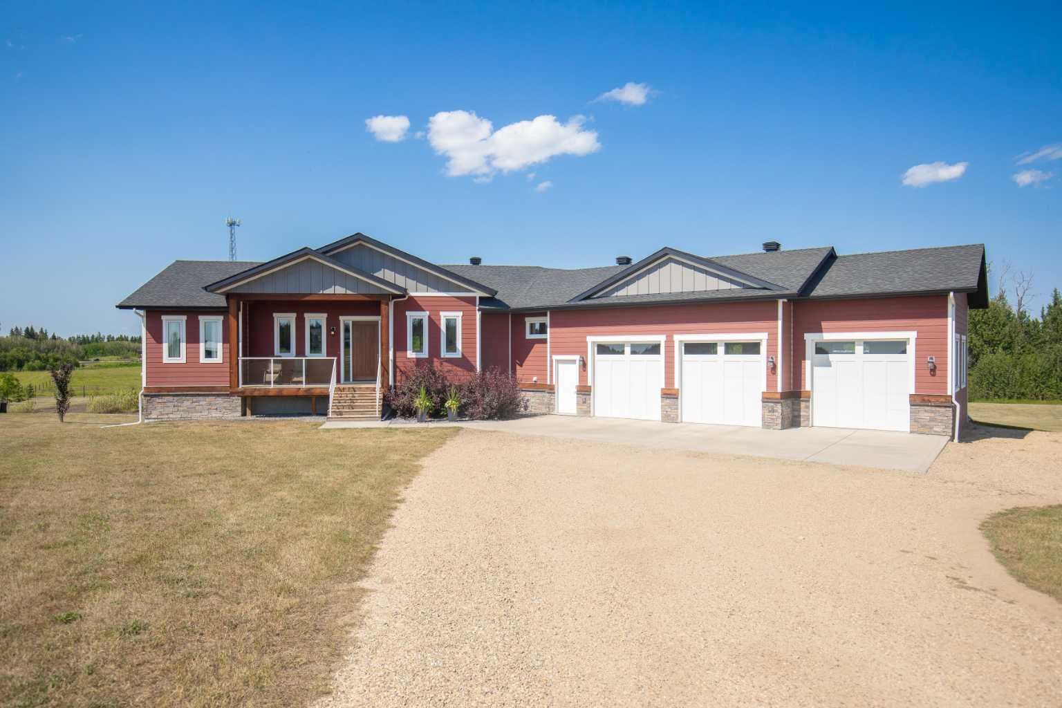
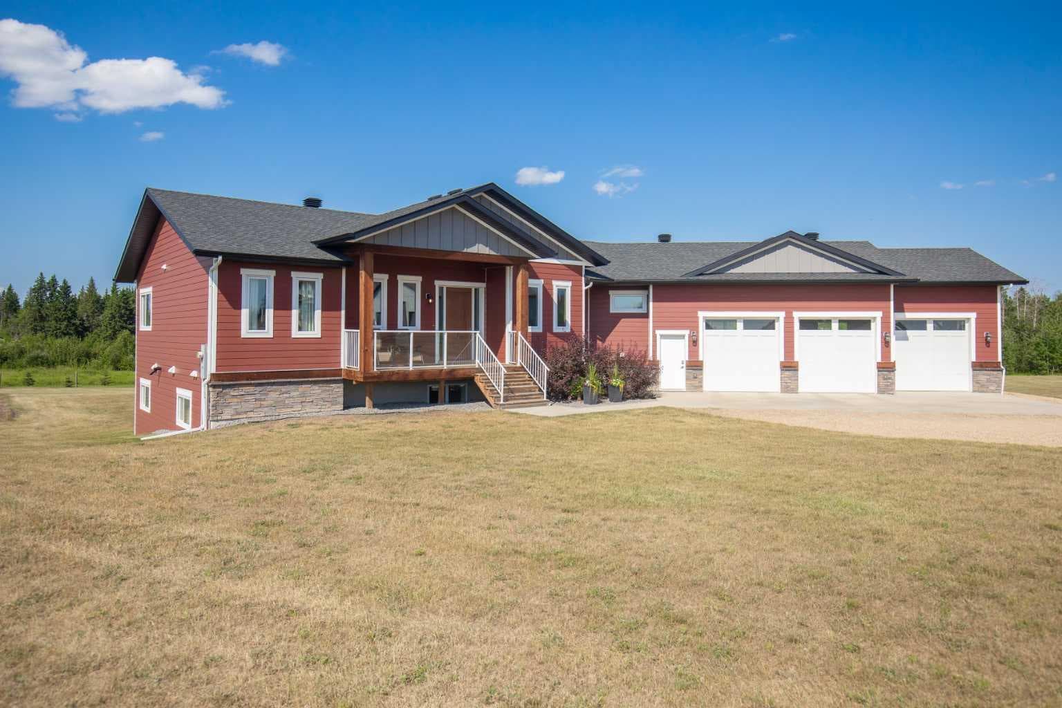
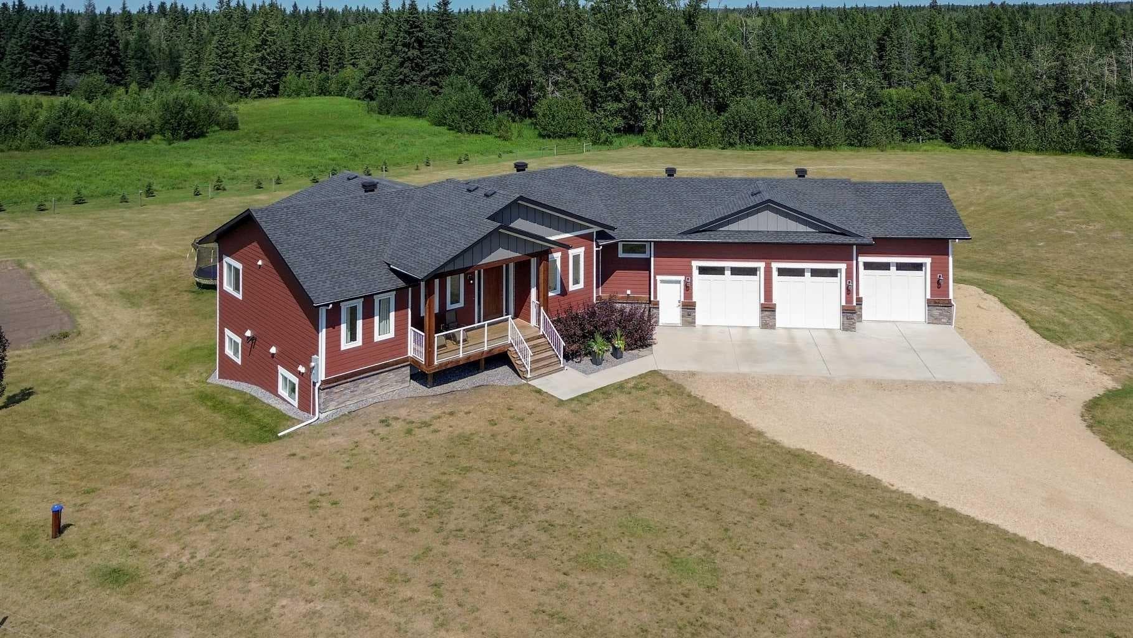
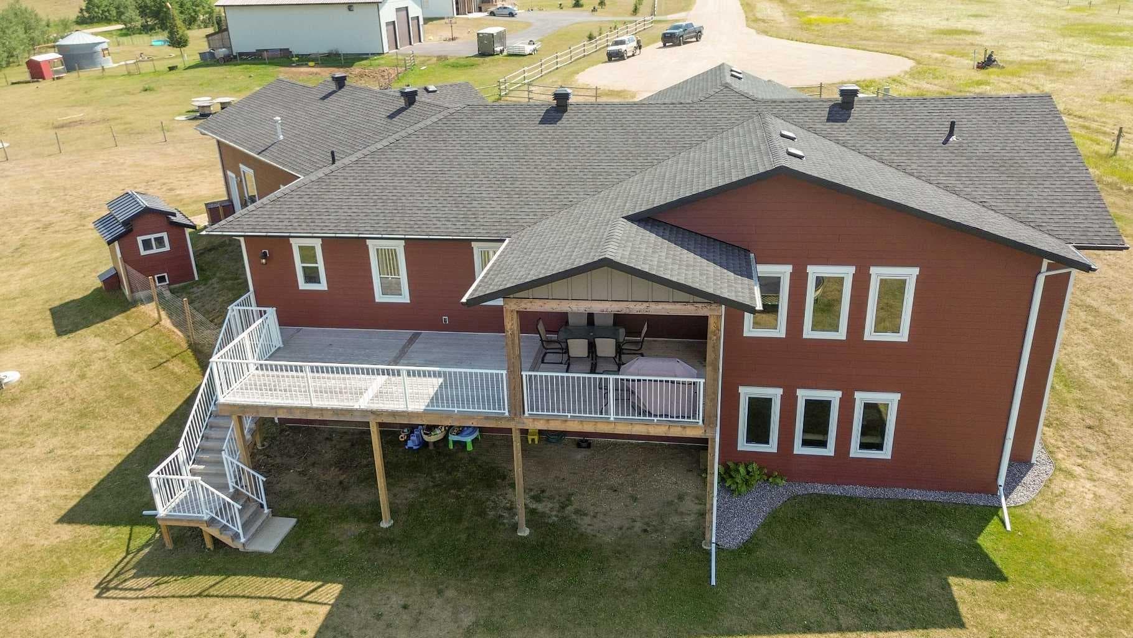
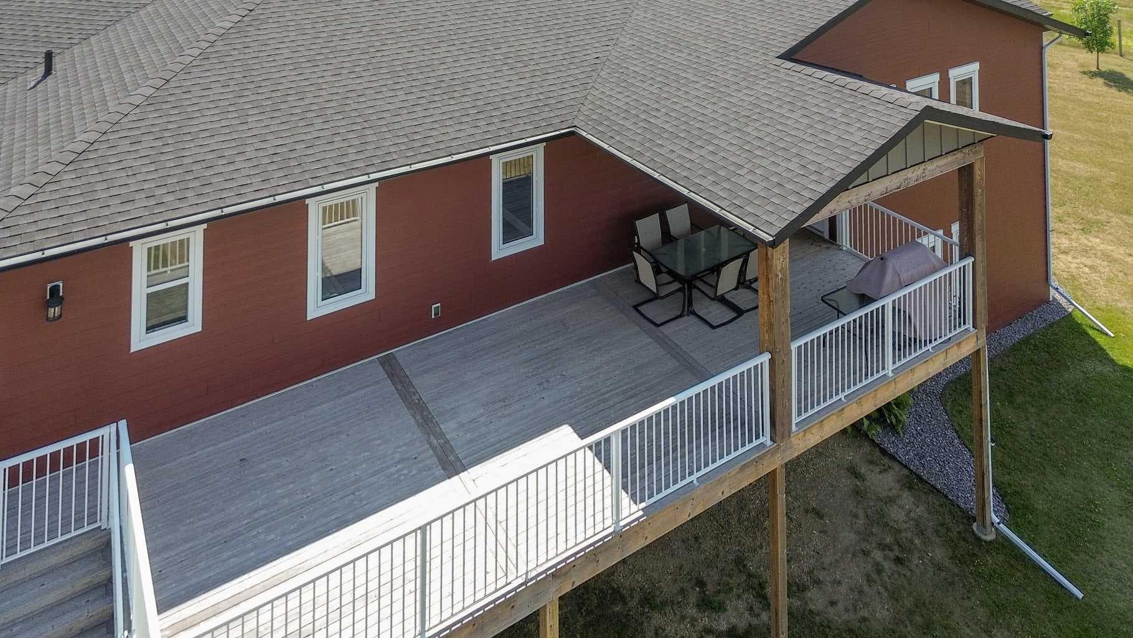
This amazing acreage, with a great location all on pavement, is close to Highway 2A and only minutes from Highway 2!! From the moment you pull up to the front of the house you realize this property was built to stand the test of time. Hardy plank siding complimented with cedar beams and trim, then highlighted with stone facade. The triple pain windows through out the house not only help with any outside noise but also make the house very comfortable no matter the season. Once you walk in the front door you are greeted by a wide open floor plan for the main living area upstairs. The kitchen has beautiful Hickory cabinets with dolomite counters. The island looks amazing with not only the large size but the butcher block top makes it a conversation piece while enjoying entertaining the family or guests preparing meals. The kitchen is complimented by the built in gas range in the island along with a high end stainless steel appliance package. The kitchen looks out to the upstairs living room or the dining room to make preparing meals so enjoyable for the whole family. Also just off the kitchen the is a door to the covered deck and large outside deck to enjoy the evening meals or sit and enjoy the summer sunsets!! There is an office just off the living room that could easily be converted into a nursery for the young family or stay as an office/gaming room. There large bedrooms and spa style primary bedroom ensuite make the upstairs perfect for the young family to all be able to be together during the evening. The massive 3 car garage enters the house to a large mudroom with a expansive laundry room right there to make coming inside and leaving any really dirty clothes right there and not having to walk through the house. The basement has everything to make sure there is no shortage of space to enjoy family time along with two more large bedrooms. The in floor heat makes this space as comfortable as it gets. The massive family room along with another large recreation room leave the possibilities endless for the basement area. On top of all that it walks out to the back yard where there is a large sand play area right next to great fire pit area. Also for the garden enthusiasts there is a large garden area to grow all the fresh vegetables that a growing family could ask for. Then to make this the perfect family acreage there is 4-5 acres of natural area to suit any numbers of ideas the family wants to make happen. There is more than enough room to build a great shop on the East side of the house to have the ultimate work shop or storage shop. This acreage makes living in the country simple to enjoy!!!

MaxWell Capital Realty
Where Real Estate Happens
75 Crowfoot rise NW, #150
Calgary, AB, T3G 4P5
Cell: +1 403 478 8558
Office: 403-282-7770
jimang.realty@gmail.com
General Info
Sign in to view financial details, taxes & ownership.
Data was last updated August 10, 2026 at 06:04 AM (Mountain Time)
Listing data supplied by Pillar 9™ MLS® System; deemed reliable but not guaranteed accurate. The trademarks MLS®, Multiple Listing Service® and associated logos are owned by CREA. For information purposes only — not intended to solicit properties currently listed for sale or buyers already under contract.
MaxWell Capital Realty
Where Real Estate Happens
75 Crowfoot rise NW, #150
Calgary, AB, T3G 4P5
Cell: +1 403 478 8558
Office: 403-282-7770
jimang.realty@gmail.com