Property-2 (Beta)

Detached in Little Bow Resort
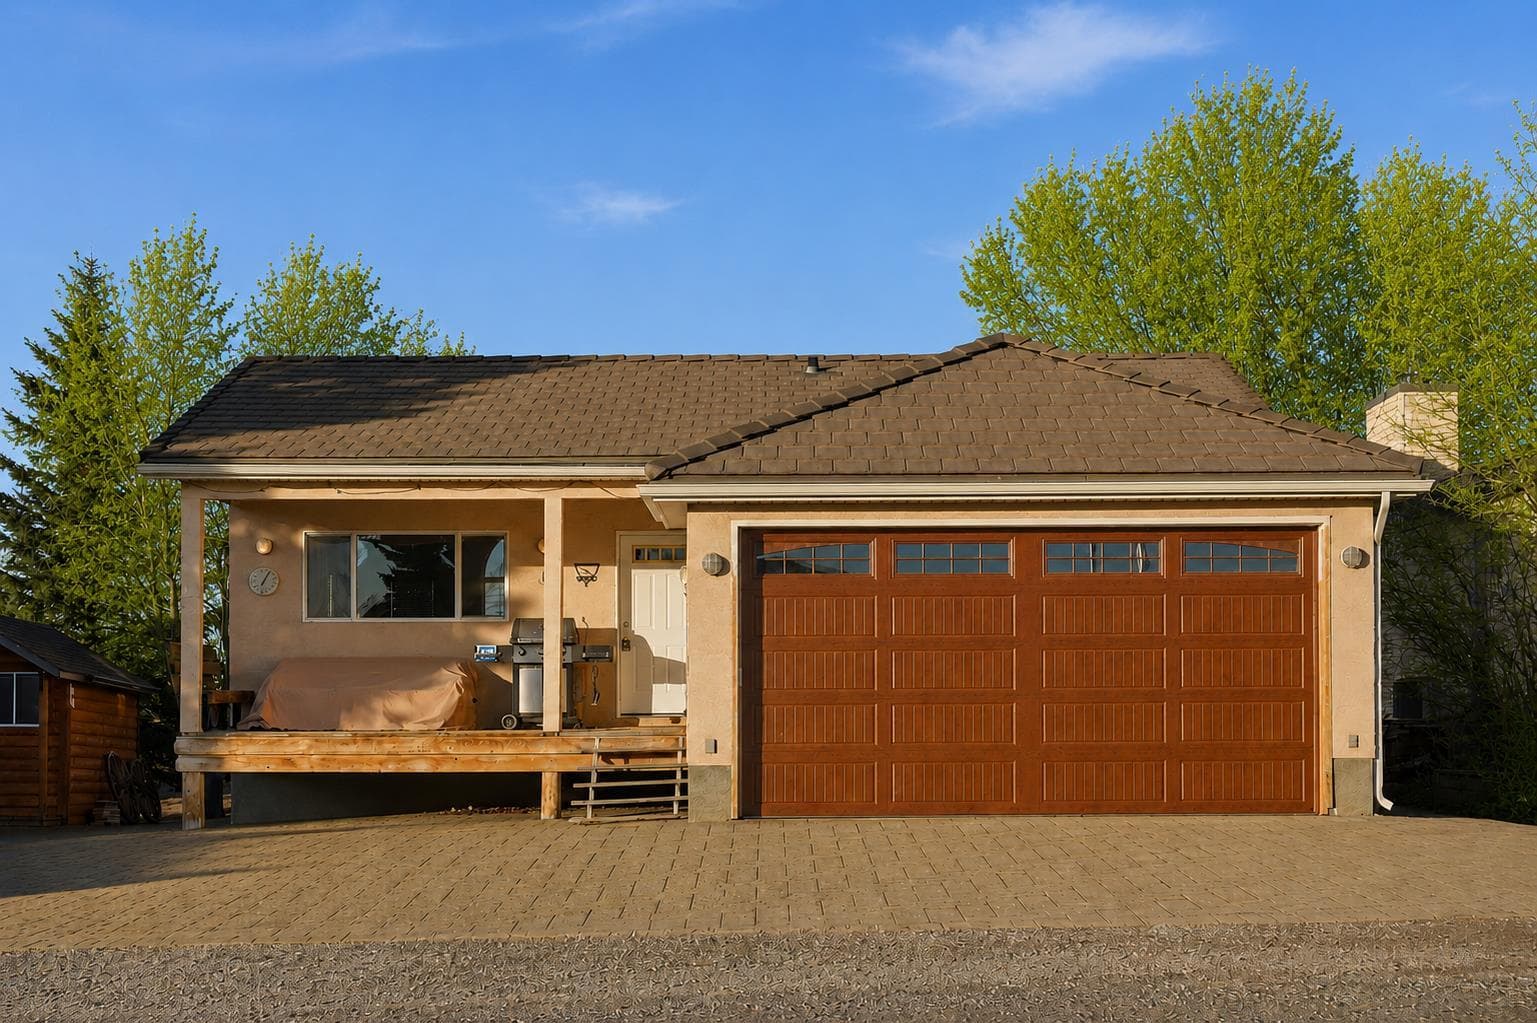
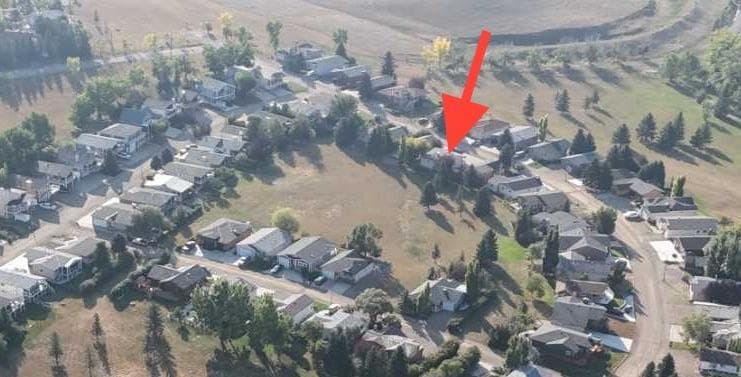
619 Lakeside Drive — photo 1
Tap to enlarge
619 Lakeside Drive — photo 2
619 Lakeside Drive — photo 3
+27 Photos
Active
Active

$549,900

619 Lakeside Drive

Little Bow Resort, Rural Vulcan County, T0B2R0
Listing courtesy of Royal LePage Benchmark
MLS # A2280128Get qualified
1
Beds
2
Baths
1,028
Sqft

Interested?

Send Jim a quick note — replies within the day.

or call +1 403 478 8558

Listing Description

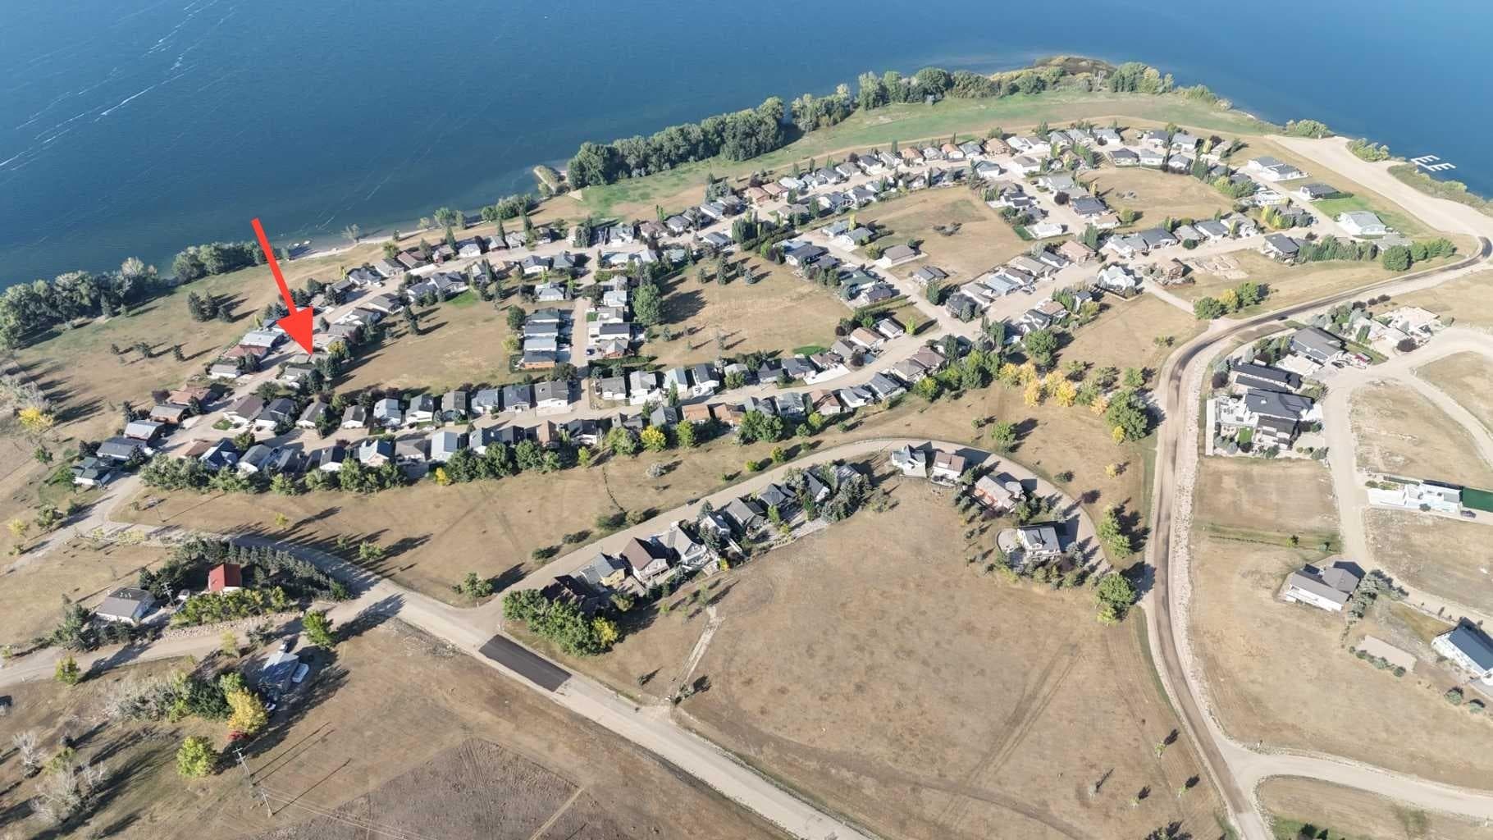
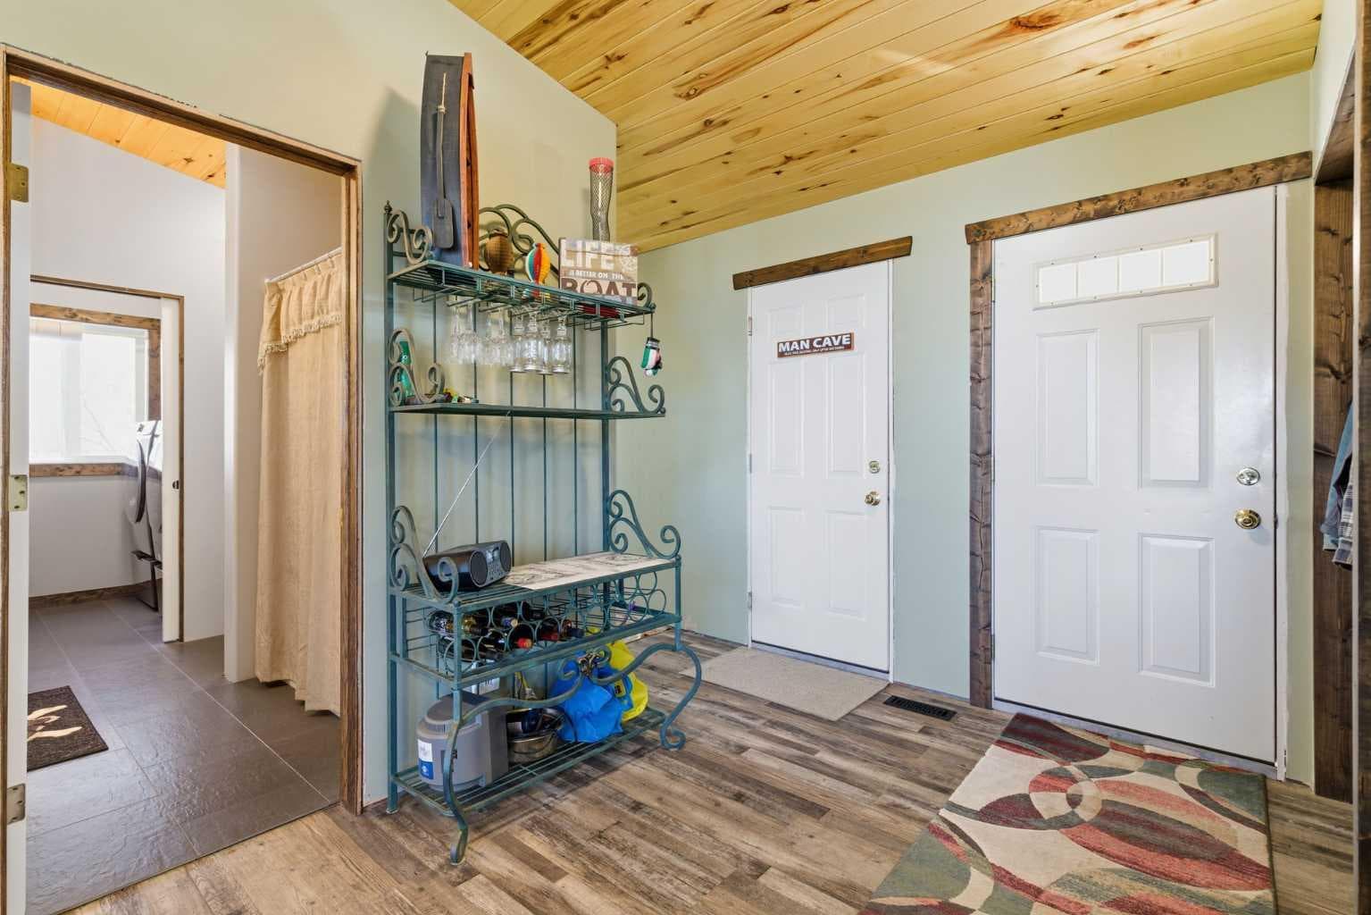
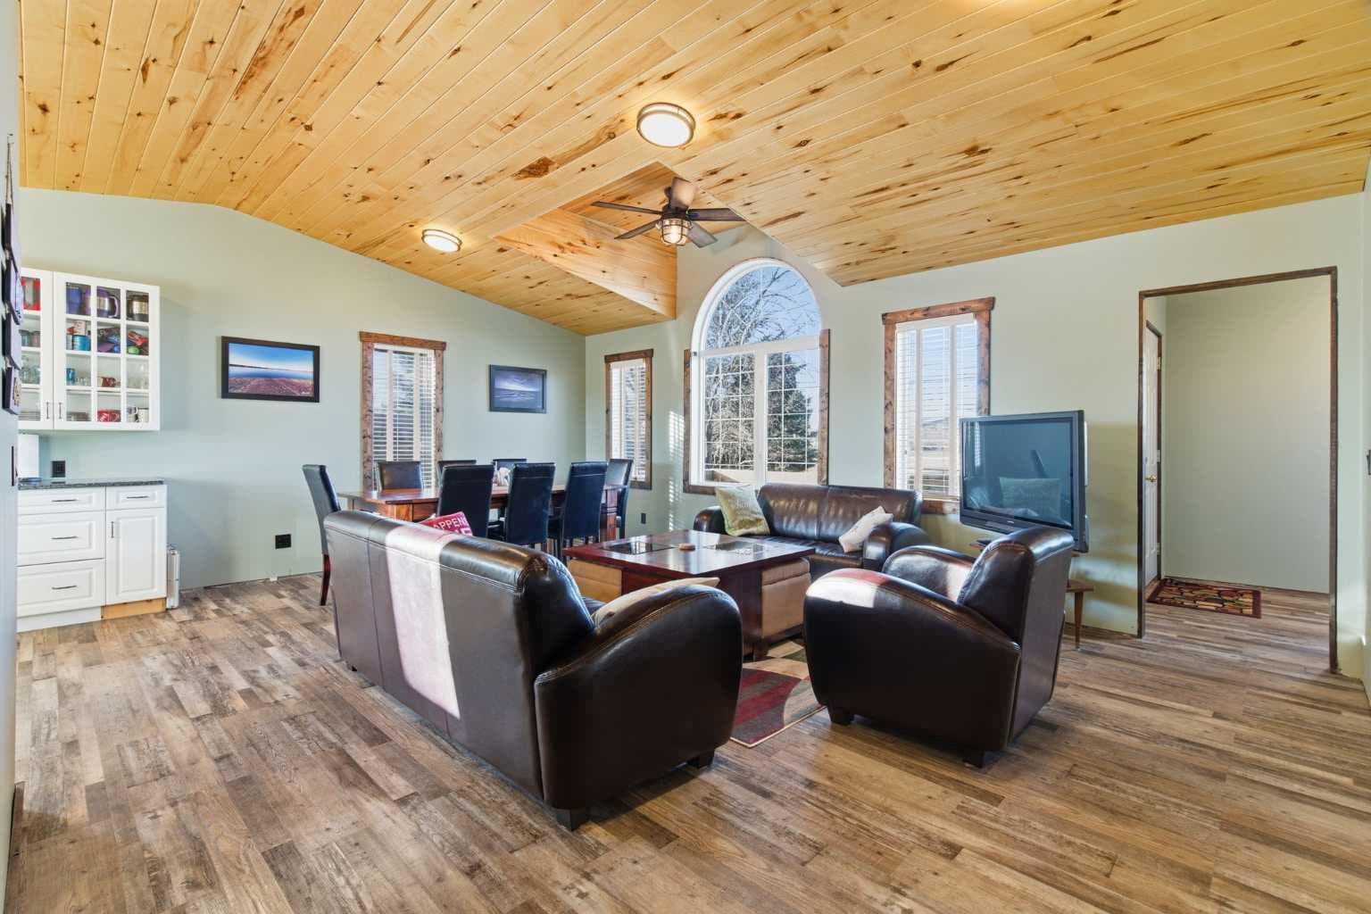
Welcome to your private getaway in the heart of Little Bow Resort, one of Southern Alberta’s favorite lake communities. This charming bungalow offers 1,027 sq ft of bright, open-concept living with vaulted ceilings, expansive windows, and a seamless flow between the kitchen, dining, and living areas—perfect for relaxed entertaining and effortless lake-life living. Natural light pours in while tranquil park and greenspace views create a true sense of escape. The kitchen is designed with both style and function in mind, featuring granite countertops, generous cabinetry and counter space, complemented by smart storage throughout the home including closet organizers and well-planned built-ins. Durable vinyl plank flooring and natural wood accents add warmth and practicality for a low-maintenance vacation lifestyle. The insulated attached double garage includes in-floor heating and provides plenty of room for vehicles, water toys, and seasonal gear. Downstairs, the full basement is already framed for two additional bedrooms, full bath and rec room and includes in-floor heating and numerous materials and components already on site to help complete development—offering a valuable head start for expanding your retreat or accommodating more guests. Enjoy mornings on the front porch, afternoons at the lake swimming or fishing, and evenings gathered around the outdoor fire pit under prairie skies. Resort amenities include pickle ball courts, walking and paths, boat launch, various beaches  and abundant green space just steps from your door. Located only 20 minutes from Vulcan and approximately one hour from Calgary, Little Bow Resort is ideal for spontaneous weekend escapes or year-round enjoyment. A large parking area easily accommodates several vehicles RVs and a boat. Furniture is negotiable for a truly turnkey opportunity. Whether you’re seeking a peaceful lake escape, a family recreation property, or a lifestyle investment, this home delivers the best of resort living in a beautifully natural setting.

General Info

Rooms & Size
Rooms Above Grade
4
Bedrooms
1
Beds Above Grade
1
Beds Below Grade
0
Total Baths
2
Full Baths
2
Half Baths
0
Ensuite
Yes
Living Area
1,028 sqft
Main Level
1,028 sqft
Inside Highlights
Appliances
Central Air ConditionerDishwasherDryerElectric StoveGarage Control(s)GarburatorMicrowave Hood FanRefrigeratorWasherWindow Coverings
Flooring
Vinyl Plank
Interior Features
Ceiling Fan(s)Closet OrganizersDouble VanityGranite CountersHigh CeilingsNatural WoodworkOpen FloorplanQuartz CountersStorageVaulted Ceiling(s)
Laundry
Laundry RoomMain Level
Fireplace
Fire PitOutside
Heating & Cooling
Heating
In FloorForced AirNatural Gas
Cooling
Central Air
Parking
Garage
Yes
Garage Spaces
2
Total Parking
7
Features
Double Garage AttachedGarage Door OpenerGarage Faces FrontInsulated
Lifestyle
Community
FishingLakeTennis Court(s)Walking/Bike Paths
Association Amenities
Beach AccessBoatingRecreation FacilitiesRV/Boat StorageTrash
Curb Appeal
Exterior Features
Fire Pit
Patio & Porch
DeckFront Porch
Lot
Acreage
No
Lot Size
0.12 ac
Lot Size
5,101 sqft
Frontage (ft)
50
Frontage
15.24M 50`0"
Features
Back YardBacks on to Park/Green SpaceLawnRectangular Lot
Construction
Style
Bungalow
Materials
StuccoWood Frame
Structure Type
House
Property Subtype
Detached
Roof, Fencing & Foundation
Roof
Clay Tile
Fencing
None
Foundation
Wood
Basement
Type
Full
Development
Partially Finished
Features
None
Utilities
Water Source
Private
Sewer
Private Sewer
Address
Subdivision
Little Bow Resort
Suite
No
Floor
Ground
City
Rural Vulcan County
Province
Alberta
Postal Code
T0B2R0
County
Vulcan County
Use & Rules
Faces
S
Zoning
R-1
Restrictions
Restrictions
None Known
Listing & Market
Days on Market
149
Listing Date
1/22/2026
Open Houses
1
MLS Number
A2280128
HOA Fees
Fee Amount
$211.67
Frequency
Monthly
Taxes
Annual Tax
$1,896
Tax Year
2,024
Ownership
Title Type
Fee Simple
Ownership Interest
Private
Possession
Possession
Negotiable
Inclusions
Second Refrigerator

Sign in to view financial details, taxes & ownership.

Data was last updated June 20, 2026 at 12:02 PM (Mountain Time)

Listing data supplied by Pillar 9™ MLS® System; deemed reliable but not guaranteed accurate. The trademarks MLS®, Multiple Listing Service® and associated logos are owned by CREA. For information purposes only — not intended to solicit properties currently listed for sale or buyers already under contract.

MaxWell Capital Realty

MaxWell Capital Realty

Where Real Estate Happens

75 Crowfoot rise NW, #150

Calgary, AB, T3G 4P5

Cell: +1 403 478 8558

Office: 403-282-7770

jimang.realty@gmail.com

Get in Touch with Me

Submit your details and receive tailored property recommendations

Prefer Direct Approach ?

Cell: +1 403 478 8558

Office: 403-282-7770

jimang.realty@gmail.com

Location

75 Crowfoot rise NW, #150

Calgary, AB, T3G 4P5

Contact Me

Finding your perfect home we help you find your perfect home, investment property, or rental with ease and confidence.

Prefer Direct Approach ?

Cell: +1 403 478 8558

Office

403-282-7770

Location

75 Crowfoot rise NW, #150

Calgary, AB, T3G 4P5

MaxWell Capital Realty

Licensed Brokerage: MaxWell Capital Realty

Licensed Real Estate Associate: Jim Ang Li, Associate

Copyright 2026 by Pillar9. All Rights Reserved.

Data is supplied by Pillar 9™ MLS® System. Pillar 9™ is the owner of the copyright in its MLS® System. Data is deemed reliable but is not guaranteed accurate by Pillar 9™.

The trademarks MLS®, Multiple Listing Service® and the associated logos are owned by The Canadian Real Estate Association (CREA) and identify the quality of services provided by real estate professionals who are members of CREA. Used under license.

For information purposes only. Not intended to solicit properties currently listed for sale. If your property is currently listed with a REALTOR®, please disregard this advertisement.

Designed by Bowrand | © 2026 All rights reserved