Property-2 (Beta)

Row/Townhouse in Mahogany
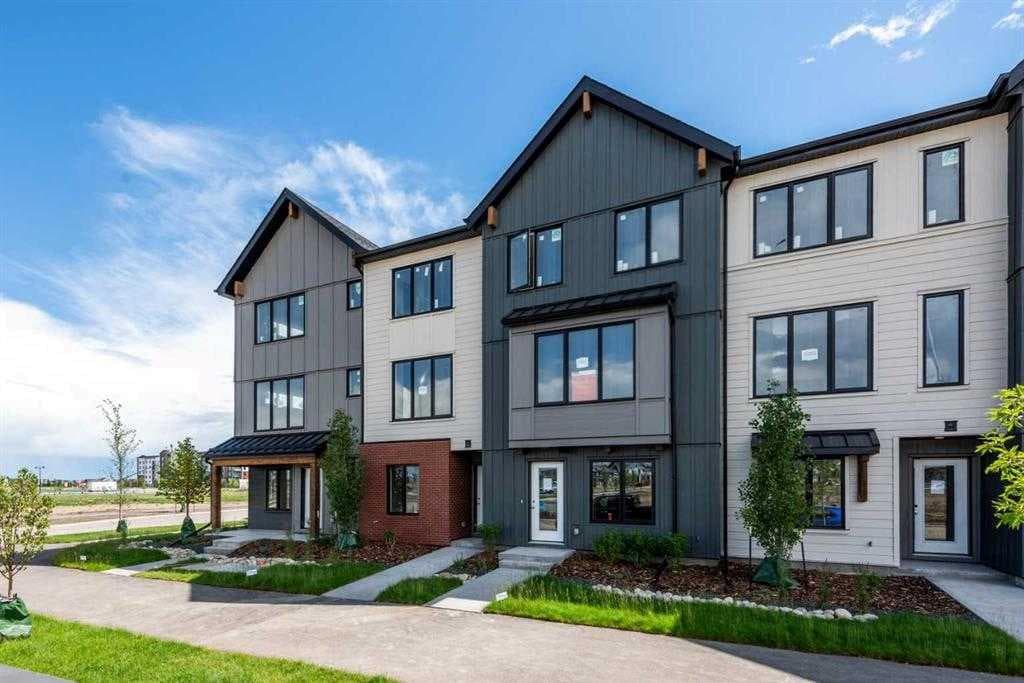
69 MERCADO Lane SE — photo 1
Tap to enlarge
69 MERCADO Lane SE — photo 2
69 MERCADO Lane SE — photo 3
+3 Photos
Active
Active

$446,900

69 MERCADO Lane SE

Mahogany, Calgary, T3M 4C2
Listing courtesy of CIR Realty
MLS # A2329290Get qualified
2
Beds
3
Baths
1,240
Sqft

Interested?

Send Jim a quick note — replies within the day.

or call +1 403 478 8558

Listing Description

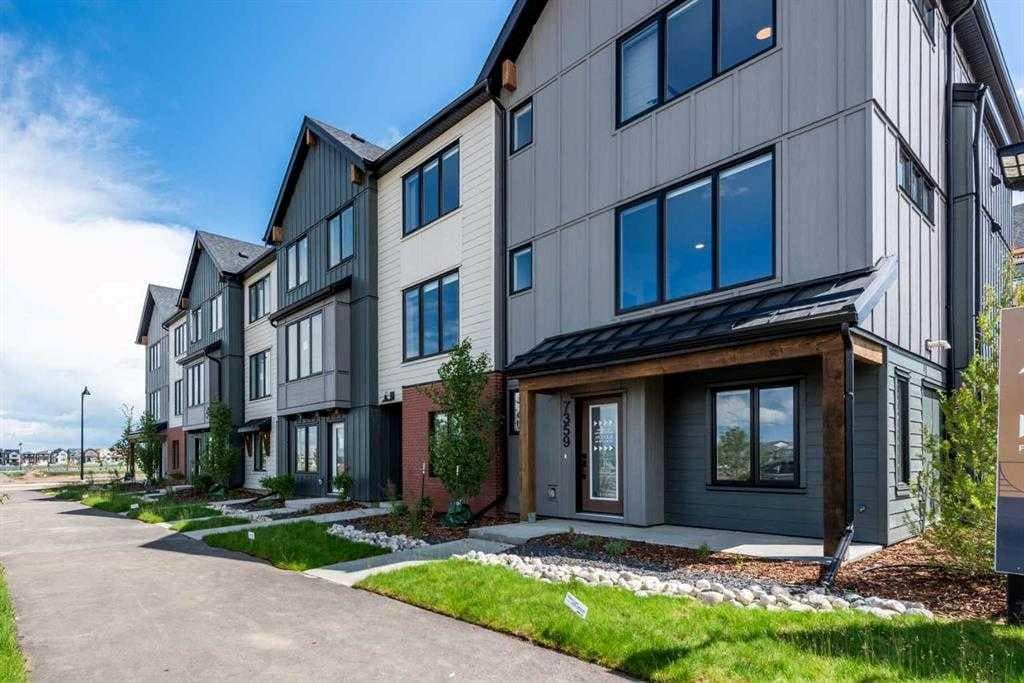
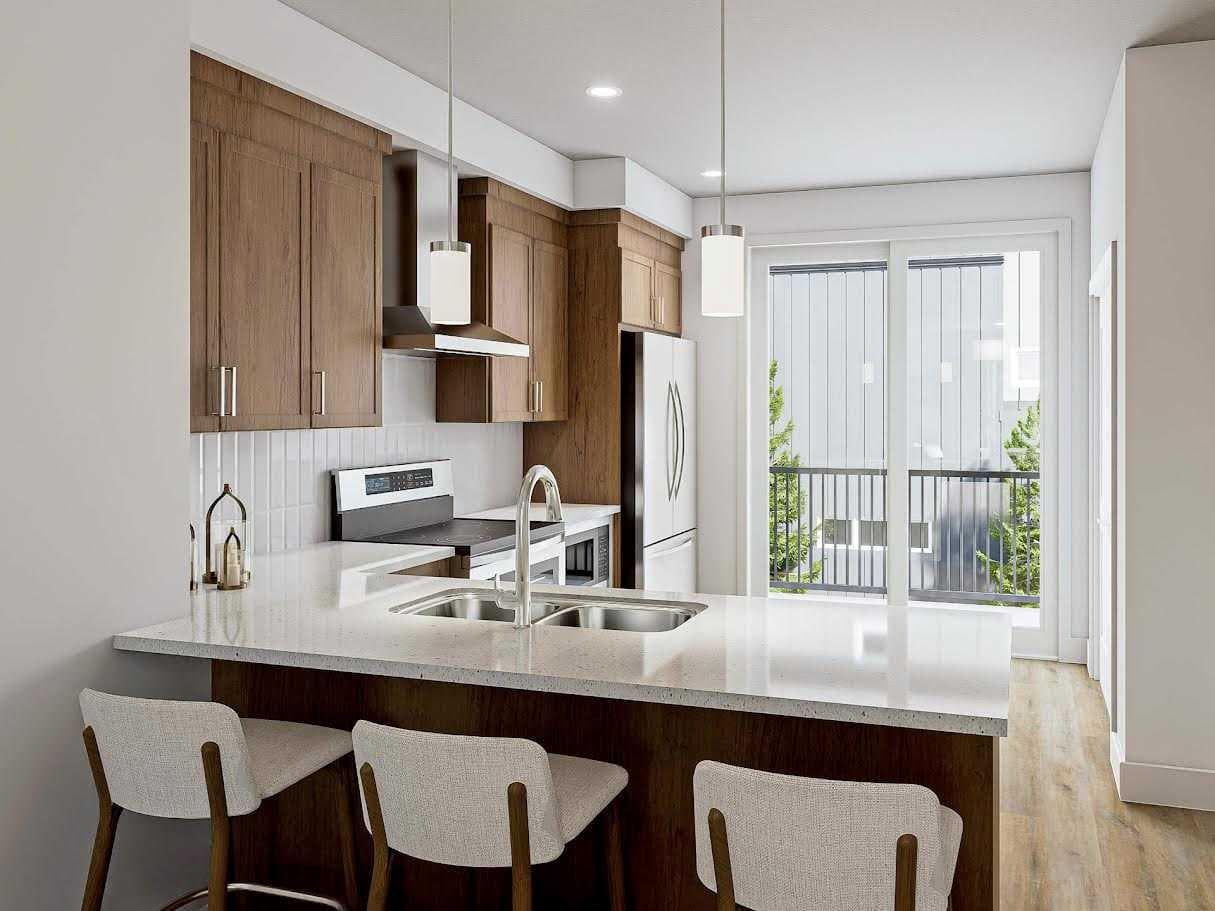
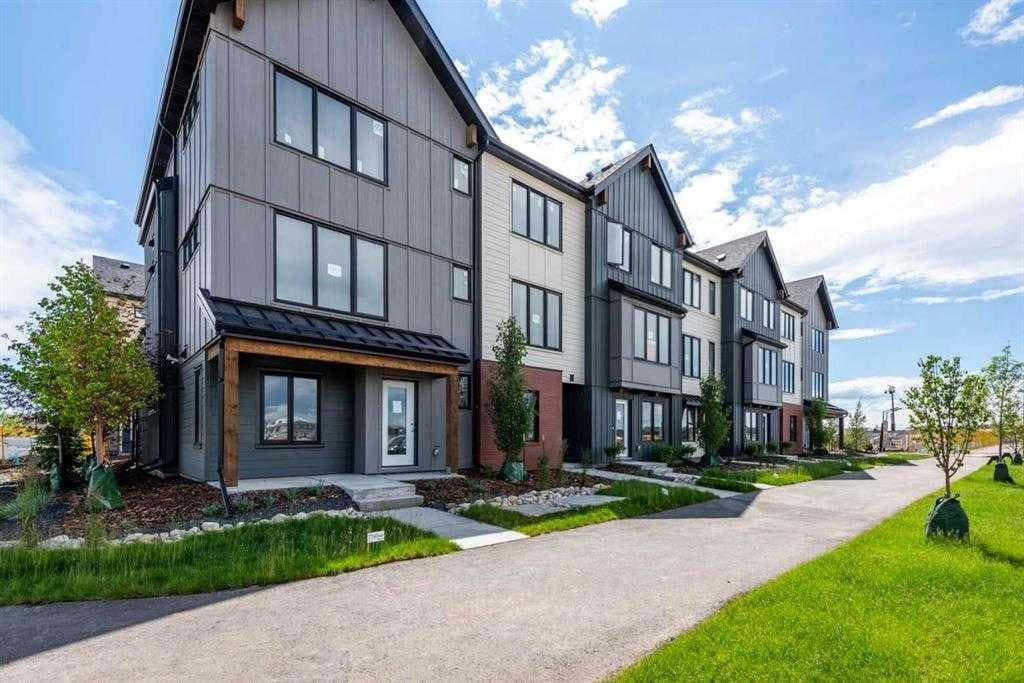
INTRODUCING THE MONOCLE AT MAHOGANY! QUALIFIED FIRST TIME BUYERS WOULD QUALIFY FOR THE FIRST TIME HOME BUYERS GST REBATE. In addition, seller is offering a SOAK UP THE SUN DISCOUNT of $15K (promotion can be cancelled at any time). Be among the first to own in this exciting brand-new townhome complex in Calgary's premier lake community of Mahogany! These pet-friendly townhomes combine striking modern design with timeless Western Canadian architecture, offering premium finishes and low-maintenance living you'll love. The thoughtfully designed MADISON floor plan welcomes you with an oversized single attached garage and a spacious storage room for your paddleboards and other toys.. This home is roughed in for A/C and your private balcony spans the whole width of your home! Upstairs, the bright and airy main living space showcases an expansive kitchen with beautiful stone countertops, abundant cabinetry, luxury vinyl plank flooring, a generous dining area and oversized windows that flood the home with natural light. The elegant color palette creates a warm, sophisticated atmosphere with carefully curated high-end finishes throughout. The upper level features TWO generous bedrooms, each with its own 4 piece ensuite and walk in closets, while the conveniently located upper-floor laundry adds everyday practicality. Living in Mahogany means enjoying one of Calgary's most sought-after communities, with exclusive private lake access, a spectacular 63-acre lake and beach club, playgrounds, sports courts, skating rink, over 22 km of scenic pathways, outstanding schools, shopping, restaurants ranging from casual to upscale dining, everyday services, and quick access to the South Health Campus. Built by award-winning Excel Homes, a trusted Alberta builder with more than 35 years of experience, over 15,000 homes built, and more than 75 industry awards, this is an exceptional opportunity to invest in quality, lifestyle, and lasting value. NOTE: photos are from the show home. This unit will be ready for possession end of August.

General Info

Rooms & Size
Rooms Above Grade
5
Bedrooms
2
Beds Above Grade
2
Beds Below Grade
0
Total Baths
3
Full Baths
2
Half Baths
1
Ensuite
Yes
Living Area
1,240 sqft
Main Level
53 sqft
Upper Level
1,187 sqft
Inside Highlights
Appliances
DishwasherElectric StoveMicrowaveRefrigeratorWasher/Dryer Stacked
Flooring
CarpetVinyl Plank
Interior Features
High CeilingsNo Animal HomeNo Smoking HomeOpen FloorplanQuartz CountersSee Remarks
Laundry
Upper Level
Heating & Cooling
Heating
Forced AirNatural Gas
Cooling
Rough-In
Parking
Garage
Yes
Garage Spaces
1
Total Parking
1
Features
OversizedSingle Garage Attached
Lifestyle
Community
ClubhouseFishingLakeParkPlaygroundPondSchools NearbyShopping NearbyWalking/Bike Paths
Association Amenities
Other
Curb Appeal
Exterior Features
Balcony
Patio & Porch
Balcony(s)
Lot
Lot Size
0 ac
Lot Size
86 sqft
Frontage (ft)
15.85
Frontage
4.83M 15`10"
Features
Rectangular Lot
Construction
Style
3 (or more) Storey
Materials
Cement Fiber Board
Structure Type
Five Plus
Property Subtype
Row/Townhouse
Roof, Fencing & Foundation
Roof
Asphalt Shingle
Fencing
None
Foundation
Poured Concrete
Basement
Type
None
Address
Subdivision
Mahogany
Suite
No
City
Calgary
Province
Alberta
Postal Code
T3M 4C2
County
Calgary
Use & Rules
Faces
E
Zoning
M-G
Restrictions
Restrictions
Pets AllowedSee Remarks
Listing & Market
Days on Market
14
Listing Date
7/16/2026
MLS Number
A2329290
HOA Fees
Fee Amount
$187
Frequency
Monthly
Taxes
Annual Tax
$1,000
Tax Year
2,026
Tax Block
17
Ownership
Title Type
Fee Simple
Ownership Interest
Private
Possession
Possession
30 Days / NegBy Date Specified
Inclusions
roughed in for A/c

Sign in to view financial details, taxes & ownership.

Data was last updated July 30, 2026 at 12:03 PM (Mountain Time)

Listing data supplied by Pillar 9™ MLS® System; deemed reliable but not guaranteed accurate. The trademarks MLS®, Multiple Listing Service® and associated logos are owned by CREA. For information purposes only — not intended to solicit properties currently listed for sale or buyers already under contract.

MaxWell Capital Realty

MaxWell Capital Realty

Where Real Estate Happens

75 Crowfoot rise NW, #150

Calgary, AB, T3G 4P5

Cell: +1 403 478 8558

Office: 403-282-7770

jimang.realty@gmail.com

Get in Touch with Me

Submit your details and receive tailored property recommendations

Prefer Direct Approach ?

Cell: +1 403 478 8558

Office: 403-282-7770

jimang.realty@gmail.com

Location

75 Crowfoot rise NW, #150

Calgary, AB, T3G 4P5

Contact Me

Finding your perfect home we help you find your perfect home, investment property, or rental with ease and confidence.

Prefer Direct Approach ?

Cell: +1 403 478 8558

Office

403-282-7770

Location

75 Crowfoot rise NW, #150

Calgary, AB, T3G 4P5

MaxWell Capital Realty

Licensed Brokerage: MaxWell Capital Realty

Licensed Real Estate Associate: Jim Ang Li, Associate

Copyright 2026 by Pillar9. All Rights Reserved.

Data is supplied by Pillar 9™ MLS® System. Pillar 9™ is the owner of the copyright in its MLS® System. Data is deemed reliable but is not guaranteed accurate by Pillar 9™.

The trademarks MLS®, Multiple Listing Service® and the associated logos are owned by The Canadian Real Estate Association (CREA) and identify the quality of services provided by real estate professionals who are members of CREA. Used under license.

For information purposes only. Not intended to solicit properties currently listed for sale. If your property is currently listed with a REALTOR®, please disregard this advertisement.

Designed by Bowrand | © 2026 All rights reserved