Property-2 (Beta)

Detached in Coopers Crossing
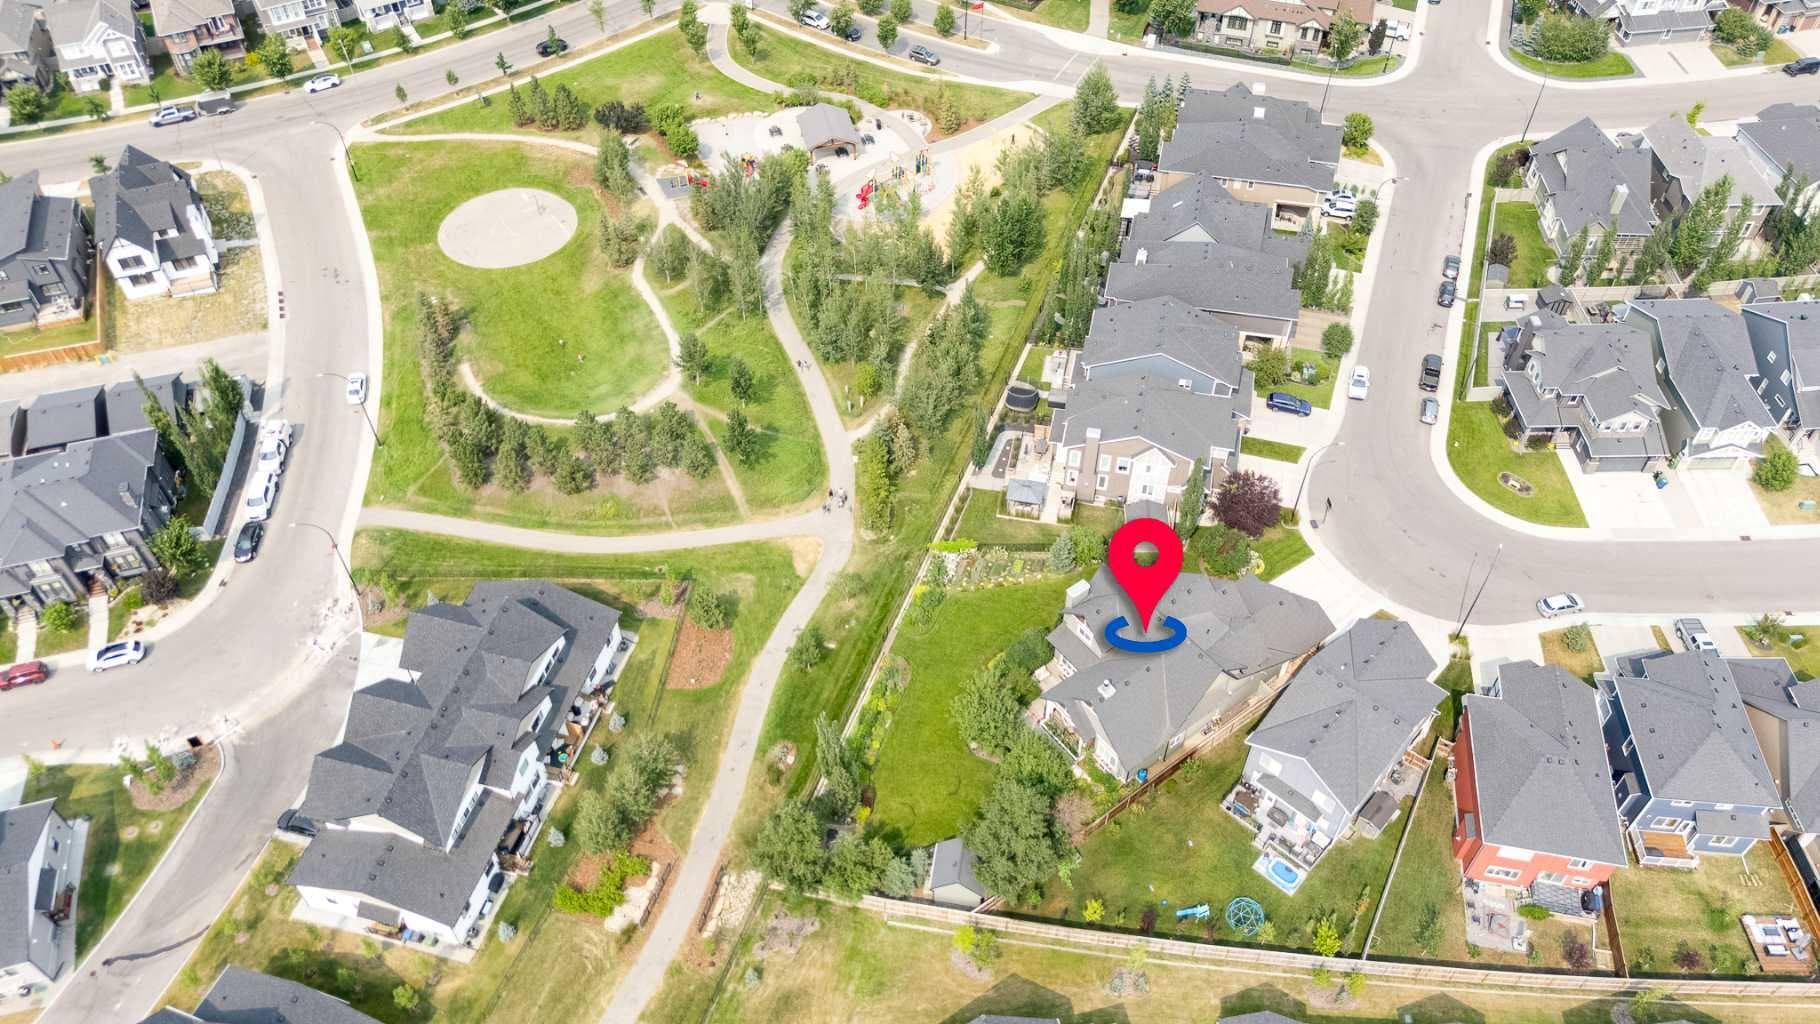
126 Coopersfield Way SW — photo 1
Tap to enlarge
126 Coopersfield Way SW — photo 2
126 Coopersfield Way SW — photo 3
+27 Photos
Active
Active

$1,250,000

126 Coopersfield Way SW

Coopers Crossing, Airdrie, T4B 3Y5
Listing courtesy of Grassroots Realty Group
MLS # A2338195Get qualified
5
Beds
4
Baths
2,890.36
Sqft

Interested?

Send Jim a quick note — replies within the day.

or call +1 403 478 8558

Listing Description

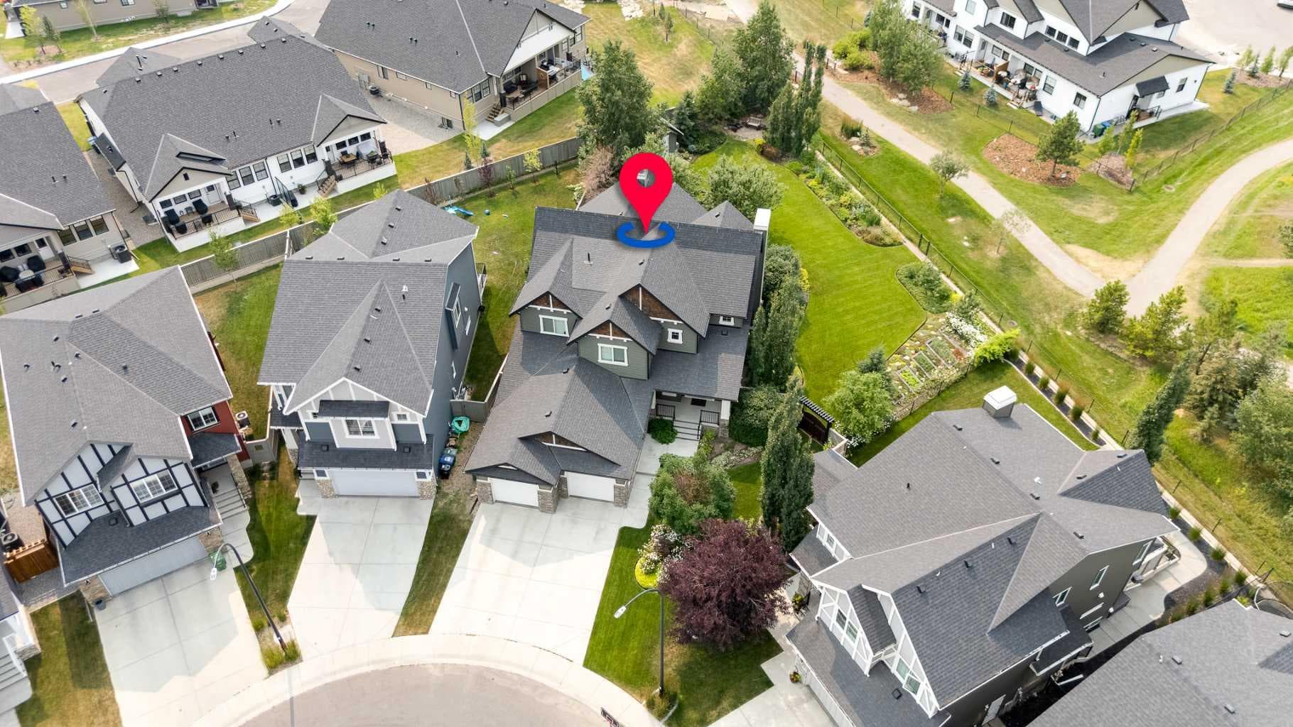
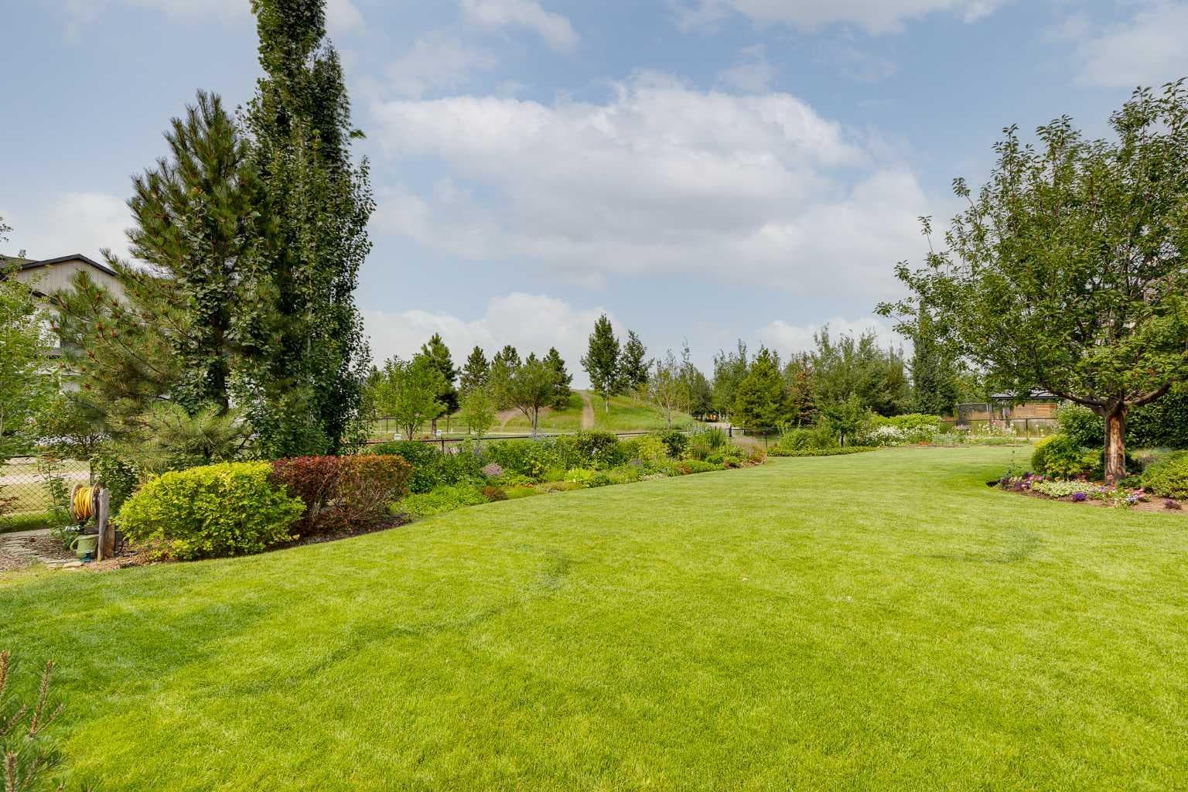
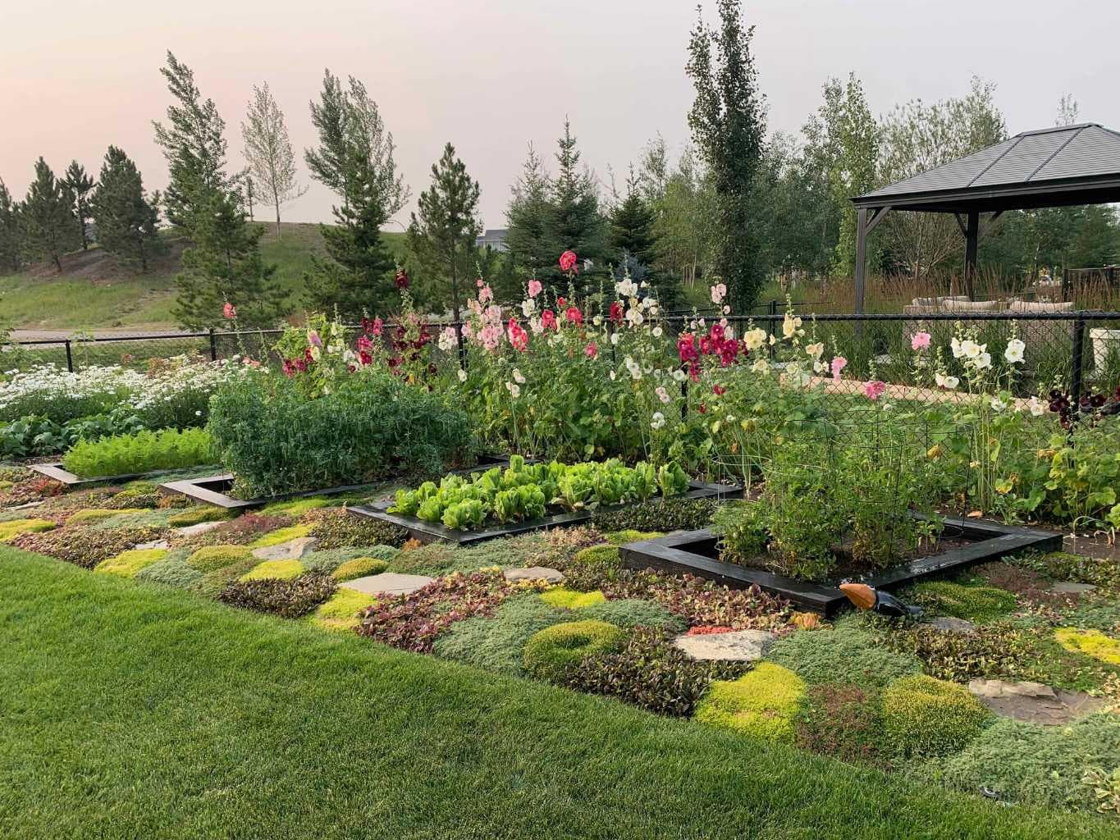
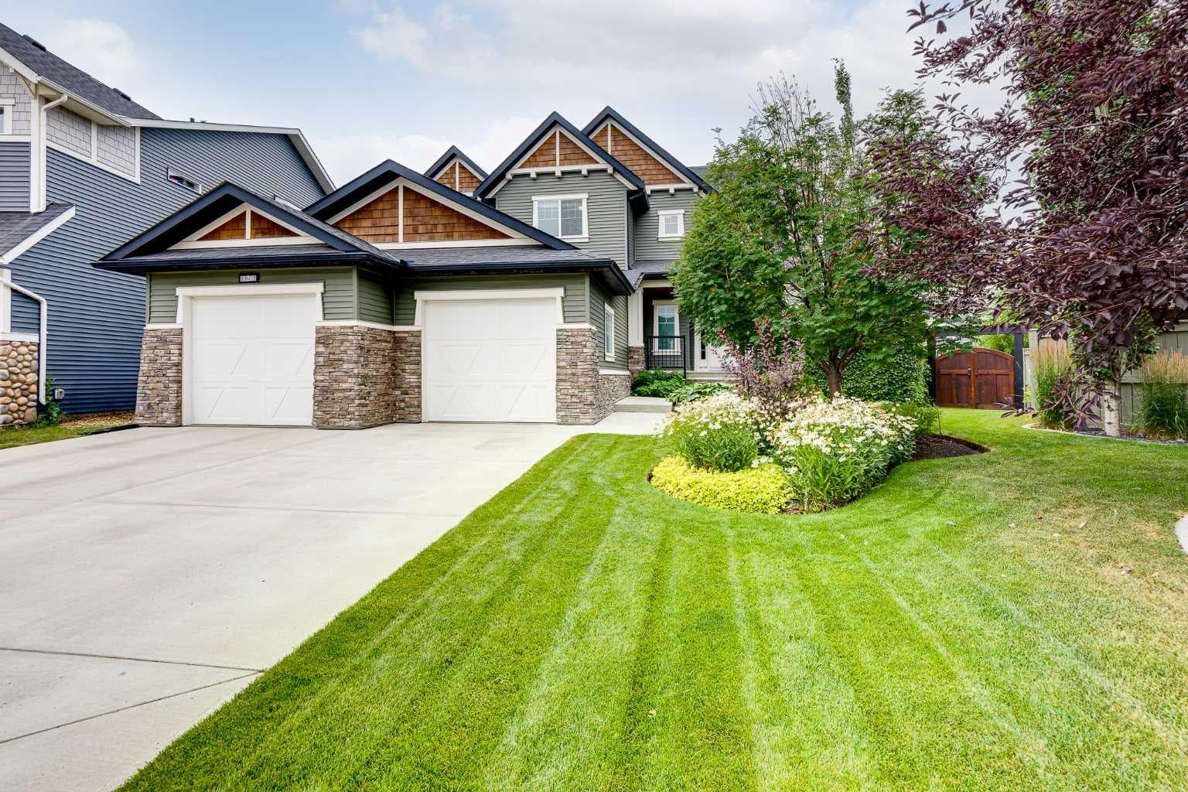
There are homes, and then there are HOMES THAT CREATE A FEELING the moment you arrive! Set on nearly 1/3 of an acre—the largest residential lot ever developed in Cooper’s Crossing - this is a truly one-of-a-kind property that invites you to Slow Down, Look Around, and Imagine Life Here. Mature trees, established gardens, and distinctive architecture set the stage for an interior inspired by the character of the early 1900s Craftsman era. Substantial millwork, warm hardwood flooring, decorative glass, and thoughtful craftsmanship give every room a sense of permanence.The living room is especially inviting, with a coffered wood ceiling and fireplace creating a space equally suited to quiet evenings or gatherings with family and friends. Nearby, the kitchen is a natural gathering place with full-height cabinetry, stone countertops, a generous island, stainless steel appliances, detailed tile-work, and a large walk-in pantry with stand-up freezer. The adjoining dining area opens directly onto a covered outdoor living space, where you will be sure to relax by a wood-burning stone fireplace that overlooks the mature gardens and expansive lawn.The main floor offers the ease of bungalow-style living, with the primary suite, principal living spaces, and laundry all on one level. The primary bedroom leads to a spacious six-piece ensuite and extensive walk-in closet with its own laundry, creating a private retreat that is both comfortable and exceptionally practical. Upstairs, four well-proportioned bedrooms are complemented by a five-piece Jack and Jill bathroom, an additional five-piece bathroom, and a second laundry room - a layout designed for real family life, with space, privacy, and convenience. A large mudroom with custom lockers connects to the oversized, heated 947 sq. ft. three-car tandem triple garage, offering remarkable room for vehicles, recreational equipment, storage, hobbies, or a workshop. Then there is the backyard, and this is where the remarkable scale of the lot truly comes to life. Expansive lawns stretch between mature trees, layered perennial gardens, established shrubs, raised garden beds, and multiple outdoor living areas. Private and beautifully established, it feels more like a cultivated estate than a typical suburban yard. Beyond the rear fence, a pathway and green corridor connect to the extensive Cooper’s Crossing trail system, with Discovery Park just a short distance away. With approximately 2,890 sq. ft. above grade, five bedrooms, four bathrooms, exceptional outdoor living, and a lot unlike any other ever developed in Cooper’s Crossing, this is more than a collection of impressive features. It is a home designed to be lived in, gathered in, grown into, and remembered.

General Info

Rooms & Size
Rooms Above Grade
8
Bedrooms
5
Beds Above Grade
5
Beds Below Grade
0
Total Baths
4
Full Baths
3
Half Baths
1
Ensuite
Yes
Living Area
2,890.36 sqft
Main Level
1,691.31 sqft
Upper Level
1,199.05 sqft
Inside Highlights
Appliances
DishwasherDryerElectric StoveFreezerGarburatorMicrowaveRange HoodRefrigeratorWasherWasher/DryerWindow Coverings
Flooring
CarpetHardwoodTile
Interior Features
Built-in FeaturesCentral VacuumCloset OrganizersDouble VanityGranite CountersKitchen IslandNatural WoodworkNo Animal HomeOpen FloorplanPantrySoaking TubVinyl WindowsWalk-In Closet(s)
Laundry
Laundry RoomMultiple Locations
Fireplace
GasLiving RoomOutsideWood Burning
Heating & Cooling
Heating
High EfficiencyExhaust FanForced AirNatural GasZoned
Cooling
None
Parking
Garage
Yes
Garage Spaces
3
Total Parking
3
Features
220 Volt WiringHeated GarageInsulatedOversizedSide By SideTandemTriple Garage AttachedWorkshop in Garage
Lifestyle
Community
ParkPlaygroundPondSchools NearbyShopping NearbySidewalksStreet LightsWalking/Bike Paths
Association Amenities
None
Curb Appeal
Exterior Features
BBQ gas lineGardenPrivate YardStorage
Patio & Porch
DeckFront PorchRear Porch
Lot
Acreage
No
Lot Size
0.32 ac
Lot Size
13,776 sqft
Frontage (ft)
34.32
Frontage
10.46M 34`4"
Features
Backs on to Park/Green SpaceFruit Trees/Shrub(s)GardenLandscapedLevelMany TreesPie Shaped LotPrivate
Construction
Style
2 Storey
Materials
Manufactured Floor JoistShingle SidingStoneVinyl SidingWood Frame
Structure Type
House
Property Subtype
Detached
Roof, Fencing & Foundation
Roof
Asphalt Shingle
Fencing
Fenced
Foundation
Poured Concrete
Basement
Type
Full
Development
Unfinished
Features
None
Address
Subdivision
Coopers Crossing
Suite
No
City
Airdrie
Province
Alberta
Postal Code
T4B 3Y5
County
Airdrie
Use & Rules
Faces
NE
Zoning
R1-U
Restrictions
Restrictions
Architectural Guidelines
Listing & Market
Days on Market
3
Listing Date
8/17/2026
MLS Number
A2338195
Taxes
Annual Tax
$7,201
Assessed Value
$1,046,000
Tax Year
2,026
Tax Block
27
Tax Lot
8
Ownership
Title Type
Fee Simple
Ownership Interest
Private
Possession
Possession
60 Days / Neg
Inclusions
Wall Mount TV Bracket in Living Room

Sign in to view financial details, taxes & ownership.

Data was last updated August 20, 2026 at 12:04 PM (Mountain Time)

Listing data supplied by Pillar 9™ MLS® System; deemed reliable but not guaranteed accurate. The trademarks MLS®, Multiple Listing Service® and associated logos are owned by CREA. For information purposes only — not intended to solicit properties currently listed for sale or buyers already under contract.

MaxWell Capital Realty

MaxWell Capital Realty

Where Real Estate Happens

75 Crowfoot rise NW, #150

Calgary, AB, T3G 4P5

Cell: +1 403 478 8558

Office: 403-282-7770

jimang.realty@gmail.com

Get in Touch with Me

Submit your details and receive tailored property recommendations

Prefer Direct Approach ?

Cell: +1 403 478 8558

Office: 403-282-7770

jimang.realty@gmail.com

Location

75 Crowfoot rise NW, #150

Calgary, AB, T3G 4P5

Contact Me

Finding your perfect home we help you find your perfect home, investment property, or rental with ease and confidence.

Prefer Direct Approach ?

Cell: +1 403 478 8558

Office

403-282-7770

Location

75 Crowfoot rise NW, #150

Calgary, AB, T3G 4P5

MaxWell Capital Realty

Licensed Brokerage: MaxWell Capital Realty

Licensed Real Estate Associate: Jim Ang Li, Associate

Copyright 2026 by Pillar9. All Rights Reserved.

Data is supplied by Pillar 9™ MLS® System. Pillar 9™ is the owner of the copyright in its MLS® System. Data is deemed reliable but is not guaranteed accurate by Pillar 9™.

The trademarks MLS®, Multiple Listing Service® and the associated logos are owned by The Canadian Real Estate Association (CREA) and identify the quality of services provided by real estate professionals who are members of CREA. Used under license.

For information purposes only. Not intended to solicit properties currently listed for sale. If your property is currently listed with a REALTOR®, please disregard this advertisement.

Designed by Bowrand | © 2026 All rights reserved