
Apartment in Montgomery
$439,900
407, 1899 45 Street NW
Interested?
Send Jim a quick note — replies within the day.
Listing Description
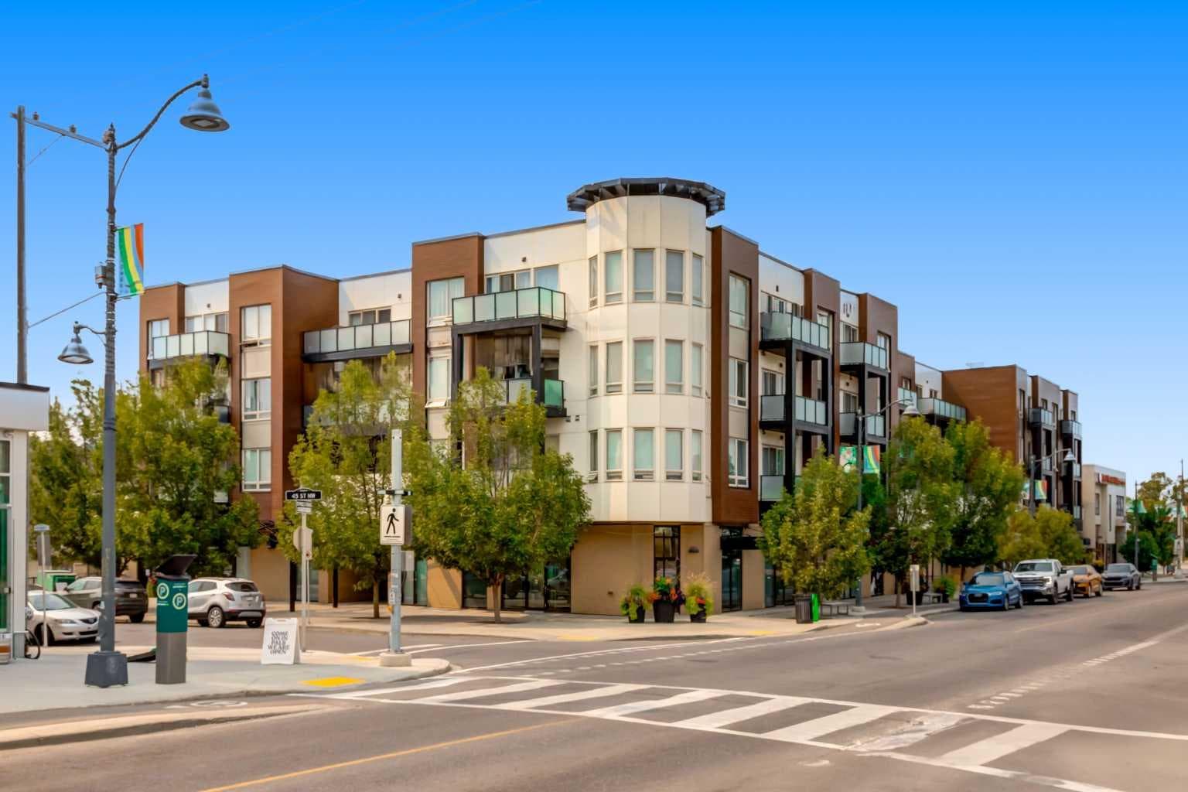
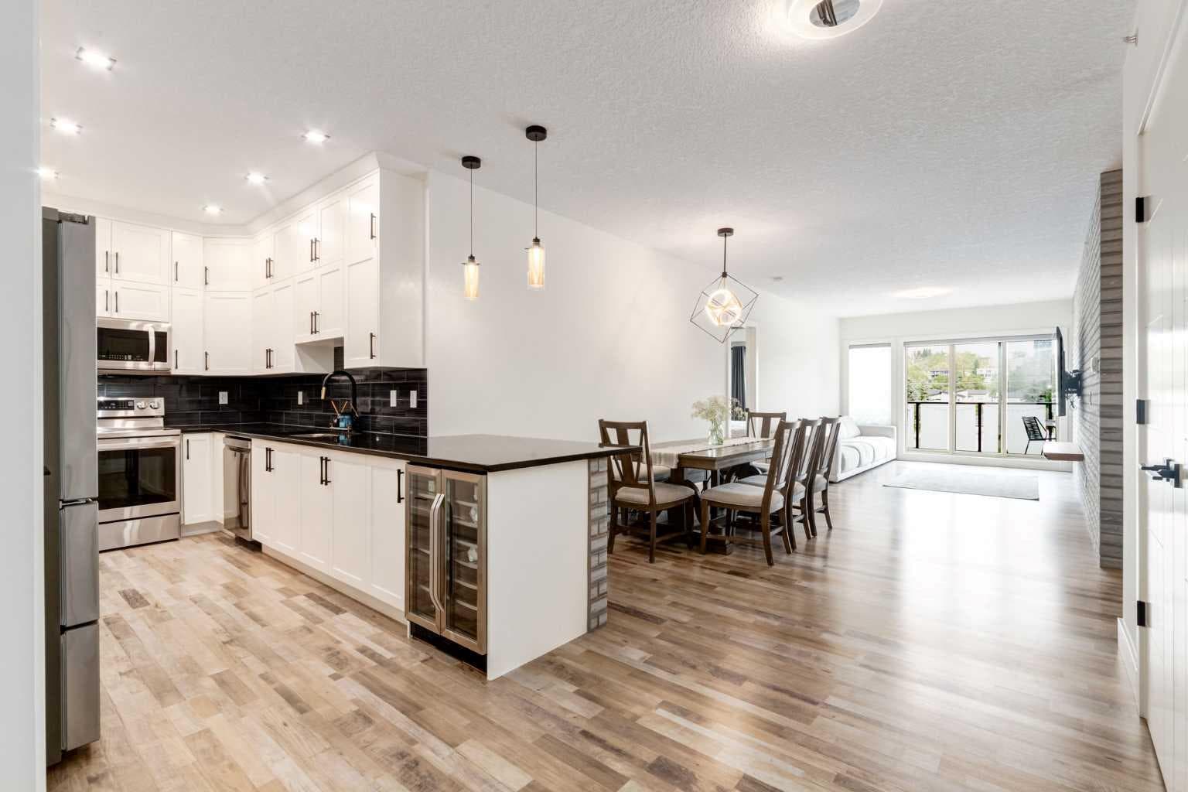
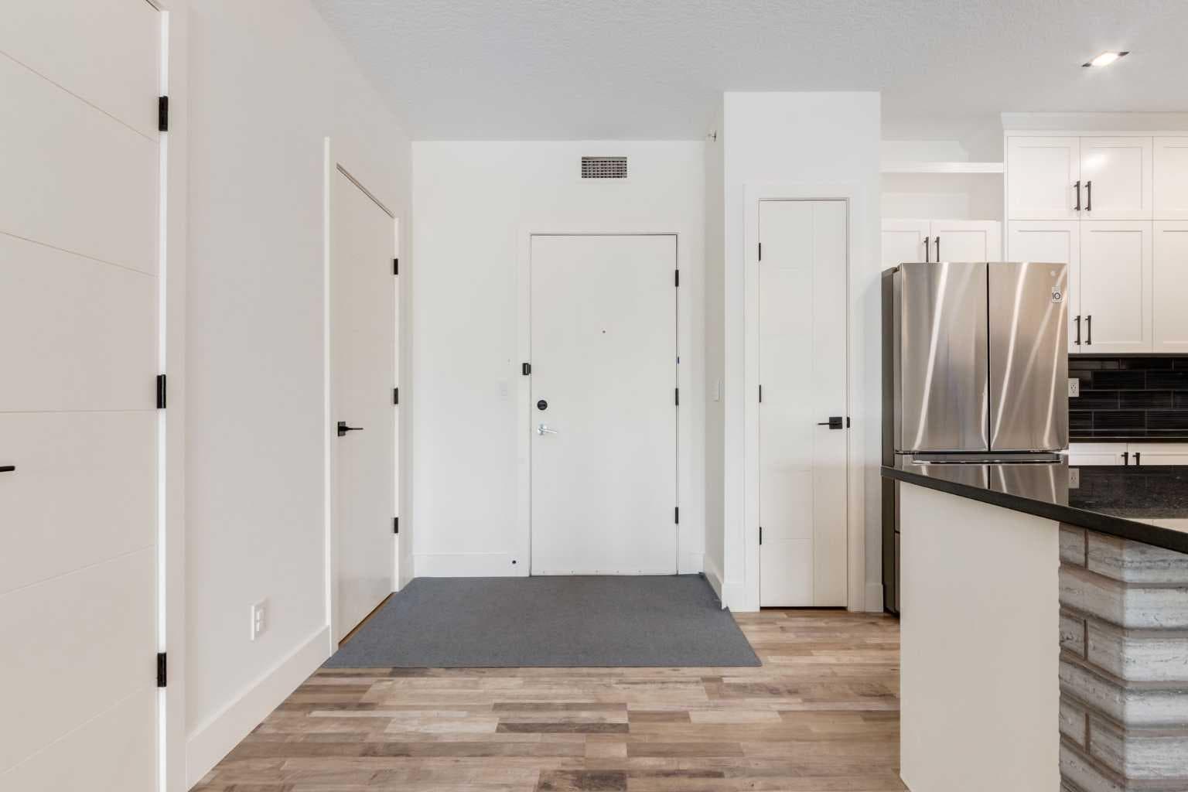
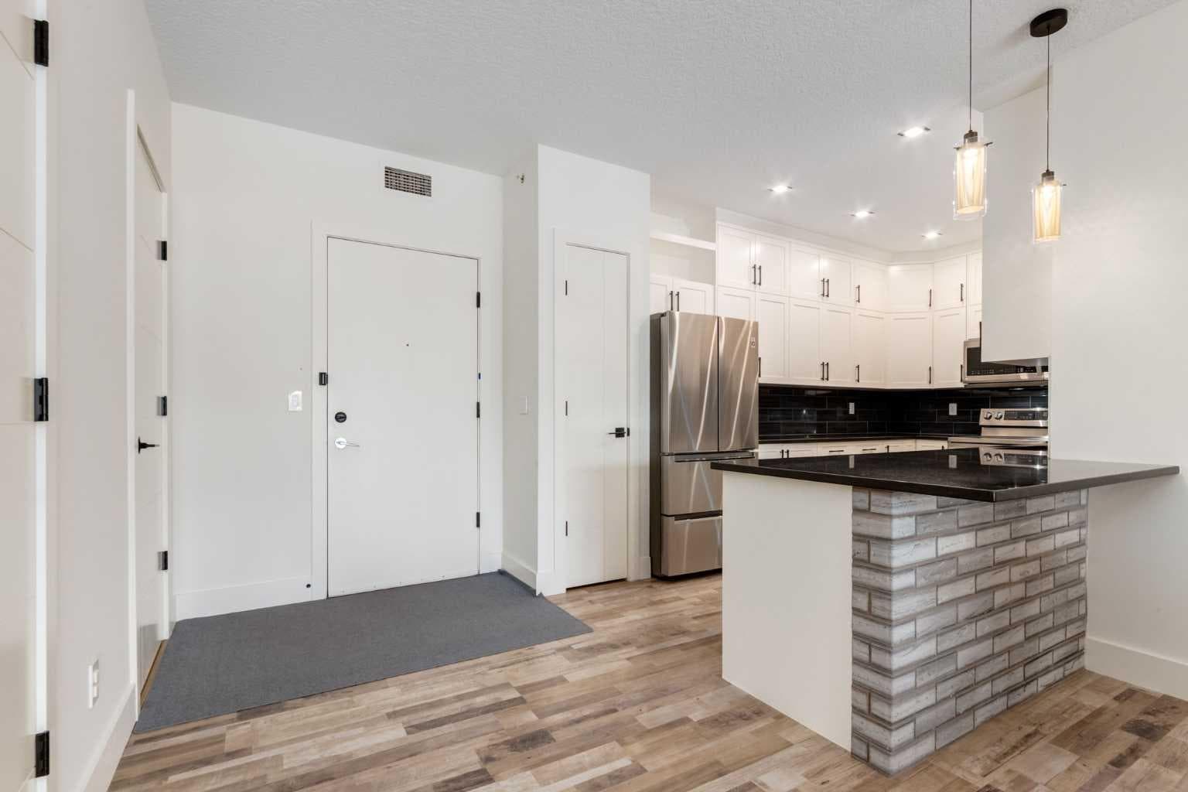
Welcome to this beautifully renovated 3-bedroom, 1,359 sq. ft. apartment in the highly sought-after community of Montgomery. Offering a truly move-in-ready experience, this home has been thoughtfully updated throughout with quality finishes, modern style, and an abundance of functional living space. There is nothing left to do but move in and enjoy! As you enter, you’ll immediately appreciate the attention to detail. To the right is a convenient in-suite laundry room, while to the left is the stunning renovated kitchen featuring sleek black granite countertops, full-height cabinetry, and a stylish black backsplash. The kitchen offers plenty of counter space for meal preparation and everyday appliances, along with updated LG appliances including an electric range, microwave, and refrigerator. A bonus bar fridge adds even more convenience and storage. The kitchen flows seamlessly into the dining and living areas, creating a spacious open-concept layout that is perfect for both everyday living and entertaining. The living room features a tasteful grey brick feature wall, adding warmth and contemporary character to the space. Step outside onto the large, wide balcony and take in beautiful views toward the Calgary foothills. Whether you're enjoying your morning coffee or relaxing with a glass of wine in the evening, this is a wonderful outdoor extension of your living space. The two generously sized secondary bedrooms are located on one side of the home, with a beautifully updated 4-piece bathroom conveniently positioned between them. The spacious primary bedroom is privately situated on the opposite side and features its own updated 3-piece ensuite and his-and-her closets, providing excellent storage and functionality. The renovations continue throughout the entire apartment, including luxury vinyl plank flooring, updated closet and bedroom doors, renovated bathrooms, modern lighting fixtures, and numerous additional improvements. Every detail has been thoughtfully considered, giving this home a cohesive, contemporary feel without the need for further renovations. The property also includes two titled parking stalls in a heated underground garage, a highly desirable feature in Calgary living. Located in the vibrant community of Montgomery, this home offers an exceptional combination of convenience, recreation, and accessibility. Enjoy quick access to the Bow River pathways, downtown Calgary, and major routes leading west toward the mountains. Shopping and amenities are close by, including Market Mall and University District. Outdoor enthusiasts will love nearby Shouldice Park, a 28-hectare recreation destination featuring picnic areas, soccer and football fields, tennis courts, batting cages, artificial turf athletic fields, and direct access to the Bow River. The Shouldice Aquatic Centre and Shouldice Arena are also nearby, providing even more opportunities for recreation and family fun. There two titled parking underground parking stalls. Book your showing now!

MaxWell Capital Realty
Where Real Estate Happens
75 Crowfoot rise NW, #150
Calgary, AB, T3G 4P5
Cell: +1 403 478 8558
Office: 403-282-7770
jimang.realty@gmail.com
General Info
Sign in to view financial details, taxes & ownership.
Data was last updated August 22, 2026 at 06:11 PM (Mountain Time)
Listing data supplied by Pillar 9™ MLS® System; deemed reliable but not guaranteed accurate. The trademarks MLS®, Multiple Listing Service® and associated logos are owned by CREA. For information purposes only — not intended to solicit properties currently listed for sale or buyers already under contract.
MaxWell Capital Realty
Where Real Estate Happens
75 Crowfoot rise NW, #150
Calgary, AB, T3G 4P5
Cell: +1 403 478 8558
Office: 403-282-7770
jimang.realty@gmail.com