
Detached in Christie Park



$1,299,000
40 Christie Cairn Square SW
Interested?
Send Jim a quick note — replies within the day.
Listing Description
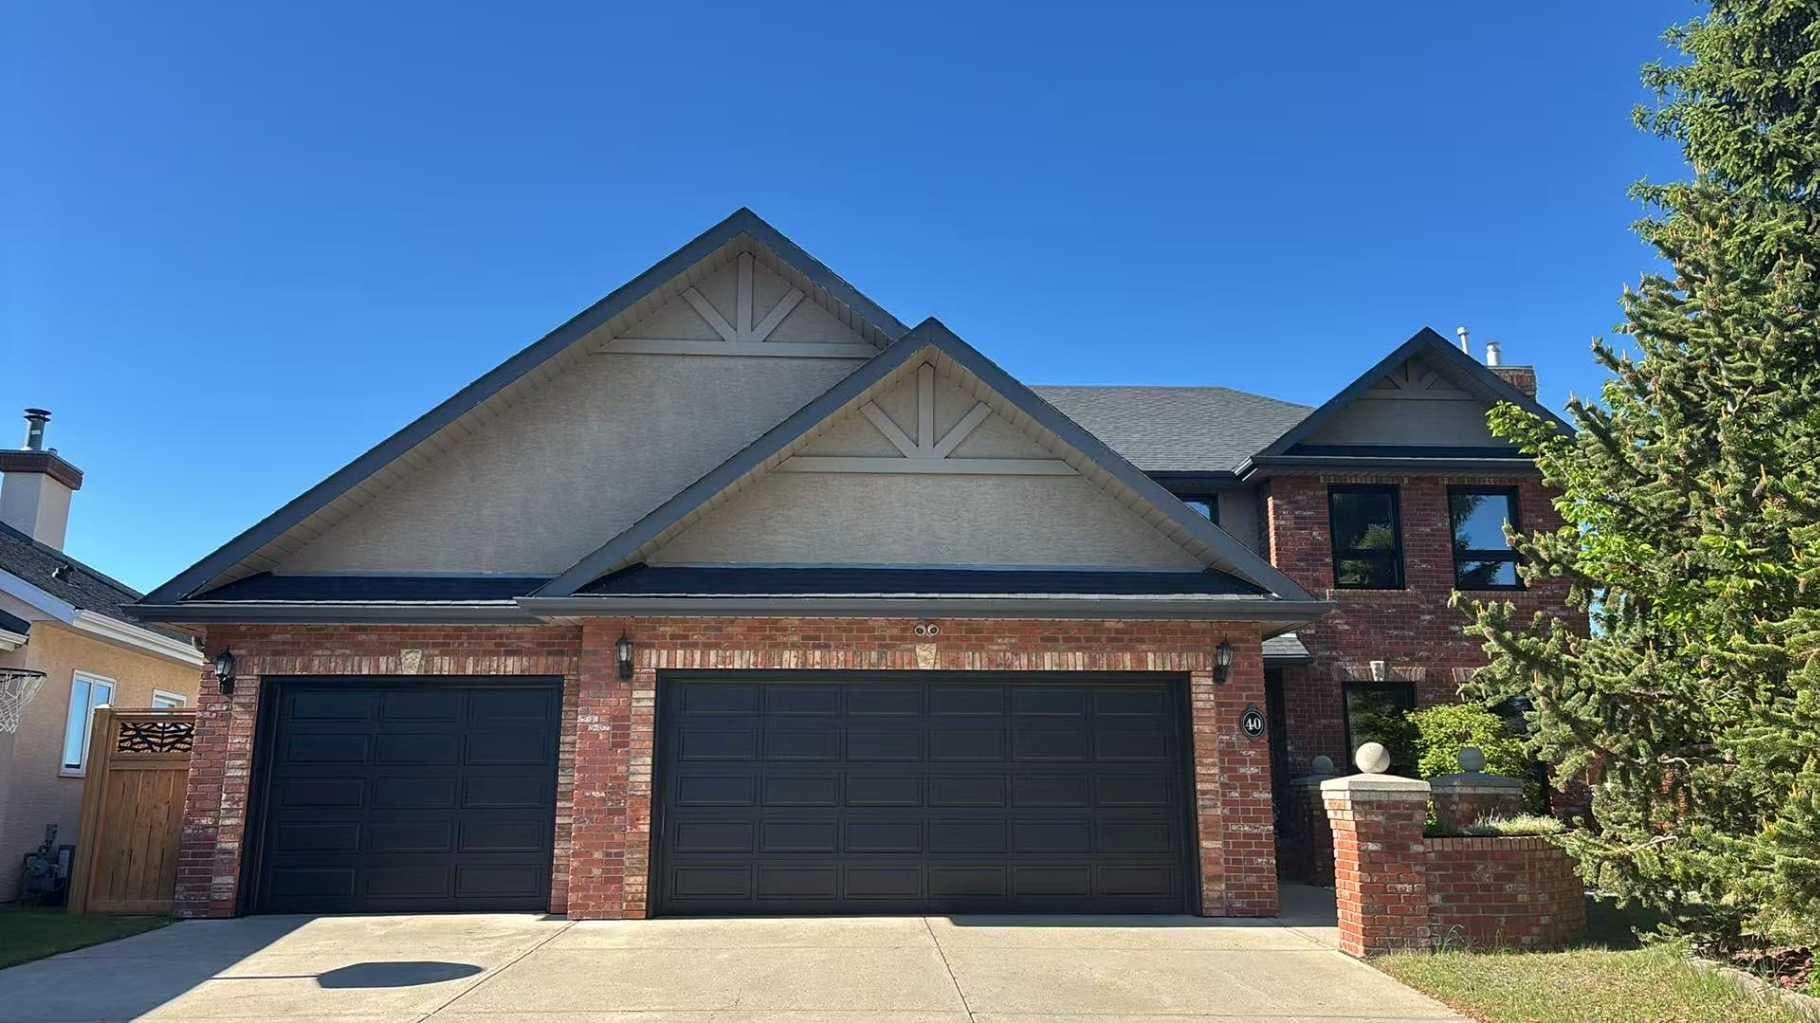
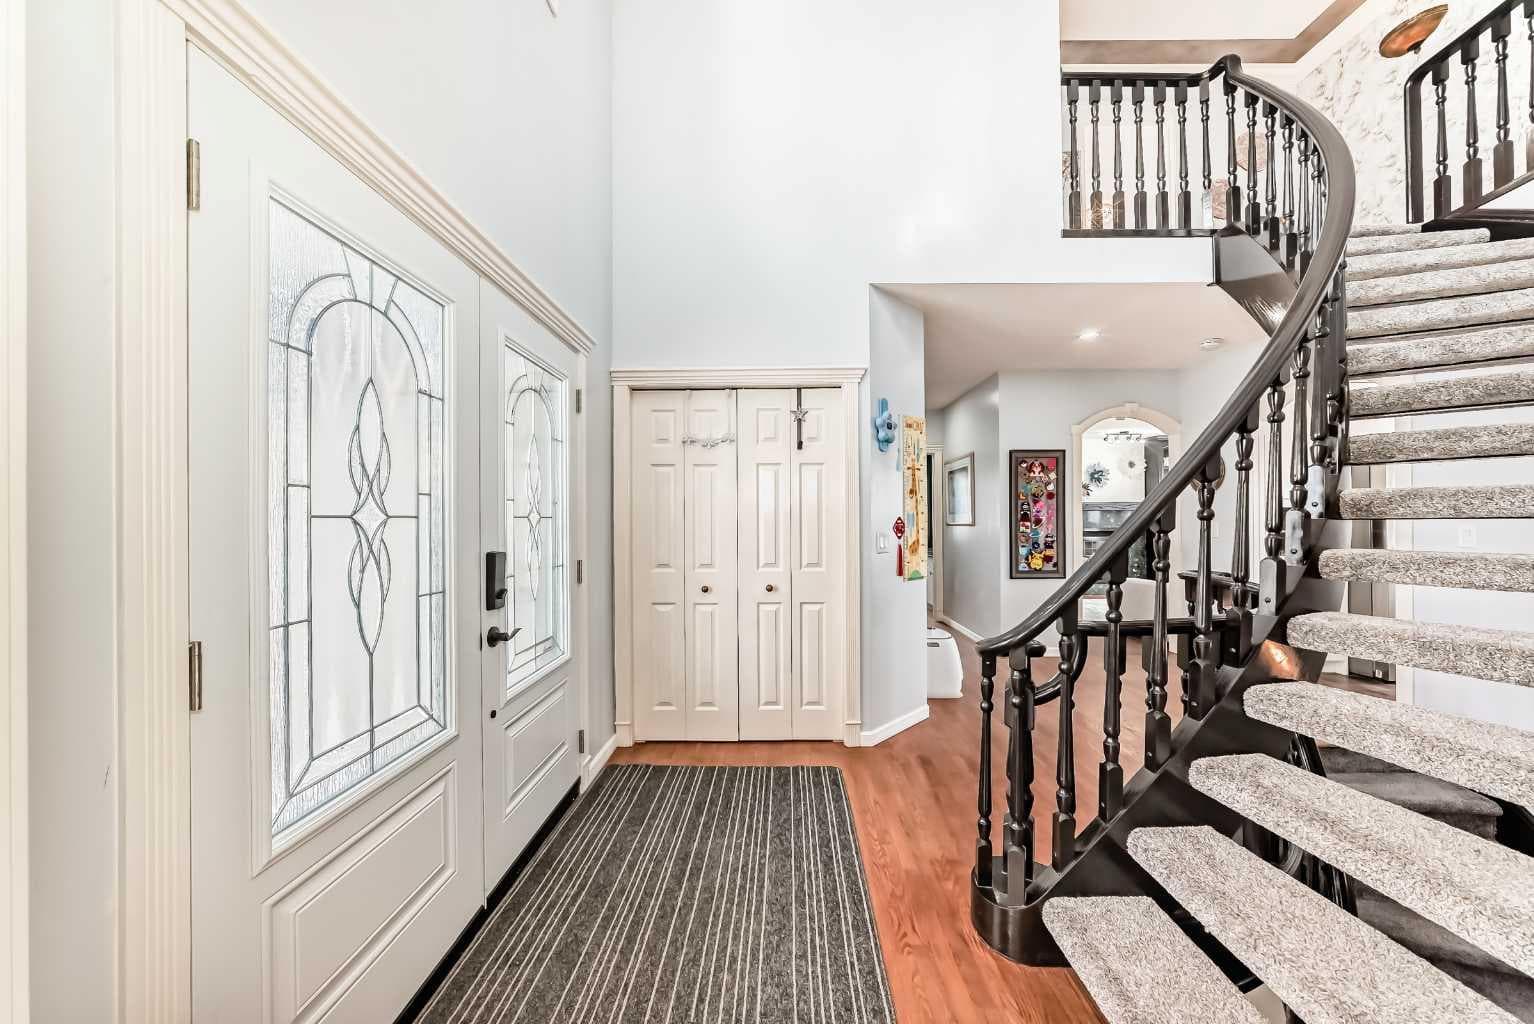
Welcome to this extensively renovated home located on a prestigious street in highly sought-after Christie Park. Offering over 4,000 sqft of beautifully developed living space, this property combines timeless elegance with substantial modern upgrades—providing exceptional value compared to the cost of renovating or rebuilding today. A grand curved staircase, soaring ceilings, and detailed crown molding create an impressive first impression and a refined atmosphere ideal for both entertaining and everyday family living. Enjoy breathtaking south and west-facing mountain views from the expansive patio, adding a unique natural backdrop to your daily life. The upper level features a spacious and comfortable primary bedroom with a large private ensuite bathroom, along with three additional generously sized bedrooms and two full bathrooms—perfect for growing families. The main floor offers excellent functionality with a formal living room, dining room, oversized kitchen with breakfast nook, and a bright family room, plus a powder room and a convenient laundry/mud room. The fully developed walk-out basement provides excellent privacy and flexibility, currently set up as a teenage retreat, complete with an additional bedroom and a full bathroom—ideal for family use or future customization. Extensive upgrades completed in 2021–2022 include: 39 triple-pane windows and 4 new doors, significantly improving energy efficiency and comfort;Fully renovated kitchen and 5 bathrooms;New kitchen appliances;New flooring, carpets, and fresh paint throughout;Replacement of Poly-B plumbing;Two furnaces and a hot water tank;New roof (2022);Updated deck surface and interior finishes;Professionally landscaped front and backyard;New washer and dryer. A triple attached garage plus an extended driveway with parking for 6–8 vehicles ensures ample space for family and guests. Enjoy added privacy with no direct rear residential neighbors. Backing onto a small, quiet commercial area with no heavy traffic, noise, or odor-producing businesses, this home offers the perfect balance of convenience and peaceful living. A rare opportunity to own a substantially upgraded, move-in-ready home in one of Calgary’s most desirable communities.

MaxWell Capital Realty
Where Real Estate Happens
75 Crowfoot rise NW, #150
Calgary, AB, T3G 4P5
Cell: +1 403 478 8558
Office: 403-282-7770
jimang.realty@gmail.com
General Info
Sign in to view financial details, taxes & ownership.
Data was last updated July 2, 2026 at 06:05 PM (Mountain Time)
Listing data supplied by Pillar 9™ MLS® System; deemed reliable but not guaranteed accurate. The trademarks MLS®, Multiple Listing Service® and associated logos are owned by CREA. For information purposes only — not intended to solicit properties currently listed for sale or buyers already under contract.
MaxWell Capital Realty
Where Real Estate Happens
75 Crowfoot rise NW, #150
Calgary, AB, T3G 4P5
Cell: +1 403 478 8558
Office: 403-282-7770
jimang.realty@gmail.com