
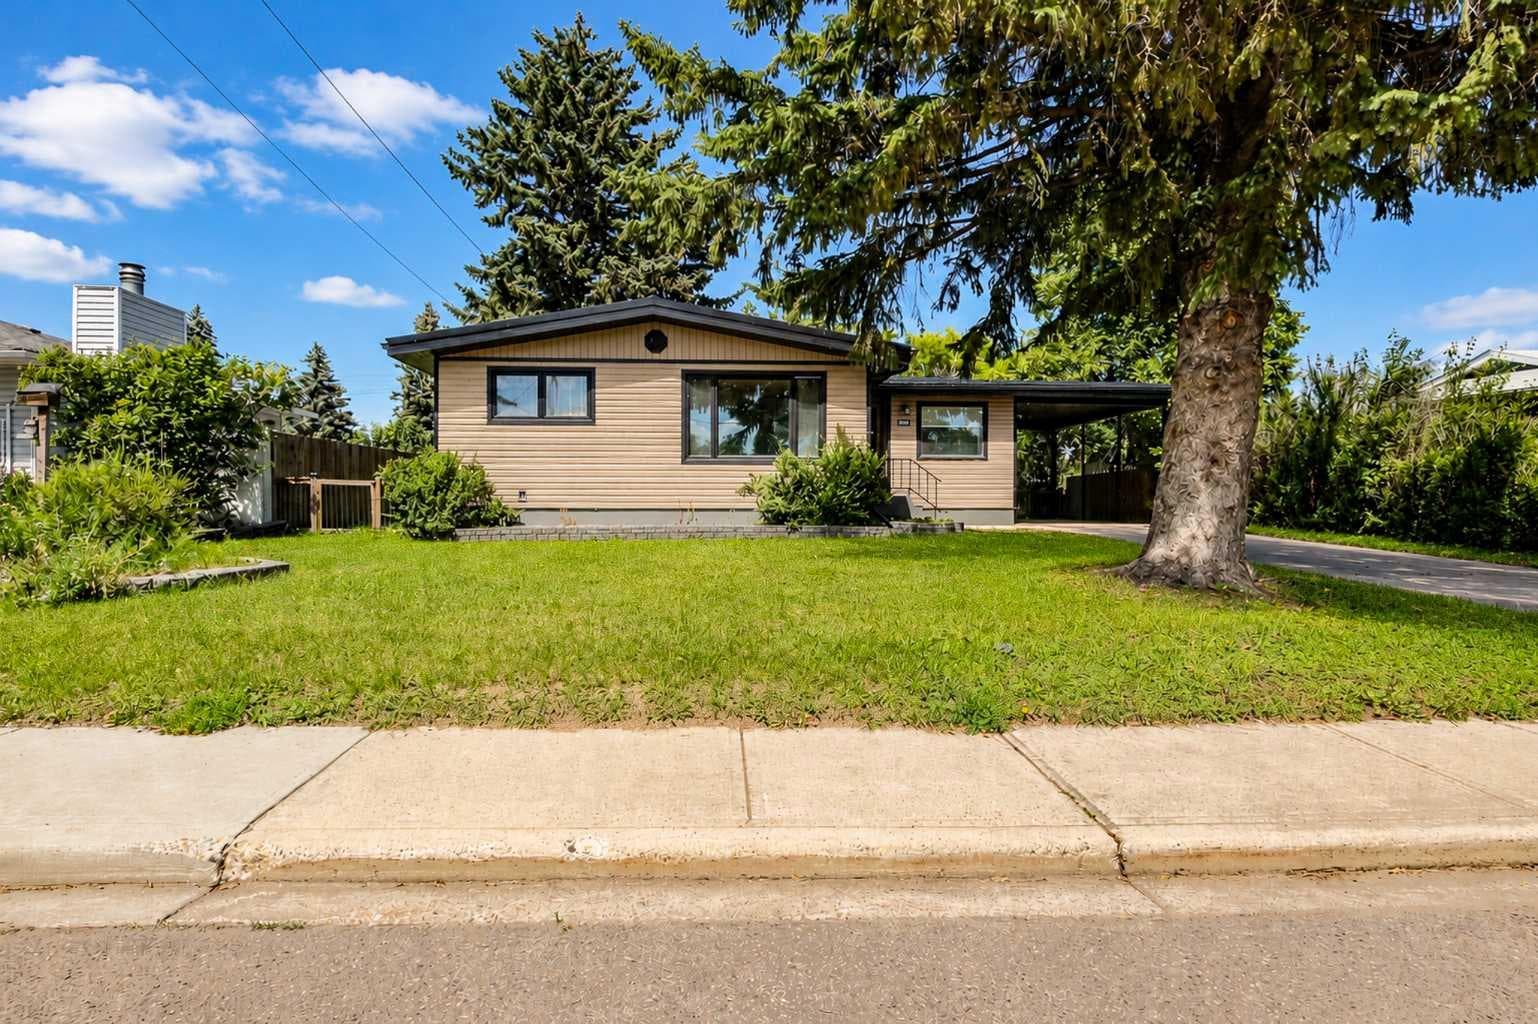
Detached in West End
$360,000
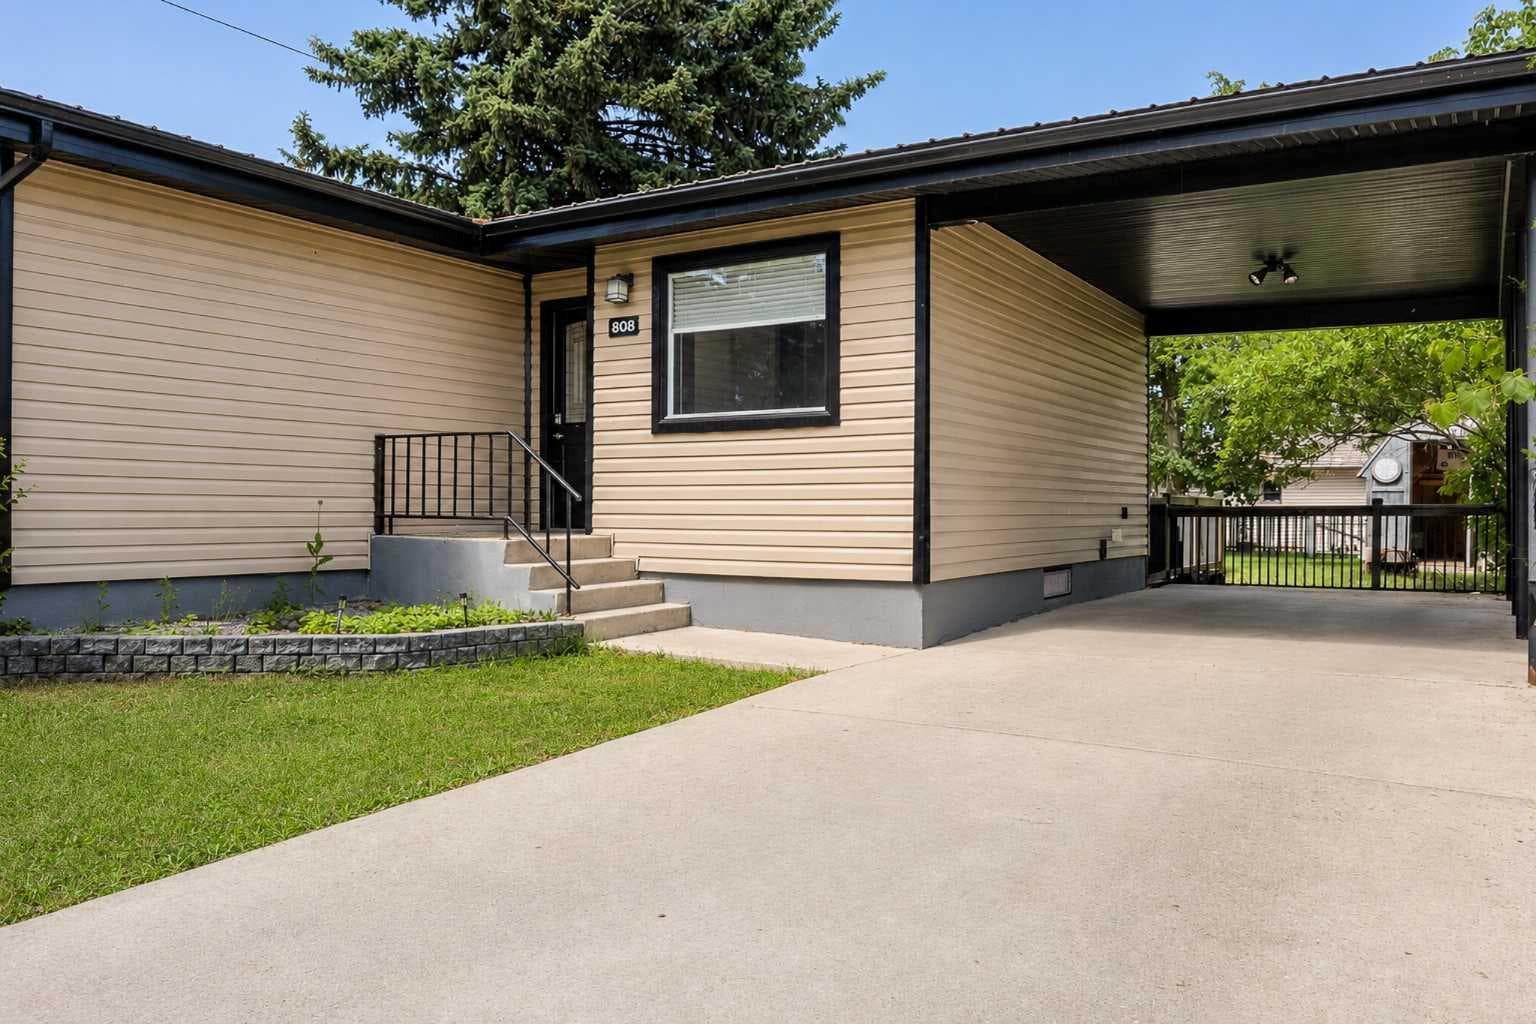
808 2 Avenue W
Interested?
Send Jim a quick note — replies within the day.
Listing Description
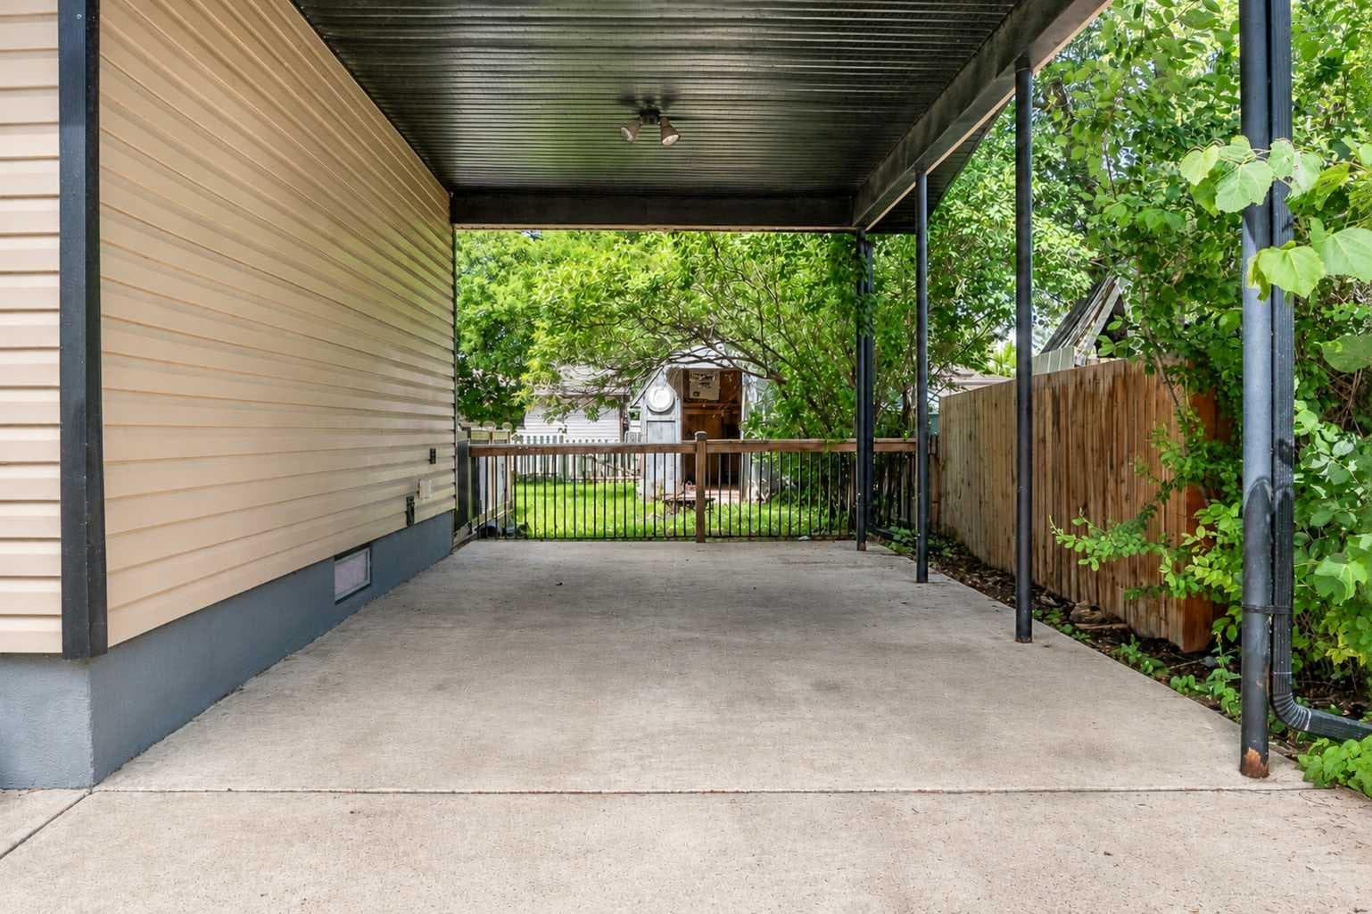
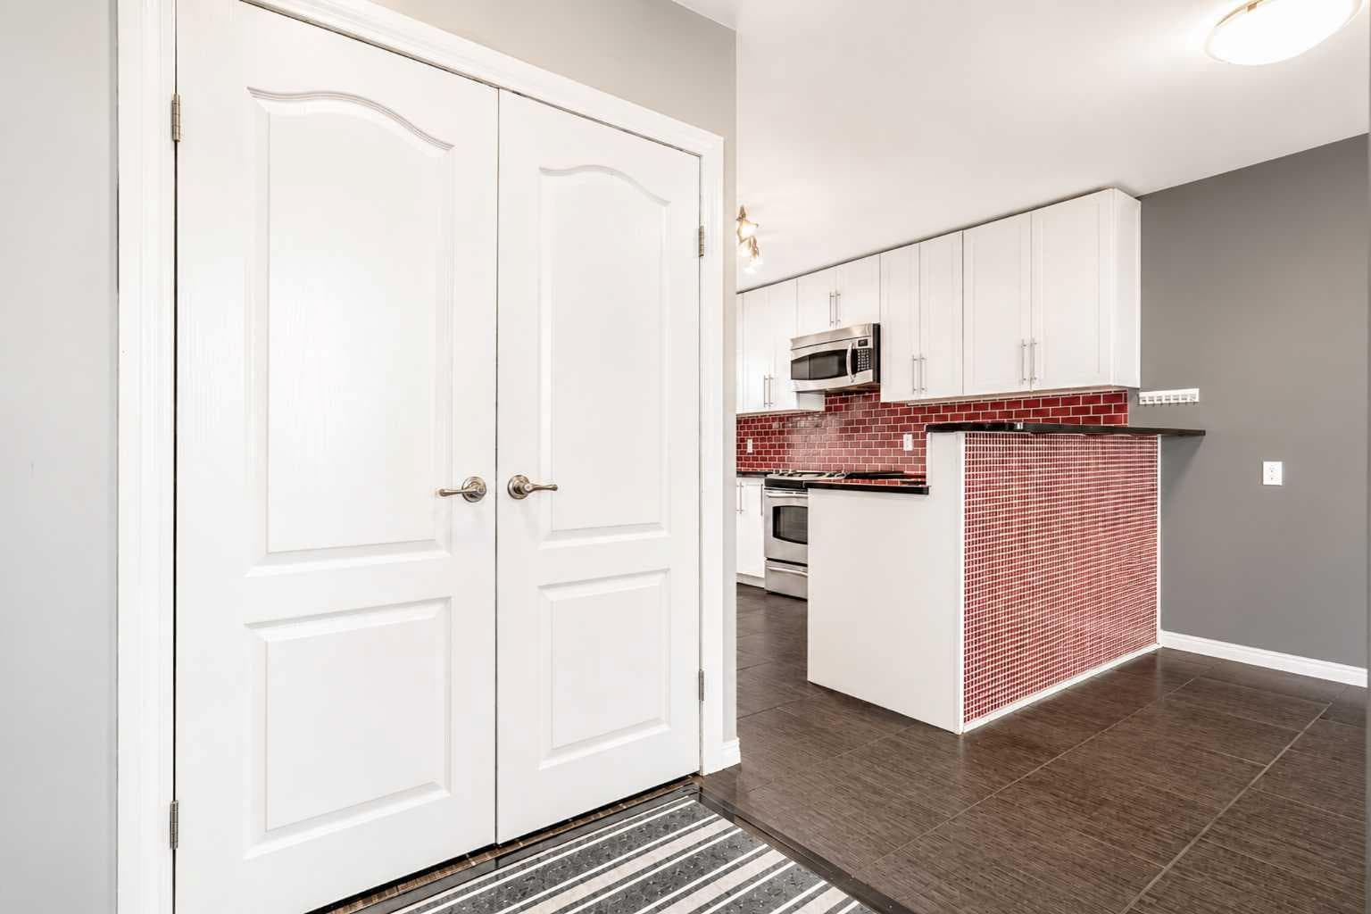
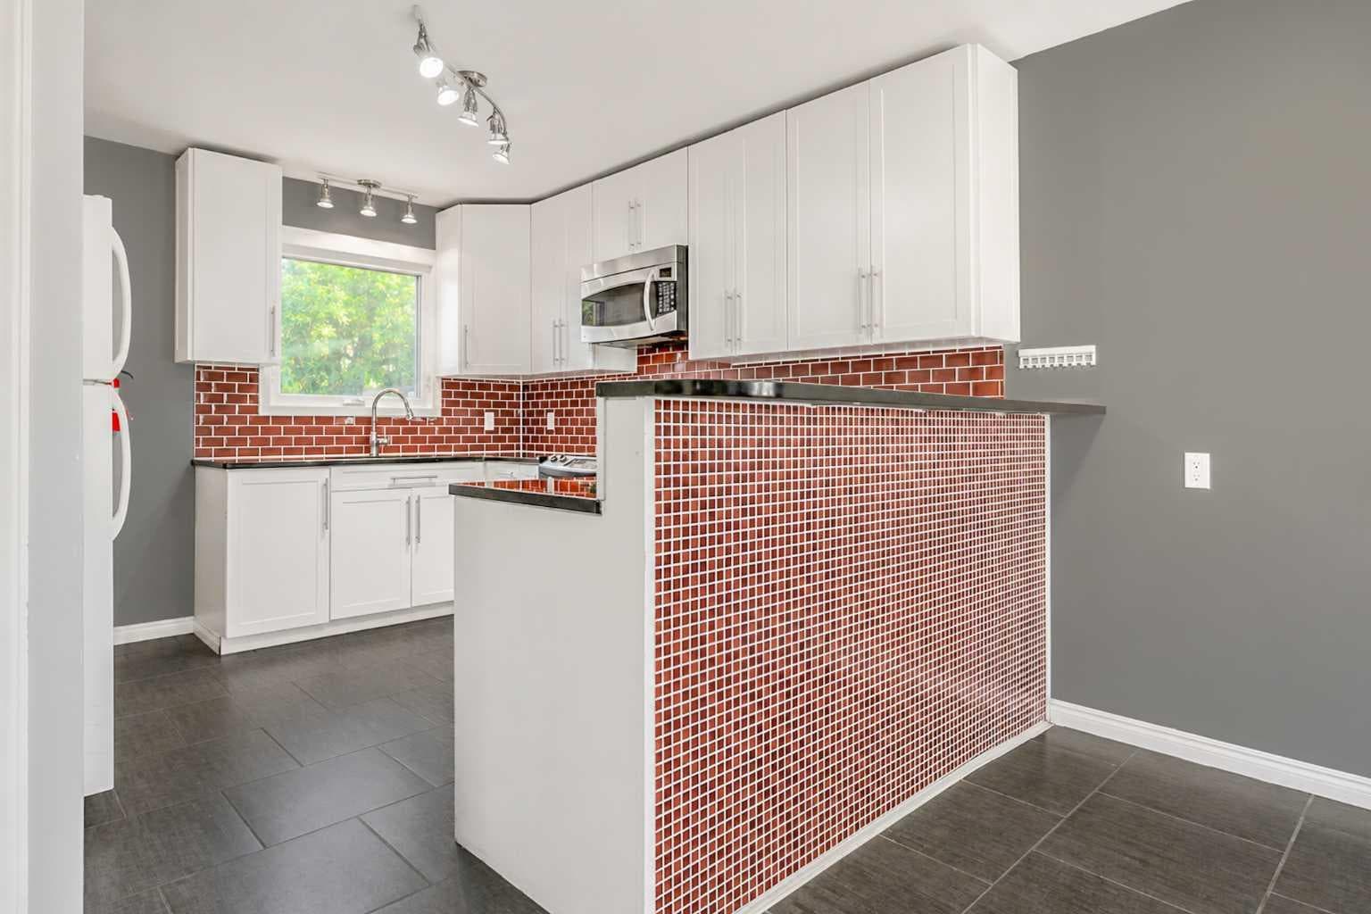
Good morning, class. I'm the house that's here to teach you what makes a house a good house! Please take a seat. If you can't find one, there's plenty of room in my living room. Lesson One: THE KITCHEN. A kitchen should work as hard as you do. Mine is ready for whatever the day throws at it, and looks good while doing so. Modern white cabinetry, black granite countertops, plenty of prep space, and a layout that keeps everything within reach. My kitchen shows up ready to work. Lesson Two: STORAGE. A pantry for the everyday essentials, bathroom storage where you actually need it, a dedicated storage room downstairs, and a shed for everything that belongs outside. Storage isn't exciting until you don't have enough of it. Remember that part. It will be on your exam. Lesson Three: QUALITY. Quality materials are always worth studying. Hardwood floors outperform laminate. Ceramic tile outlasts linoleum. Granite countertops hold up better than laminate, and a metal roof lasts longer than shingles. The lesson here is simple: quality lasts. Lesson Four: CHARACTER. Character is what makes a house stand out long after you've left it. It's the detail you find yourself thinking about on the drive home. For me, that's the custom real barnwood closet door in my primary bedroom. Lesson Five: FLOOR PLAN. A smart floor plan makes life easier. Upstairs you'll find three bedrooms, a full bathroom, and a spacious living room. Downstairs, you'll graduate to a huge family room, a flexible bonus area, another bedroom, an office, and a second bathroom. That's what happens when every space is given a purpose. Lesson Six: LOCATION. Always check your surroundings before making a decision. A quiet West End location, Griffin Park School within walking distance, and nearby parks all score high on today's report card. Lesson Seven: POTENTIAL. Never underestimate what something can become. Today it's a covered carport. If your plans change, it also offers the opportunity to be enclosed as a garage. Always leave room for future possibilities. Final Exam: So what have we learned? That a good home should work hard, stay organized, be built with quality, have a little personality, make smart use of its space, and be in a location you'll appreciate every single day. I think you are ready to go out into the world, and find that perfect place! Or... Just pick me. Class dismissed, you have passed with flying colours.

MaxWell Capital Realty
Where Real Estate Happens
75 Crowfoot rise NW, #150
Calgary, AB, T3G 4P5
Cell: +1 403 478 8558
Office: 403-282-7770
jimang.realty@gmail.com
General Info
Sign in to view financial details, taxes & ownership.
Data was last updated July 17, 2026 at 12:08 PM (Mountain Time)
Listing data supplied by Pillar 9™ MLS® System; deemed reliable but not guaranteed accurate. The trademarks MLS®, Multiple Listing Service® and associated logos are owned by CREA. For information purposes only — not intended to solicit properties currently listed for sale or buyers already under contract.
MaxWell Capital Realty
Where Real Estate Happens
75 Crowfoot rise NW, #150
Calgary, AB, T3G 4P5
Cell: +1 403 478 8558
Office: 403-282-7770
jimang.realty@gmail.com