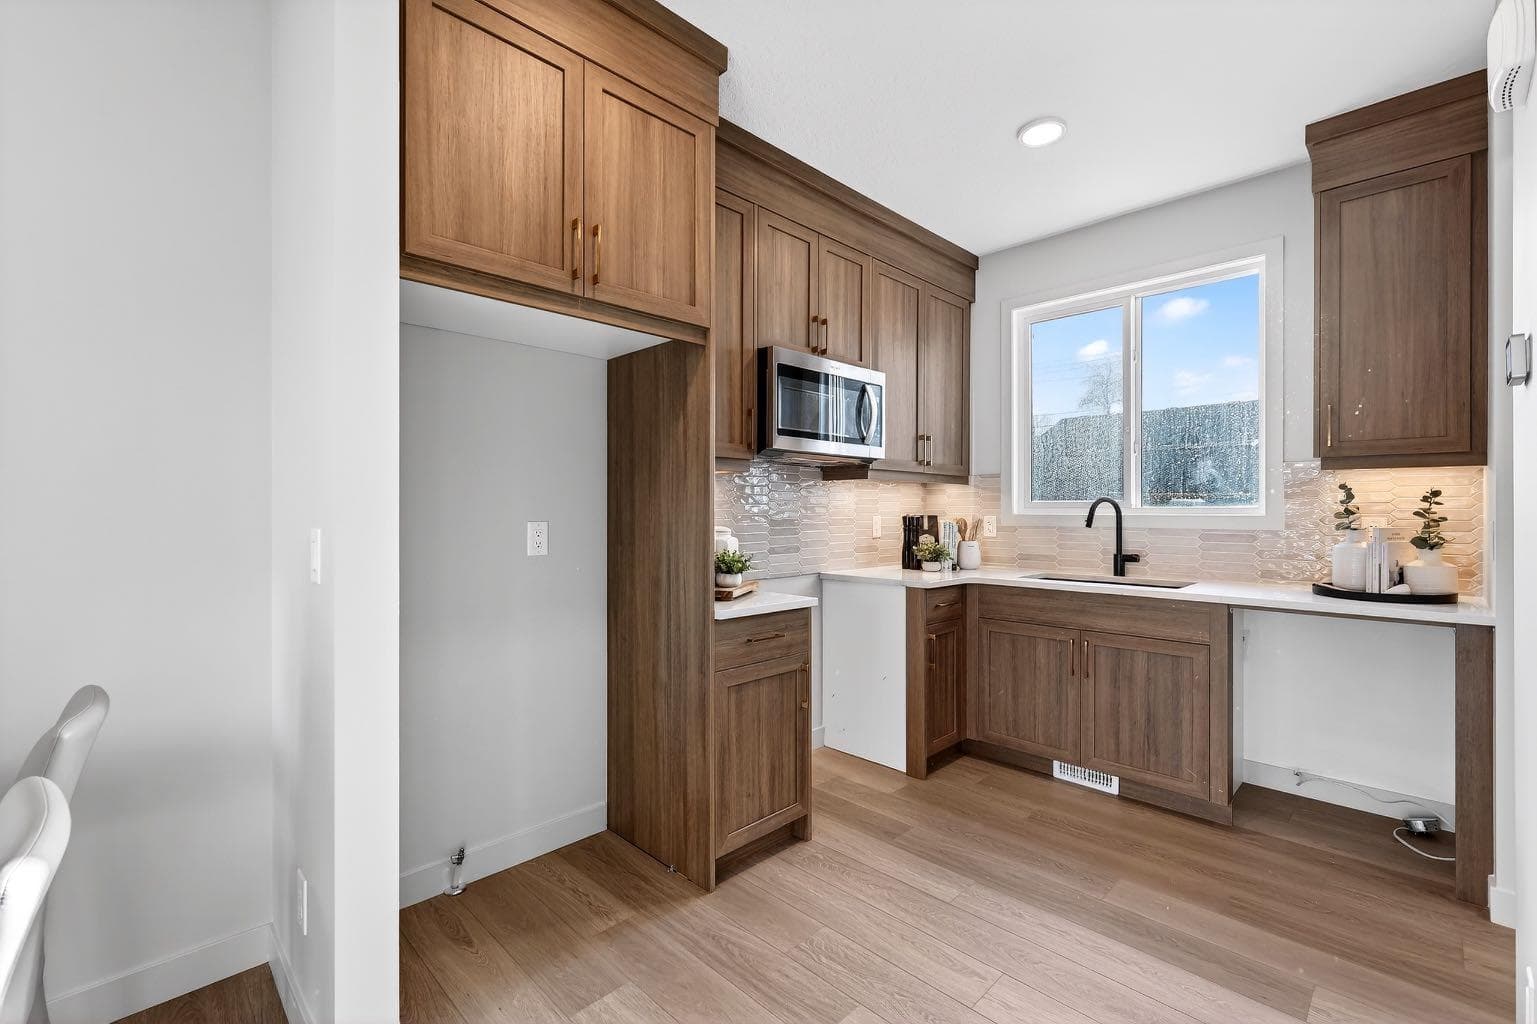
Row/Townhouse in Windsor Park

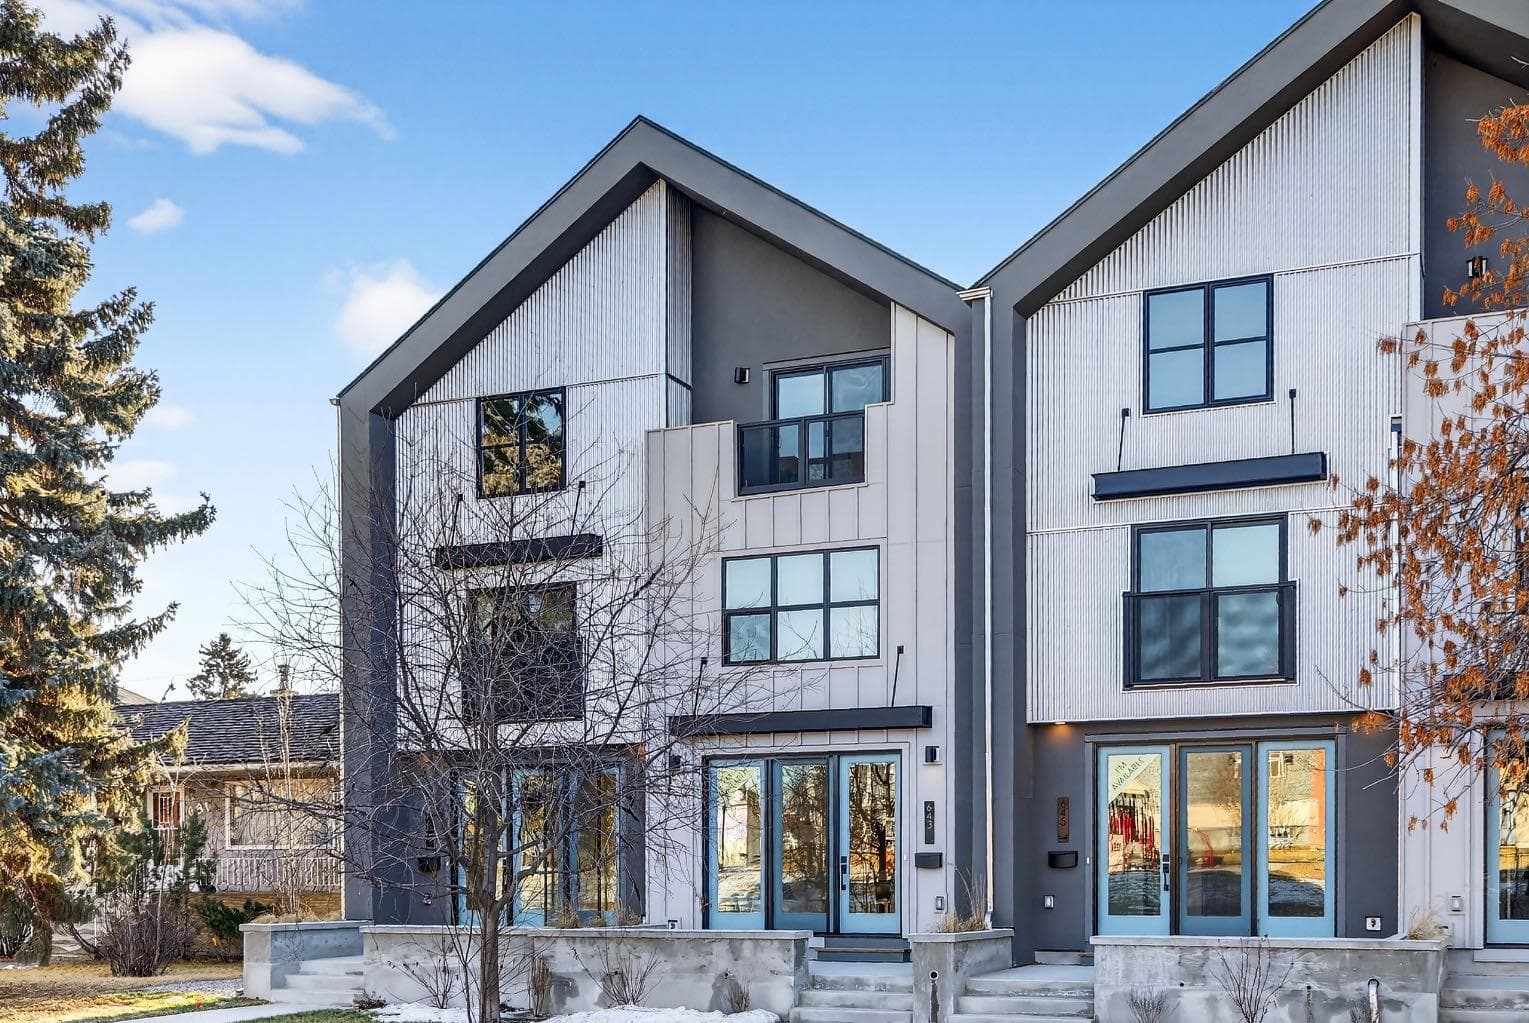
643 53 Avenue SW — photo 1
Tap to enlarge
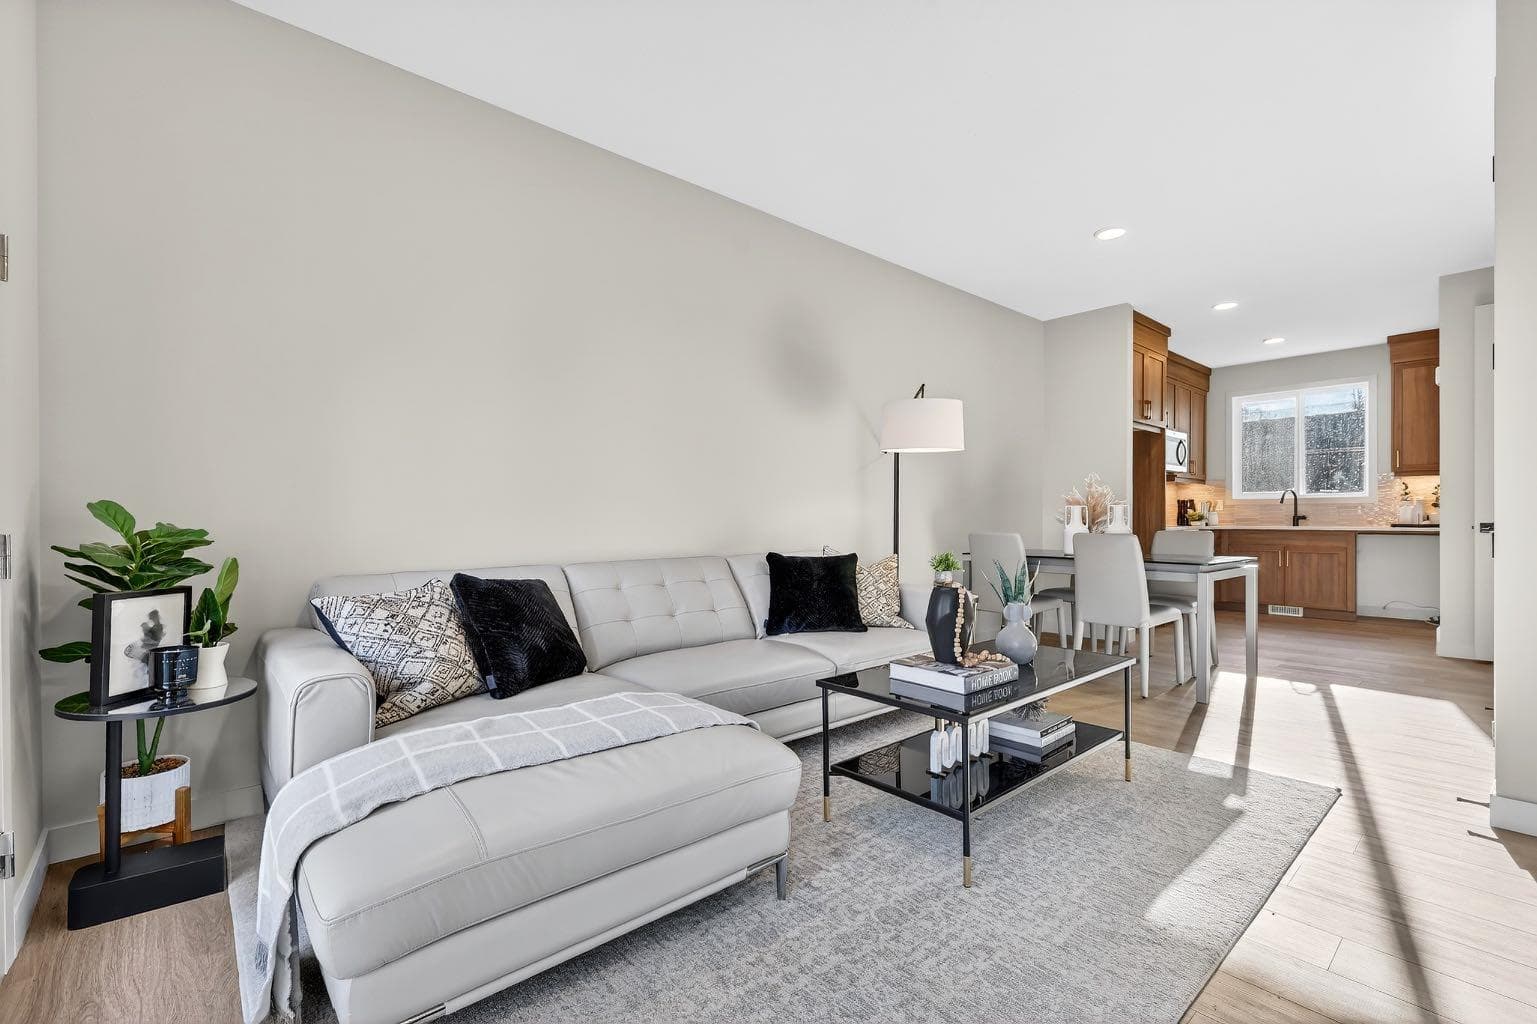
643 53 Avenue SW — photo 2
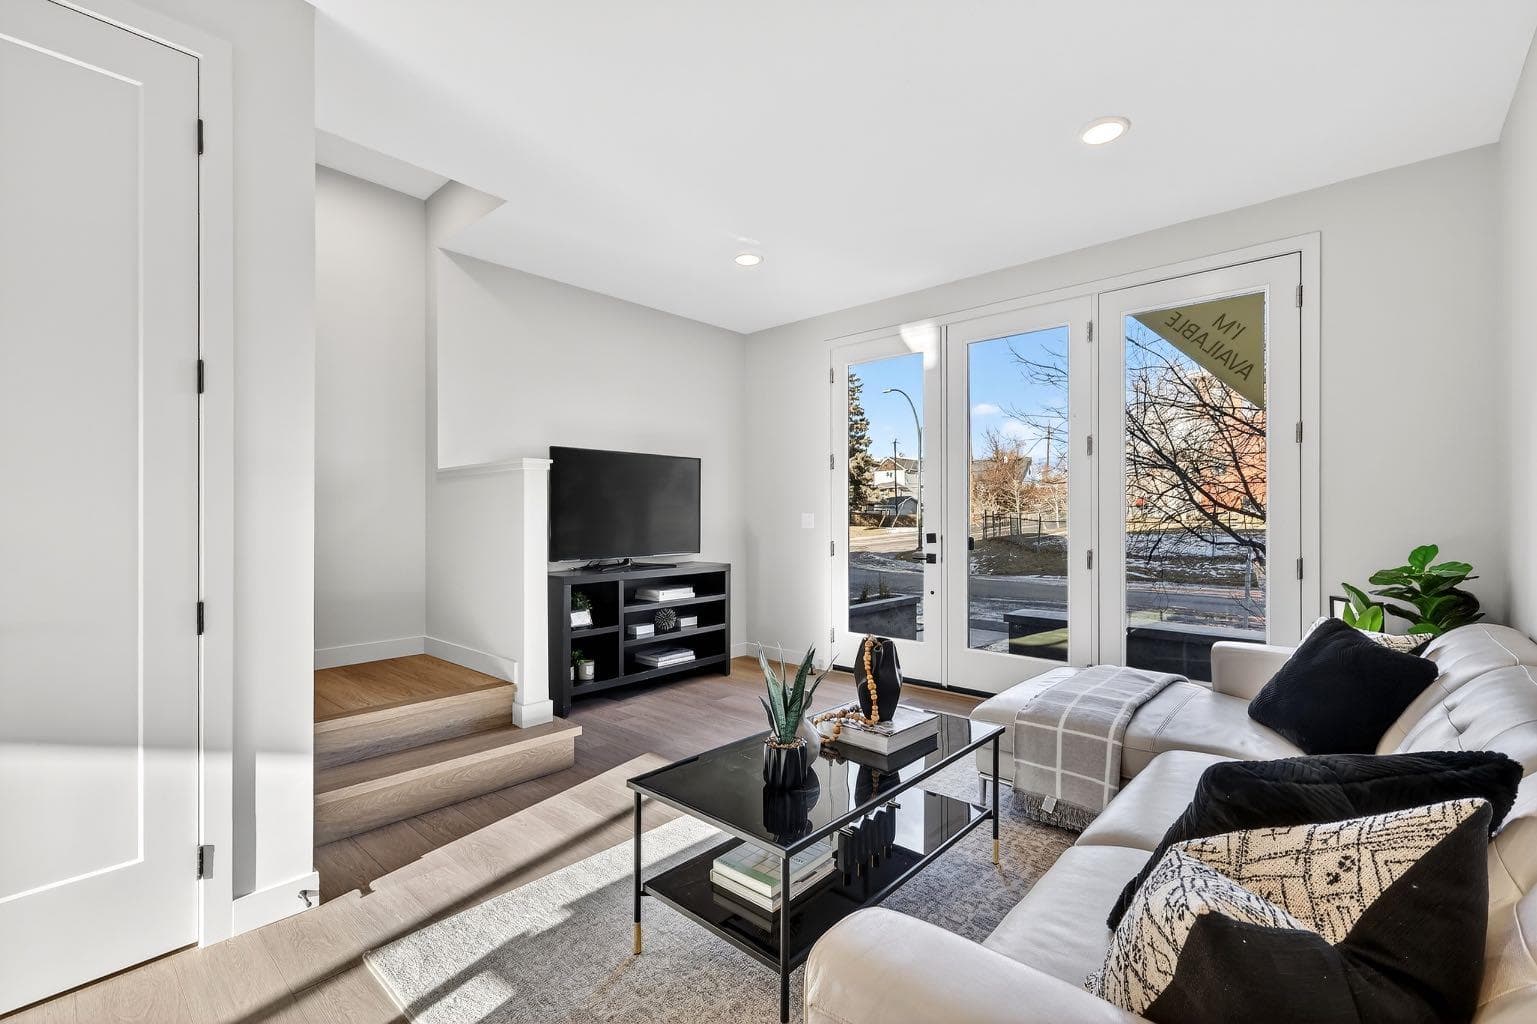
643 53 Avenue SW — photo 3
+17 Photos
Pending
Pending

$675,000

643 53 Avenue SW

Windsor Park, Calgary, T2V0C2
Listing courtesy of Century 21 Masters
MLS # A2330429Get qualified
3
Beds
3
Baths
1,501
Sqft

Interested?

Send Jim a quick note — replies within the day.

or call +1 403 478 8558

Listing Description

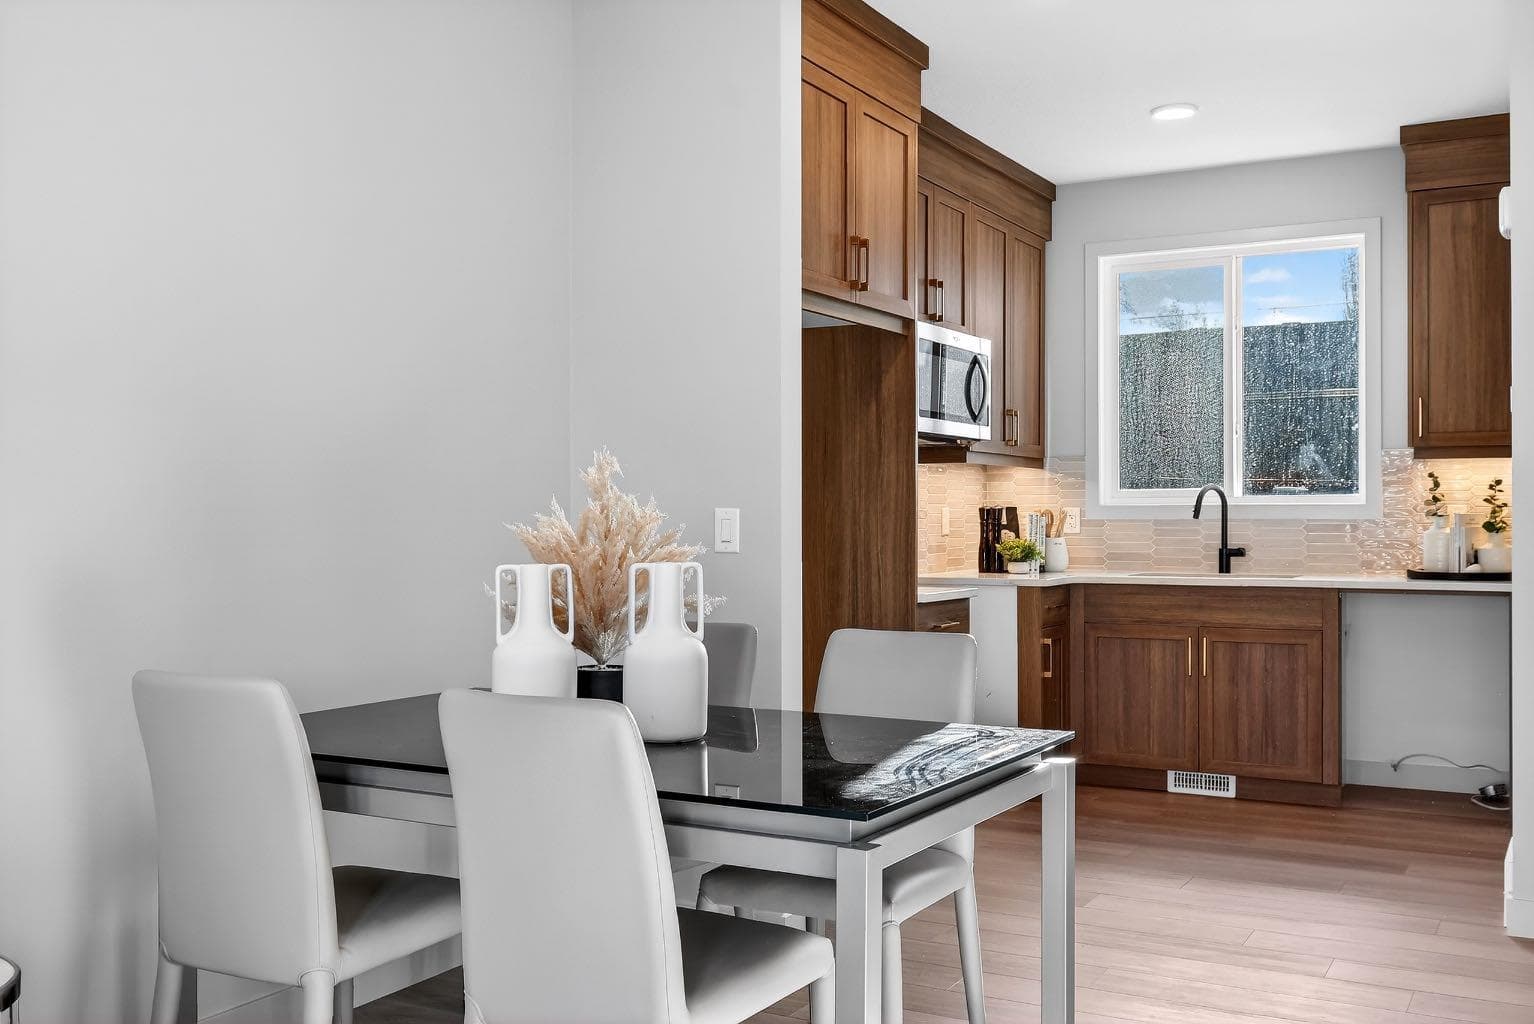
HUGE offer from the seller who will offer a -1.99% buy down for qualified buyers or a Basement development or for First time home buyers they will take the GST off the price if the buyer qualifies (5% savings) on these few remaining units and agreeable offers - Park-facing, light-filled, and thoughtfully designed, this brand-new Windsor Park townhome offers modern inner-city living with private outdoor space and everyday convenience. Set in one of Calgary’s most established neighbourhoods, it places greenspace, tree-lined streets, and access to the river pathway network just minutes from your door. Minutes from Chinook Centre, Britannia Plaza, boutique shopping, local markets, and some of Calgary’s best dining, this location delivers both convenience and charm. Coffee shops, fitness studios, the Calgary Golf & Country Club, and an easy downtown commute complete the picture. Spanning three thoughtfully designed levels with a north-to-south orientation, the home is flooded with natural light from morning to evening. The main floor impresses with 9’ ceilings, wide-plank flooring, and a sleek open-concept kitchen featuring full-height cabinetry, quartz countertops throughout, and ample storage. Indoor living flows effortlessly outdoors to either your front patio or private, fenced south-facing backyard deck and yard—ideal for quiet mornings or evening entertaining. The second level offers two generously sized bedrooms, each with walk-in closets, along with a full bathroom and conveniently located laundry. The entire third floor is dedicated to your private primary retreat—an elevated escape complete with a lofted den, substantial walk-in closet, and a spa-inspired ensuite designed for relaxation. The unfinished basement awaits your personal vision, whether that’s a guest suite, home gym, or creative workspace. Outside, a detached single garage with 220V rough-in for EV charging and additional storage completes the offering. Blending style, function, and an unbeatable park-facing location, this is a rare opportunity to own a brand-new townhome in the heart of Calgary’s inner city—perfect for those who want modern living without compromise.

General Info

Rooms & Size
Rooms Above Grade
6
Bedrooms
3
Beds Above Grade
3
Beds Below Grade
0
Total Baths
3
Full Baths
2
Half Baths
1
Ensuite
Yes
Living Area
1,501 sqft
Inside Highlights
Appliances
DishwasherElectric RangeMicrowaveRefrigerator
Flooring
CarpetVinyl Plank
Interior Features
Built-in FeaturesHigh CeilingsNo Animal HomeOpen FloorplanPantryWalk-In Closet(s)
Laundry
Electric Dryer HookupLaundry RoomUpper LevelWasher Hookup
Heating & Cooling
Heating
High EfficiencyForced AirNatural Gas
Cooling
NoneRough-In
Parking
Garage
Yes
Garage Spaces
1
Total Parking
1
Features
Alley AccessSingle Garage DetachedTitled
Lifestyle
Community
ParkPlaygroundSchools NearbyShopping NearbySidewalksStreet Lights
Association Amenities
None
Curb Appeal
Exterior Features
BalconyBBQ gas lineLightingPrivate Entrance
Patio & Porch
Balcony(s)DeckPatio
Lot
Lot Size
0.02 ac
Lot Size
1,026 sqft
Frontage (ft)
15.2
Frontage
4.63M 15`2"
Features
Back LaneCity LotFront YardRectangular Lot
Construction
Style
3 (or more) Storey
Materials
Composite SidingMetal SidingMixedStuccoWood Frame
Structure Type
Four Plex
Property Subtype
Row/Townhouse
Roof, Fencing & Foundation
Roof
Asphalt Shingle
Fencing
Partial
Foundation
Poured Concrete
Basement
Type
Full
Development
Unfinished
Features
None
Address
Subdivision
Windsor Park
Suite
No
City
Calgary
Province
Alberta
Postal Code
T2V0C2
County
Calgary
Use & Rules
Faces
N
Zoning
R-CG
Restrictions
Restrictions
None Known
Listing & Market
Days on Market
38
Listing Date
7/18/2026
MLS Number
A2330429
HOA Fees
Fee Amount
$290.85
Frequency
Monthly
Taxes
Annual Tax
$4,385
Assessed Value
$659,500
Tax Year
2,026
Ownership
Title Type
Fee Simple
Ownership Interest
Private
Possession
Possession
ImmediateNegotiable
Inclusions
NA

Sign in to view financial details, taxes & ownership.

Data was last updated August 25, 2026 at 06:12 PM (Mountain Time)

Listing data supplied by Pillar 9™ MLS® System; deemed reliable but not guaranteed accurate. The trademarks MLS®, Multiple Listing Service® and associated logos are owned by CREA. For information purposes only — not intended to solicit properties currently listed for sale or buyers already under contract.

MaxWell Capital Realty

MaxWell Capital Realty

Where Real Estate Happens

75 Crowfoot rise NW, #150

Calgary, AB, T3G 4P5

Cell: +1 403 478 8558

Office: 403-282-7770

jimang.realty@gmail.com

Get in Touch with Me

Submit your details and receive tailored property recommendations

Prefer Direct Approach ?

Cell: +1 403 478 8558

Office: 403-282-7770

jimang.realty@gmail.com

Location

75 Crowfoot rise NW, #150

Calgary, AB, T3G 4P5

Contact Me

Finding your perfect home we help you find your perfect home, investment property, or rental with ease and confidence.

Prefer Direct Approach ?

Cell: +1 403 478 8558

Office

403-282-7770

Location

75 Crowfoot rise NW, #150

Calgary, AB, T3G 4P5

MaxWell Capital Realty

Licensed Brokerage: MaxWell Capital Realty

Licensed Real Estate Associate: Jim Ang Li, Associate

Copyright 2026 by Pillar9. All Rights Reserved.

Data is supplied by Pillar 9™ MLS® System. Pillar 9™ is the owner of the copyright in its MLS® System. Data is deemed reliable but is not guaranteed accurate by Pillar 9™.

The trademarks MLS®, Multiple Listing Service® and the associated logos are owned by The Canadian Real Estate Association (CREA) and identify the quality of services provided by real estate professionals who are members of CREA. Used under license.

For information purposes only. Not intended to solicit properties currently listed for sale. If your property is currently listed with a REALTOR®, please disregard this advertisement.

Designed by Bowrand | © 2026 All rights reserved