
Detached in Edgemont
$1,299,000
47 Edgeridge Court NW
Interested?
Send Jim a quick note — replies within the day.
Listing Description
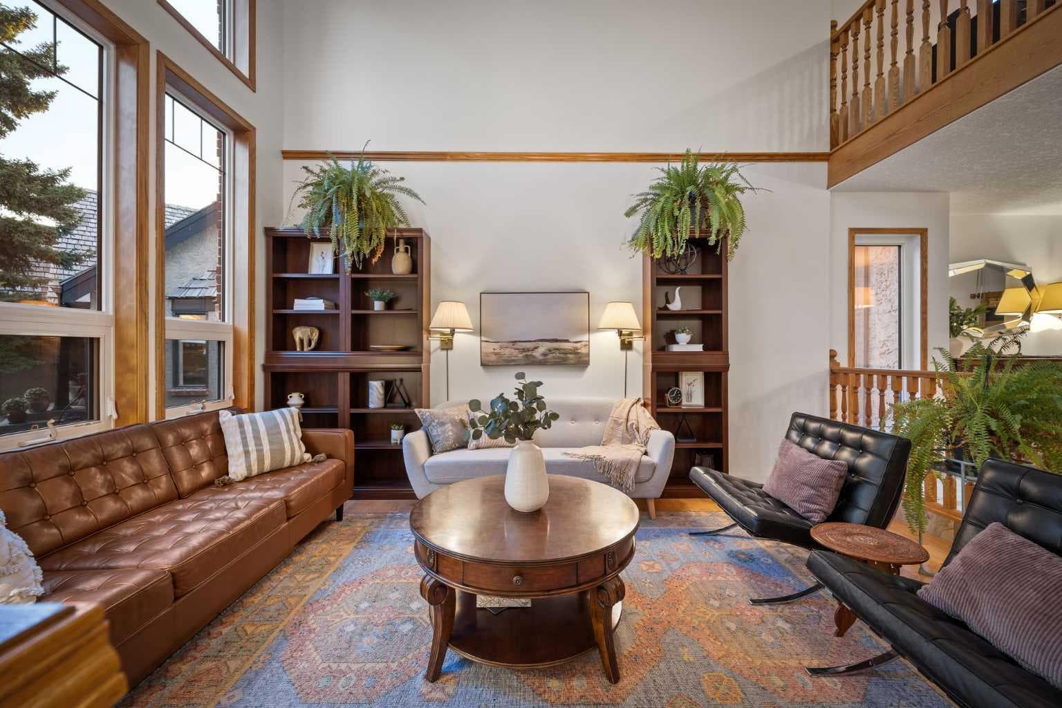
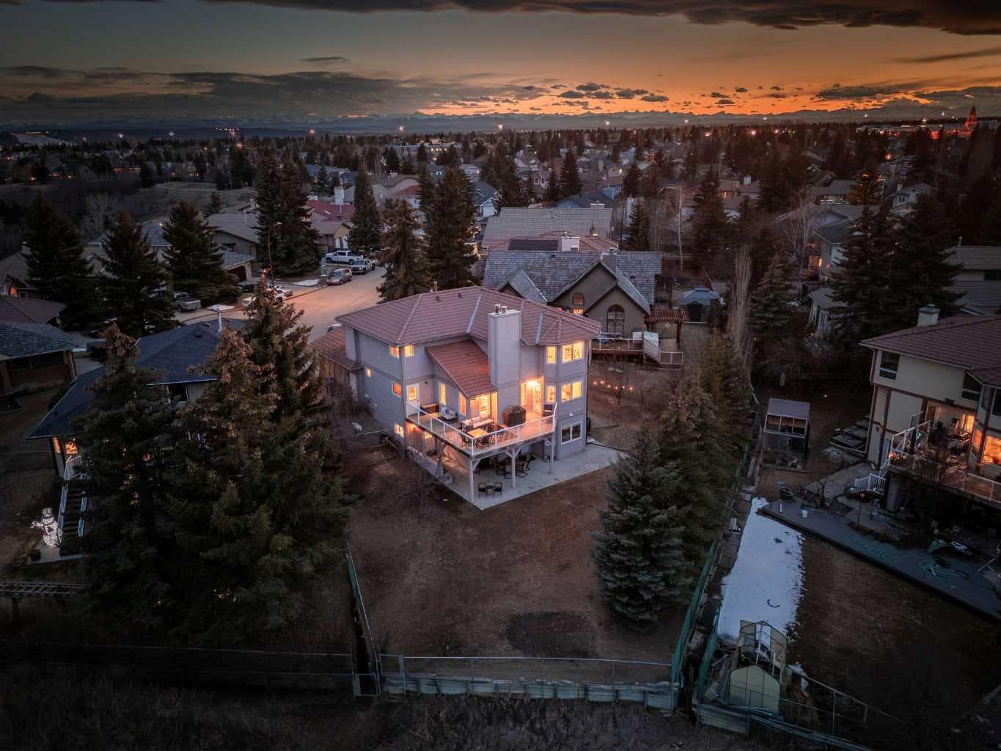
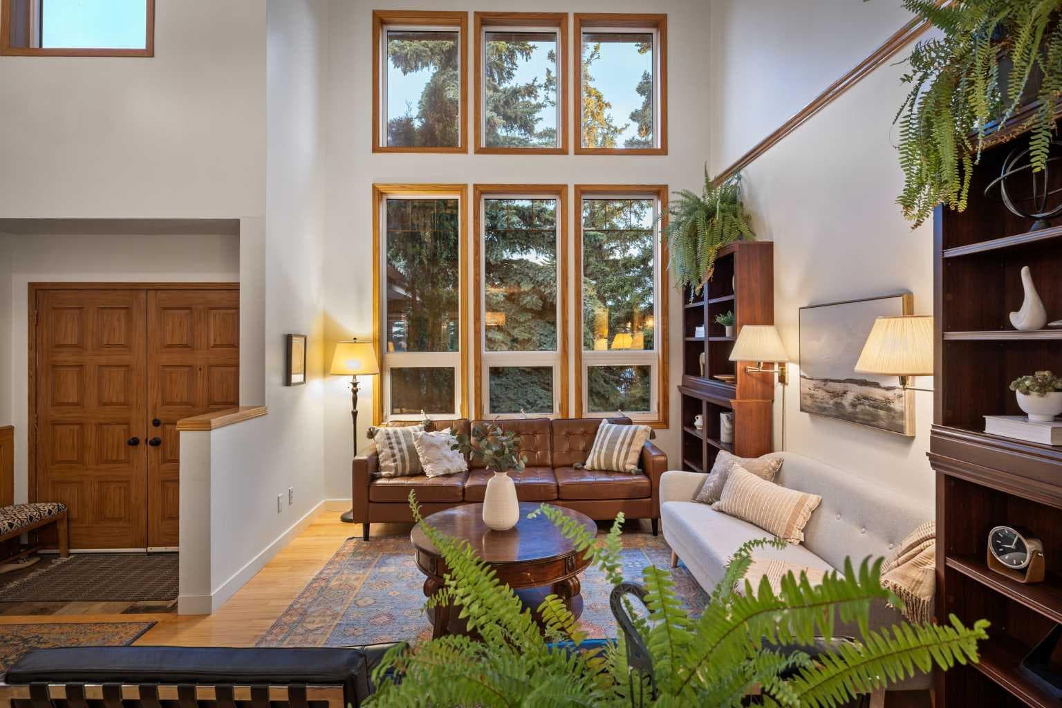
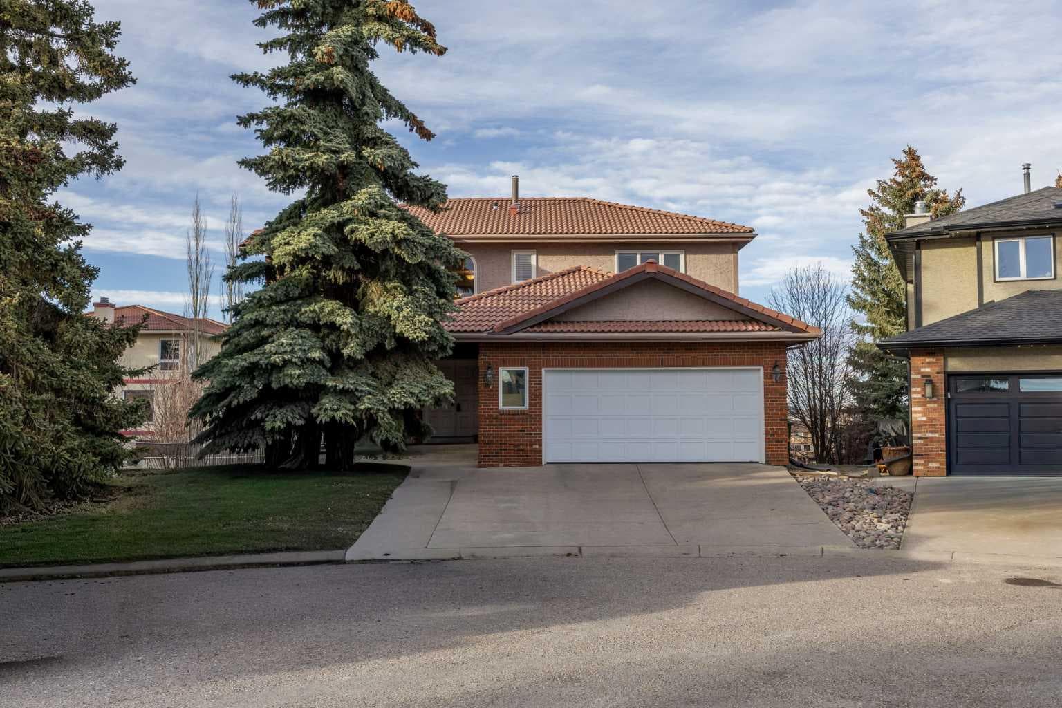
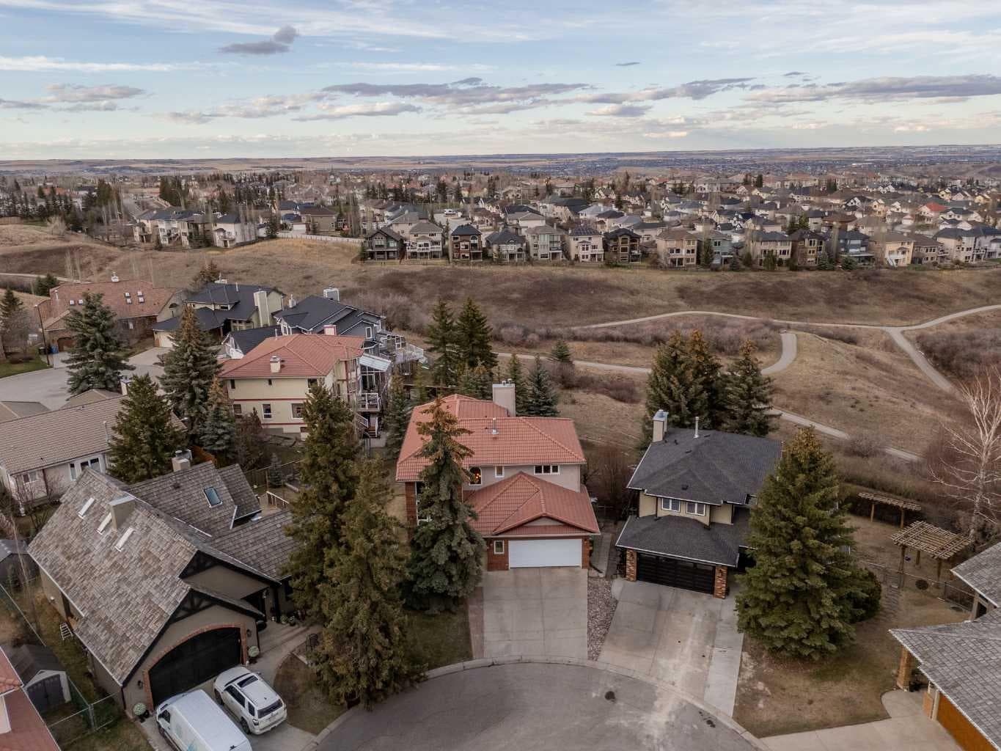
Whether you’re looking for multi-generational living—with a main floor bedroom and full ensuite, or the opportunity to build generational wealth with an income-producing suite, this home delivers. Tucked along the ravine in Edgemont and set on a large pie-shaped lot in a quiet cul-de-sac, this beautiful home offers an exceptional blend of privacy, space, and everyday convenience. With direct access to the Edgemont pathway system and stunning ravine views, this is a rare opportunity to own in one of NW Calgary’s most sought-after locations. A standout feature is the legalized one-bedroom walkout basement suite, offering excellent income potential or a comfortable space for extended family. With its own separate entrance and full living functionality, it adds meaningful flexibility and long-term value. Thoughtfully maintained and extensively updated, all Poly-B plumbing has been removed and the vast majority of windows have been updated. Major mechanical upgrades were completed in 2024, including furnaces, hot water tank, and fresh paint throughout, along with a new radon mitigation system in 2025. The upper level also features a new washer, dishwasher, and fridge (2025), and durable concrete roofing tiles add to the home’s long-term reliability. Inside, soaring vaulted ceilings and large windows flood the home with natural light while showcasing the ravine setting. The main living areas are warm and inviting, with a cozy gas-assist wood fireplace in the family room and a bright breakfast nook that opens onto the rear deck overlooking the ravine. The kitchen is both functional and stylish, featuring a central island and soapstone perimeter countertops for a clean, modern feel. The layout is exceptionally well suited for families of all sizes. Upstairs offers a spacious primary retreat with a full ensuite, along with two additional large bedrooms and another full bathroom. A loft-style bonus room with built-in shelving provides the perfect space for a library, lounge, or play area. The main floor includes a private bedroom with its own full ensuite and walk-in closet—ideal for guests, extended family, or aging relatives seeking main-level living. In addition to the suite, a separate basement flex space with direct access to the lower patio adds even more versatility—perfect for a home gym, media room, or additional living area. The backyard is equally impressive, featuring beautiful crab apple and cherry trees. Additional highlights include an oversized double attached garage and newer window coverings throughout. The home’s timeless design feels both classic and current. Edgemont offers an unmatched lifestyle with scenic pathways, ravines, and proximity to Nose Hill Park. The home is also within walking distance to top-rated schools, including Edgemont School and Tom Baines, as well as everyday amenities like grocery stores, restaurants, and services. A rare combination of location, layout, income potential, and long-term value—this is a home you won’t outgrow!

MaxWell Capital Realty
Where Real Estate Happens
75 Crowfoot rise NW, #150
Calgary, AB, T3G 4P5
Cell: +1 403 478 8558
Office: 403-282-7770
jimang.realty@gmail.com
General Info
Sign in to view financial details, taxes & ownership.
Data was last updated June 18, 2026 at 12:05 AM (Mountain Time)
Listing data supplied by Pillar 9™ MLS® System; deemed reliable but not guaranteed accurate. The trademarks MLS®, Multiple Listing Service® and associated logos are owned by CREA. For information purposes only — not intended to solicit properties currently listed for sale or buyers already under contract.
MaxWell Capital Realty
Where Real Estate Happens
75 Crowfoot rise NW, #150
Calgary, AB, T3G 4P5
Cell: +1 403 478 8558
Office: 403-282-7770
jimang.realty@gmail.com