Property-2 (Beta)

Row/Townhouse in Eagle Terrace
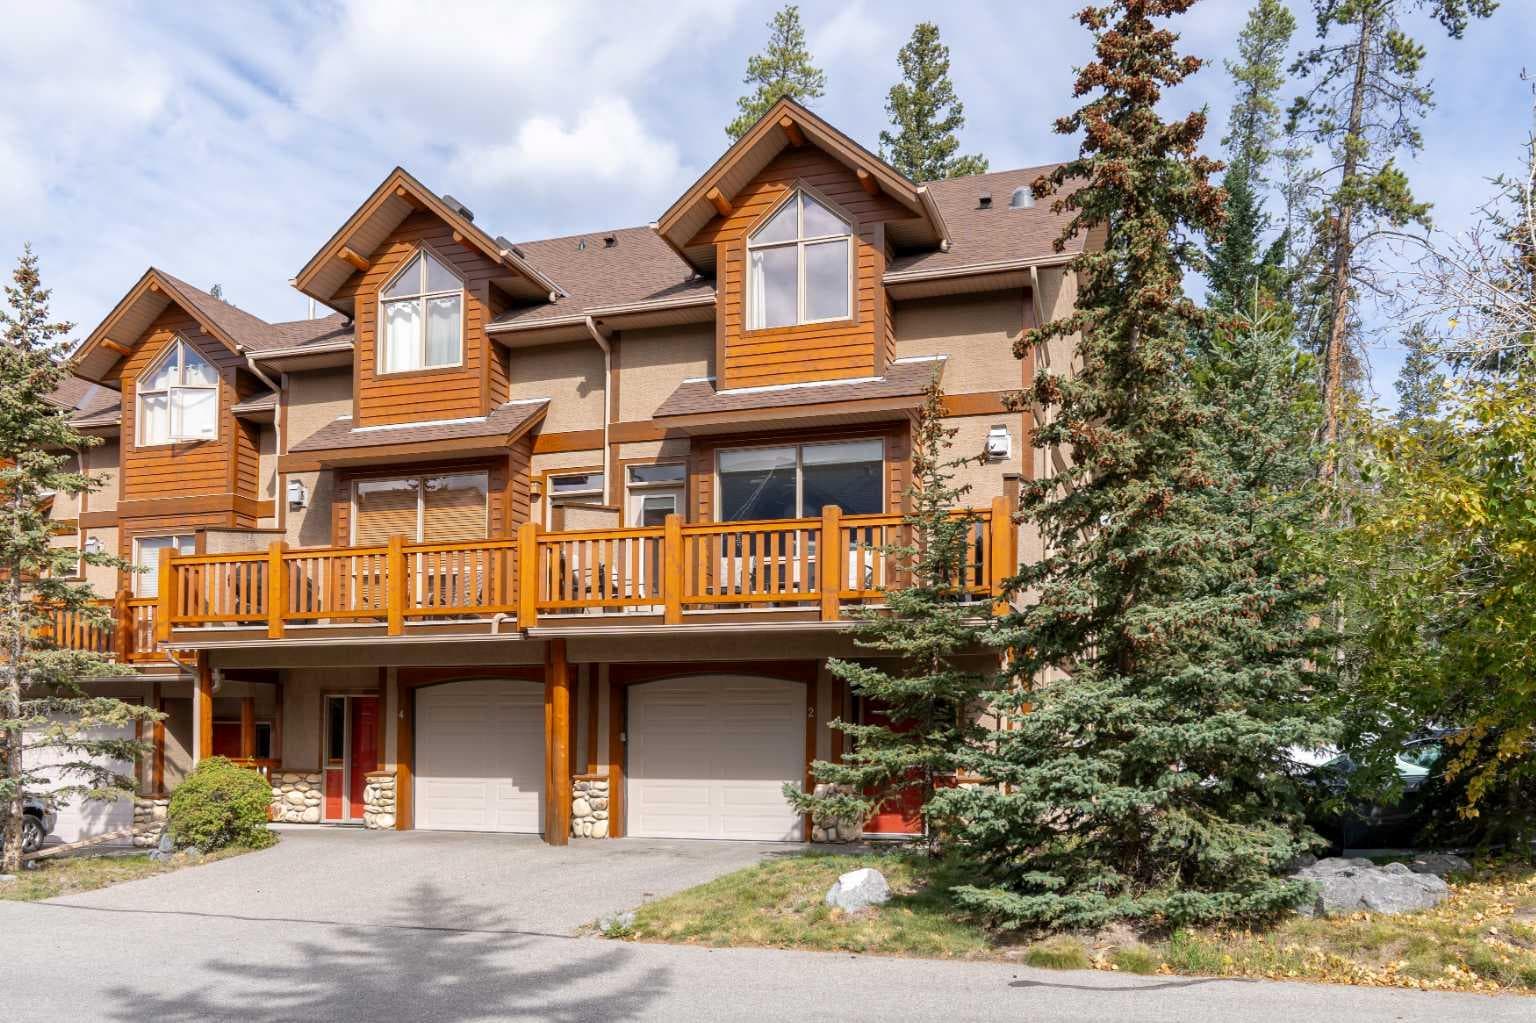
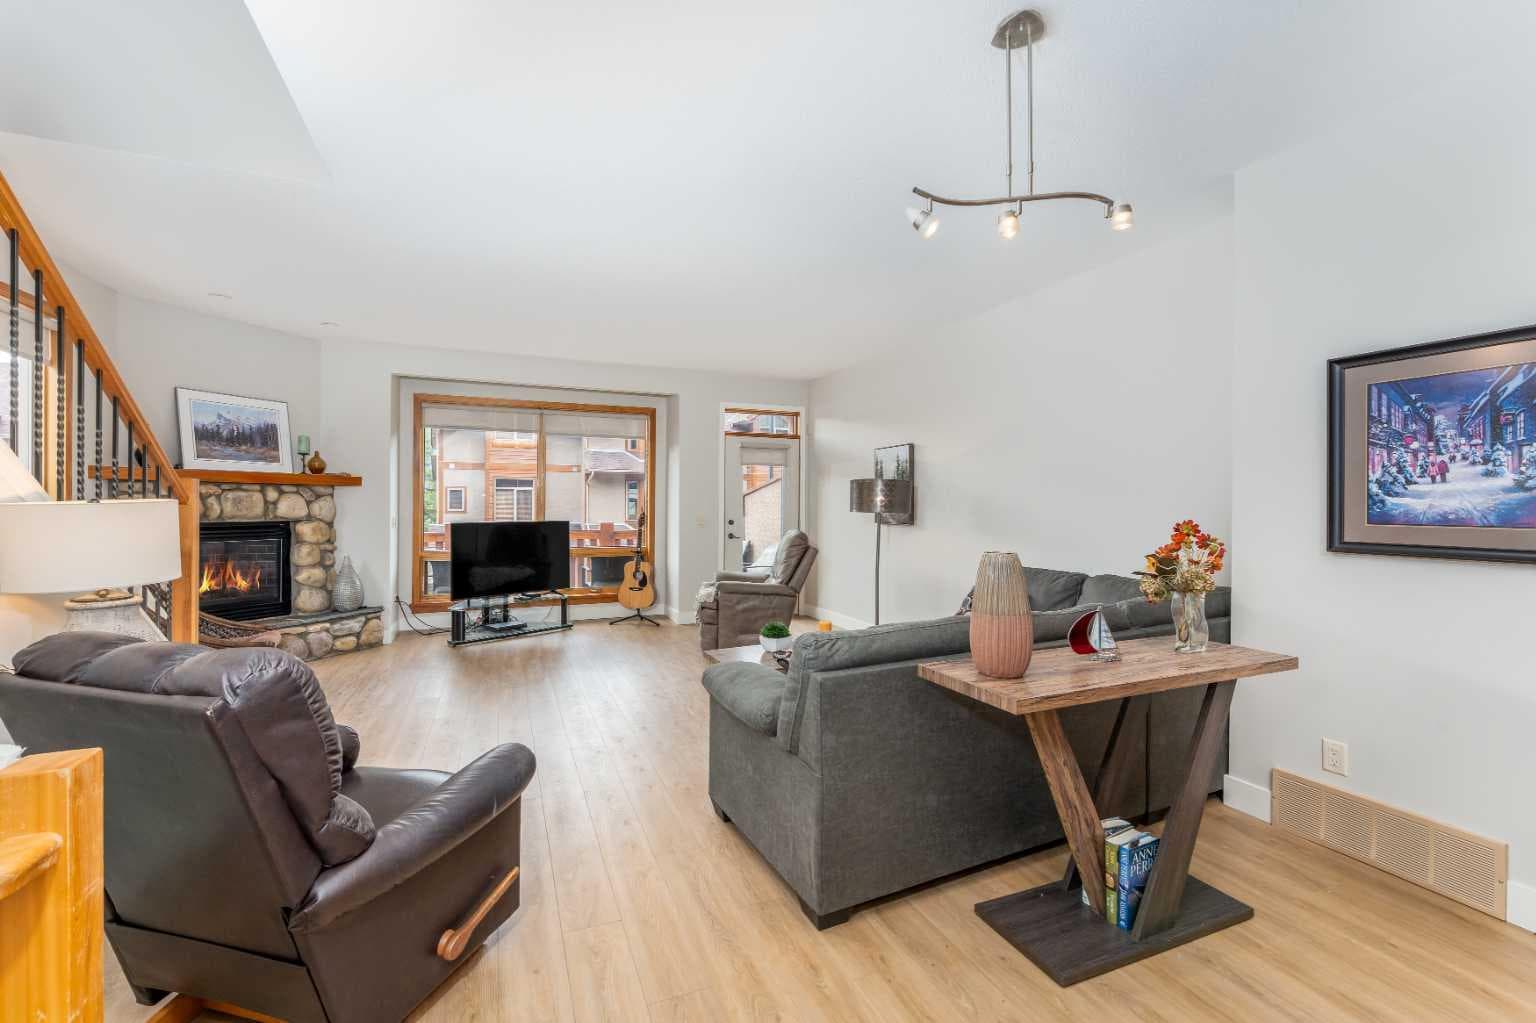
2, 300 Eagle Terrace Road — photo 1
Tap to enlarge
2, 300 Eagle Terrace Road — photo 2
2, 300 Eagle Terrace Road — photo 3
+27 Photos
Active
Active

$1,249,000

2, 300 Eagle Terrace Road

Eagle Terrace, Canmore, T1W 3E5
Listing courtesy of Century 21 Nordic Realty
MLS # A2324717Get qualified
3
Beds
4
Baths
2,008
Sqft

Interested?

Send Jim a quick note — replies within the day.

or call +1 403 478 8558

Listing Description

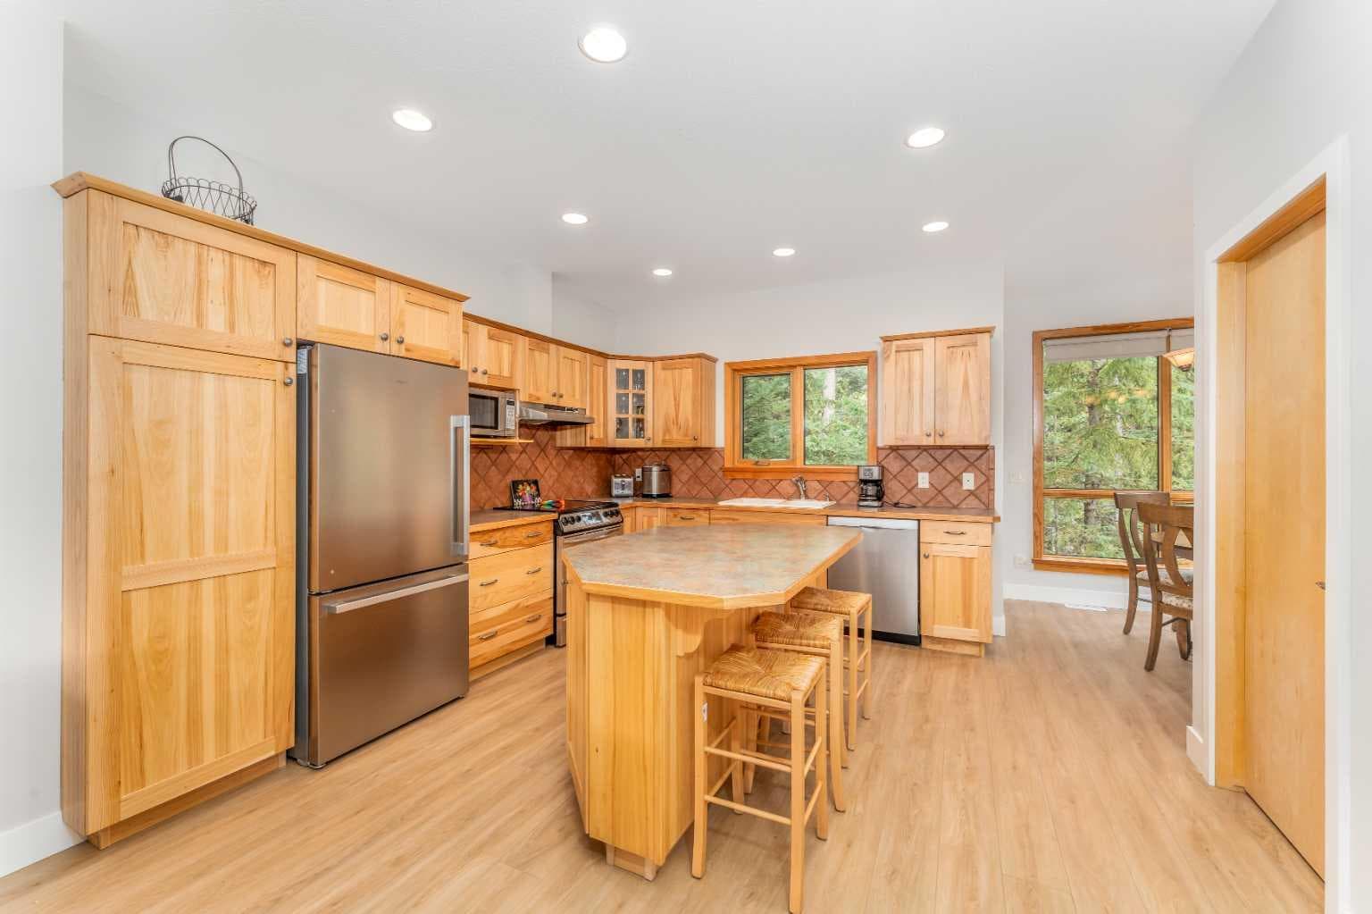
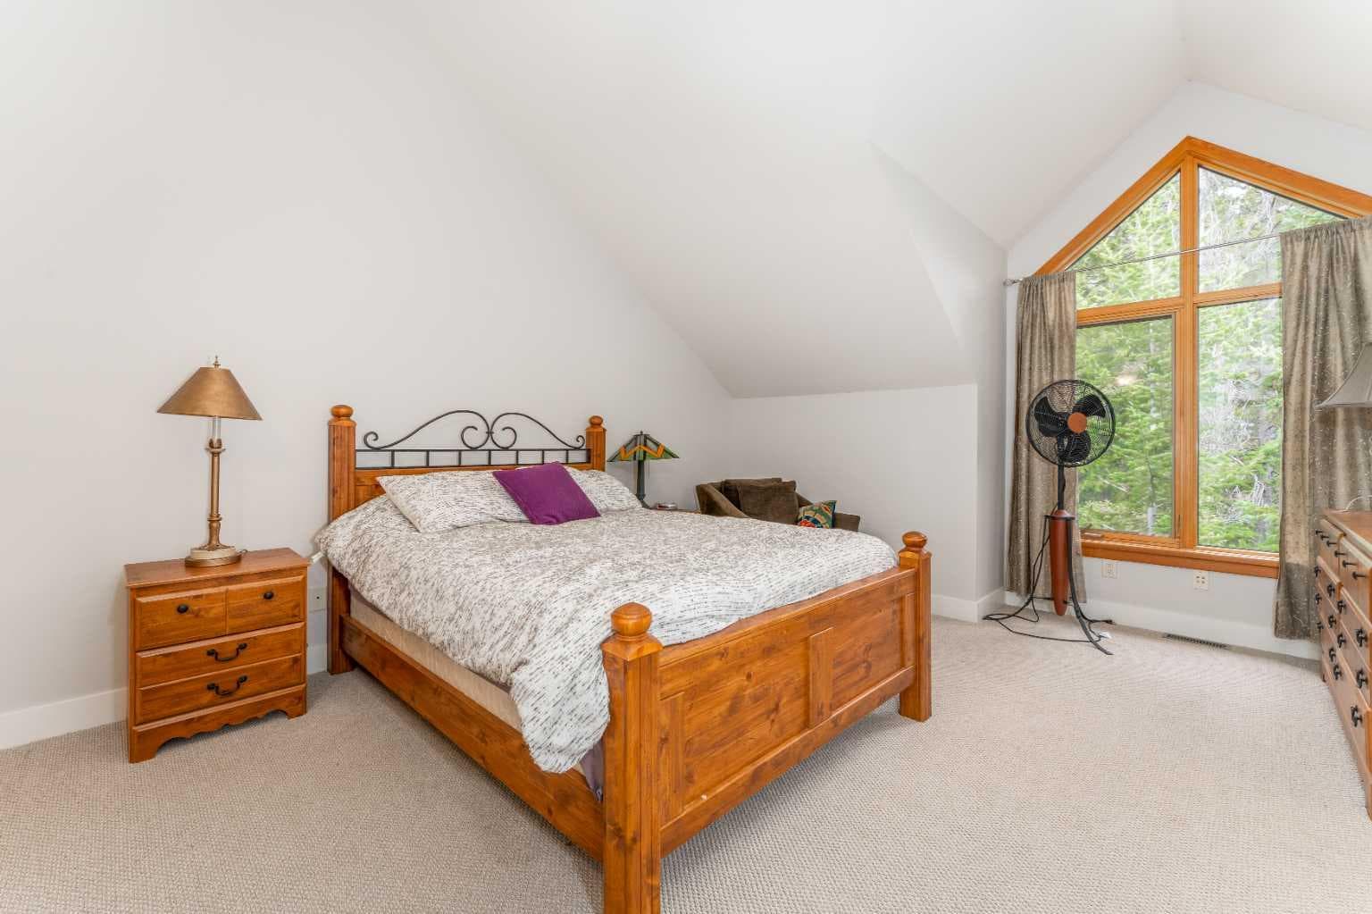
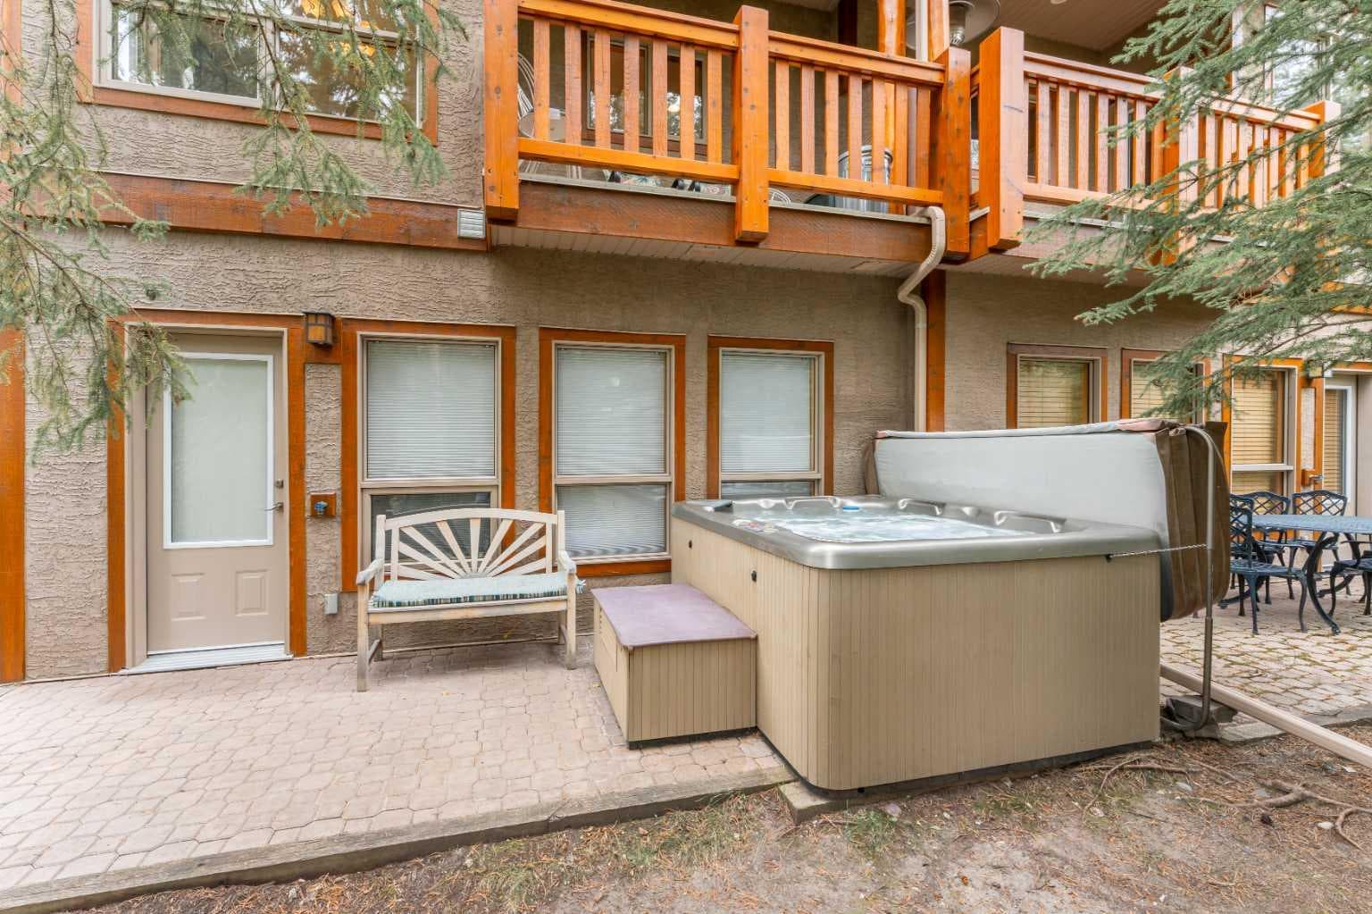
Perched above the desirable Eagle Terrace neighbourhood, this three-level walk-out townhouse offers the perfect balance of mountain living & modern comfort. A coveted corner suite with a single-car garage, it has been thoughtfully designed by the original owners who modified the floorplan to maximize space & natural light with additional windows framing the stunning alpine surroundings. The main living area features an open-concept design anchored by a striking river rock gas fireplace. Step onto the front balcony to take in sweeping views of the iconic Three Sisters peaks. A smartly laid out kitchen with island and a cozy breakfast nook extend seamlessly to a second balcony overlooking a peaceful treed reserve, the ideal backdrop for your morning coffee. A dining area & powder room complete this inviting level. Upstairs, two spacious bedrooms with vaulted ceilings each enjoy their own private ensuite; separated by a dedicated laundry area. One bedroom captures inspiring mountain views, while the other gazes into the quiet treetops, offering the best of both worlds. The walk-out level provides a versatile flex room or an additional bedroom with direct access to a private patio & hot tub, perfect for unwinding after a day of adventure. A full bathroom, storage & single-car garage complete this thoughtfully appointed home. Whether you are looking for a full-time residence or a mountain retreat, this property offers more than just a home—it’s your gateway to the coveted Eagle Terrace lifestyle, where trails, community & breathtaking views are just outside your door.

General Info

Rooms & Size
Rooms Above Grade
5
Bedrooms
3
Beds Above Grade
2
Beds Below Grade
1
Total Baths
4
Full Baths
3
Half Baths
1
Ensuite
Yes
Living Area
2,008 sqft
Main Level
470.5 sqft
Inside Highlights
Appliances
DishwasherDryerElectric OvenElectric RangeGarage Control(s)MicrowaveRange HoodRefrigeratorWasher
Flooring
CarpetCeramic TileLaminate
Interior Features
Kitchen IslandLaminate CountersOpen FloorplanSolar Tube(s)StorageVaulted Ceiling(s)
Laundry
Upper Level
Fireplace
GasLiving Room
Heating & Cooling
Heating
In FloorFireplace(s)Forced AirNatural Gas
Cooling
None
Parking
Garage
Yes
Garage Spaces
1
Total Parking
2
Features
Off StreetParking PadSingle Garage Attached
Lifestyle
Community
ParkPlaygroundSchools NearbyShopping NearbySidewalksStreet LightsWalking/Bike Paths
Association Amenities
None
Curb Appeal
Exterior Features
BalconyBBQ gas linePrivate Entrance
Patio & Porch
Balcony(s)
Lot
Lot Size
0.05 ac
Lot Size
2,137 sqft
Frontage (ft)
23.5
Frontage
7.16M 23`6"
Features
Backs on to Park/Green SpaceCorner LotLow Maintenance LandscapeMany Trees
Construction
Style
3 (or more) Storey
Materials
Wood Frame
Structure Type
Other
Property Subtype
Row/Townhouse
Roof, Fencing & Foundation
Roof
Asphalt Shingle
Fencing
None
Foundation
Poured Concrete
Basement
Type
Full
Development
Finished
Features
Separate/Exterior EntryWalk Out
Address
Subdivision
Eagle Terrace
Suite
No
City
Canmore
Province
Alberta
Postal Code
T1W 3E5
County
Bighorn No. 8, M.D. of
Use & Rules
Faces
E
Zoning
Multi-Residential
Restrictions
Restrictions
None Known
Listing & Market
Days on Market
10
Listing Date
7/9/2026
MLS Number
A2324717
HOA Fees
Fee Amount
$470
Frequency
Monthly
Taxes
Annual Tax
$12,636
Tax Year
2,026
Tax Lot
30
Ownership
Title Type
Fee Simple
Ownership Interest
Private
Possession
Possession
Negotiable
Inclusions
None

Sign in to view financial details, taxes & ownership.

Data was last updated July 19, 2026 at 12:06 PM (Mountain Time)

Listing data supplied by Pillar 9™ MLS® System; deemed reliable but not guaranteed accurate. The trademarks MLS®, Multiple Listing Service® and associated logos are owned by CREA. For information purposes only — not intended to solicit properties currently listed for sale or buyers already under contract.

MaxWell Capital Realty

MaxWell Capital Realty

Where Real Estate Happens

75 Crowfoot rise NW, #150

Calgary, AB, T3G 4P5

Cell: +1 403 478 8558

Office: 403-282-7770

jimang.realty@gmail.com

Get in Touch with Me

Submit your details and receive tailored property recommendations

Prefer Direct Approach ?

Cell: +1 403 478 8558

Office: 403-282-7770

jimang.realty@gmail.com

Location

75 Crowfoot rise NW, #150

Calgary, AB, T3G 4P5

Contact Me

Finding your perfect home we help you find your perfect home, investment property, or rental with ease and confidence.

Prefer Direct Approach ?

Cell: +1 403 478 8558

Office

403-282-7770

Location

75 Crowfoot rise NW, #150

Calgary, AB, T3G 4P5

MaxWell Capital Realty

Licensed Brokerage: MaxWell Capital Realty

Licensed Real Estate Associate: Jim Ang Li, Associate

Copyright 2026 by Pillar9. All Rights Reserved.

Data is supplied by Pillar 9™ MLS® System. Pillar 9™ is the owner of the copyright in its MLS® System. Data is deemed reliable but is not guaranteed accurate by Pillar 9™.

The trademarks MLS®, Multiple Listing Service® and the associated logos are owned by The Canadian Real Estate Association (CREA) and identify the quality of services provided by real estate professionals who are members of CREA. Used under license.

For information purposes only. Not intended to solicit properties currently listed for sale. If your property is currently listed with a REALTOR®, please disregard this advertisement.

Designed by Bowrand | © 2026 All rights reserved